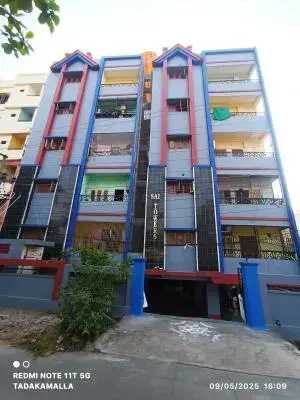
Dr Pulipati Towers
Lakshmi Srinivasa Constructions & Developers · Khammam · RERA P00800003594
Dr Pulipati Towers is a residential apartment project in Pakabanda bazar, Khammam (Urban) Mandal, Khammam district. The registered promoter is Lakshmi Srinivasa Constructions & Developers. The project covers 3,767.34 sq. m and comprises one residential building with 1 stilt + 5 upper floors and 80 apartments: 46 2BHK and 34 3BHK. It is registered under TG-RERA number P00800003594, with proposed completion on 02/11/2025.
01What we found
Read from TG-RERA filings, approvals, land and registration records and court records. A court case is counted only when the court record states this project's survey number with its village, or names the project.
02Check before you pay
12 items to check before you pay, 4 high - from the title chain, court records and approvals, each with what to ask the builder or your advocate. An item may not be a problem with the project: records can be incomplete.

Project at a glance
Project identity
| Field | Record |
|---|---|
| Registered project name | Dr Pulipati Towers RERA record |
| Project type | Residential apartment project RERA record RERA filing |
| Phase / registered portion | One building is recorded; a separate phase name is not disclosed. The registration certificate covers survey nos. 91 and 90/C. Land records RERA unit table |
| TG-RERA registration | P00800003594, granted under section 5; certificate issued 20/11/2021. Approvals record |
| Registration validity | Certificate states validity from 20/11/2021 to 02/11/2025; it records no extension. This is the registration period, not a statement of current construction or occupancy status. Approvals record |
| Registered promoter | Lakshmi Srinivasa Constructions & Developers RERA record Corporate record |
| RERA status in supplied record | Registered project. The registration record captured on 2026-09-10 shows the stated validity above; no extension is recorded in the supplied certificate. Approvals record |
Land and geographic identity
| Field | Record |
|---|---|
| Locality / revenue village | Pakabanda bazar; the registration certificate also identifies the project locality as Khammam. Revenue village is recorded as Pakabanda Bazar. RERA record Land records |
| Mandal | Khammam (Urban) Mandal on the RERA certificate; the project land record does not disclose a mandal. Land records |
| District / PIN | Khammam / 507002 RERA record |
| Project survey numbers and subdivisions | Sy. No. 91 and Sy. No. 90/C; the RERA certificate lists 91 and 90/C, and the building permit identifies 91&90/C. Land records |
| Plot / premises identifier | 5-7-200/10/7 on the RERA certificate; the building permit also identifies Ward 11, Pakabanda Bazaar_W11. |
| Site area | 3,767.34 sq. m; net area 3,472.00 sq. m; road-affected area 295.34 sq. m. Land records |
| Boundaries recorded on the RERA project filing | East: plot no; west: existing building; north: plot no; south: existing building. Land records |
| Site extent on occupancy-certificate record | 3,767.34 m² |
Development identity
| Field | Record |
|---|---|
| Sanctioning authority | Khammam Municipal Corporation building permit; the RERA filing identifies DTCP as its authority. Approvals record |
| Principal building approval | 3018/W11/2018/6113, approved 02 November, 2019. Approvals record |
| Approved built-up area | The RERA filing records 11,621.76 sq. m as approved built-up area. The building permit separately records residential upper-floor area of 9,468.15 m² and stilt parking area of 2,114.38 m². RERA filing |
| Building count and sanctioned configuration | One residential building; 1 stilt + 5 upper floors, with a cellar also shown in the occupancy-certificate description (“Cellar + Stilt Ground +Upper Floors”). Building height in the permit is 14.75 m. RERA unit table |
| Parking provision in approval record | Cellar and stilt are designated for vehicle parking; the occupancy certificate records parking area of 2,114.38 m². A space count and unit-by-unit allocation are not supplied. |
| Unit counts | The RERA filing records 80 units: 46 2BHK and 34 3BHK. RERA unit table |
Offering and status
| Field | Record |
|---|---|
| RERA-filed configurations and saleable areas | 2BHK: 36.52 sq. m; 3BHK: 138.03 sq. m. RERA unit table |
| RERA portal inventory reading | 80 available and 0 booked in the supplied portal reading; no as-of date is attached, so counts are indicative rather than a current availability confirmation. RERA unit table |
| Construction / completion status | An occupancy certificate is supplied for the residential building, and an architect’s Form–1A certifies overall project completion. The certificate records the building as fit for occupation. |
| Occupancy certificate | 1132/OC/3018/2025, dated 01 June, 2025, issued by Khammam Municipal Corporation for the residential building on survey nos. 91&90/C. |
| Completion dates recorded | The RERA project filing states proposed completion 02/11/2025; the Form B declaration states an undertaking date of 28/04/2027. The occupancy certificate records a completion notice submitted 28 March, 2025. These are distinct record fields and are not treated as interchangeable. RERA record |
The project story
Dr Pulipati Towers is recorded as a single-building residential apartment project on Sy. No. 91 and Sy. No. 90/C at Pakabanda Bazar, Khammam. The site record gives a total area of 3,767.34 sq. m, including 295.34 sq. m identified as road-affected, and a net area of 3,472.00 sq. m. Land records
The RERA filing lists 80 apartments in one building: 46 2BHK and 34 3BHK. Its unit figures show no bookings and 80 available in the portal reading supplied for this review; that reading has no as-of date. RERA unit table
The project record includes an occupancy certificate for the residential building, and a later architect’s certificate says the registered project is complete in all aspects. These are documentary certifications; no independent site inspection or present-day physical verification is supplied here.
Master plan, architecture & building design
The building permit records a residential building with 1 stilt + 5 upper floors and a height of 14.75 m. The occupancy-certificate description also refers to a cellar, stilt and upper floors. One building is recorded in the project unit summary. RERA unit table
The project land record distinguishes total site area (3,767.34 sq. m), road-affected area (295.34 sq. m) and net area (3,472.00 sq. m). The permit gives residential upper-floor area as 9,468.15 m² and stilt parking area as 2,114.38 m²; the RERA filing separately reports approved built-up area of 11,621.76 sq. m. These figures are presented under their recorded labels, not treated as interchangeable area measures. Land records RERA filing
The permit records a tot-lot of 179.67 m², seven rainwater-harvesting pits, transformer space and a garbage house. The supplied material does not provide reliable detail on typical floor unit arrangements, building footprint, lift or stair counts, entries, exits, internal circulation, landscaping beyond the tot-lot, or the distribution of common areas.
Homes, configurations & floor plans
RERA-filed unit counts and saleable areas are shown below. Floor-plan measurements are software-measured from drawing geometry and are not RERA disclosures; they require review against the drawing. RERA saleable area and drawing-measured carpet area describe different measures: saleable area can include the home’s share of common areas, while carpet area is an internal-area measurement and excludes balcony area in the supplied measurement method. RERA unit table Floor plans
| Configuration | Units | Booked | Available | RERA saleable area | Measured carpet area | Loading (if supplied) |
|---|---|---|---|---|---|---|
| 2BHK | 46 | 0 | 46 | 36.52 sq. m | Not measured | Not supplied |
| 3BHK | 34 | 0 | 34 | 138.03 sq. m | 86.2–92.3 sq. m; median 87.2 sq. m, software-measured | 37% |
The supplied drawing extraction describes a measured 3BHK layout with living/dining, kitchen, bedrooms, toilets, wash area and balcony. For one measured example, the living/dining is recorded as 3.05 × 5.13 m, kitchen as 2.63 × 3.85 m, and balcony as 4.13 × 3.16 m; these are drawing-based software measurements, not RERA-filed dimensions. RERA unit details Floor plans
Parking & vehicle circulation
The building permit designates cellar and stilt areas for parking and states that those areas are to be used exclusively for vehicle parking without partition walls or rolling shutters. It records stilt parking area of 2,114.38 m²; the occupancy certificate records the same parking-area figure. The supplied records do not establish the number of parking spaces, visitor or accessible spaces, parking allocation to individual units, or whether any bay is an exclusive unit entitlement.
The permit identifies an 18M road width abutting the site and says no front compound wall is allowed along that road frontage, permitting an iron grill or low-height greenery hedge instead. No parking ramp layout, vehicle entry/exit arrangement, pedestrian separation or EV-charging provision is documented in the supplied material.
Amenities, recreation & open spaces
The RERA amenity record marks several facilities as available, but the supplied progress entries show 0% for the listed items. These portal declarations do not independently verify completion. RERA amenities
| Facility | Description / size | Evidence source | Declared progress / verified status |
|---|---|---|---|
| Green strip / tot-lot / park | Tot-lot recorded as 179.67 m² | RERA amenities | RERA amenity progress: 0%; permit requires fencing and greenery. Not independently verified complete. |
| Community buildings | No description or size supplied | RERA amenities | Progress: 0%; no separate facility detail supplied. |
| Internal roads and footpaths | No size or layout detail supplied | RERA amenities | Progress: 0%. |
| Street lighting | No detail supplied | RERA amenities | Progress: 0%. |
| Water supply | Marked “YES”; no source or capacity supplied | RERA amenities | Progress: 0%; not independently verified. |
| Sewerage and sewage/sullage treatment and disposal | Marked “YES”; system and capacity not specified | RERA amenities | Progress: 0%; not independently verified. |
| Storm-water drains | Marked “YES”; no layout or capacity supplied | RERA amenities | Progress: 0%; not independently verified. |
| Solid-waste management and disposal | No system detail supplied | RERA amenities | Progress: 0%. |
| Water conservation / rainwater harvesting | RERA amenity marked “YES”; building permit records 7 rainwater-harvesting pits | RERA amenities | Progress: 0% in amenity record; construction/operation not independently verified. |
| Energy management | No detail supplied | RERA amenities | Progress: 0%. |
| Fire protection and fire-safety requirements | RERA amenity marked “YES”; system details not supplied | RERA amenities | Progress: 0%; not independently verified. |
| Electrical meter room / sub-station / receiving station | Marked “YES”; capacity and equipment details not supplied | RERA amenities | Progress: 0%; not independently verified. |
| Aggregate recreational open space | Marked “YES”; only the tot-lot area is separately specified | RERA amenities | Progress: 0%; not independently verified. |
Utilities, building services & safety
The RERA amenity record marks water supply, sewerage, storm-water drains, treatment and disposal of sewage and sullage water, rainwater harvesting, fire protection, and an electrical meter room/sub-station/receiving station as available. The same record shows 0% progress against these items; no source, capacity, equipment schedule, commissioning record or independent operational verification is supplied. RERA amenities
The building permit requires a rainwater-harvesting structure and records 7 rainwater-harvesting pits, transformer space and a garbage house. It also requires the cellar and stilt to remain dedicated to parking and requires the tot-lot to be fenced and maintained as greenery. These are approval conditions; the supplied evidence does not establish the present operating status of those facilities.
No specific water-storage or treatment capacity, STP specification, reuse scheme, electrical backup, lift count or capacity, fire-system details, CCTV/access-control arrangements, waste-segregation process, accessibility design or accessible parking provision is available in the supplied records. RERA amenities Document index
Location, access & connectivity
The registered project location is Pakabanda Bazar, Khammam district, Telangana, PIN 507002, with the land identified by Sy. No. 91 and Sy. No. 90/C and plot/premises number 5-7-200/10/7. The RERA certificate records Khammam (Urban) Mandal; the project land record itself does not disclose a mandal. RERA record Land records
The building permit identifies the site as Ward 11, Pakabanda Bazaar_W11, and refers to an 18M road width along the relevant frontage. A supplied location record lists Financial District (Nanakramguda) — 1.2 km; no travel time or route is provided. Location record
Developer & development status
The registered promoter is Lakshmi Srinivasa Constructions & Developers, a partnership, with GSTIN 36AAHFL8283H1ZW. The promoter address recorded in the project information is Lakshmi Nivasam, By-pass road, Pakabanda, Pakabanda bazar, Khammam, 507002. The supplied records do not provide an official website or contact details. Corporate record Parties record RERA filing
The promoter’s Form B declaration states a completion undertaking of 28/04/2027 and includes declarations concerning title, encumbrances and project funds. That is a promoter declaration, not an independent completion verification. Separately, the occupancy certificate records a completion notice dated 28 March, 2025, and the architect’s Form–1A dated 25/03/26 certifies overall completion.
The supplied certificate records no RERA registration extension and gives the registration validity through 02/11/2025. Registration validity, the promoter’s declared completion date and the building’s occupancy documentation are distinct records.
Approvals, official records & documents
| Identifier / date | P00800003594; issued 20/11/2021; stated validity to 02/11/2025 |
|---|---|
| Scope and source | Dr Pulipati Towers; survey nos. 91 and 90/C; registration certificate, Form C. |
| Identifier / date | 3018/W11/2018/6113; 02 November, 2019 |
|---|---|
| Scope and source | Khammam Municipal Corporation; residential building on survey nos. 91&90/C, Ward 11, Pakabanda Bazaar_W11. |
| Identifier / date | 1132/OC/3018/2025; 01 June, 2025 |
|---|---|
| Scope and source | Khammam Municipal Corporation; residential building on survey nos. 91&90/C; records the building as fit for occupation. |
| Identifier / date | Dated 25/03/26; references OC 1132/OC/3018/2025 |
|---|---|
| Scope and source | Architect’s certificate for Dr. Pulipati Towers, registration P00800003594. |
| Identifier / date | Approval number 3018/W11/2018/6113; drawing stamp dated 11-06-2019 |
|---|---|
| Scope and source | Drawing text layer indicates this date; source notes that it needs review. Approvals record |
| Identifier / date | Roc.No.G1 / LRS /843/2008-2010; 28 - 12 2010 |
|---|---|
| Scope and source | Khammam Municipality proceedings concerning regulation of an unapproved layout/plot; records extent 2705.55Sq.yrds or 2262.19 Sq.mtrs. |
| Identifier / date | Roc.No. G1/LPS / 844/ 2008-20 ning 88c; 28 - 12-2010 |
|---|---|
| Scope and source | Khammam Municipality proceedings concerning regulation of an unapproved layout/plot; records extent 4,538.74 Sq.yrds or 3,794.95 Sq.mtrs. |
The earlier layout-regulation proceedings are listed here as project-filed records and are not building permits or evidence of title. The supplied document set also includes a Form B declaration, a title report, a development agreement-cum-GPA, and encumbrance statements.
Project at a glance
Project identity
Registered project name: Dr Pulipati Towers
Project type: Residential apartment project
Phase / registered portion: One building is recorded; a separate phase name is not disclosed. The registration certificate covers survey nos. 91 and 90/C.
TG-RERA registration: P00800003594, granted under section 5; certificate issued 20/11/2021.
Registration validity: Certificate states validity from 20/11/2021 to 02/11/2025; it records no extension. This is the registration period, not a statement of current construction or occupancy status.
Registered promoter: Lakshmi Srinivasa Constructions & Developers
RERA status in supplied record: Registered project. The registration record captured on 2026-09-10 shows the stated validity above; no extension is recorded in the supplied certificate.
Land and geographic identity
Locality / revenue village: Pakabanda bazar; the registration certificate also identifies the project locality as Khammam. Revenue village is recorded as Pakabanda Bazar.
Mandal: Khammam (Urban) Mandal on the RERA certificate; the project land record does not disclose a mandal.
District / PIN: Khammam / 507002
Project survey numbers and subdivisions: Sy. No. 91 and Sy. No. 90/C; the RERA certificate lists 91 and 90/C, and the building permit identifies 91&90/C.
Plot / premises identifier: 5-7-200/10/7 on the RERA certificate; the building permit also identifies Ward 11, Pakabanda Bazaar_W11.
Site area: 3,767.34 sq. m; net area 3,472.00 sq. m; road-affected area 295.34 sq. m.
Boundaries recorded on the RERA project filing: East: plot no; west: existing building; north: plot no; south: existing building.
Site extent on occupancy-certificate record: 3,767.34 m²
Development identity
Sanctioning authority: Khammam Municipal Corporation building permit; the RERA filing identifies DTCP as its authority.
Principal building approval: 3018/W11/2018/6113, approved 02 November, 2019.
Approved built-up area: The RERA filing records 11,621.76 sq. m as approved built-up area. The building permit separately records residential upper-floor area of 9,468.15 m² and stilt parking area of 2,114.38 m².
Building count and sanctioned configuration: One residential building; 1 stilt + 5 upper floors, with a cellar also shown in the occupancy-certificate description (“Cellar + Stilt Ground +Upper Floors”). Building height in the permit is 14.75 m.
Parking provision in approval record: Cellar and stilt are designated for vehicle parking; the occupancy certificate records parking area of 2,114.38 m². A space count and unit-by-unit allocation are not supplied.
Unit counts: The RERA filing records 80 units: 46 2BHK and 34 3BHK.
Offering and status
RERA-filed configurations and saleable areas: 2BHK: 36.52 sq. m; 3BHK: 138.03 sq. m.
RERA portal inventory reading: 80 available and 0 booked in the supplied portal reading; no as-of date is attached, so counts are indicative rather than a current availability confirmation.
Construction / completion status: An occupancy certificate is supplied for the residential building, and an architect’s Form–1A certifies overall project completion. The certificate records the building as fit for occupation.
Occupancy certificate: 1132/OC/3018/2025, dated 01 June, 2025, issued by Khammam Municipal Corporation for the residential building on survey nos. 91&90/C.
Completion dates recorded: The RERA project filing states proposed completion 02/11/2025; the Form B declaration states an undertaking date of 28/04/2027. The occupancy certificate records a completion notice submitted 28 March, 2025. These are distinct record fields and are not treated as interchangeable.
The project story
Dr Pulipati Towers is recorded as a single-building residential apartment project on Sy. No. 91 and Sy. No. 90/C at Pakabanda Bazar, Khammam. The site record gives a total area of 3,767.34 sq. m, including 295.34 sq. m identified as road-affected, and a net area of 3,472.00 sq. m.
The RERA filing lists 80 apartments in one building: 46 2BHK and 34 3BHK. Its unit figures show no bookings and 80 available in the portal reading supplied for this review; that reading has no as-of date.
The project record includes an occupancy certificate for the residential building, and a later architect’s certificate says the registered project is complete in all aspects. These are documentary certifications; no independent site inspection or present-day physical verification is supplied here.
Master plan, architecture & building design
The building permit records a residential building with 1 stilt + 5 upper floors and a height of 14.75 m. The occupancy-certificate description also refers to a cellar, stilt and upper floors. One building is recorded in the project unit summary.
The project land record distinguishes total site area (3,767.34 sq. m), road-affected area (295.34 sq. m) and net area (3,472.00 sq. m). The permit gives residential upper-floor area as 9,468.15 m² and stilt parking area as 2,114.38 m²; the RERA filing separately reports approved built-up area of 11,621.76 sq. m. These figures are presented under their recorded labels, not treated as interchangeable area measures.
The permit records a tot-lot of 179.67 m², seven rainwater-harvesting pits, transformer space and a garbage house. The supplied material does not provide reliable detail on typical floor unit arrangements, building footprint, lift or stair counts, entries, exits, internal circulation, landscaping beyond the tot-lot, or the distribution of common areas.
Homes, configurations & floor plans
RERA-filed unit counts and saleable areas are shown below. Floor-plan measurements are software-measured from drawing geometry and are not RERA disclosures; they require review against the drawing. RERA saleable area and drawing-measured carpet area describe different measures: saleable area can include the home’s share of common areas, while carpet area is an internal-area measurement and excludes balcony area in the supplied measurement method.
| Configuration | Units | Booked | Available | RERA saleable area | Measured carpet area | Loading (if supplied) |
|---|---|---|---|---|---|---|
| 2BHK | 46 | 0 | 46 | 36.52 sq. m | Not measured | Not supplied |
| 3BHK | 34 | 0 | 34 | 138.03 sq. m | 86.2–92.3 sq. m; median 87.2 sq. m, software-measured | 37% |
The supplied drawing extraction describes a measured 3BHK layout with living/dining, kitchen, bedrooms, toilets, wash area and balcony. For one measured example, the living/dining is recorded as 3.05 × 5.13 m, kitchen as 2.63 × 3.85 m, and balcony as 4.13 × 3.16 m; these are drawing-based software measurements, not RERA-filed dimensions.
Parking & vehicle circulation
The building permit designates cellar and stilt areas for parking and states that those areas are to be used exclusively for vehicle parking without partition walls or rolling shutters. It records stilt parking area of 2,114.38 m²; the occupancy certificate records the same parking-area figure. The supplied records do not establish the number of parking spaces, visitor or accessible spaces, parking allocation to individual units, or whether any bay is an exclusive unit entitlement.
The permit identifies an 18M road width abutting the site and says no front compound wall is allowed along that road frontage, permitting an iron grill or low-height greenery hedge instead. No parking ramp layout, vehicle entry/exit arrangement, pedestrian separation or EV-charging provision is documented in the supplied material.
Amenities, recreation & open spaces
The RERA amenity record marks several facilities as available, but the supplied progress entries show 0% for the listed items. These portal declarations do not independently verify completion.
| Facility | Description / size | Evidence source | Declared progress / verified status |
|---|---|---|---|
| Green strip / tot-lot / park | Tot-lot recorded as 179.67 m² | RERA amenity progress: 0%; permit requires fencing and greenery. Not independently verified complete. | |
| Community buildings | No description or size supplied | Progress: 0%; no separate facility detail supplied. | |
| Internal roads and footpaths | No size or layout detail supplied | Progress: 0%. | |
| Street lighting | No detail supplied | Progress: 0%. | |
| Water supply | Marked “YES”; no source or capacity supplied | Progress: 0%; not independently verified. | |
| Sewerage and sewage/sullage treatment and disposal | Marked “YES”; system and capacity not specified | Progress: 0%; not independently verified. | |
| Storm-water drains | Marked “YES”; no layout or capacity supplied | Progress: 0%; not independently verified. | |
| Solid-waste management and disposal | No system detail supplied | Progress: 0%. | |
| Water conservation / rainwater harvesting | RERA amenity marked “YES”; building permit records 7 rainwater-harvesting pits | Progress: 0% in amenity record; construction/operation not independently verified. | |
| Energy management | No detail supplied | Progress: 0%. | |
| Fire protection and fire-safety requirements | RERA amenity marked “YES”; system details not supplied | Progress: 0%; not independently verified. | |
| Electrical meter room / sub-station / receiving station | Marked “YES”; capacity and equipment details not supplied | Progress: 0%; not independently verified. | |
| Aggregate recreational open space | Marked “YES”; only the tot-lot area is separately specified | Progress: 0%; not independently verified. |
Utilities, building services & safety
The RERA amenity record marks water supply, sewerage, storm-water drains, treatment and disposal of sewage and sullage water, rainwater harvesting, fire protection, and an electrical meter room/sub-station/receiving station as available. The same record shows 0% progress against these items; no source, capacity, equipment schedule, commissioning record or independent operational verification is supplied.
The building permit requires a rainwater-harvesting structure and records 7 rainwater-harvesting pits, transformer space and a garbage house. It also requires the cellar and stilt to remain dedicated to parking and requires the tot-lot to be fenced and maintained as greenery. These are approval conditions; the supplied evidence does not establish the present operating status of those facilities.
No specific water-storage or treatment capacity, STP specification, reuse scheme, electrical backup, lift count or capacity, fire-system details, CCTV/access-control arrangements, waste-segregation process, accessibility design or accessible parking provision is available in the supplied records.
Location, access & connectivity
The registered project location is Pakabanda Bazar, Khammam district, Telangana, PIN 507002, with the land identified by Sy. No. 91 and Sy. No. 90/C and plot/premises number 5-7-200/10/7. The RERA certificate records Khammam (Urban) Mandal; the project land record itself does not disclose a mandal.
The building permit identifies the site as Ward 11, Pakabanda Bazaar_W11, and refers to an 18M road width along the relevant frontage. A supplied location record lists Financial District (Nanakramguda) — 1.2 km; no travel time or route is provided.
Developer & development status
The registered promoter is Lakshmi Srinivasa Constructions & Developers, a partnership, with GSTIN 36AAHFL8283H1ZW. The promoter address recorded in the project information is Lakshmi Nivasam, By-pass road, Pakabanda, Pakabanda bazar, Khammam, 507002. The supplied records do not provide an official website or contact details.
The promoter’s Form B declaration states a completion undertaking of 28/04/2027 and includes declarations concerning title, encumbrances and project funds. That is a promoter declaration, not an independent completion verification. Separately, the occupancy certificate records a completion notice dated 28 March, 2025, and the architect’s Form–1A dated 25/03/26 certifies overall completion.
The supplied certificate records no RERA registration extension and gives the registration validity through 02/11/2025. Registration validity, the promoter’s declared completion date and the building’s occupancy documentation are distinct records.
Approvals, official records & documents
| Identifier / date | P00800003594; issued 20/11/2021; stated validity to 02/11/2025 |
|---|---|
| Scope and source | Dr Pulipati Towers; survey nos. 91 and 90/C; registration certificate, Form C. |
| Identifier / date | 3018/W11/2018/6113; 02 November, 2019 |
|---|---|
| Scope and source | Khammam Municipal Corporation; residential building on survey nos. 91&90/C, Ward 11, Pakabanda Bazaar_W11. |
| Identifier / date | 1132/OC/3018/2025; 01 June, 2025 |
|---|---|
| Scope and source | Khammam Municipal Corporation; residential building on survey nos. 91&90/C; records the building as fit for occupation. |
| Identifier / date | Dated 25/03/26; references OC 1132/OC/3018/2025 |
|---|---|
| Scope and source | Architect’s certificate for Dr. Pulipati Towers, registration P00800003594. |
| Identifier / date | Approval number 3018/W11/2018/6113; drawing stamp dated 11-06-2019 |
|---|---|
| Scope and source | Drawing text layer indicates this date; source notes that it needs review. |
| Identifier / date | Roc.No.G1 / LRS /843/2008-2010; 28 - 12 2010 |
|---|---|
| Scope and source | Khammam Municipality proceedings concerning regulation of an unapproved layout/plot; records extent 2705.55Sq.yrds or 2262.19 Sq.mtrs. |
| Identifier / date | Roc.No. G1/LPS / 844/ 2008-20 ning 88c; 28 - 12-2010 |
|---|---|
| Scope and source | Khammam Municipality proceedings concerning regulation of an unapproved layout/plot; records extent 4,538.74 Sq.yrds or 3,794.95 Sq.mtrs. |
The earlier layout-regulation proceedings are listed here as project-filed records and are not building permits or evidence of title. The supplied document set also includes a Form B declaration, a title report, a development agreement-cum-GPA, and encumbrance statements.
Frequently asked questions
Is Dr Pulipati Towers registered with Telangana RERA?
Yes. Dr Pulipati Towers is registered with the Telangana Real Estate Regulatory Authority as P00800003594; the registration status is New Project.
Who is the developer of Dr Pulipati Towers?
The promoter named in the RERA registration is Lakshmi Srinivasa Constructions & Developers.
Where is Dr Pulipati Towers located?
Dr Pulipati Towers is in Pakabanda bazar, Khammam, Telangana (507002).
When will Dr Pulipati Towers be completed?
The promoter's proposed date of completion filed with RERA is 02/11/2025. This is the promoter's declaration, not a guarantee.
More projects in Khammam