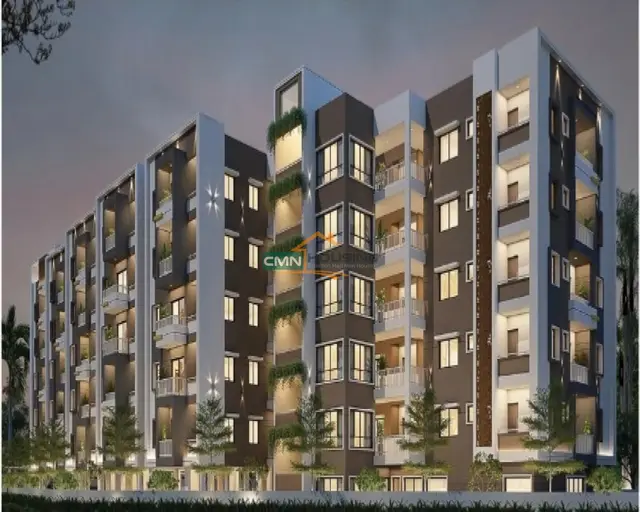
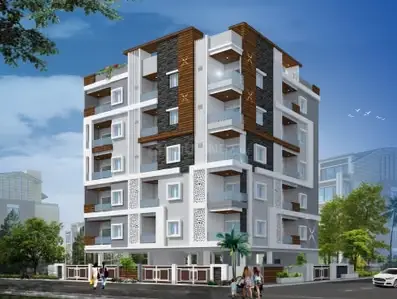
Value Homes-III
VALUE CONSTRUCTIONS · Karimnagar · RERA P02700004244
VALUE HOMES-III is a residential apartment project in VIDYA NAGAR(PART)_W49, Karimnagar -I mandal, Karimnagar district. It is being developed by the registered promoter VALUE CONSTRUCTIONS. The project occupies 741.22 sq. m. and comprises one residential building with 1 Stilt + 5 upper floors and 20 “DOUBLE BED ROOM” units, each with a saleable area of 53.45 sq. m. It is registered under TG-RERA No. P02700004244, with proposed completion by 2 February 2028.
More from Value Constructions · 3 projects →
01What we found
Read from TG-RERA filings, approvals, land and registration records and court records. A court case is counted only when the court record states this project's survey number with its village, or names the project.
02Check before you pay
8 items to check before you pay, 3 high - from the title chain, court records and approvals, each with what to ask the builder or your advocate. An item may not be a problem with the project: records can be incomplete.
1. Project at a glance
Project identity
| Item | Project record |
|---|---|
| Registered project name | VALUE HOMES-III RERA record |
| Project type | Residential apartment project RERA record RERA filing |
| Phase / registered portion | Not disclosed in the supplied record. RERA record |
| TG-RERA registration | P02700004244; registered 14 March 2022, valid through 2 February 2028. Registration validity is not the construction deadline. RERA record |
| Registered promoter | VALUE CONSTRUCTIONS; the RERA record identifies it as a partnership. RERA record RERA filing |
| RERA status | New Project; the supplied certificate records registration. RERA record |
Land and geographic identity
| Item | Project record |
|---|---|
| Locality / ward | VIDYA NAGAR(PART)_W49; building-permit extract describes Vidya Nagar (Part)_W49 and records “WARD 49.” RERA record RERA filing |
| Revenue village | Project filing does not disclose a revenue village. The title report and title-document extracts refer to Vidyanagar. Land records |
| Mandal / district / PIN | RERA certificate: Karimnagar -I mandal, Karimnagar district, 505001. Project header: Karimnagar district, 505001. RERA record |
| Survey number(s) and subdivision(s) | Survey No. 1275/1; no further subdivision is disclosed. RERA record Land records |
| Site extent | 741.22 sq. m. total and net area in the RERA land details and building-permit extract. RERA filing |
| Boundaries recorded in the project filing | East: newly constructed houses in Plot Nos. 5, 6 and 7 of others; west: 30 feet wide road; north: open plot of others and new house of Sajida Ali; south: land of Farida Junaidi Bawazeer. RERA filing |
| Parcel location reference | A cadastral parcel-centroid coordinate is supplied as 17.41528, 78.35459; it is a software location reference, not a surveyed boundary. Location record |
Development identity
| Item | Project record |
|---|---|
| Sanctioning authority | Karimnagar Municipal Corporation, as named in the building-permit document. |
| Principal building approval | Building Permit Order / approval no. 3011/W49/2019/5750, approved 2 February 2022. Approvals record |
| Approved development | One residential building; sanctioned configuration is 1 Stilt + 5 upper floors. RERA filing |
| Approved built-up area | 2,162.10 sq. m. residential area for five upper floors, recorded in the permit extract. The same extract separately lists 471.95 sq. m. for Stilt 1; these are distinct recorded figures. RERA filing |
| Building count and units | One building; 20 units declared in the RERA filing. RERA filing RERA unit table |
| Approved versus declared unit count | The supplied approval extract does not state a sanctioned unit count. The RERA filing records 20 units. RERA unit table |
| Parking levels | Stilt is approved for parking; the permit conditions say cellar and stilts approved for parking in the plan are to be used exclusively for vehicle parking. No cellar level is specified in the supplied floor configuration. |
Offering and status
| Item | Project record |
|---|---|
| RERA-filed configuration | 20 “DOUBLE BED ROOM” units, normalised in the supplied data as 2BHK; saleable area 53.45 sq. m. each. RERA unit details RERA unit table |
| Booked / available | 0 booked and 20 available in the portal snapshot. The source provides no as-of date; counts are indicative. RERA unit table RERA unit details |
| Construction stage | The architect’s certificate states the registered project was completed in all aspects. This is a document-recorded certification, not an independent site inspection. |
| Completion date / registration deadline | The RERA filing proposes completion by 2 February 2028; registration is valid through that date. The supplied architect’s certificate separately records project completion and an OC dated 9 December 2023. RERA record |
| Occupancy certificate | OC No. 0098/OC/3011/2023, dated 9 December 2023, issued by Municipal Corporation Karimnagar; the architect’s certificate identifies it with VALUE HOMES-III. Approvals record |
2. The project story
- VALUE HOMES-III is recorded with TG-RERA as a residential apartment project on Survey No. 1275/1 in the Vidya Nagar (Part)_W49 locality, Karimnagar. The RERA land details state a 741.22 sq. m. site and one building; the building permit describes a residential building with one stilt level and five upper floors. RERA record RERA filing
- The filing lists 20 two-bedroom units, each with a RERA-filed saleable area of 53.45 sq. m. The portal snapshot shows all 20 as available, but has no as-of date. RERA unit details RERA unit table RERA unit table
- The project’s RERA completion date is recorded as 2 February 2028, while the supplied architect’s certificate states that the project was completed in all aspects and identifies an occupancy certificate dated 9 December 2023. The certificate is evidence of the architect’s stated project completion and the listed OC; it is not an independent verification of current site condition. RERA record
3. Master plan, architecture & building design
- The building-permit extract records one residential building on a site of 741.22 sq. m., with 1 Stilt + 5 upper floors and 2,162.10 sq. m. of residential built-up area for the upper floors. It separately lists 471.95 sq. m. for Stilt 1; the supplied extract does not explain how that stilt figure is classified in the total. RERA filing
- The permit extract records 14% open space and five rainwater-harvesting structures. It also records setbacks of Front 2.5, Rear 2.8, Side I 2 and Side II 2.5, without units in the supplied extraction.
- The record identifies one building, but the supplied drawing data does not establish its footprint, number of flats per floor, lift or stair arrangement, entrance and exit locations, internal circulation, or common-area configuration. No separate FSI-counted area, carpet area, or verified measurement of the project’s open-space layout is supplied. RERA filing Floor plans
4. Homes, configurations & floor plans
- The RERA filing records 20 units as “DOUBLE BED ROOM”; the supplied normalised configuration is 2BHK. The filing’s saleable area is 53.45 sq. m. per unit. Booked and available counts are from the portal snapshot, which has no stated as-of date. RERA unit details RERA unit table RERA unit table
| Configuration | Units | Booked | Available | RERA saleable area | Measured carpet area | Loading (if supplied) |
|---|---|---|---|---|---|---|
| 2BHK (filed as “DOUBLE BED ROOM”) | 20 | 0 | 20 | 53.45 sq. m. | Not established from the supplied measurements | Not supplied |
- The drawing review reports two drawings measured overall, but no measured flat designs for the 2BHK configuration. Accordingly, no drawing-based carpet area or room dimensions are available here. RERA saleable area is the filed figure; it should not be treated as a measured carpet-area figure. Floor plans RERA unit details
5. Parking & vehicle circulation
- The building permit requires cellar and stilt areas approved for parking to be used exclusively for vehicle parking and records the building configuration as one stilt plus five upper floors. No parking-space count, visitor or accessible-space provision, parking allocation by unit, ramp arrangement, internal driveway, or vehicle-entry/exit detail is available in the supplied record.
- A drawn or permitted parking area does not, by itself, establish exclusive allocation or ownership of a parking space. The project documents supplied here do not establish unit-specific parking rights.
6. Amenities, recreation & open spaces
- The RERA amenity list marks water supply, sewerage and rainwater harvesting as “YES.” Other listed items have 0% progress recorded. The supplied entries do not provide facility sizes, capacities, or independent verification of delivery. RERA amenities
| Description / size | Listed as available: YES; no source, storage or capacity stated. |
|---|---|
| Evidence source | RERA amenity list RERA amenities |
| Declared progress / verified status | Progress recorded as 0%; no independent completion verification supplied. |
| Description / size | Listed as available: YES; specific treatment system and capacity are not identified. |
|---|---|
| Evidence source | RERA amenity list RERA amenities |
| Declared progress / verified status | Progress recorded as 0%; no independent completion verification supplied. |
| Description / size | Listed as available: YES; building permit also requires rainwater-harvesting structures and records five RWHPs. |
|---|---|
| Evidence source | RERA amenity list RERA amenities |
| Declared progress / verified status | RERA amenity progress recorded as 0%; no independent completion verification supplied. |
| Description / size | Listed; no size or layout detail supplied. |
|---|---|
| Evidence source | RERA amenity list RERA amenities |
| Declared progress / verified status | 0%; no independent completion verification supplied. |
| Description / size | Listed; no system details supplied. |
|---|---|
| Evidence source | RERA amenity list RERA amenities |
| Declared progress / verified status | 0%; no independent completion verification supplied. |
| Description / size | Listed; no size or facility detail supplied. |
|---|---|
| Evidence source | RERA amenity list RERA amenities |
| Declared progress / verified status | 0%; no independent completion verification supplied. |
| Description / size | Listed; no detail supplied. |
|---|---|
| Evidence source | RERA amenity list RERA amenities |
| Declared progress / verified status | 0%; no independent completion verification supplied. |
| Description / size | Listed; no building, size or use detail supplied. |
|---|---|
| Evidence source | RERA amenity list RERA amenities |
| Declared progress / verified status | 0%; no independent completion verification supplied. |
| Description / size | Listed; no treatment or reuse details supplied. |
|---|---|
| Evidence source | RERA amenity list RERA amenities |
| Declared progress / verified status | 0%; no independent completion verification supplied. |
| Description / size | Listed; no method or facility detail supplied. |
|---|---|
| Evidence source | RERA amenity list RERA amenities |
| Declared progress / verified status | 0%; no independent completion verification supplied. |
| Description / size | Listed; no system details supplied. |
|---|---|
| Evidence source | RERA amenity list RERA amenities |
| Declared progress / verified status | 0%; no independent completion verification supplied. |
| Description / size | Listed; no system details supplied. |
|---|---|
| Evidence source | RERA amenity list RERA amenities |
| Declared progress / verified status | 0%; no independent completion verification supplied. |
| Description / size | Listed as available: YES; no capacity stated. |
|---|---|
| Evidence source | RERA amenity list RERA amenities |
| Declared progress / verified status | No verified completion status supplied. |
| Description / size | Listed; no area stated in the amenity record. The building-permit extract separately records 14% open space. |
|---|---|
| Evidence source | RERA amenity list RERA amenities |
| Declared progress / verified status | Amenity progress recorded as 0%; no independent completion verification supplied. |
- No clubhouse or indoor-sports facilities are identified in the supplied records. The amenity-list progress figures are portal declarations and do not independently establish present site condition. RERA amenities
7. Utilities, building services & safety
- The RERA amenity list records water supply, sewerage and rainwater harvesting as available, without identifying the water source, storage, treatment capacity, sewage-treatment configuration, or reuse arrangements. It also lists storm-water drainage, solid-waste management and energy management, but supplies no system specifications. RERA amenities
- The building-permit conditions require a rainwater-harvesting structure, transformer space and a garbage house within the premises. The permit extract also says an occupancy certificate is compulsory before occupation and that a completion notice is to be submitted after construction. These are recorded permit conditions; the supplied extract does not establish the detailed design or current operating status of each facility.
- Fire protection and fire safety appear in the RERA amenity list, with no system details supplied. No lift count or capacity, backup power, EV charging, accessibility features, CCTV, access-control system, or fire-clearance particulars are available in the evidence provided. RERA amenities
8. Location, access & connectivity
- The registered location is VIDYA NAGAR(PART)_W49, Karimnagar district, PIN 505001. The RERA certificate identifies Karimnagar -I mandal and Karimnagar district; the project filing itself does not disclose a revenue village. The title report refers to Vidyanagar. RERA record RERA filing
- The project filing records a 30 feet wide road on the west boundary. The building-permit extract separately records an 18M road width, without identifying it in the extract as the same boundary road. RERA filing
- A supplied location record places the cadastral parcel centroid at 17.41528, 78.35459 and lists the Financial District (Nanakramguda) at 1.2 km. No public-transport details or further verified access measurements are supplied. Location record
9. Developer & development status
- The registered promoter is VALUE CONSTRUCTIONS, identified in the RERA filing as a partnership. Its recorded address is 1-35, Theegalaguttapally, Vidya Nagar, VIDYA NAGAR(PART)_W49, Karimnagar, 505001; the certificate gives the promoter office as Theegalaguttapally village, Karimnagar -I mandal, Karimnagar district, 505001. RERA filing Parties record
- The supplied corporate identifier is GSTIN 36AAGFV9673G1ZL. The filing names Krishna Rao Perala as authorised signatory and Sharadha Perala as partner. Corporate record Parties record
- The RERA record proposes completion by 2 February 2028. The supplied architect’s certificate states that the project was completed in all aspects and identifies OC No. 0098/OC/3011/2023, dated 9 December 2023. No independent site-progress inspection or construction-stage assessment is included in the supplied evidence. RERA record
10. Approvals, official records & documents
| Details | VALUE HOMES-III; registration no. P02700004244; issued 14 March 2022; valid through 2 February 2028. |
|---|
| Details | Building Permit Order; approval/file no. 3011/W49/2019/5750; Karimnagar Municipal Corporation; approved 2 February 2022; Survey No. 1275/1; 1 Stilt + 5 upper floors. |
|---|
| Details | Architect’s Certificate identifies VALUE HOMES-III and records completion in all aspects; lists OC No. 0098/OC/3011/2023, issued by Municipal Corporation Karimnagar, dated 9 December 2023. |
|---|
| Details | Advocate J. Venugopal Rao’s report dated 5 December 2021 concerns an 886.00 sq. yd. plot in Sy. No. 1275/1, Vidyanagar, Karimnagar, and discusses the development agreement-cum-GPA and municipal mortgage. |
|---|
| Details | Supplied record identifies a registered sale deed dated 4 September 2019 for 886.00 sq. yd. in Sy. No. 1275/1, Vidyanagar, Karimnagar. |
|---|
| Details | OCR-rendered declaration; the declarant is transcribed as FERAAKRISHNARAO, while promoter name and project registration number are not legible in the supplied extraction. |
|---|
The supplied record also lists Notarised Affidavit No. 512/2020, dated 13 January 2020, in the building-permit extract.
1. Project at a glance
Project identity
Registered project name: VALUE HOMES-III
Project type: Residential apartment project
Phase / registered portion: Not disclosed in the supplied record.
TG-RERA registration: P02700004244; registered 14 March 2022, valid through 2 February 2028. Registration validity is not the construction deadline.
Registered promoter: VALUE CONSTRUCTIONS; the RERA record identifies it as a partnership.
RERA status: New Project; the supplied certificate records registration.
Land and geographic identity
Locality / ward: VIDYA NAGAR(PART)_W49; building-permit extract describes Vidya Nagar (Part)_W49 and records “WARD 49.”
Revenue village: Project filing does not disclose a revenue village. The title report and title-document extracts refer to Vidyanagar.
Mandal / district / PIN: RERA certificate: Karimnagar -I mandal, Karimnagar district, 505001. Project header: Karimnagar district, 505001.
Survey number(s) and subdivision(s): Survey No. 1275/1; no further subdivision is disclosed.
Site extent: 741.22 sq. m. total and net area in the RERA land details and building-permit extract.
Boundaries recorded in the project filing: East: newly constructed houses in Plot Nos. 5, 6 and 7 of others; west: 30 feet wide road; north: open plot of others and new house of Sajida Ali; south: land of Farida Junaidi Bawazeer.
Parcel location reference: A cadastral parcel-centroid coordinate is supplied as 17.41528, 78.35459; it is a software location reference, not a surveyed boundary.
Development identity
Sanctioning authority: Karimnagar Municipal Corporation, as named in the building-permit document.
Principal building approval: Building Permit Order / approval no. 3011/W49/2019/5750, approved 2 February 2022.
Approved development: One residential building; sanctioned configuration is 1 Stilt + 5 upper floors.
Approved built-up area: 2,162.10 sq. m. residential area for five upper floors, recorded in the permit extract. The same extract separately lists 471.95 sq. m. for Stilt 1; these are distinct recorded figures.
Building count and units: One building; 20 units declared in the RERA filing.
Approved versus declared unit count: The supplied approval extract does not state a sanctioned unit count. The RERA filing records 20 units.
Parking levels: Stilt is approved for parking; the permit conditions say cellar and stilts approved for parking in the plan are to be used exclusively for vehicle parking. No cellar level is specified in the supplied floor configuration.
Offering and status
RERA-filed configuration: 20 “DOUBLE BED ROOM” units, normalised in the supplied data as 2BHK; saleable area 53.45 sq. m. each.
Booked / available: 0 booked and 20 available in the portal snapshot. The source provides no as-of date; counts are indicative.
Construction stage: The architect’s certificate states the registered project was completed in all aspects. This is a document-recorded certification, not an independent site inspection.
Completion date / registration deadline: The RERA filing proposes completion by 2 February 2028; registration is valid through that date. The supplied architect’s certificate separately records project completion and an OC dated 9 December 2023.
Occupancy certificate: OC No. 0098/OC/3011/2023, dated 9 December 2023, issued by Municipal Corporation Karimnagar; the architect’s certificate identifies it with VALUE HOMES-III.
2. The project story
- VALUE HOMES-III is recorded with TG-RERA as a residential apartment project on Survey No. 1275/1 in the Vidya Nagar (Part)_W49 locality, Karimnagar. The RERA land details state a 741.22 sq. m. site and one building; the building permit describes a residential building with one stilt level and five upper floors.
- The filing lists 20 two-bedroom units, each with a RERA-filed saleable area of 53.45 sq. m. The portal snapshot shows all 20 as available, but has no as-of date.
- The project’s RERA completion date is recorded as 2 February 2028, while the supplied architect’s certificate states that the project was completed in all aspects and identifies an occupancy certificate dated 9 December 2023. The certificate is evidence of the architect’s stated project completion and the listed OC; it is not an independent verification of current site condition.
3. Master plan, architecture & building design
- The building-permit extract records one residential building on a site of 741.22 sq. m., with 1 Stilt + 5 upper floors and 2,162.10 sq. m. of residential built-up area for the upper floors. It separately lists 471.95 sq. m. for Stilt 1; the supplied extract does not explain how that stilt figure is classified in the total.
- The permit extract records 14% open space and five rainwater-harvesting structures. It also records setbacks of Front 2.5, Rear 2.8, Side I 2 and Side II 2.5, without units in the supplied extraction.
- The record identifies one building, but the supplied drawing data does not establish its footprint, number of flats per floor, lift or stair arrangement, entrance and exit locations, internal circulation, or common-area configuration. No separate FSI-counted area, carpet area, or verified measurement of the project’s open-space layout is supplied.
4. Homes, configurations & floor plans
- The RERA filing records 20 units as “DOUBLE BED ROOM”; the supplied normalised configuration is 2BHK. The filing’s saleable area is 53.45 sq. m. per unit. Booked and available counts are from the portal snapshot, which has no stated as-of date.
| Configuration | Units | Booked | Available | RERA saleable area | Measured carpet area | Loading (if supplied) |
|---|---|---|---|---|---|---|
| 2BHK (filed as “DOUBLE BED ROOM”) | 20 | 0 | 20 | 53.45 sq. m. | Not established from the supplied measurements | Not supplied |
- The drawing review reports two drawings measured overall, but no measured flat designs for the 2BHK configuration. Accordingly, no drawing-based carpet area or room dimensions are available here. RERA saleable area is the filed figure; it should not be treated as a measured carpet-area figure.
5. Parking & vehicle circulation
- The building permit requires cellar and stilt areas approved for parking to be used exclusively for vehicle parking and records the building configuration as one stilt plus five upper floors. No parking-space count, visitor or accessible-space provision, parking allocation by unit, ramp arrangement, internal driveway, or vehicle-entry/exit detail is available in the supplied record.
- A drawn or permitted parking area does not, by itself, establish exclusive allocation or ownership of a parking space. The project documents supplied here do not establish unit-specific parking rights.
6. Amenities, recreation & open spaces
- The RERA amenity list marks water supply, sewerage and rainwater harvesting as “YES.” Other listed items have 0% progress recorded. The supplied entries do not provide facility sizes, capacities, or independent verification of delivery.
| Description / size | Listed as available: YES; no source, storage or capacity stated. |
|---|---|
| Evidence source | RERA amenity list |
| Declared progress / verified status | Progress recorded as 0%; no independent completion verification supplied. |
| Description / size | Listed as available: YES; specific treatment system and capacity are not identified. |
|---|---|
| Evidence source | RERA amenity list |
| Declared progress / verified status | Progress recorded as 0%; no independent completion verification supplied. |
| Description / size | Listed as available: YES; building permit also requires rainwater-harvesting structures and records five RWHPs. |
|---|---|
| Evidence source | RERA amenity list |
| Declared progress / verified status | RERA amenity progress recorded as 0%; no independent completion verification supplied. |
| Description / size | Listed; no size or layout detail supplied. |
|---|---|
| Evidence source | RERA amenity list |
| Declared progress / verified status | 0%; no independent completion verification supplied. |
| Description / size | Listed; no system details supplied. |
|---|---|
| Evidence source | RERA amenity list |
| Declared progress / verified status | 0%; no independent completion verification supplied. |
| Description / size | Listed; no size or facility detail supplied. |
|---|---|
| Evidence source | RERA amenity list |
| Declared progress / verified status | 0%; no independent completion verification supplied. |
| Description / size | Listed; no detail supplied. |
|---|---|
| Evidence source | RERA amenity list |
| Declared progress / verified status | 0%; no independent completion verification supplied. |
| Description / size | Listed; no building, size or use detail supplied. |
|---|---|
| Evidence source | RERA amenity list |
| Declared progress / verified status | 0%; no independent completion verification supplied. |
| Description / size | Listed; no treatment or reuse details supplied. |
|---|---|
| Evidence source | RERA amenity list |
| Declared progress / verified status | 0%; no independent completion verification supplied. |
| Description / size | Listed; no method or facility detail supplied. |
|---|---|
| Evidence source | RERA amenity list |
| Declared progress / verified status | 0%; no independent completion verification supplied. |
| Description / size | Listed; no system details supplied. |
|---|---|
| Evidence source | RERA amenity list |
| Declared progress / verified status | 0%; no independent completion verification supplied. |
| Description / size | Listed; no system details supplied. |
|---|---|
| Evidence source | RERA amenity list |
| Declared progress / verified status | 0%; no independent completion verification supplied. |
| Description / size | Listed as available: YES; no capacity stated. |
|---|---|
| Evidence source | RERA amenity list |
| Declared progress / verified status | No verified completion status supplied. |
| Description / size | Listed; no area stated in the amenity record. The building-permit extract separately records 14% open space. |
|---|---|
| Evidence source | RERA amenity list |
| Declared progress / verified status | Amenity progress recorded as 0%; no independent completion verification supplied. |
- No clubhouse or indoor-sports facilities are identified in the supplied records. The amenity-list progress figures are portal declarations and do not independently establish present site condition.
7. Utilities, building services & safety
- The RERA amenity list records water supply, sewerage and rainwater harvesting as available, without identifying the water source, storage, treatment capacity, sewage-treatment configuration, or reuse arrangements. It also lists storm-water drainage, solid-waste management and energy management, but supplies no system specifications.
- The building-permit conditions require a rainwater-harvesting structure, transformer space and a garbage house within the premises. The permit extract also says an occupancy certificate is compulsory before occupation and that a completion notice is to be submitted after construction. These are recorded permit conditions; the supplied extract does not establish the detailed design or current operating status of each facility.
- Fire protection and fire safety appear in the RERA amenity list, with no system details supplied. No lift count or capacity, backup power, EV charging, accessibility features, CCTV, access-control system, or fire-clearance particulars are available in the evidence provided.
8. Location, access & connectivity
- The registered location is VIDYA NAGAR(PART)_W49, Karimnagar district, PIN 505001. The RERA certificate identifies Karimnagar -I mandal and Karimnagar district; the project filing itself does not disclose a revenue village. The title report refers to Vidyanagar.
- The project filing records a 30 feet wide road on the west boundary. The building-permit extract separately records an 18M road width, without identifying it in the extract as the same boundary road.
- A supplied location record places the cadastral parcel centroid at 17.41528, 78.35459 and lists the Financial District (Nanakramguda) at 1.2 km. No public-transport details or further verified access measurements are supplied.
9. Developer & development status
- The registered promoter is VALUE CONSTRUCTIONS, identified in the RERA filing as a partnership. Its recorded address is 1-35, Theegalaguttapally, Vidya Nagar, VIDYA NAGAR(PART)_W49, Karimnagar, 505001; the certificate gives the promoter office as Theegalaguttapally village, Karimnagar -I mandal, Karimnagar district, 505001.
- The supplied corporate identifier is GSTIN 36AAGFV9673G1ZL. The filing names Krishna Rao Perala as authorised signatory and Sharadha Perala as partner.
- The RERA record proposes completion by 2 February 2028. The supplied architect’s certificate states that the project was completed in all aspects and identifies OC No. 0098/OC/3011/2023, dated 9 December 2023. No independent site-progress inspection or construction-stage assessment is included in the supplied evidence.
10. Approvals, official records & documents
| Details | VALUE HOMES-III; registration no. P02700004244; issued 14 March 2022; valid through 2 February 2028. |
|---|
| Details | Building Permit Order; approval/file no. 3011/W49/2019/5750; Karimnagar Municipal Corporation; approved 2 February 2022; Survey No. 1275/1; 1 Stilt + 5 upper floors. |
|---|
| Details | Architect’s Certificate identifies VALUE HOMES-III and records completion in all aspects; lists OC No. 0098/OC/3011/2023, issued by Municipal Corporation Karimnagar, dated 9 December 2023. |
|---|
| Details | Advocate J. Venugopal Rao’s report dated 5 December 2021 concerns an 886.00 sq. yd. plot in Sy. No. 1275/1, Vidyanagar, Karimnagar, and discusses the development agreement-cum-GPA and municipal mortgage. |
|---|
| Details | Supplied record identifies a registered sale deed dated 4 September 2019 for 886.00 sq. yd. in Sy. No. 1275/1, Vidyanagar, Karimnagar. |
|---|
| Details | OCR-rendered declaration; the declarant is transcribed as FERAAKRISHNARAO, while promoter name and project registration number are not legible in the supplied extraction. |
|---|
The supplied record also lists Notarised Affidavit No. 512/2020, dated 13 January 2020, in the building-permit extract.
Frequently asked questions
Is VALUE HOMES-III registered with Telangana RERA?
Yes. VALUE HOMES-III is registered with the Telangana Real Estate Regulatory Authority as P02700004244; the registration status is New Project.
Who is the developer of VALUE HOMES-III?
The promoter named in the RERA registration is VALUE CONSTRUCTIONS.
Where is VALUE HOMES-III located?
VALUE HOMES-III is in VIDYA NAGAR(PART)_W49, Karimnagar, Telangana (505001).
When will VALUE HOMES-III be completed?
The promoter's proposed date of completion filed with RERA is 02/02/2028. This is the promoter's declaration, not a guarantee.
More projects in Karimnagar