Value Homes-I
VALUE CONSTRUCTIONS · Karimnagar · RERA P02700002461
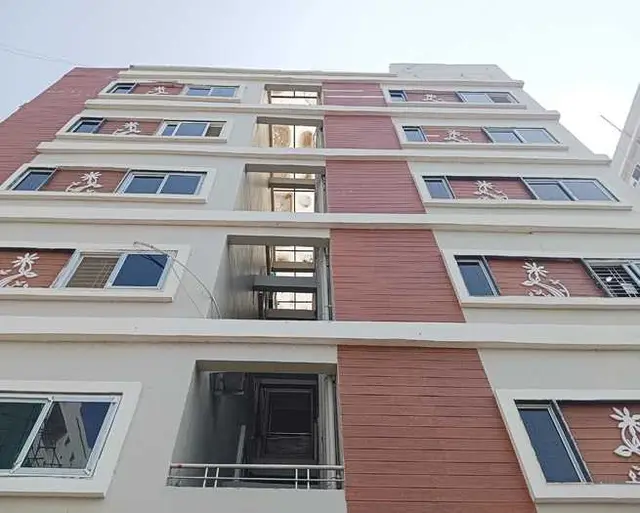
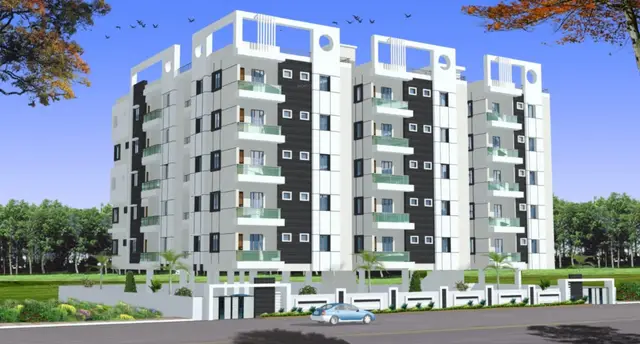
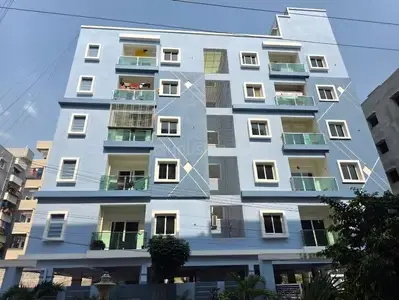
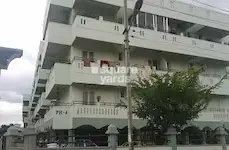
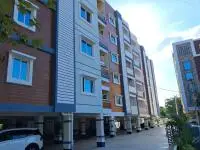
VALUE HOMES-I is a residential apartment project in Behind RTC Workshop, Karimnagar urban, Karimnagar. The registered promoter is VALUE CONSTRUCTIONS. The project occupies 730.79 m² and comprises one building with 1 Stilt + 5 upper floors and 20 DOUBLE BED ROOM units, normalized in the RERA unit data as 2BHK. Its TG-RERA registration number is P02700002461, and its proposed completion date is 11/03/2026.
More from Value Constructions · 3 projects →
01What we found
Read from TG-RERA filings, approvals, land and registration records and court records. A court case is counted only when the court record states this project's survey number with its village, or names the project.
02Check before you pay
7 items to check before you pay, 2 high - from the title chain, court records and approvals, each with what to ask the builder or your advocate. An item may not be a problem with the project: records can be incomplete.
1. Project at a glance
Project identity
| Item | Project record |
|---|---|
| Registered project name | VALUE HOMES-I RERA record |
| Project type / phase | Residential apartment project. The supplied record does not identify a separate phase name or a more specifically defined registered portion. RERA record |
| TG-RERA registration | P02700002461, granted on 11/01/2021; certificate states validity from 11/01/2021 through 11/03/2026 for 5 years. Approvals record |
| Registered promoter | VALUE CONSTRUCTIONS; the RERA record identifies the organization type as Partnership. RERA record RERA filing Corporate record |
| RERA status in supplied record | The certificate records its validity through 11/03/2026. The project evidence pack does not establish a later extension or current post-expiry registration status. |
Land and geographic identity
| Item | Project record |
|---|---|
| Locality / address | Behind RTC Workshop; project documents also identify Vidya Nagar (Part)_W49 / Vidya Nagar (Part). RERA record RERA filing |
| Revenue village | Behind Rtc Workshop is the village stated in the project identity record. The building permit refers to WARD 49; the occupancy certificate states KARIMNAGAR. These are the location descriptions appearing in the supplied records. RERA record |
| Mandal / district / PIN | Karimnagar urban / Karimnagar / 505001. RERA record RERA filing |
| Project survey number(s) | 1275/1. No other project survey number or subdivision is supplied. RERA record Land records |
| Site extent | 730.79 m²; net area is also recorded as 730.79 m². Land records |
| Boundaries | North: vacant land; south: existing building; east: existing building; west: 30 feet wide road. Land records RERA filing |
| Mortgage area recorded | 228.27 m². RERA filing |
Development identity
| Item | Project record |
|---|---|
| Principal building approval | Building Permit Order 3011/W49/2019/5573, issued by Karimnagar Municipal Corporation on 11 March, 2020. Approvals record |
| Approved built-up area | 2,162.10 m² is recorded as residential area in the permit and as floor area per sanctioned plan in the occupancy certificate. RERA filing |
| Building count | One building is recorded in the RERA project information. RERA filing |
| Sanctioned configuration | 1 Stilt + 5 upper floors; permit records building height as 14.95 m. |
| Parking provision in approval record | Stilt parking, 471.95 m²; the supplied extraction does not state a count of parking spaces. |
| Unit count | 20 units are recorded in the RERA unit data; the approved-plan total is also recorded as 1 building unit, which is a building count rather than a flat count. RERA unit table RERA filing |
| Approved versus RERA-declared homes | The supplied records provide 20 RERA-filed units. A separate sanctioned flat count is not stated in the extracted permit details. RERA unit table |
Offering and status
| Item | Project record |
|---|---|
| Configuration | DOUBLE BED ROOM, normalized in the RERA unit data as 2BHK. RERA unit table RERA unit details |
| RERA-filed saleable area | 30.07 m². RERA unit table RERA unit details |
| Booked / available | 0 booked; 20 available, according to the TG-RERA portal record as last read; that record has no as-of date, so the counts are indicative. RERA unit table RERA unit details |
| Construction / completion record | An occupancy certificate records the building as inspected and fit for occupation; the architect’s completion certificate says the project was completed in all aspects. |
| Completion and OC dates | Completion notice: 25 September, 2023. Occupancy Certificate 0073/OC/3011/2023, issued 27 November, 2023, for the building at Survey No. 1275/1. Approvals record |
| Completion deadline in RERA record | Proposed completion date 11/03/2026. This is separate from the registration-validity period and the issued OC date. RERA record RERA filing |
2. The project story
VALUE HOMES-I is a residential apartment development by VALUE CONSTRUCTIONS at the site identified in the project record as Survey No. 1275/1, Behind RTC Workshop, Karimnagar urban, Karimnagar, PIN 505001. The building permit describes the site as Vidya Nagar (Part)_W49 and sanctions one residential building with 1 Stilt + 5 upper floors. RERA record Land records
The RERA unit record lists 20 DOUBLE BED ROOM / 2BHK units, with a filed saleable area of 30.07 m² per unit. It reports 0 booked and 20 available, but gives no as-of date for that inventory snapshot. RERA unit table RERA unit details
The file includes a municipal occupancy certificate for the building, dated 27 November, 2023, and an architect’s certificate stating that the project was completed in all aspects. These are documentary completion records; they are not an independent report of present-day site condition.
3. Master plan, architecture & building design
The approved building permit records a 730.79 m² site and net area, with 2,162.10 m² residential area and 471.95 m² of stilt parking. It sanctions a single building of 1 Stilt + 5 upper floors and records a building height of 14.95 m. Land records
The permit extraction lists four setbacks as Front 2.5 m, Rear 2.5 m, Side I 2.5 m, Side II 2.5 m. It lists tot-lot area as NA. The occupancy certificate also records a tot-lot area of 0.
The registration and unit records describe 20 apartments, but the supplied extracted plan information does not establish the number of flats per floor, floor-by-floor arrangements, lifts, stairs, entrances, internal circulation, or a detailed common-area schedule. The approval record’s 2,162.10 m² is stated as residential area / floor area per sanctioned plan; it is not identified here as carpet area or saleable area. The RERA-filed unit saleable area is separately stated as 30.07 m². RERA unit table
The permit lists a peripheral greenery strip to be maintained as per rules. It records no tot-lot area; no further drawing-derived landscaping or open-space arrangement is established by the supplied extracted data.
4. Homes, configurations & floor plans
| Configuration | Units | Booked | Available | RERA saleable area | Measured carpet area | Loading (if supplied) |
|---|---|---|---|---|---|---|
| 2BHK (filed as “DOUBLE BED ROOM”) | 20 | 0 | 20 | 30.07 m² | Not established | Not supplied |
RERA unit table RERA unit details
The available unit information comes from the TG-RERA record; its booking snapshot has no stated as-of date. Floor-plan data reports that 3 drawings were reviewed, 2 measured and 1 scan remains pending, but no measured 2BHK flat design or carpet area is provided. Accordingly, there are no drawing-based carpet or room measurements to report. RERA unit table RERA unit details Floor plans
The RERA-filed saleable area should not be read as carpet area. The supplied record does not provide a measured carpet area, balcony or utility area, or a loading figure for these units. RERA unit details Floor plans
5. Parking & vehicle circulation
The building permit identifies 471.95 m² of stilt parking and says the stilt approved for parking must be used exclusively for vehicle parking, without partition walls or rolling shutters. The occupancy certificate also records parking area of 471.95 m².
No number of car or two-wheeler spaces, visitor or accessible spaces, parking allocation by unit, or vehicle-entry and ramp arrangement is established by the supplied data. The recorded parking area does not itself establish an exclusive parking right for any particular apartment.
6. Amenities, recreation & open spaces
| Description / size | Permit requires a rainwater-harvesting structure (percolation pit); permit extraction lists 5 RWHPs. |
|---|---|
| Evidence source | Building permit |
| Declared progress / verified status | Required/listed in the approval record; present operation not established. |
| Description / size | Peripheral greenery strip to be maintained as per rules. |
|---|---|
| Evidence source | Building permit |
| Declared progress / verified status | Required by permit; present condition not established. |
| Description / size | Permit lists tot-lot as NA; occupancy certificate records tot-lot area 0. |
|---|---|
| Evidence source | Building permit and occupancy certificate |
| Declared progress / verified status | No tot-lot area is recorded in these extracts. |
| Description / size | Permit requires a garbage house within the premises. |
|---|---|
| Evidence source | Building permit |
| Declared progress / verified status | Required by permit; completion is not separately verified in the supplied evidence. |
| Description / size | The RERA amenity data includes community buildings and aggregate recreational open space, but does not supply facility descriptions or sizes; the listed progress percentage is 0. |
|---|---|
| Evidence source | TG-RERA amenity data |
| Declared progress / verified status | Portal-declared progress is 0; independent site status is not established. RERA amenities |
No clubhouse or indoor recreation facility, sports facility, or other sized amenity is evidenced in the supplied project data. RERA amenities
7. Utilities, building services & safety
| Service | Supplied evidence |
|---|---|
| Water supply | TG-RERA amenity data marks water supply “YES”; the RERA amenity progress figure is 0. The record does not specify the source, storage capacity, or treatment arrangements. RERA amenities |
| Sewerage and drainage | TG-RERA amenity data marks “Sewerage (Chamber, Lines, Septic Tank, STP)” as “YES”; progress is recorded as 0. The supplied evidence does not establish which treatment components are installed or operational. RERA amenities |
| Rainwater and storm water | Rainwater harvesting is listed in the building permit, which requires a percolation pit and records 5 RWHPs. The RERA amenity record marks water conservation/rainwater harvesting “YES” with progress 0; storm-water drains are listed without a completion percentage above 0. RERA amenities |
| Electrical | The permit requires space for a transformer. The RERA amenity data marks “Electrical Meter Room, Sub-Station, Receiving Station” as “YES” with progress 0. The record does not provide capacity or backup-power details. RERA amenities |
| Fire and life safety | The permit states that structural-safety and fire-safety requirements are the responsibility of the owner, builder/developer, architect and structural engineer. The RERA amenity data lists fire protection and fire-safety requirements but records progress as 0. No specific installed system or independent compliance verification is supplied. RERA amenities |
| Lifts, waste, security and accessibility | The supplied evidence does not establish lift count or capacity, waste segregation arrangements, CCTV/access controls, or accessible routes and facilities. RERA amenities Promoter website |
The vendor record describes some construction-progress items as 100%, but this is a vendor-supplied statement, not independent verification. The municipal occupancy certificate and architect’s certificate are separately documented above. Promoter website
8. Location, access & connectivity
The registered location is Behind RTC Workshop, Karimnagar urban, Karimnagar, Telangana, PIN 505001. The project land record gives the western boundary as a 30 FEET WIDE ROAD; the building permit also records an adjoining 18M road-width reference. RERA record RERA filing Land records
The supplied location data lists Financial District (Nanakramguda), 1.2 km as an anchor. The record provides no supporting route description or travel-time estimate; the project’s revenue location and supplied address are stated above. Location record
9. Developer & development status
The registered promoter is VALUE CONSTRUCTIONS, identified in the RERA record as a Partnership. Its GSTIN is 36AAGFV9673G1ZL. The promoter address supplied in the project record is 1-35, THEEGALAGUTTAPALLY, VIDYANAGAR, BEHIND RTC WORKSHOP, Karimnagar urban, Karimnagar, 505001. RERA filing Corporate record Parties record
The supplied project record identifies KRISHNA RAO PERALA as authorized signatory and SHARADHA PERALA as partner. It does not provide an official promoter website or contact details. Parties record
The RERA project record gives a proposed completion date of 11/03/2026. Separately, the municipal occupancy certificate for the building is dated 27 November, 2023, and the architect’s completion certificate states that the project was completed in all aspects. The documents therefore establish the recorded certificate dates and scope; current physical condition is not independently verified here. RERA filing
10. Approvals, official records & documents
| Record | Identifier and date | Authority / scope | Evidence |
|---|---|---|---|
| TG-RERA registration certificate | P02700002461; issued 11/01/2021; stated validity through 11/03/2026 | Telangana State Real Estate Regulatory Authority; VALUE HOMES-I, Survey No. 1275/1 | |
| Building Permit Order | 3011/W49/2019/5573; 11 March, 2020 | Karimnagar Municipal Corporation; building at Survey No. 1275/1, site area 730.79 m² | |
| Occupancy Certificate | 0073/OC/3011/2023; issued 27 November, 2023 | Karimnagar Municipal Corporation; VALUE HOMES I building at Survey No. 1275/1 | |
| Architect’s completion certificate | Refers to RERA registration P02700002461 and OC 0073/OC/3011/2023, dated 27/11/2023 | Architect’s certificate for VALUE HOMES-I; states the project is completed in all aspects | |
| Title report filed with TG-RERA | Dated 02-09-2020 | Advocate’s title scrutiny report; project land identified as Survey No. 1275/1 | |
| Encumbrance statement filed with TG-RERA | Search period 01-01-1990 to 08-09-2019 | Statement for the stated property and search period | |
| Form B declaration | Contents not readable in supplied extraction | Project-promoter declaration document; extracted text contains only PDF editor headers, page counts and timestamps |
The supplied documents include the building permit and building-specific occupancy certificate. A separate approved-layout plan is not established in the supplied extracted material. The registration certificate’s stated validity and the completion/occupancy records are separate records with different purposes.
1. Project at a glance
Project identity
Registered project name: VALUE HOMES-I
Project type / phase: Residential apartment project. The supplied record does not identify a separate phase name or a more specifically defined registered portion.
TG-RERA registration: P02700002461, granted on 11/01/2021; certificate states validity from 11/01/2021 through 11/03/2026 for 5 years.
Registered promoter: VALUE CONSTRUCTIONS; the RERA record identifies the organization type as Partnership.
RERA status in supplied record: The certificate records its validity through 11/03/2026. The project evidence pack does not establish a later extension or current post-expiry registration status.
Land and geographic identity
Locality / address: Behind RTC Workshop; project documents also identify Vidya Nagar (Part)_W49 / Vidya Nagar (Part).
Revenue village: Behind Rtc Workshop is the village stated in the project identity record. The building permit refers to WARD 49; the occupancy certificate states KARIMNAGAR. These are the location descriptions appearing in the supplied records.
Mandal / district / PIN: Karimnagar urban / Karimnagar / 505001.
Project survey number(s): 1275/1. No other project survey number or subdivision is supplied.
Site extent: 730.79 m²; net area is also recorded as 730.79 m².
Boundaries: North: vacant land; south: existing building; east: existing building; west: 30 feet wide road.
Mortgage area recorded: 228.27 m².
Development identity
Principal building approval: Building Permit Order 3011/W49/2019/5573, issued by Karimnagar Municipal Corporation on 11 March, 2020.
Approved built-up area: 2,162.10 m² is recorded as residential area in the permit and as floor area per sanctioned plan in the occupancy certificate.
Building count: One building is recorded in the RERA project information.
Sanctioned configuration: 1 Stilt + 5 upper floors; permit records building height as 14.95 m.
Parking provision in approval record: Stilt parking, 471.95 m²; the supplied extraction does not state a count of parking spaces.
Unit count: 20 units are recorded in the RERA unit data; the approved-plan total is also recorded as 1 building unit, which is a building count rather than a flat count.
Approved versus RERA-declared homes: The supplied records provide 20 RERA-filed units. A separate sanctioned flat count is not stated in the extracted permit details.
Offering and status
Configuration: DOUBLE BED ROOM, normalized in the RERA unit data as 2BHK.
RERA-filed saleable area: 30.07 m².
Booked / available: 0 booked; 20 available, according to the TG-RERA portal record as last read; that record has no as-of date, so the counts are indicative.
Construction / completion record: An occupancy certificate records the building as inspected and fit for occupation; the architect’s completion certificate says the project was completed in all aspects.
Completion and OC dates: Completion notice: 25 September, 2023. Occupancy Certificate 0073/OC/3011/2023, issued 27 November, 2023, for the building at Survey No. 1275/1.
Completion deadline in RERA record: Proposed completion date 11/03/2026. This is separate from the registration-validity period and the issued OC date.
2. The project story
VALUE HOMES-I is a residential apartment development by VALUE CONSTRUCTIONS at the site identified in the project record as Survey No. 1275/1, Behind RTC Workshop, Karimnagar urban, Karimnagar, PIN 505001. The building permit describes the site as Vidya Nagar (Part)_W49 and sanctions one residential building with 1 Stilt + 5 upper floors.
The RERA unit record lists 20 DOUBLE BED ROOM / 2BHK units, with a filed saleable area of 30.07 m² per unit. It reports 0 booked and 20 available, but gives no as-of date for that inventory snapshot.
The file includes a municipal occupancy certificate for the building, dated 27 November, 2023, and an architect’s certificate stating that the project was completed in all aspects. These are documentary completion records; they are not an independent report of present-day site condition.
3. Master plan, architecture & building design
The approved building permit records a 730.79 m² site and net area, with 2,162.10 m² residential area and 471.95 m² of stilt parking. It sanctions a single building of 1 Stilt + 5 upper floors and records a building height of 14.95 m.
The permit extraction lists four setbacks as Front 2.5 m, Rear 2.5 m, Side I 2.5 m, Side II 2.5 m. It lists tot-lot area as NA. The occupancy certificate also records a tot-lot area of 0.
The registration and unit records describe 20 apartments, but the supplied extracted plan information does not establish the number of flats per floor, floor-by-floor arrangements, lifts, stairs, entrances, internal circulation, or a detailed common-area schedule. The approval record’s 2,162.10 m² is stated as residential area / floor area per sanctioned plan; it is not identified here as carpet area or saleable area. The RERA-filed unit saleable area is separately stated as 30.07 m².
The permit lists a peripheral greenery strip to be maintained as per rules. It records no tot-lot area; no further drawing-derived landscaping or open-space arrangement is established by the supplied extracted data.
4. Homes, configurations & floor plans
| Configuration | Units | Booked | Available | RERA saleable area | Measured carpet area | Loading (if supplied) |
|---|---|---|---|---|---|---|
| 2BHK (filed as “DOUBLE BED ROOM”) | 20 | 0 | 20 | 30.07 m² | Not established | Not supplied |
The available unit information comes from the TG-RERA record; its booking snapshot has no stated as-of date. Floor-plan data reports that 3 drawings were reviewed, 2 measured and 1 scan remains pending, but no measured 2BHK flat design or carpet area is provided. Accordingly, there are no drawing-based carpet or room measurements to report.
The RERA-filed saleable area should not be read as carpet area. The supplied record does not provide a measured carpet area, balcony or utility area, or a loading figure for these units.
5. Parking & vehicle circulation
The building permit identifies 471.95 m² of stilt parking and says the stilt approved for parking must be used exclusively for vehicle parking, without partition walls or rolling shutters. The occupancy certificate also records parking area of 471.95 m².
No number of car or two-wheeler spaces, visitor or accessible spaces, parking allocation by unit, or vehicle-entry and ramp arrangement is established by the supplied data. The recorded parking area does not itself establish an exclusive parking right for any particular apartment.
6. Amenities, recreation & open spaces
| Description / size | Permit requires a rainwater-harvesting structure (percolation pit); permit extraction lists 5 RWHPs. |
|---|---|
| Evidence source | Building permit |
| Declared progress / verified status | Required/listed in the approval record; present operation not established. |
| Description / size | Peripheral greenery strip to be maintained as per rules. |
|---|---|
| Evidence source | Building permit |
| Declared progress / verified status | Required by permit; present condition not established. |
| Description / size | Permit lists tot-lot as NA; occupancy certificate records tot-lot area 0. |
|---|---|
| Evidence source | Building permit and occupancy certificate |
| Declared progress / verified status | No tot-lot area is recorded in these extracts. |
| Description / size | Permit requires a garbage house within the premises. |
|---|---|
| Evidence source | Building permit |
| Declared progress / verified status | Required by permit; completion is not separately verified in the supplied evidence. |
| Description / size | The RERA amenity data includes community buildings and aggregate recreational open space, but does not supply facility descriptions or sizes; the listed progress percentage is 0. |
|---|---|
| Evidence source | TG-RERA amenity data |
| Declared progress / verified status | Portal-declared progress is 0; independent site status is not established. |
No clubhouse or indoor recreation facility, sports facility, or other sized amenity is evidenced in the supplied project data.
7. Utilities, building services & safety
Water supply: TG-RERA amenity data marks water supply “YES”; the RERA amenity progress figure is 0. The record does not specify the source, storage capacity, or treatment arrangements.
Sewerage and drainage: TG-RERA amenity data marks “Sewerage (Chamber, Lines, Septic Tank, STP)” as “YES”; progress is recorded as 0. The supplied evidence does not establish which treatment components are installed or operational.
Rainwater and storm water: Rainwater harvesting is listed in the building permit, which requires a percolation pit and records 5 RWHPs. The RERA amenity record marks water conservation/rainwater harvesting “YES” with progress 0; storm-water drains are listed without a completion percentage above 0.
Electrical: The permit requires space for a transformer. The RERA amenity data marks “Electrical Meter Room, Sub-Station, Receiving Station” as “YES” with progress 0. The record does not provide capacity or backup-power details.
Fire and life safety: The permit states that structural-safety and fire-safety requirements are the responsibility of the owner, builder/developer, architect and structural engineer. The RERA amenity data lists fire protection and fire-safety requirements but records progress as 0. No specific installed system or independent compliance verification is supplied.
Lifts, waste, security and accessibility: The supplied evidence does not establish lift count or capacity, waste segregation arrangements, CCTV/access controls, or accessible routes and facilities.
The vendor record describes some construction-progress items as 100%, but this is a vendor-supplied statement, not independent verification. The municipal occupancy certificate and architect’s certificate are separately documented above.
8. Location, access & connectivity
The registered location is Behind RTC Workshop, Karimnagar urban, Karimnagar, Telangana, PIN 505001. The project land record gives the western boundary as a 30 FEET WIDE ROAD; the building permit also records an adjoining 18M road-width reference.
The supplied location data lists Financial District (Nanakramguda), 1.2 km as an anchor. The record provides no supporting route description or travel-time estimate; the project’s revenue location and supplied address are stated above.
9. Developer & development status
The registered promoter is VALUE CONSTRUCTIONS, identified in the RERA record as a Partnership. Its GSTIN is 36AAGFV9673G1ZL. The promoter address supplied in the project record is 1-35, THEEGALAGUTTAPALLY, VIDYANAGAR, BEHIND RTC WORKSHOP, Karimnagar urban, Karimnagar, 505001.
The supplied project record identifies KRISHNA RAO PERALA as authorized signatory and SHARADHA PERALA as partner. It does not provide an official promoter website or contact details.
The RERA project record gives a proposed completion date of 11/03/2026. Separately, the municipal occupancy certificate for the building is dated 27 November, 2023, and the architect’s completion certificate states that the project was completed in all aspects. The documents therefore establish the recorded certificate dates and scope; current physical condition is not independently verified here.
10. Approvals, official records & documents
| Record | Identifier and date | Authority / scope | Evidence |
|---|---|---|---|
| TG-RERA registration certificate | P02700002461; issued 11/01/2021; stated validity through 11/03/2026 | Telangana State Real Estate Regulatory Authority; VALUE HOMES-I, Survey No. 1275/1 | |
| Building Permit Order | 3011/W49/2019/5573; 11 March, 2020 | Karimnagar Municipal Corporation; building at Survey No. 1275/1, site area 730.79 m² | |
| Occupancy Certificate | 0073/OC/3011/2023; issued 27 November, 2023 | Karimnagar Municipal Corporation; VALUE HOMES I building at Survey No. 1275/1 | |
| Architect’s completion certificate | Refers to RERA registration P02700002461 and OC 0073/OC/3011/2023, dated 27/11/2023 | Architect’s certificate for VALUE HOMES-I; states the project is completed in all aspects | |
| Title report filed with TG-RERA | Dated 02-09-2020 | Advocate’s title scrutiny report; project land identified as Survey No. 1275/1 | |
| Encumbrance statement filed with TG-RERA | Search period 01-01-1990 to 08-09-2019 | Statement for the stated property and search period | |
| Form B declaration | Contents not readable in supplied extraction | Project-promoter declaration document; extracted text contains only PDF editor headers, page counts and timestamps |
The supplied documents include the building permit and building-specific occupancy certificate. A separate approved-layout plan is not established in the supplied extracted material. The registration certificate’s stated validity and the completion/occupancy records are separate records with different purposes.
Frequently asked questions
Is VALUE HOMES-I registered with Telangana RERA?
Yes. VALUE HOMES-I is registered with the Telangana Real Estate Regulatory Authority as P02700002461; the registration status is New Project.
Who is the developer of VALUE HOMES-I?
The promoter named in the RERA registration is VALUE CONSTRUCTIONS.
Where is VALUE HOMES-I located?
VALUE HOMES-I is in BEHIND RTC WORKSHOP, Karimnagar urban, Karimnagar, Telangana (505001).
When will VALUE HOMES-I be completed?
The promoter's proposed date of completion filed with RERA is 11/03/2026. This is the promoter's declaration, not a guarantee.
More projects in Behind Rtc Workshop