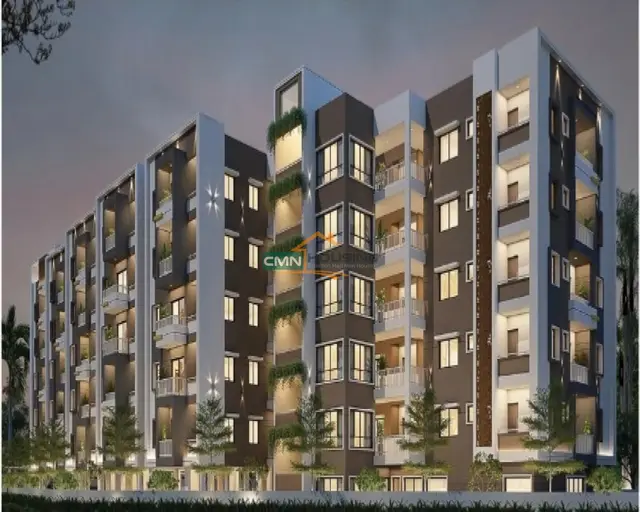
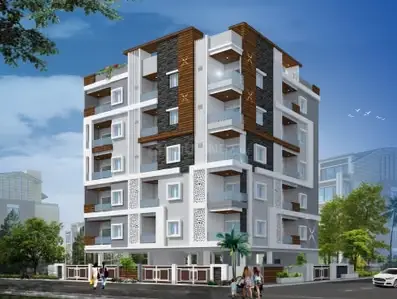
S V Residency
SRI VENKATESHWARA CONSTRUCTIONS · Karimnagar · RERA P02700005277
S V RESIDENCY is a residential apartment project in Chaitanyapuri, Karimnagar district; the mandal is not disclosed in the supplied project identity record. The registered promoter is Sri Venkateshwara Constructions. The project occupies 521.53 sq m and comprises one residential building with 1 Stilt + 5 upper floors and 10 3BHK apartments, each with a filed saleable area of 107.53 sq m. It is registered under TG-RERA number P02700005277, and the promoter’s Form B declaration undertakes completion by 01st JUNE, 2028.
01What we found
Read from TG-RERA filings, approvals, land and registration records and court records. A court case is counted only when the court record states this project's survey number with its village, or names the project.
02Check before you pay
8 items to check before you pay, 3 high - from the title chain, court records and approvals, each with what to ask the builder or your advocate. An item may not be a problem with the project: records can be incomplete.
1. Project at a glance
Project identity
| Field | Project record |
|---|---|
| Registered project name | S V RESIDENCY RERA record |
| Project type / registered portion | Residential apartment project; the registration record describes a single registered project, not a separately identified phase. RERA record RERA filing |
| TG-RERA registration | P02700005277 |
| Registration validity | 28/10/2022 to 01/06/2028; this is the registration-validity period, not an occupancy certificate or a statement that construction remains incomplete. |
| Registered promoter | Sri Venkateshwara Constructions (also recorded in project documents as SRI VENKATESHWARA CONSTRUCTIONS). RERA record |
| RERA status in supplied record | Registered under section 5; certificate records a five-year validity period. |
Land and geographic identity
| Field | Project record |
|---|---|
| Locality / revenue village | Chaitanyapuri / Chaitanyapuri; the supplied records do not separately clarify the revenue-village name beyond this identification. RERA record RERA filing RERA filing |
| Mandal | Not disclosed in the supplied project identity record. Land records |
| District / PIN | Karimnagar / 505001. RERA record RERA filing |
| Project survey number(s) | Survey No. 1264; no subdivision is supplied. RERA filing |
| Registered site extent | 623.77 Sq Yds OR 521.53 Sq Mts in the registered Development Agreement-Cum-GPA. |
| Total / net land area | 521.53 sq m total area and 521.53 sq m net area; recorded road-widening/FTL/nala-widening affected area: 0 sq m. RERA filing |
| Boundaries (RERA filing) | East: EXISTING BUILDING; West: EXISTING BUILDING; North: EXISTING BUILDING; South: 12M ROAD. RERA filing |
Development identity
| Field | Project record |
|---|---|
| Sanctioning authority | Karimnagar Municipal Corporation; the RERA filing identifies DTCP as authority name. RERA filing |
| Principal building-permit number / date | 3011/W48/2019/5725, approved 01 June, 2022. |
| Approved built-up area | 1,212.70 m² residential upper-floors area; the permit separately records 228.41 m² stilt area. |
| Building count / sanctioned floors | One residential building; 1 Stilt + 5 upper floors. RERA filing |
| Height | 14.95 m, as recorded in the building-permit parameters. |
| Parking | The supplied permit extract does not state a total number of car or two-wheeler spaces or identify a parking level allocation. It records a 228.41 m² stilt area. |
| Unit count | 10 units in the RERA filing; the supplied field record also states one building unit in the approved-plan unit field, which does not establish the number of apartments. RERA unit table RERA filing |
Offering and status
| Field | Project record |
|---|---|
| RERA-filed configuration | 3BHK, 10 units. RERA unit table RERA unit details |
| RERA-filed saleable area | 107.53 sq m per unit. RERA unit table RERA unit details |
| Booked / available | 0 booked / 10 available in the portal-derived record. The portal extract has no as-of date, so counts are indicative. RERA unit table |
| Completion undertaking / deadline | Promoter Form B declares completion by 01st JUNE, 2028; the RERA certificate also ends on 01/06/2028. |
| Occupancy certificate record | Certificate 0065/OC/3011/2023, dated 27/11/2023, is identified in the architect’s Form–1A. |
| Completion statement | Architect’s Form–1A, dated 26/09/2024, certifies the project complete in all aspects. This is a filed architect certificate; no separate site inspection record is supplied here. |
2. The project story
S V RESIDENCY is recorded with TG-RERA as a residential apartment project on Survey No. 1264 in Chaitanyapuri, Karimnagar. The registered site extent is 623.77 Sq Yds OR 521.53 Sq Mts, and the building permit describes one residential building with 1 Stilt + 5 upper floors. RERA record
The RERA unit record lists ten 3BHK apartments, each with a filed saleable area of 107.53 sq m. The supplied portal-derived booking snapshot shows zero booked and ten available, but has no as-of date. RERA unit table RERA unit details
The promoter’s Form B declaration undertakes completion by 01st JUNE, 2028. Separately, the filed architect’s Form–1A identifies an occupancy certificate dated 27/11/2023 and certifies the project complete in all aspects. These records are reported as filed; the supplied materials do not include an independent site-progress inspection.
3. Master plan, architecture & building design
The building-permit record describes a single residential building on a 521.53 m² site, with 1 Stilt + 5 upper floors and a stated height of 14.95 m. The approved parameters state 1,212.70 m² for residential upper floors and separately record 228.41 m² of stilt area; these figures are kept distinct and are not treated as carpet or saleable area.
The supplied drawing record identifies typical plans for the first, second, fourth and fifth floors, including a measured 3BHK plan. The available material does not provide a verified overall description of floor-by-floor unit distribution, building footprint, lift or stair counts, internal circulation, or open-space layout. Floor plans
The permit lists a Tot-lot, rain-water-harvesting structure, transformer space and garbage house among the project provisions.
4. Homes, configurations & floor plans
The RERA filing records ten 3BHK apartments, with zero booked and ten available in the supplied portal-derived snapshot. The snapshot has no as-of date. Filed saleable area is 107.53 sq m per apartment. RERA unit table RERA unit details
| Configuration | Units | Booked | Available | RERA saleable area | Measured carpet area | Loading (if supplied) |
|---|---|---|---|---|---|---|
| 3BHK | 10 | 0 | 10 | 107.53 sq m | 99.9 sq m median; range 96.8–102.9 sq m | Not supplied |
Carpet-area figures are software measurements from approved floor-plan drawing geometry, not RERA-filed measurements; the supplied drawing review says they need review. The drawing-based median is 99.9 sq m (1,075 sq ft), with a measured range of 96.8–102.9 sq m (1,042–1,108 sq ft). Saleable area is the RERA-filed figure and is not interchangeable with carpet area; the supplied records do not quantify any common-area loading. Floor plans RERA unit details
A measured typical 3BHK plan shows a living room, kitchen, three bedrooms, three toilets and two balconies. The measured example records living dimensions of 5.9 × 3.65 m, kitchen 3.24 × 3.37 m, and one balcony 2.45 × 1.11 m. These are drawing-based software measurements, not RERA disclosures. RERA unit details
5. Parking & vehicle circulation
The building permit records 228.41 m² of stilt area but the supplied project record does not establish the number of sanctioned car or two-wheeler spaces, a visitor or accessible-parking allocation, or unit-by-unit parking rights.
A promoter-associated vendor listing mentions covered car parking and a dedicated bike-parking lot; these are marketing claims, not a verified count or documented allocation. Promoter website
6. Amenities, recreation & open spaces
The building-permit record identifies a Tot-lot and a garbage house. The RERA amenities record marks water supply, sewerage and rain-water harvesting as available, but records 0% progress for the listed amenities; no independently verified amenity-completion evidence is supplied. RERA amenities
| Facility | Description / size | Evidence source | Declared progress / verified status |
|---|---|---|---|
| Clubhouse / indoor: no facility identified in supplied project-specific records | Not disclosed | RERA amenities | Not established |
| Sports / recreation: Tot-lot | Size and capacity not supplied | Building-permit record | Permit-listed; completion not independently verified |
| Landscape / open space: Green Strip/TOT LOT/Park; aggregate recreational open space | No size supplied | RERA amenities record | 0% recorded RERA amenities |
| Convenience / community: Garbage House | Size not supplied | Building-permit record | Permit-listed; completion not independently verified |
| Community buildings | Not specified | RERA amenities record | 0% recorded RERA amenities |
7. Utilities, building services & safety
The building permit requires a rain-water-harvesting percolation pit and space for a transformer; it also lists 4 rain-water-harvesting structures in its sanctioned parameters. The RERA amenities record marks water supply, sewerage and rain-water harvesting “YES,” but does not provide capacities, source details, treatment specifications or verified completion. RERA amenities
| Service | Evidence in supplied project record |
|---|---|
| Water and conservation | Water Supply and Water Conservation/Rain Water Harvesting are marked “YES” in the RERA amenities record; the permit requires rain-water-harvesting provision. Water source, storage and treatment details are not supplied. RERA amenities |
| Sewerage and drainage | Sewerage is marked “YES”; treatment/reuse details and storm-water-drain progress are not established. RERA amenities |
| Electrical | Permit requires space for a transformer; the RERA amenities record marks electrical meter room/sub-station/receiving station “YES.” Capacity and backup details are not supplied. RERA amenities |
| Lifts / vertical transportation | No project-specific lift count or capacity supplied. RERA amenities |
| Fire and life safety | The RERA amenities record lists fire protection and fire-safety requirements, with 0% progress recorded. Specific systems, clearances and verified compliance are not established by the supplied material. RERA amenities |
| Waste management | Permit lists a garbage house; the RERA record lists solid-waste management and disposal with 0% progress. RERA amenities |
| Accessibility / security | No project-specific accessibility or security-system details supplied. RERA amenities |
8. Location, access & connectivity
The registered project location is Chaitanyapuri, Karimnagar, Telangana, PIN 505001; the supplied project record identifies Survey No. 1264 and a southern boundary of 12M ROAD. RERA record RERA filing RERA filing
No verified project-specific public-transport routes, nearby landmarks or measured distances are supplied. The location dataset includes a Financial District (Nanakramguda) anchor at 1.2 km, but the supplied record does not establish this as a relevant or independently verified access distance for the Karimnagar project. Location record
9. Developer & development status
The registered promoter is Sri Venkateshwara Constructions, recorded as a partnership. The supplied corporate identifier is GSTIN 36AERFS7828B1ZM; the project record lists authorized signatories VENKATESHAM VODNALA and SURENDER VAJRA. RERA record Corporate record Parties record
The promoter’s Form B affidavit, dated 16 August 2022, declares the project land free from encumbrances and undertakes completion by 01st JUNE, 2028. This is a promoter declaration in the RERA filing.
The RERA certificate is valid through 01/06/2028. The architect’s Form–1A records an occupancy certificate dated 27/11/2023 and certifies overall completion; the certificate’s identified project scope is S V RESIDENCY.
10. Approvals, official records & documents
| Identifier / date | P02700005277; issued 28/10/2022; valid to 01/06/2028 |
|---|---|
| What the supplied record establishes | Form C registers S V RESIDENCY under section 5. |
| Identifier / date | 3011/W48/2019/5725; 01 June, 2022 |
|---|---|
| What the supplied record establishes | Karimnagar Municipal Corporation permit for a residential building described as 1 Stilt + 5 upper floors. |
| Identifier / date | Certificate dated 26/09/2024 |
|---|---|
| What the supplied record establishes | States the project is complete in all aspects and identifies OC 0065/OC/3011/2023, dated 27/11/2023. |
| Identifier / date | 16 August 2022 |
|---|---|
| What the supplied record establishes | Includes the promoter’s completion undertaking and declaration concerning title and encumbrances. |
| Identifier / date | Document 256275 |
|---|---|
| What the supplied record establishes | Drawing-based measurements are available for the 3BHK configuration; measurements are software-derived and require review. Floor plans |
The supplied material does not include a separately identifiable project-specific layout approval document extract or a separate occupancy-certificate image; the OC is identified in the architect’s Form–1A.
1. Project at a glance
Project identity
Registered project name: S V RESIDENCY
Project type / registered portion: Residential apartment project; the registration record describes a single registered project, not a separately identified phase.
TG-RERA registration: P02700005277
Registration validity: 28/10/2022 to 01/06/2028; this is the registration-validity period, not an occupancy certificate or a statement that construction remains incomplete.
Registered promoter: Sri Venkateshwara Constructions (also recorded in project documents as SRI VENKATESHWARA CONSTRUCTIONS).
RERA status in supplied record: Registered under section 5; certificate records a five-year validity period.
Land and geographic identity
Locality / revenue village: Chaitanyapuri / Chaitanyapuri; the supplied records do not separately clarify the revenue-village name beyond this identification.
Mandal: Not disclosed in the supplied project identity record.
District / PIN: Karimnagar / 505001.
Project survey number(s): Survey No. 1264; no subdivision is supplied.
Registered site extent: 623.77 Sq Yds OR 521.53 Sq Mts in the registered Development Agreement-Cum-GPA.
Total / net land area: 521.53 sq m total area and 521.53 sq m net area; recorded road-widening/FTL/nala-widening affected area: 0 sq m.
Boundaries (RERA filing): East: EXISTING BUILDING; West: EXISTING BUILDING; North: EXISTING BUILDING; South: 12M ROAD.
Development identity
Sanctioning authority: Karimnagar Municipal Corporation; the RERA filing identifies DTCP as authority name.
Principal building-permit number / date: 3011/W48/2019/5725, approved 01 June, 2022.
Approved built-up area: 1,212.70 m² residential upper-floors area; the permit separately records 228.41 m² stilt area.
Building count / sanctioned floors: One residential building; 1 Stilt + 5 upper floors.
Height: 14.95 m, as recorded in the building-permit parameters.
Parking: The supplied permit extract does not state a total number of car or two-wheeler spaces or identify a parking level allocation. It records a 228.41 m² stilt area.
Unit count: 10 units in the RERA filing; the supplied field record also states one building unit in the approved-plan unit field, which does not establish the number of apartments.
Offering and status
RERA-filed configuration: 3BHK, 10 units.
RERA-filed saleable area: 107.53 sq m per unit.
Booked / available: 0 booked / 10 available in the portal-derived record. The portal extract has no as-of date, so counts are indicative.
Completion undertaking / deadline: Promoter Form B declares completion by 01st JUNE, 2028; the RERA certificate also ends on 01/06/2028.
Occupancy certificate record: Certificate 0065/OC/3011/2023, dated 27/11/2023, is identified in the architect’s Form–1A.
Completion statement: Architect’s Form–1A, dated 26/09/2024, certifies the project complete in all aspects. This is a filed architect certificate; no separate site inspection record is supplied here.
2. The project story
S V RESIDENCY is recorded with TG-RERA as a residential apartment project on Survey No. 1264 in Chaitanyapuri, Karimnagar. The registered site extent is 623.77 Sq Yds OR 521.53 Sq Mts, and the building permit describes one residential building with 1 Stilt + 5 upper floors.
The RERA unit record lists ten 3BHK apartments, each with a filed saleable area of 107.53 sq m. The supplied portal-derived booking snapshot shows zero booked and ten available, but has no as-of date.
The promoter’s Form B declaration undertakes completion by 01st JUNE, 2028. Separately, the filed architect’s Form–1A identifies an occupancy certificate dated 27/11/2023 and certifies the project complete in all aspects. These records are reported as filed; the supplied materials do not include an independent site-progress inspection.
3. Master plan, architecture & building design
The building-permit record describes a single residential building on a 521.53 m² site, with 1 Stilt + 5 upper floors and a stated height of 14.95 m. The approved parameters state 1,212.70 m² for residential upper floors and separately record 228.41 m² of stilt area; these figures are kept distinct and are not treated as carpet or saleable area.
The supplied drawing record identifies typical plans for the first, second, fourth and fifth floors, including a measured 3BHK plan. The available material does not provide a verified overall description of floor-by-floor unit distribution, building footprint, lift or stair counts, internal circulation, or open-space layout.
The permit lists a Tot-lot, rain-water-harvesting structure, transformer space and garbage house among the project provisions.
4. Homes, configurations & floor plans
The RERA filing records ten 3BHK apartments, with zero booked and ten available in the supplied portal-derived snapshot. The snapshot has no as-of date. Filed saleable area is 107.53 sq m per apartment.
| Configuration | Units | Booked | Available | RERA saleable area | Measured carpet area | Loading (if supplied) |
|---|---|---|---|---|---|---|
| 3BHK | 10 | 0 | 10 | 107.53 sq m | 99.9 sq m median; range 96.8–102.9 sq m | Not supplied |
Carpet-area figures are software measurements from approved floor-plan drawing geometry, not RERA-filed measurements; the supplied drawing review says they need review. The drawing-based median is 99.9 sq m (1,075 sq ft), with a measured range of 96.8–102.9 sq m (1,042–1,108 sq ft). Saleable area is the RERA-filed figure and is not interchangeable with carpet area; the supplied records do not quantify any common-area loading.
A measured typical 3BHK plan shows a living room, kitchen, three bedrooms, three toilets and two balconies. The measured example records living dimensions of 5.9 × 3.65 m, kitchen 3.24 × 3.37 m, and one balcony 2.45 × 1.11 m. These are drawing-based software measurements, not RERA disclosures.
5. Parking & vehicle circulation
The building permit records 228.41 m² of stilt area but the supplied project record does not establish the number of sanctioned car or two-wheeler spaces, a visitor or accessible-parking allocation, or unit-by-unit parking rights.
A promoter-associated vendor listing mentions covered car parking and a dedicated bike-parking lot; these are marketing claims, not a verified count or documented allocation.
6. Amenities, recreation & open spaces
The building-permit record identifies a Tot-lot and a garbage house. The RERA amenities record marks water supply, sewerage and rain-water harvesting as available, but records 0% progress for the listed amenities; no independently verified amenity-completion evidence is supplied.
| Facility | Description / size | Evidence source | Declared progress / verified status |
|---|---|---|---|
| Clubhouse / indoor: no facility identified in supplied project-specific records | Not disclosed | Not established | |
| Sports / recreation: Tot-lot | Size and capacity not supplied | Building-permit record | Permit-listed; completion not independently verified |
| Landscape / open space: Green Strip/TOT LOT/Park; aggregate recreational open space | No size supplied | RERA amenities record | 0% recorded |
| Convenience / community: Garbage House | Size not supplied | Building-permit record | Permit-listed; completion not independently verified |
| Community buildings | Not specified | RERA amenities record | 0% recorded |
7. Utilities, building services & safety
The building permit requires a rain-water-harvesting percolation pit and space for a transformer; it also lists 4 rain-water-harvesting structures in its sanctioned parameters. The RERA amenities record marks water supply, sewerage and rain-water harvesting “YES,” but does not provide capacities, source details, treatment specifications or verified completion.
Water and conservation: Water Supply and Water Conservation/Rain Water Harvesting are marked “YES” in the RERA amenities record; the permit requires rain-water-harvesting provision. Water source, storage and treatment details are not supplied.
Sewerage and drainage: Sewerage is marked “YES”; treatment/reuse details and storm-water-drain progress are not established.
Electrical: Permit requires space for a transformer; the RERA amenities record marks electrical meter room/sub-station/receiving station “YES.” Capacity and backup details are not supplied.
Lifts / vertical transportation: No project-specific lift count or capacity supplied.
Fire and life safety: The RERA amenities record lists fire protection and fire-safety requirements, with 0% progress recorded. Specific systems, clearances and verified compliance are not established by the supplied material.
Waste management: Permit lists a garbage house; the RERA record lists solid-waste management and disposal with 0% progress.
Accessibility / security: No project-specific accessibility or security-system details supplied.
8. Location, access & connectivity
The registered project location is Chaitanyapuri, Karimnagar, Telangana, PIN 505001; the supplied project record identifies Survey No. 1264 and a southern boundary of 12M ROAD.
No verified project-specific public-transport routes, nearby landmarks or measured distances are supplied. The location dataset includes a Financial District (Nanakramguda) anchor at 1.2 km, but the supplied record does not establish this as a relevant or independently verified access distance for the Karimnagar project.
9. Developer & development status
The registered promoter is Sri Venkateshwara Constructions, recorded as a partnership. The supplied corporate identifier is GSTIN 36AERFS7828B1ZM; the project record lists authorized signatories VENKATESHAM VODNALA and SURENDER VAJRA.
The promoter’s Form B affidavit, dated 16 August 2022, declares the project land free from encumbrances and undertakes completion by 01st JUNE, 2028. This is a promoter declaration in the RERA filing.
The RERA certificate is valid through 01/06/2028. The architect’s Form–1A records an occupancy certificate dated 27/11/2023 and certifies overall completion; the certificate’s identified project scope is S V RESIDENCY.
10. Approvals, official records & documents
| Identifier / date | P02700005277; issued 28/10/2022; valid to 01/06/2028 |
|---|---|
| What the supplied record establishes | Form C registers S V RESIDENCY under section 5. |
| Identifier / date | 3011/W48/2019/5725; 01 June, 2022 |
|---|---|
| What the supplied record establishes | Karimnagar Municipal Corporation permit for a residential building described as 1 Stilt + 5 upper floors. |
| Identifier / date | Certificate dated 26/09/2024 |
|---|---|
| What the supplied record establishes | States the project is complete in all aspects and identifies OC 0065/OC/3011/2023, dated 27/11/2023. |
| Identifier / date | 16 August 2022 |
|---|---|
| What the supplied record establishes | Includes the promoter’s completion undertaking and declaration concerning title and encumbrances. |
| Identifier / date | Document 256275 |
|---|---|
| What the supplied record establishes | Drawing-based measurements are available for the 3BHK configuration; measurements are software-derived and require review. |
The supplied material does not include a separately identifiable project-specific layout approval document extract or a separate occupancy-certificate image; the OC is identified in the architect’s Form–1A.
Frequently asked questions
Is S V RESIDENCY registered with Telangana RERA?
Yes. S V RESIDENCY is registered with the Telangana Real Estate Regulatory Authority as P02700005277; the registration status is New Project.
Who is the developer of S V RESIDENCY?
The promoter named in the RERA registration is SRI VENKATESHWARA CONSTRUCTIONS.
Where is S V RESIDENCY located?
S V RESIDENCY is in CHAITANYAPURI, Karimnagar, Telangana (505001).
When will S V RESIDENCY be completed?
The promoter's proposed date of completion filed with RERA is 01/06/2028. This is the promoter's declaration, not a guarantee.
More projects in Karimnagar