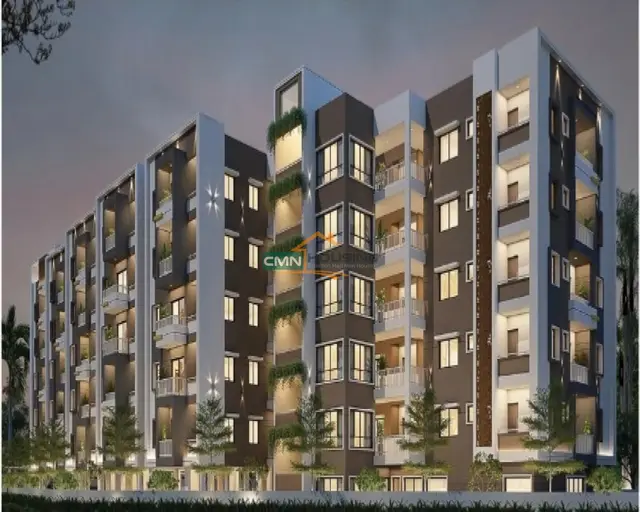
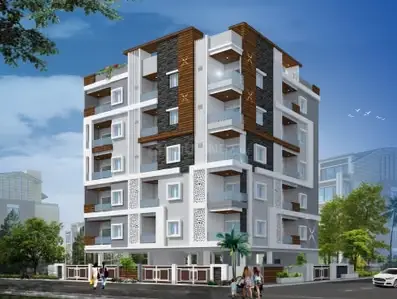
Sai Preetam Apartment
Om Sai Builders and Developers · Karimnagar · RERA P02700003468
Sai Preetam Apartment is a residential apartment project at Markandeya Nagar, beside Markandeya Temple, in Karimnagar district; the mandal is not disclosed. It is being developed by the registered promoter, Om Sai Builders and Developers, a partnership. The site area is 614.61 sq. m, and the filing records one building with one stilt and five upper floors, comprising 15 2BHK units, each with a RERA-filed saleable area of 74.91 sq. m. The project is registered with TG-RERA as P02700003468, and its proposed and revised proposed completion date is 30 November 2026.
01What we found
Read from TG-RERA filings, approvals, land and registration records and court records. A court case is counted only when the court record states this project's survey number with its village, or names the project.
02Check before you pay
8 items to check before you pay, 5 high - from the title chain, court records and approvals, each with what to ask the builder or your advocate. An item may not be a problem with the project: records can be incomplete.
1. Project at a glance
Project identity
| Item | TG-RERA / project record |
|---|---|
| Registered project name | Sai Preetam Apartment RERA record |
| Project type | Residential apartment project RERA record RERA filing |
| Phase / registered portion | Phase not separately identified in the supplied record; the registration is for Sai Preetam Apartment RERA record |
| TG-RERA registration | P02700003468; granted under section 5 RERA record |
| Registration validity | 24 September 2021 to 20 April 2026; certificate says “4 years.” No extension is recorded in the supplied certificate RERA record |
| Registered promoter | Om Sai Builders and Developers; partnership RERA record Parties record Corporate record |
| RERA status | On-Going Project, as recorded in the project filing RERA filing |
Land and geographic identity
| Item | Recorded particulars |
|---|---|
| Locality / address | Markandeya Nagar, Beside Markandeya Temple; address also records 1-5-494/4, V Srinivas, Laxminagar RERA record RERA filing |
| Revenue village | Markandeya Nagar is recorded as the village in the filing. The building-permit extraction describes the site as “WARD 33” and “Markendeya nagar_w33”; the legal title report names Markandeyanagar (Near Industrial Estate) and Karimnagar. A more specific revenue-village identity is not established in the supplied record RERA record RERA filing |
| Mandal | Not disclosed Land records |
| District / PIN | Karimnagar / 505001 RERA record RERA filing |
| Project survey numbers | Sy. Nos. 1045 and 1046; subdivisions are not disclosed Land records |
| Site extent | Total/site area 614.61 sq. m; road-affected area 24.69 sq. m; net area 589.92 sq. m Land records |
| Boundaries | North: Temple; south: plot of others; east: Road; west: Road Land records |
| Land arrangement recorded | Area-share arrangement; the project record identifies Om Sai Builders and Developers as landowner/promoter Parties record |
Development identity
| Item | Recorded particulars |
|---|---|
| Sanctioning authority | Karimnagar Municipal Corporation Approvals record |
| Principal building-permit number / date | 3011/W33/2019/5568; approved 20 April 2020 Approvals record |
| Approved built-up area | 1,765.54 sq. m in the project filing. The permit extraction separately lists 1,441.80 sq. m for five residential upper floors and 296.98 sq. m for the stilt; these are the permit’s stated components, not a separately labelled RERA total RERA filing |
| Building count | One building recorded in the filing RERA filing |
| Sanctioned floor configuration | One stilt plus five upper floors; permit-stated height 14.95 m |
| Parking levels / provision | Stilt approved for parking; the permit requires approved stilt/cellar parking, if provided, to remain exclusively for parking. A cellar is not identified in the supplied floor configuration |
| Unit counts | 15 units in the TG-RERA unit record; the filing also records one total building unit, so the intended meaning of that separate field is not clear from the supplied material RERA unit table RERA filing |
Offering and status
| Item | Recorded particulars |
|---|---|
| Filed configuration | 2BHK; 15 units RERA unit table |
| RERA-filed saleable area | 74.91 sq. m per unit RERA unit table |
| Booked / available | 0 booked and 15 available in the portal extract. The extract has no as-of date, so counts are indicative RERA unit table |
| Construction stage | The project is recorded as On-Going Project. No measured or independently verified construction-progress percentage is supplied RERA filing |
| Completion date | Proposed and revised proposed completion: 30 November 2026 RERA record RERA filing |
| Registration deadline | Registration certificate validity ends 20 April 2026 unless extended by the Authority; this is distinct from the stated completion date |
| Occupancy / completion certificate | No occupancy or completion certificate is included in the supplied project documents. The record does not establish that one has been issued for the building Document index |
2. The project story
Sai Preetam Apartment is registered with TG-RERA as a residential apartment project at Markandeya Nagar, beside Markandeya Temple, in Karimnagar. The recorded site comprises Sy. Nos. 1045 and 1046, with 614.61 sq. m total site area, including a 24.69 sq. m road-affected portion and 589.92 sq. m net area. The filing identifies one building; the municipal building-permit extraction describes a stilt and five upper floors. RERA record Land records
The RERA unit record lists fifteen 2BHK apartments, with all fifteen shown as available and none booked in the portal snapshot; the snapshot is undated. The project is recorded as ongoing, with a proposed and revised completion date of 30 November 2026. No construction-progress percentage or occupancy/completion certificate is supplied, so neither physical progress nor occupancy certification can be confirmed from these materials. RERA unit table RERA record RERA filing Document index
3. Master plan, architecture & building design
The building permit is for one residential building, with one stilt and five upper floors, at a recorded height of 14.95 m. It states a site area of 614.61 sq. m, a road-affected area of 24.69 sq. m and net area of 589.92 sq. m. The permit’s area schedule lists 1,441.80 sq. m for residential upper floors and 296.98 sq. m for the stilt; separately, the TG-RERA filing records approved built-up area of 1,765.54 sq. m. These figures are kept as labelled in their respective records and are not treated as interchangeable measures. RERA filing
The supplied sanctioned-plan extraction identifies 14% open-space contribution, six rainwater-harvesting pits, a transformer space and a garbage house. It lists the tot-lot area as “NA.” The supplied material does not establish flat distribution by floor, lift or stair count, building footprint, internal circulation, landscaping detail, or residential versus common-area area schedules. RERA filing Document index
The site is described as bounded by a temple to the north, a plot of others to the south, and roads to the east and west. No sanctioned layout drawing details sufficient to describe the site arrangement or internal roads are extracted in the supplied record. Land records
4. Homes, configurations & floor plans
| Configuration | Units | Booked | Available | RERA saleable area | Measured carpet area | Loading (if supplied) |
|---|---|---|---|---|---|---|
| 2BHK | 15 | 0 | 15 | 74.91 sq. m per unit | Software-measured range: 69.7–74.2 sq. m; median 71.9 sq. m (774 sq. ft) | Not supplied |
The unit count, booking counts and 74.91 sq. m saleable area are from the TG-RERA unit record; booking counts are undated and indicative. Carpet measurements were made by software from the approved floor-plan drawing geometry in document 171609, across four measured flat designs, and are not RERA-filed measurements; they are identified as needing review. RERA unit table RERA unit details Floor plans
The measured typical plan identifies a hall, kitchen, two bedrooms, two toilets and a utility. The utility is marked as excluded from the software-measured carpet area. The drawing-based measurement is not a substitute for a RERA-filed carpet-area disclosure; saleable area and carpet area are distinct measures, and the supplied record does not quantify common-area loading or a balcony area. RERA unit details Floor plans
5. Parking & vehicle circulation
The municipal permit identifies the stilt as approved for parking and requires any approved cellar or stilt parking to be used exclusively for vehicles, without partition walls or rolling shutters, and not converted to another use. The supplied record does not state the sanctioned number of car or two-wheeler spaces, visitor or accessible parking, or any unit-wise parking allocation. A parking bay shown in a plan would not, by itself, establish exclusive ownership.
The project filing marks the 2BHK configuration as mortgaged, and the filing records a mortgage area of 160.87 sq. m. The supplied material does not give a unit-wise mortgage or parking allocation. RERA unit table RERA filing
6. Amenities, recreation & open spaces
The TG-RERA filing lists fourteen development works or facilities. Their portal progress fields are shown as 0%; the supplied data does not explain whether this means not started, not updated, or another reporting state. No independent completion verification is supplied. RERA amenities
| Facility | Description / size | Evidence source | Declared progress / verified status |
|---|---|---|---|
| Community/open space | Permit states 14% open-space contribution; tot-lot area is “NA” | Permit-documented provision; delivery not verified | |
| Green strip / tot-lot / park | Listed in the TG-RERA amenities record | RERA amenities | Portal progress 0%; completion not verified |
| Aggregate recreational open space | Listed in the TG-RERA amenities record | RERA amenities | Portal progress 0%; completion not verified |
| Community buildings | Listed in the TG-RERA amenities record | RERA amenities | Portal progress 0%; completion not verified |
| Internal roads and footpaths; street lighting | Listed in the TG-RERA amenities record | RERA amenities | Portal progress 0%; completion not verified |
No clubhouse, indoor recreation room or sports facility is specified in the supplied TG-RERA amenity list. The table describes filed or permit-recorded provisions, not confirmed delivered facilities. RERA amenities
7. Utilities, building services & safety
| Supplied record | Water supply is listed; the project amenity record marks it “YES.” Source, storage, treatment and capacity are not disclosed RERA amenities |
|---|---|
| Evidence / status | RERA-filed listing; completion not verified |
| Supplied record | Sewerage (chambers, lines, septic tank, STP), sewage/sullage treatment and disposal, and storm-water drains are listed. No capacity or design details are supplied RERA amenities |
|---|---|
| Evidence / status | RERA-filed listing; completion not verified |
| Supplied record | Listed in the RERA amenities record; the building permit specifies six rainwater-harvesting pits RERA amenities |
|---|---|
| Evidence / status | Filed / permit-specified; installation not verified |
| Supplied record | Electrical meter room, sub-station and receiving station are listed. The permit requires transformer space on site; no capacity or supply details are supplied RERA amenities |
|---|---|
| Evidence / status | Filed / permit condition; installation not verified |
| Supplied record | Solid-waste management and disposal are listed; the permit requires a garbage house within the premises RERA amenities |
|---|---|
| Evidence / status | Filed / permit condition; completion not verified |
| Supplied record | Fire-protection and fire-safety requirements are listed. Specific systems, escape stairs, access arrangements and clearance evidence are not supplied RERA amenities |
|---|---|
| Evidence / status | RERA-filed listing; statutory compliance not established by the listing alone |
| Supplied record | Energy management is listed; no specific system or capacity is supplied RERA amenities |
|---|---|
| Evidence / status | RERA-filed listing; completion not verified |
| Supplied record | No lift or service-lift details, accessibility provisions, CCTV or access-control details are established in the supplied TG-RERA materials Document index RERA amenities |
|---|---|
| Evidence / status | Not disclosed |
8. Location, access & connectivity
The registered project address is in Markandeya Nagar, beside Markandeya Temple, Karimnagar, Telangana, PIN 505001. The filing also records Laxminagar and address number 1-5-494/4. The municipal building-permit extraction labels the site “Markendeya nagar_w33” and “WARD 33.” RERA record RERA filing
The permit refers to an 18 m road and the site boundaries include roads on the east and west. The supplied location record provides a cadastral parcel-centroid coordinate, but it does not provide a verified approach route, public-transport detail or project-specific measured distances to landmarks. No travel time or connectivity claim is established by the supplied TG-RERA location data. Location record
9. Developer & development status
The registered promoter is Om Sai Builders and Developers, recorded as a partnership. The project record names Sravanthi Vanaparthi, Harshanandan Todupunoori and Jayasri Todupunoori as partners, and Srinivas Vanaparthi as authorized signatory. The listed GSTIN is 36AAFFO0573M1ZZ. The supplied records do not disclose a promoter office address beyond the project-related address, or official contact details or a project website. Parties record Corporate record RERA filing
The Form-B declarations include promoter statements concerning title, encumbrances, project funds, audit and pending approvals; these are declarations, not independent verification of those matters.
10. Approvals, official records & documents
| Particulars | P02700003468; Form C; issued 24 September 2021; valid through 20 April 2026 unless extended |
|---|---|
| Scope / note | Sai Preetam Apartment; certificate records registration under section 5 |
| Particulars | No. 3011/W33/2019/5568; Karimnagar Municipal Corporation; approved 20 April 2020 |
|---|---|
| Scope / note | Residential building, one stilt plus five upper floors; includes permit conditions |
| Particulars | Document 171609, page 1 bears a drawing stamp dated 26 November 2019; the drawing text-layer reading is flagged as needing review |
|---|---|
| Scope / note | Filed layout/plan material; extraction does not establish all drawing details |
| Particulars | Documents 183689 and 172690 |
|---|---|
| Scope / note | Promoter declarations concerning title, encumbrance, funds, audit and approvals |
| Particulars | Documents 183691 and 183692 |
|---|---|
| Scope / note | Filed title-report documents concerning Sy. Nos. 1045 and 1046 |
| Particulars | Document 171614 |
|---|---|
| Scope / note | Partially filled form; supplied extraction does not establish completed allottee and unit terms |
| Particulars | Not present in the supplied document set Document index |
|---|---|
| Scope / note | Issue and scope are not established |
The supplied records do not establish a separate approved-layout number, an occupancy certificate, or a completion certificate. The building permit states that a completion notice is to be submitted after construction and an occupancy certificate obtained before occupation.
1. Project at a glance
Project identity
Registered project name: Sai Preetam Apartment
Project type: Residential apartment project
Phase / registered portion: Phase not separately identified in the supplied record; the registration is for Sai Preetam Apartment
TG-RERA registration: P02700003468; granted under section 5
Registration validity: 24 September 2021 to 20 April 2026; certificate says “4 years.” No extension is recorded in the supplied certificate
Registered promoter: Om Sai Builders and Developers; partnership
RERA status: On-Going Project, as recorded in the project filing
Land and geographic identity
Locality / address: Markandeya Nagar, Beside Markandeya Temple; address also records 1-5-494/4, V Srinivas, Laxminagar
Revenue village: Markandeya Nagar is recorded as the village in the filing. The building-permit extraction describes the site as “WARD 33” and “Markendeya nagar_w33”; the legal title report names Markandeyanagar (Near Industrial Estate) and Karimnagar. A more specific revenue-village identity is not established in the supplied record
Mandal: Not disclosed
District / PIN: Karimnagar / 505001
Project survey numbers: Sy. Nos. 1045 and 1046; subdivisions are not disclosed
Site extent: Total/site area 614.61 sq. m; road-affected area 24.69 sq. m; net area 589.92 sq. m
Boundaries: North: Temple; south: plot of others; east: Road; west: Road
Land arrangement recorded: Area-share arrangement; the project record identifies Om Sai Builders and Developers as landowner/promoter
Development identity
Sanctioning authority: Karimnagar Municipal Corporation
Principal building-permit number / date: 3011/W33/2019/5568; approved 20 April 2020
Approved built-up area: 1,765.54 sq. m in the project filing. The permit extraction separately lists 1,441.80 sq. m for five residential upper floors and 296.98 sq. m for the stilt; these are the permit’s stated components, not a separately labelled RERA total
Building count: One building recorded in the filing
Sanctioned floor configuration: One stilt plus five upper floors; permit-stated height 14.95 m
Parking levels / provision: Stilt approved for parking; the permit requires approved stilt/cellar parking, if provided, to remain exclusively for parking. A cellar is not identified in the supplied floor configuration
Unit counts: 15 units in the TG-RERA unit record; the filing also records one total building unit, so the intended meaning of that separate field is not clear from the supplied material
Offering and status
Filed configuration: 2BHK; 15 units
RERA-filed saleable area: 74.91 sq. m per unit
Booked / available: 0 booked and 15 available in the portal extract. The extract has no as-of date, so counts are indicative
Construction stage: The project is recorded as On-Going Project. No measured or independently verified construction-progress percentage is supplied
Completion date: Proposed and revised proposed completion: 30 November 2026
Registration deadline: Registration certificate validity ends 20 April 2026 unless extended by the Authority; this is distinct from the stated completion date
Occupancy / completion certificate: No occupancy or completion certificate is included in the supplied project documents. The record does not establish that one has been issued for the building
2. The project story
Sai Preetam Apartment is registered with TG-RERA as a residential apartment project at Markandeya Nagar, beside Markandeya Temple, in Karimnagar. The recorded site comprises Sy. Nos. 1045 and 1046, with 614.61 sq. m total site area, including a 24.69 sq. m road-affected portion and 589.92 sq. m net area. The filing identifies one building; the municipal building-permit extraction describes a stilt and five upper floors.
The RERA unit record lists fifteen 2BHK apartments, with all fifteen shown as available and none booked in the portal snapshot; the snapshot is undated. The project is recorded as ongoing, with a proposed and revised completion date of 30 November 2026. No construction-progress percentage or occupancy/completion certificate is supplied, so neither physical progress nor occupancy certification can be confirmed from these materials.
3. Master plan, architecture & building design
The building permit is for one residential building, with one stilt and five upper floors, at a recorded height of 14.95 m. It states a site area of 614.61 sq. m, a road-affected area of 24.69 sq. m and net area of 589.92 sq. m. The permit’s area schedule lists 1,441.80 sq. m for residential upper floors and 296.98 sq. m for the stilt; separately, the TG-RERA filing records approved built-up area of 1,765.54 sq. m. These figures are kept as labelled in their respective records and are not treated as interchangeable measures.
The supplied sanctioned-plan extraction identifies 14% open-space contribution, six rainwater-harvesting pits, a transformer space and a garbage house. It lists the tot-lot area as “NA.” The supplied material does not establish flat distribution by floor, lift or stair count, building footprint, internal circulation, landscaping detail, or residential versus common-area area schedules.
The site is described as bounded by a temple to the north, a plot of others to the south, and roads to the east and west. No sanctioned layout drawing details sufficient to describe the site arrangement or internal roads are extracted in the supplied record.
4. Homes, configurations & floor plans
| Configuration | Units | Booked | Available | RERA saleable area | Measured carpet area | Loading (if supplied) |
|---|---|---|---|---|---|---|
| 2BHK | 15 | 0 | 15 | 74.91 sq. m per unit | Software-measured range: 69.7–74.2 sq. m; median 71.9 sq. m (774 sq. ft) | Not supplied |
The unit count, booking counts and 74.91 sq. m saleable area are from the TG-RERA unit record; booking counts are undated and indicative. Carpet measurements were made by software from the approved floor-plan drawing geometry in document 171609, across four measured flat designs, and are not RERA-filed measurements; they are identified as needing review.
The measured typical plan identifies a hall, kitchen, two bedrooms, two toilets and a utility. The utility is marked as excluded from the software-measured carpet area. The drawing-based measurement is not a substitute for a RERA-filed carpet-area disclosure; saleable area and carpet area are distinct measures, and the supplied record does not quantify common-area loading or a balcony area.
5. Parking & vehicle circulation
The municipal permit identifies the stilt as approved for parking and requires any approved cellar or stilt parking to be used exclusively for vehicles, without partition walls or rolling shutters, and not converted to another use. The supplied record does not state the sanctioned number of car or two-wheeler spaces, visitor or accessible parking, or any unit-wise parking allocation. A parking bay shown in a plan would not, by itself, establish exclusive ownership.
The project filing marks the 2BHK configuration as mortgaged, and the filing records a mortgage area of 160.87 sq. m. The supplied material does not give a unit-wise mortgage or parking allocation.
6. Amenities, recreation & open spaces
The TG-RERA filing lists fourteen development works or facilities. Their portal progress fields are shown as 0%; the supplied data does not explain whether this means not started, not updated, or another reporting state. No independent completion verification is supplied.
| Facility | Description / size | Evidence source | Declared progress / verified status |
|---|---|---|---|
| Community/open space | Permit states 14% open-space contribution; tot-lot area is “NA” | Permit-documented provision; delivery not verified | |
| Green strip / tot-lot / park | Listed in the TG-RERA amenities record | Portal progress 0%; completion not verified | |
| Aggregate recreational open space | Listed in the TG-RERA amenities record | Portal progress 0%; completion not verified | |
| Community buildings | Listed in the TG-RERA amenities record | Portal progress 0%; completion not verified | |
| Internal roads and footpaths; street lighting | Listed in the TG-RERA amenities record | Portal progress 0%; completion not verified |
No clubhouse, indoor recreation room or sports facility is specified in the supplied TG-RERA amenity list. The table describes filed or permit-recorded provisions, not confirmed delivered facilities.
7. Utilities, building services & safety
| Supplied record | Water supply is listed; the project amenity record marks it “YES.” Source, storage, treatment and capacity are not disclosed |
|---|---|
| Evidence / status | RERA-filed listing; completion not verified |
| Supplied record | Sewerage (chambers, lines, septic tank, STP), sewage/sullage treatment and disposal, and storm-water drains are listed. No capacity or design details are supplied |
|---|---|
| Evidence / status | RERA-filed listing; completion not verified |
| Supplied record | Listed in the RERA amenities record; the building permit specifies six rainwater-harvesting pits |
|---|---|
| Evidence / status | Filed / permit-specified; installation not verified |
| Supplied record | Electrical meter room, sub-station and receiving station are listed. The permit requires transformer space on site; no capacity or supply details are supplied |
|---|---|
| Evidence / status | Filed / permit condition; installation not verified |
| Supplied record | Solid-waste management and disposal are listed; the permit requires a garbage house within the premises |
|---|---|
| Evidence / status | Filed / permit condition; completion not verified |
| Supplied record | Fire-protection and fire-safety requirements are listed. Specific systems, escape stairs, access arrangements and clearance evidence are not supplied |
|---|---|
| Evidence / status | RERA-filed listing; statutory compliance not established by the listing alone |
| Supplied record | Energy management is listed; no specific system or capacity is supplied |
|---|---|
| Evidence / status | RERA-filed listing; completion not verified |
| Supplied record | No lift or service-lift details, accessibility provisions, CCTV or access-control details are established in the supplied TG-RERA materials |
|---|---|
| Evidence / status | Not disclosed |
8. Location, access & connectivity
The registered project address is in Markandeya Nagar, beside Markandeya Temple, Karimnagar, Telangana, PIN 505001. The filing also records Laxminagar and address number 1-5-494/4. The municipal building-permit extraction labels the site “Markendeya nagar_w33” and “WARD 33.”
The permit refers to an 18 m road and the site boundaries include roads on the east and west. The supplied location record provides a cadastral parcel-centroid coordinate, but it does not provide a verified approach route, public-transport detail or project-specific measured distances to landmarks. No travel time or connectivity claim is established by the supplied TG-RERA location data.
9. Developer & development status
The registered promoter is Om Sai Builders and Developers, recorded as a partnership. The project record names Sravanthi Vanaparthi, Harshanandan Todupunoori and Jayasri Todupunoori as partners, and Srinivas Vanaparthi as authorized signatory. The listed GSTIN is 36AAFFO0573M1ZZ. The supplied records do not disclose a promoter office address beyond the project-related address, or official contact details or a project website.
The Form-B declarations include promoter statements concerning title, encumbrances, project funds, audit and pending approvals; these are declarations, not independent verification of those matters.
10. Approvals, official records & documents
| Particulars | P02700003468; Form C; issued 24 September 2021; valid through 20 April 2026 unless extended |
|---|---|
| Scope / note | Sai Preetam Apartment; certificate records registration under section 5 |
| Particulars | No. 3011/W33/2019/5568; Karimnagar Municipal Corporation; approved 20 April 2020 |
|---|---|
| Scope / note | Residential building, one stilt plus five upper floors; includes permit conditions |
| Particulars | Document 171609, page 1 bears a drawing stamp dated 26 November 2019; the drawing text-layer reading is flagged as needing review |
|---|---|
| Scope / note | Filed layout/plan material; extraction does not establish all drawing details |
| Particulars | Documents 183689 and 172690 |
|---|---|
| Scope / note | Promoter declarations concerning title, encumbrance, funds, audit and approvals |
| Particulars | Documents 183691 and 183692 |
|---|---|
| Scope / note | Filed title-report documents concerning Sy. Nos. 1045 and 1046 |
| Particulars | Document 171614 |
|---|---|
| Scope / note | Partially filled form; supplied extraction does not establish completed allottee and unit terms |
| Particulars | Not present in the supplied document set |
|---|---|
| Scope / note | Issue and scope are not established |
The supplied records do not establish a separate approved-layout number, an occupancy certificate, or a completion certificate. The building permit states that a completion notice is to be submitted after construction and an occupancy certificate obtained before occupation.
Frequently asked questions
Is Sai Preetam Apartment registered with Telangana RERA?
Yes. Sai Preetam Apartment is registered with the Telangana Real Estate Regulatory Authority as P02700003468; the registration status is On-Going Project.
Who is the developer of Sai Preetam Apartment?
The promoter named in the RERA registration is Om Sai Builders and Developers.
Where is Sai Preetam Apartment located?
Sai Preetam Apartment is in Markandeya Nagar, Beside Markandeya Temple, Karimnagar, Telangana (505001).
When will Sai Preetam Apartment be completed?
The promoter's proposed date of completion filed with RERA is 30/11/2026. This is the promoter's declaration, not a guarantee.
More projects in Karimnagar