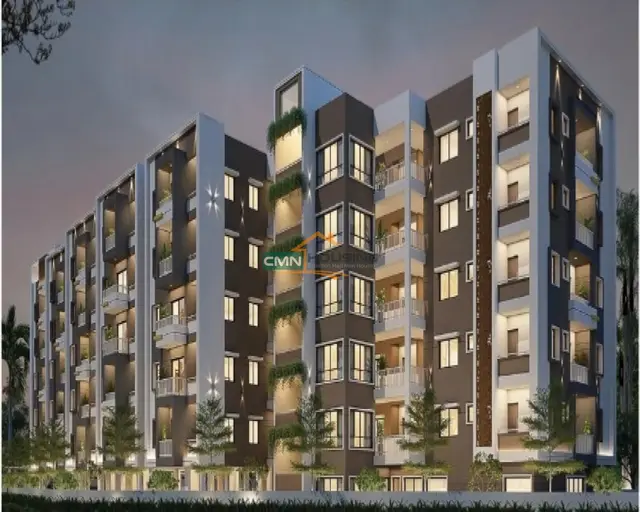
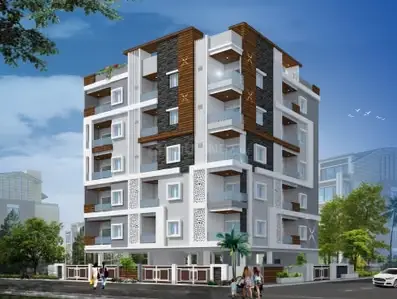
Sai Residency Block A
SAI SREE CONSTRUCTIONS · Karimnagar · RERA P02700001961
SAI RESIDENCY BLOCK A is a residential apartment project in Laxmi Nagar, Karimnagar, Karimnagar district; the mandal is not disclosed. The registered promoter is SAI SREE CONSTRUCTIONS. The project has a total area of 957.19 sq. m, net area of 866.60 sq. m, one building with one block, and 20 2BHK apartments; the building permit records Stilt + Ground + 4. It is registered under TG-RERA number P02700001961, with proposed completion on 06/04/2024.
More from Sai Sree Constructions · 2 projects →
01What we found
Read from TG-RERA filings, approvals, land and registration records and court records. A court case is counted only when the court record states this project's survey number with its village, or names the project.
02Check before you pay
7 items to check before you pay, 5 high - from the title chain, court records and approvals, each with what to ask the builder or your advocate. An item may not be a problem with the project: records can be incomplete.
1. Project at a glance
Project identity
| Item | Record |
|---|---|
| Registered project name | SAI RESIDENCY BLOCK A RERA record |
| Project type | Residential apartment project RERA record RERA filing |
| Phase / registered portion | “BLOCK A”; the record identifies one building. A separate phase description is not disclosed. RERA record |
| TG-RERA registration | P02700001961 RERA record |
| Registration validity | 06/07/2020 to 06/04/2024; the certificate records a three-year validity period. No extension is recorded in the supplied registration certificate. RERA record |
| Registered promoter | SAI SREE CONSTRUCTIONS; partnership RERA record Parties record |
| RERA status shown in the record | New Project. Registration validity ended on 06/04/2024; the supplied evidence does not establish a later extension or current registration status. RERA record |
Land and geographic identity
| Item | Record |
|---|---|
| Locality | Laxmi Nagar / Laxminagar, Karimnagar RERA record RERA filing |
| Revenue village | Laxmi Nagar RERA record Land records |
| Mandal | Not disclosed Land records |
| District | Karimnagar RERA record Land records |
| PIN | 500501 RERA record |
| Project survey numbers | Sy. Nos. 483, 498 and 499 |
| Survey-number variation in a filed building-permit extraction | The commencement/building-permit record identifies 483, 489 and 499; this is reported here as recorded, not resolved. |
| Total / registered site area | Total area 957.19 sq. m; the registered land details state net area 866.60 sq. m. RERA filing Land records |
| Other area figures appearing in filed plan/permit extractions | Site area 957.39 sq. m in the building permit; 957.19 sq. m extent in the layout-plan extraction. The plan extraction states net plot area 866.80 sq. m, while the registered land details state 866.60 sq. m. RERA filing |
| Boundaries | North: 30 ft wide road; South: open plot of V. Laxman; East: open plot of B. Vimala; West: 20 ft wide road. RERA filing |
Development identity
| Item | Record |
|---|---|
| Sanctioning authority and principal approval | Karimnagar Municipal Corporation building permit, approval 3011/W25/2016/0260, dated 06 April 2018; the supplied plan extraction also records proceedings 3011/W25/2016/0260, dated 07-09-2017. Approvals record |
| Approved built-up area | The registered project filing states 1,584.32 sq. m. The permit extraction also records residential area 1,584.32 sq. m; a separate layout-plan extraction states residential net BUA 1,980.41. RERA filing |
| Buildings / blocks | One building; one block/tower is recorded. RERA filing RERA unit table |
| Sanctioned floor configuration | Building permit: Stilt + Ground + 4; height 14.85 m. |
| Other configuration stated in a filed plan extraction | “1 Stilt + 1 Ground + 4 upper floors”; another plan states basement and attic and “Total Floors=4.” |
| Parking | Building-permit extraction records Proposed Number of Parkings 0. Parking levels or a separate unit-allocation schedule are not established in the supplied evidence. |
| Unit counts | Registered land details state one total building unit and one proposed building unit; the unit filing records 20 2BHK apartments. The approved-plan extraction also records 20 units. RERA filing RERA unit table |
Offering and status
| Item | Record |
|---|---|
| Unit type | 2BHK; 20 units recorded RERA unit table |
| RERA saleable area | 80.12 sq. m per unit RERA unit table |
| Booked / available | 0 booked and 20 available in the portal data; no as-of date is supplied, so these counts are indicative. RERA unit table |
| Construction stage | No independently verified site progress or completion stage is supplied. The RERA record lists proposed completion as 06/04/2024. RERA record |
| Original / revised completion dates | Proposed completion: 06/04/2024. No revised completion date is supplied. RERA record |
| Occupancy / completion certificate | No occupancy or completion certificate is present in the supplied records. The building-permit record says to apply for an occupancy certificate after completion and before occupation. |
2. The project story
- SAI RESIDENCY BLOCK A is recorded with TG-RERA as a residential apartment project in Laxmi Nagar, Karimnagar, on a site bounded by roads to the north and west and open plots to the south and east. The project filing identifies one building and a 20-home 2BHK offering. RERA record RERA filing RERA unit table
- The filed building permit describes a Stilt + Ground + 4 residential building, with a stated height of 14.85 m. The RERA record gives a proposed completion date of 06/04/2024, but the supplied materials do not establish actual construction progress, completion, or an occupancy certificate. The permit requires the applicant to give commencement notice and apply for an occupancy certificate after completion and before occupation. RERA record
3. Master plan, architecture & building design
- The registered filing gives a total site area of 957.19 sq. m and net area of 866.60 sq. m. Its building-area field records approved built-up area of 1,584.32 sq. m. The filed permit extraction separately records residential area of 1,584.32 sq. m and ground area of 396.08 sq. m; the layout-plan extraction lists proposed coverage area as 50.92% and residential net BUA as 1,980.41. These are the figures as stated in the respective records, not interchangeable area measures. RERA filing RERA filing
- The building permit records one residential building, Stilt + Ground + 4, and height of 14.85 m. Other filed plan extractions describe the floor arrangement differently, including a basement and attic; the supplied materials do not provide a verified floor-by-floor plan set from which to detail apartment positions, circulation, lifts, stairs, or building entries.
- The plan extraction records a tot-lot area of 43.95 sq. m; the building-permit extraction records 43.83 sq. m. The permit includes conditions concerning peripheral planting and maintenance of the tot-lot as greenery before issue of an occupancy certificate.
4. Homes, configurations & floor plans
| Configuration | Units | Booked | Available | RERA saleable area | Measured carpet area | Loading (if supplied) |
|---|---|---|---|---|---|---|
| 2BHK | 20 | 0 | 20 | 80.12 sq. m | Not measured in supplied drawings | Not supplied |
The 80.12 sq. m figure is the RERA-filed saleable area. The drawing-review record says the two supplied floor-plan drawings are scans pending measurement, so no software-measured carpet area or room dimensions are available. Carpet area and saleable area are different measures; the supplied evidence does not quantify the common-area component or any loading. Booked and available counts are portal figures without an as-of date. RERA unit table RERA unit details Floor plans
5. Parking & vehicle circulation
The layout-plan extraction records 0 proposed parkings. No separate evidence establishes resident or visitor parking, accessible bays, parking levels, ramps, EV charging, or unit-specific parking allocation. The site boundaries identify 30 ft and 20 ft wide roads on the north and west respectively, but no internal vehicle-circulation plan is available in the supplied material. RERA filing
6. Amenities, recreation & open spaces
| Facility | Description / size | Evidence source | Declared progress / verified status |
|---|---|---|---|
| Tot-lot / green area | 43.95 sq. m in the layout-plan extraction; 43.83 sq. m in the building-permit extraction | Permit conditions require fencing and maintaining the tot-lot as greenery before an occupancy certificate; completion is not verified. | |
| Water supply | Listed as available: YES; no source, storage or capacity details supplied | RERA amenities | Portal amenity field; progress 0% recorded. |
| Water conservation / rainwater harvesting | Listed as available: YES; no system details supplied | RERA amenities | Portal amenity field; progress 0% recorded. |
| Internal roads and footpaths | Listed; no dimensions or layout detail supplied | RERA amenities | Portal amenity field; progress 0% recorded. |
| Green strip / tot-lot / park | Listed; no additional area details supplied | RERA amenities | Portal amenity field; progress 0% recorded. |
| Community buildings | Listed; no facility description or size supplied | RERA amenities | Portal amenity field; progress 0% recorded. |
| Street lighting | Listed; no specifications supplied | RERA amenities | Portal amenity field; progress 0% recorded. |
The portal amenity register also lists sewerage, storm-water drains, sewage and sullage treatment/disposal, solid-waste management, energy management, fire protection, an electrical meter room/sub-station/receiving station, and recreational open space. No sizes, technical specifications, or independently verified completion evidence are supplied for these entries. RERA amenities
7. Utilities, building services & safety
- The RERA amenity register lists water supply and rainwater harvesting as available, but does not identify the water source, storage, treatment capacity, or harvesting design. It also lists sewerage, storm-water drainage, sewage and sullage treatment/disposal, and solid-waste management without technical details or verified completion status. RERA amenities
- Electrical facilities and fire protection/fire-safety requirements are listed in the amenity register, but no equipment schedule, capacity, backup-power provision, fire-system details, or clearance documents are supplied. The available materials do not establish lift numbers or capacities, accessible circulation, CCTV, or security arrangements. RERA amenities Document index
8. Location, access & connectivity
- The registered location is Laxmi Nagar, Karimnagar, district Karimnagar, PIN 500501; the mandal is not disclosed. The recorded site boundaries place a 30 ft wide road to the north and a 20 ft wide road to the west. RERA record RERA filing RERA filing
- A supplied geocode is labelled “cadastral parcel centroid” at 17.41528, 78.35459, and the location data lists the Financial District (Nanakramguda) at 1.2 km. The supplied record does not identify an approach route, public-transport services, or additional verified nearby landmarks. Location record
9. Developer & development status
- The registered promoter is SAI SREE CONSTRUCTIONS, recorded as a partnership. The promoter information names Vanaparthi Srinivas as authorized signatory and Nagarjuna Chary as partner. The RERA registration certificate gives the promoter office locality as Karimnagar, but its address fields are incomplete and its PIN is recorded as 505001; the project record separately gives the promoter address as Vasavi Towers, Laxmi Nagar, Karimnagar, 500501. No official promoter website or contact details are supplied. RERA record Parties record Corporate record
- The Form B filed for the project is a promoter declaration by Vanaparthi Srinivas, with Sai Sree Constructions identified in the signature block; it includes declarations concerning title, encumbrances, project funds, approvals, and allottee treatment. These are promoter declarations, not independent verification of the stated matters.
- No independent construction-progress evidence is supplied. The registered proposed completion date was 06/04/2024; no revised completion date or occupancy/completion certificate is included in the supplied records. RERA record Document index
10. Approvals, official records & documents
| What the supplied evidence establishes | Form C registration P02700001961 for SAI RESIDENCY BLOCK A; valid from 06/07/2020 to 06/04/2024, subject to certificate conditions |
|---|
| What the supplied evidence establishes | Karimnagar Municipal Corporation building permit 3011/W25/2016/0260, dated 06 April 2018; describes a Stilt + Ground + 4 residential building and validity through 06 April 2024 |
|---|
| What the supplied evidence establishes | Plan showing proposed residential building on Sy. Nos. 483, 498 and 499 at Laxminagar, Karimnagar; records proceedings 3011/W25/2016/0260, dated 07-09-2017 |
|---|
| What the supplied evidence establishes | Proposed residential building on Sy. Nos. 483, 498 and 499; the extraction does not identify a permit or sanctioning authority |
|---|
| What the supplied evidence establishes | Advocate’s title-search report dated 06-05-2019 concerning 1034.47 sq. yd. in Sy. Nos. 483, 498 and 499, Laxminagar, Karimnagar |
|---|
| What the supplied evidence establishes | Registered development agreement-cum-GPA dated 23.09.2016 concerning Sy. Nos. 483, 498 and 499; the title-document extraction records an area-sharing arrangement |
|---|
| What the supplied evidence establishes | Promoter affidavit-cum-declaration filed for the project |
|---|
| What the supplied evidence establishes | No such certificate is included in the supplied documents; the building-permit record calls for an application after completion and before occupation |
|---|
1. Project at a glance
Project identity
Registered project name: SAI RESIDENCY BLOCK A
Project type: Residential apartment project
Phase / registered portion: “BLOCK A”; the record identifies one building. A separate phase description is not disclosed.
TG-RERA registration: P02700001961
Registration validity: 06/07/2020 to 06/04/2024; the certificate records a three-year validity period. No extension is recorded in the supplied registration certificate.
Registered promoter: SAI SREE CONSTRUCTIONS; partnership
RERA status shown in the record: New Project. Registration validity ended on 06/04/2024; the supplied evidence does not establish a later extension or current registration status.
Land and geographic identity
Locality: Laxmi Nagar / Laxminagar, Karimnagar
Revenue village: Laxmi Nagar
Mandal: Not disclosed
District: Karimnagar
PIN: 500501
Project survey numbers: Sy. Nos. 483, 498 and 499
Survey-number variation in a filed building-permit extraction: The commencement/building-permit record identifies 483, 489 and 499; this is reported here as recorded, not resolved.
Total / registered site area: Total area 957.19 sq. m; the registered land details state net area 866.60 sq. m.
Other area figures appearing in filed plan/permit extractions: Site area 957.39 sq. m in the building permit; 957.19 sq. m extent in the layout-plan extraction. The plan extraction states net plot area 866.80 sq. m, while the registered land details state 866.60 sq. m.
Boundaries: North: 30 ft wide road; South: open plot of V. Laxman; East: open plot of B. Vimala; West: 20 ft wide road.
Development identity
Sanctioning authority and principal approval: Karimnagar Municipal Corporation building permit, approval 3011/W25/2016/0260, dated 06 April 2018; the supplied plan extraction also records proceedings 3011/W25/2016/0260, dated 07-09-2017.
Approved built-up area: The registered project filing states 1,584.32 sq. m. The permit extraction also records residential area 1,584.32 sq. m; a separate layout-plan extraction states residential net BUA 1,980.41.
Buildings / blocks: One building; one block/tower is recorded.
Sanctioned floor configuration: Building permit: Stilt + Ground + 4; height 14.85 m.
Other configuration stated in a filed plan extraction: “1 Stilt + 1 Ground + 4 upper floors”; another plan states basement and attic and “Total Floors=4.”
Parking: Building-permit extraction records Proposed Number of Parkings 0. Parking levels or a separate unit-allocation schedule are not established in the supplied evidence.
Unit counts: Registered land details state one total building unit and one proposed building unit; the unit filing records 20 2BHK apartments. The approved-plan extraction also records 20 units.
Offering and status
Unit type: 2BHK; 20 units recorded
RERA saleable area: 80.12 sq. m per unit
Booked / available: 0 booked and 20 available in the portal data; no as-of date is supplied, so these counts are indicative.
Construction stage: No independently verified site progress or completion stage is supplied. The RERA record lists proposed completion as 06/04/2024.
Original / revised completion dates: Proposed completion: 06/04/2024. No revised completion date is supplied.
Occupancy / completion certificate: No occupancy or completion certificate is present in the supplied records. The building-permit record says to apply for an occupancy certificate after completion and before occupation.
2. The project story
- SAI RESIDENCY BLOCK A is recorded with TG-RERA as a residential apartment project in Laxmi Nagar, Karimnagar, on a site bounded by roads to the north and west and open plots to the south and east. The project filing identifies one building and a 20-home 2BHK offering.
- The filed building permit describes a Stilt + Ground + 4 residential building, with a stated height of 14.85 m. The RERA record gives a proposed completion date of 06/04/2024, but the supplied materials do not establish actual construction progress, completion, or an occupancy certificate. The permit requires the applicant to give commencement notice and apply for an occupancy certificate after completion and before occupation.
3. Master plan, architecture & building design
- The registered filing gives a total site area of 957.19 sq. m and net area of 866.60 sq. m. Its building-area field records approved built-up area of 1,584.32 sq. m. The filed permit extraction separately records residential area of 1,584.32 sq. m and ground area of 396.08 sq. m; the layout-plan extraction lists proposed coverage area as 50.92% and residential net BUA as 1,980.41. These are the figures as stated in the respective records, not interchangeable area measures.
- The building permit records one residential building, Stilt + Ground + 4, and height of 14.85 m. Other filed plan extractions describe the floor arrangement differently, including a basement and attic; the supplied materials do not provide a verified floor-by-floor plan set from which to detail apartment positions, circulation, lifts, stairs, or building entries.
- The plan extraction records a tot-lot area of 43.95 sq. m; the building-permit extraction records 43.83 sq. m. The permit includes conditions concerning peripheral planting and maintenance of the tot-lot as greenery before issue of an occupancy certificate.
4. Homes, configurations & floor plans
| Configuration | Units | Booked | Available | RERA saleable area | Measured carpet area | Loading (if supplied) |
|---|---|---|---|---|---|---|
| 2BHK | 20 | 0 | 20 | 80.12 sq. m | Not measured in supplied drawings | Not supplied |
The 80.12 sq. m figure is the RERA-filed saleable area. The drawing-review record says the two supplied floor-plan drawings are scans pending measurement, so no software-measured carpet area or room dimensions are available. Carpet area and saleable area are different measures; the supplied evidence does not quantify the common-area component or any loading. Booked and available counts are portal figures without an as-of date.
5. Parking & vehicle circulation
The layout-plan extraction records 0 proposed parkings. No separate evidence establishes resident or visitor parking, accessible bays, parking levels, ramps, EV charging, or unit-specific parking allocation. The site boundaries identify 30 ft and 20 ft wide roads on the north and west respectively, but no internal vehicle-circulation plan is available in the supplied material.
6. Amenities, recreation & open spaces
| Facility | Description / size | Evidence source | Declared progress / verified status |
|---|---|---|---|
| Tot-lot / green area | 43.95 sq. m in the layout-plan extraction; 43.83 sq. m in the building-permit extraction | Permit conditions require fencing and maintaining the tot-lot as greenery before an occupancy certificate; completion is not verified. | |
| Water supply | Listed as available: YES; no source, storage or capacity details supplied | Portal amenity field; progress 0% recorded. | |
| Water conservation / rainwater harvesting | Listed as available: YES; no system details supplied | Portal amenity field; progress 0% recorded. | |
| Internal roads and footpaths | Listed; no dimensions or layout detail supplied | Portal amenity field; progress 0% recorded. | |
| Green strip / tot-lot / park | Listed; no additional area details supplied | Portal amenity field; progress 0% recorded. | |
| Community buildings | Listed; no facility description or size supplied | Portal amenity field; progress 0% recorded. | |
| Street lighting | Listed; no specifications supplied | Portal amenity field; progress 0% recorded. |
The portal amenity register also lists sewerage, storm-water drains, sewage and sullage treatment/disposal, solid-waste management, energy management, fire protection, an electrical meter room/sub-station/receiving station, and recreational open space. No sizes, technical specifications, or independently verified completion evidence are supplied for these entries.
7. Utilities, building services & safety
- The RERA amenity register lists water supply and rainwater harvesting as available, but does not identify the water source, storage, treatment capacity, or harvesting design. It also lists sewerage, storm-water drainage, sewage and sullage treatment/disposal, and solid-waste management without technical details or verified completion status.
- Electrical facilities and fire protection/fire-safety requirements are listed in the amenity register, but no equipment schedule, capacity, backup-power provision, fire-system details, or clearance documents are supplied. The available materials do not establish lift numbers or capacities, accessible circulation, CCTV, or security arrangements.
8. Location, access & connectivity
- The registered location is Laxmi Nagar, Karimnagar, district Karimnagar, PIN 500501; the mandal is not disclosed. The recorded site boundaries place a 30 ft wide road to the north and a 20 ft wide road to the west.
- A supplied geocode is labelled “cadastral parcel centroid” at 17.41528, 78.35459, and the location data lists the Financial District (Nanakramguda) at 1.2 km. The supplied record does not identify an approach route, public-transport services, or additional verified nearby landmarks.
9. Developer & development status
- The registered promoter is SAI SREE CONSTRUCTIONS, recorded as a partnership. The promoter information names Vanaparthi Srinivas as authorized signatory and Nagarjuna Chary as partner. The RERA registration certificate gives the promoter office locality as Karimnagar, but its address fields are incomplete and its PIN is recorded as 505001; the project record separately gives the promoter address as Vasavi Towers, Laxmi Nagar, Karimnagar, 500501. No official promoter website or contact details are supplied.
- The Form B filed for the project is a promoter declaration by Vanaparthi Srinivas, with Sai Sree Constructions identified in the signature block; it includes declarations concerning title, encumbrances, project funds, approvals, and allottee treatment. These are promoter declarations, not independent verification of the stated matters.
- No independent construction-progress evidence is supplied. The registered proposed completion date was 06/04/2024; no revised completion date or occupancy/completion certificate is included in the supplied records.
10. Approvals, official records & documents
| What the supplied evidence establishes | Form C registration P02700001961 for SAI RESIDENCY BLOCK A; valid from 06/07/2020 to 06/04/2024, subject to certificate conditions |
|---|
| What the supplied evidence establishes | Karimnagar Municipal Corporation building permit 3011/W25/2016/0260, dated 06 April 2018; describes a Stilt + Ground + 4 residential building and validity through 06 April 2024 |
|---|
| What the supplied evidence establishes | Plan showing proposed residential building on Sy. Nos. 483, 498 and 499 at Laxminagar, Karimnagar; records proceedings 3011/W25/2016/0260, dated 07-09-2017 |
|---|
| What the supplied evidence establishes | Proposed residential building on Sy. Nos. 483, 498 and 499; the extraction does not identify a permit or sanctioning authority |
|---|
| What the supplied evidence establishes | Advocate’s title-search report dated 06-05-2019 concerning 1034.47 sq. yd. in Sy. Nos. 483, 498 and 499, Laxminagar, Karimnagar |
|---|
| What the supplied evidence establishes | Registered development agreement-cum-GPA dated 23.09.2016 concerning Sy. Nos. 483, 498 and 499; the title-document extraction records an area-sharing arrangement |
|---|
| What the supplied evidence establishes | Promoter affidavit-cum-declaration filed for the project |
|---|
| What the supplied evidence establishes | No such certificate is included in the supplied documents; the building-permit record calls for an application after completion and before occupation |
|---|
Other registrations of Sai Residency
Frequently asked questions
Is SAI RESIDENCY BLOCK A registered with Telangana RERA?
Yes. SAI RESIDENCY BLOCK A is registered with the Telangana Real Estate Regulatory Authority as P02700001961; the registration status is New Project.
Who is the developer of SAI RESIDENCY BLOCK A?
The promoter named in the RERA registration is SAI SREE CONSTRUCTIONS.
Where is SAI RESIDENCY BLOCK A located?
SAI RESIDENCY BLOCK A is in LAXMI NAGAR, Karimnagar, Telangana (500501).
When will SAI RESIDENCY BLOCK A be completed?
The promoter's proposed date of completion filed with RERA is 06/04/2024. This is the promoter's declaration, not a guarantee.
More projects in Karimnagar