Surya Thallapally Residency
SURYA TOWNSHIP · Hanamkonda · RERA P00300001010
SURYA THALLAPALLY RESIDENCY is a residential apartment project in HANAMKONDA, Hanamkonda Mandal, Warangal Urban district. The registered promoter is SURYA TOWNSHIP, a Partnership. The project has a site extent of 2147.16 sq. m. and one building of 1 Stilt + 5 upper floors, with 50 apartments: 25 2BHK and 25 3BHK. It is registered under TG-RERA registration P00300001010, with a proposed completion date of 30/03/2025.
01What we found
Read from TG-RERA filings, approvals, land and registration records and court records. A court case is counted only when the court record states this project's survey number with its village, or names the project.
02Check before you pay
9 items to check before you pay, 5 high - from the title chain, court records and approvals, each with what to ask the builder or your advocate. An item may not be a problem with the project: records can be incomplete.
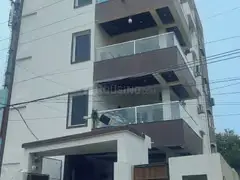
1. Project at a glance
Project identity
| Field | Project record |
|---|---|
| Registered project name | SURYA THALLAPALLY RESIDENCY RERA record |
| Project type | Residential apartment project RERA record |
| Phase / registered portion | Phase not separately identified in the supplied record; the registration covers the project associated with Survey No. 100/E. RERA record |
| TG-RERA registration | P00300001010 RERA record |
| Registration validity | 12/07/2019 to 30/03/2025; the supplied certificate says five years. The pack records no extension. Registration validity is distinct from the project completion deadline and from occupancy certification. RERA record |
| Registered promoter | SURYA TOWNSHIP (also recorded in filed documents as M/s SURYA TOWN SHIP); entity type: Partnership. RERA record Corporate record |
| Current RERA status | The registration validity shown in the certificate ended on 30/03/2025; no extension is recorded in the supplied evidence. This is not an occupancy-certificate status. |
Land and geographic identity
| Field | Project record |
|---|---|
| Locality | HANAMKONDA; the RERA certificate gives GMH Hanmakonda, Hanamkonda. RERA record |
| Revenue village | GMH Hanmakonda is the project filing’s village entry. Title documents also refer to Waddepally Revenue Village / Waddepally Village; the supplied record does not resolve these village descriptions into one confirmed revenue-village identity. RERA record Land records Document index |
| Mandal | Hanamkonda RERA record Land records |
| District | Warangal Urban RERA record |
| PIN | 506001 RERA record |
| Project survey number | 100/E RERA record Land records |
| Other survey references in filed title material | 100/EE, and old Survey No. 223; title material also contains other historic or variant survey references, which are set out in the Land & Title section. These are not additional survey numbers confirmed as the registered project parcel. Land records Document index |
| Site extent | 2147.16 sq. m.; the filed permit records site area 2147.16 m² and net area 2147.16 m², with road-affected area 0 m². RERA filing |
| Boundaries in RERA filing | East: 9 M ROAD; West: 9 M ROAD; North: PLOT OF T MERARI SAMUEL; South: HOUSE OF T GEORGE AND OTHERS. RERA filing |
Development identity
| Field | Project record |
|---|---|
| Sanctioning authority | Greater Warangal Municipal Corporation (building permit); the RERA filing also identifies DTCP in its authority field. Approvals record |
| Principal approval | Building Permit Order / File No. 3006/16021/W47/2018, approved 30 March, 2019. The same number is filed as the plan-approval number. Approvals record |
| Approved building | One detached residential building, described in the permit as 1 Stilt + 5 upper floors. |
| Approved area figures | Residential upper floors: 5,497.45 m²; stilt area: 1,217.67 m²; site and net area: 2147.16 m². These are permit-record figures and are not RERA-filed carpet or saleable-area figures. |
| Buildings / towers | One building / one tower recorded. RERA unit table |
| Parking and floor arrangement | Stilt is identified in the permit; the supplied material does not state an approved parking-space count or parking allocation. RERA amenities |
| Unit counts | 50 units in the RERA unit summary: 25 2BHK and 25 3BHK. RERA unit table |
| Approved versus RERA-declared counts | The supplied permit extraction describes the building but does not state an apartment count. The RERA filing records 50 units. RERA unit table |
Offering and status
| Field | Project record |
|---|---|
| Configurations | 2BHK and 3BHK apartments RERA unit table |
| RERA-filed saleable area | 2BHK: 99.56–103.37 sq. m.; 3BHK: 107.83–119.38 sq. m. RERA unit table |
| Booked / available | Portal-read summary records 0 booked and 50 available (25 of each configuration). The source record has no as-of date, so counts are indicative rather than a current inventory confirmation. RERA unit table |
| Declared completion deadline | 30/03/2025 in the RERA certificate and promoter’s Form B declaration. |
| Construction stage | No independently verified site-progress evidence is supplied. The RERA amenities record contains 0% entries for listed items; those entries do not establish physical construction progress. RERA amenities |
| Occupancy / completion certificate | The supplied building-permit extraction says completion is not certified; no occupancy or completion certificate is supplied. Scope: the single building described in the permit. |
2. The project story
SURYA THALLAPALLY RESIDENCY is recorded as a residential apartment project at Survey No. 100/E, Hanamkonda, with a registered site extent of 2147.16 sq. m. The building permit describes one detached building of one stilt level and five upper floors. The RERA unit summary records 50 homes: 25 2BHK and 25 3BHK apartments. RERA record Land records RERA unit table
The promoter declared a completion date of 30/03/2025, also shown as the RERA registration’s end date. The permit extraction states that completion is not certified, and no occupancy certificate is included in the supplied evidence. No independent construction-progress or site-inspection record is provided, so the physical stage of construction cannot be confirmed here.
3. Master plan, architecture & building design
The filed building permit describes a single residential building, “SURYA (TOWN SHIP),” as 1 Stilt + 5 upper floors, with a building height of 14.5 m. It records a site and net area of 2147.16 m², residential upper-floor area of 5,497.45 m², and stilt area of 1,217.67 m². The supplied documents do not identify an FSI-counted area, flat count per floor, lift or stair count, building footprint, or phase-wise arrangement.
The permit also lists a tot-lot of 137.38 m² and setbacks of Front 3.02, Rear 5.01, Side I 5, and Side II 5.01. The source does not specify units for the setback figures in the extraction. The project’s RERA-filed saleable areas and the software-measured carpet areas are presented separately below; neither should be read as the approved built-up-area figures. RERA unit table Floor plans
4. Homes, configurations & floor plans
The RERA filing records 25 units in each configuration. Its saleable-area ranges are shown below. Software measurements of the filed floor-plan drawings are not RERA disclosures; the measurement record says the drawing geometry needs review. Carpet area is distinct from saleable area, which the supplied drawing-measurement note says also includes a share of common areas. RERA unit table RERA unit details Floor plans
| Configuration | Units | Booked | Available | RERA saleable area | Software-measured carpet area | Loading (software-measured) |
|---|---|---|---|---|---|---|
| 2BHK | 25 | 0 | 25 | 99.56–103.37 sq. m. | 64.4–66.8 sq. m.; median 65.4 sq. m. | 36% |
| 3BHK | 25 | 0 | 25 | 107.83–119.38 sq. m. | 75.2–102.8 sq. m.; median 86.2 sq. m. | 24% |
For one measured 2BHK drawing, the first-floor plan shows a drawing room, kitchen, dining area, two bedrooms, two toilets and a balcony. For one measured 3BHK drawing, the typical floors 2–5 plan shows a drawing room, kitchen, hall, three bedrooms, two toilets and two balconies. These room labels and dimensions are software-read from the drawings, not RERA-filed unit specifications; verify them against the plan. RERA unit details
5. Parking & vehicle circulation
The building permit identifies a stilt level, but the supplied permit extraction and RERA amenities list do not provide a sanctioned parking-space count, visitor or accessible-space provision, parking allocation by apartment, or details of ramps and vehicle circulation. A vendor listing mentions open and covered parking, but supplies no counts or project-specific allocation details; this is not evidence of a sanctioned count or exclusive unit entitlement. RERA amenities Promoter website
6. Amenities, recreation & open spaces
The permit lists a 137.38 m² tot-lot, and says it is to be fenced and maintained as greenery. The RERA amenities record identifies listed facilities, but the supplied entries show 0% progress; no independent completion verification is available. RERA amenities
| Facility | Description / size | Evidence source | Declared progress / verified status |
|---|---|---|---|
| Tot-lot / green area | 137.38 m²; permit condition says it is to be fenced and maintained as greenery | Sanctioned building permit | Permit-listed; completion not independently verified |
| Internal roads and footpaths | No size or further description supplied | RERA amenities record RERA amenities | Listed “YES”; recorded progress 0% |
| Green strip / tot-lot / park | No additional area supplied beyond the permit’s tot-lot figure | RERA amenities record RERA amenities; permit | Listed “YES”; recorded progress 0% |
| Community buildings | No description or size supplied | RERA amenities record RERA amenities | Listed; recorded progress 0% |
| Open recreational space | No separate area supplied | RERA amenities record RERA amenities | Listed “YES”; recorded progress 0% |
No clubhouse, indoor recreation or sports facility is established in the supplied project records.
7. Utilities, building services & safety
The permit requires a rainwater-harvesting percolation pit, provides for a transformer space, a garbage house and a septic system of required size, and records 9 RWHPs. The RERA amenities record lists water supply, sewerage, storm-water drains, sewage/sullage treatment and disposal, solid-waste management, energy management, fire protection, and an electrical meter room/sub-station/receiving station. It does not supply capacities or confirm installation or completion; the listed entries show 0% progress. RERA amenities
| Service | Evidence and status |
|---|---|
| Water | Water supply is listed in the RERA amenities record; no source, storage capacity or treatment capacity is specified. The permit requires rainwater harvesting, including a percolation pit, and records 9 RWHPs. RERA amenities |
| Sewerage and drainage | The RERA record lists sewerage, storm-water drains and treatment/disposal of sewage and sullage. The permit requires a septic system of required size. No capacity or verified completion is supplied. RERA amenities |
| Electrical | The permit requires space for a transformer; the RERA record lists an electrical meter room/sub-station/receiving station. No electrical capacity or completion evidence is supplied. RERA amenities |
| Fire and life safety | Fire protection and fire-safety requirements are listed in the RERA amenities record. The supplied material does not detail systems, clearances, escape stairs or completion. RERA amenities |
| Waste | The permit requires a garbage house; the RERA record lists solid-waste management and disposal. No operating or completion status is supplied. RERA amenities |
| Lifts, backup power and accessibility | The supplied project records do not specify lift count or capacity, backup-power provision, EV charging or accessible circulation. Document index RERA amenities |
8. Location, access & connectivity
The registered location is recorded as GMH Hanmakonda, Hanamkonda, Warangal Urban, Telangana, PIN 506001; the RERA filing identifies locality HANAMKONDA and the registered site boundaries include a 9 M ROAD on both the east and west sides. RERA record RERA filing
A supplied geocode places the project record near Jagruthi Hospital, Old NH202, Kakaji Nagar Colony, Laxmipuram and Gandhi Nagar, Hanamkonda. The location dataset lists the nearest sampled Outer Ring Road interchange at approximately 112.5 km; no further approach-road, public-transport or landmark-distance evidence is provided in the structured project record. Location record
9. Developer & development status
The registered promoter is SURYA TOWNSHIP, recorded as a partnership. The RERA filing lists the promoter address as RAMALAXMI NILAYAM, YELLAM BAZAR, SNEHA NAGAR, HANAMKONDA, Hanamkonda, Warangal Urban, 506001. The supplied evidence does not provide a verified official contact number, email or website. Corporate record Parties record
The project registration certificate separately records the promoter office as Village MGM, Warangal, Mandal Warangal, District Warangal Urban, PIN 506007. This is the office address stated on the certificate, not the project site address.
The permit describes one building; the RERA filing records 50 apartments. Promoter VUPPULA ANAND KUMAR’s Form B declaration gives a completion undertaking of 30/03/2025. The supplied evidence does not verify construction progress at the site or provide an occupancy certificate. RERA unit table
10. Approvals, official records & documents
| Record | What the supplied evidence establishes |
|---|---|
| TG-RERA registration certificate | Form C for SURYA THALLAPALLY RESIDENCY, registration P00300001010, issued 12/07/2019, valid through 30/03/2025; the certificate records no extension. |
| Building Permit Order | Greater Warangal Municipal Corporation, File / Approval No. 3006/16021/W47/2018, dated 30 March, 2019; permits one residential building described as 1 Stilt + 5 upper floors. |
| Plan drawing filed with RERA | Layout/building-plan document is listed as document 57146; its drawing text is the source for the supplied floor-plan measurements. |
| Promoter Form B declaration | Dated 15 March 2019; contains the promoter’s title, encumbrance and completion declarations. These are promoter declarations, not independent findings. |
| Occupancy / completion certificate | The permit extraction records completion as not certified; no occupancy or completion certificate is included in the supplied documents. |
| Registration and title-support documents | The RERA filing includes a title opinion, title-related instruments, an encumbrance statement and other title records; their detailed review belongs in the Land & Title section. Document index |
1. Project at a glance
Project identity
Registered project name: SURYA THALLAPALLY RESIDENCY
Project type: Residential apartment project
Phase / registered portion: Phase not separately identified in the supplied record; the registration covers the project associated with Survey No. 100/E.
TG-RERA registration: P00300001010
Registration validity: 12/07/2019 to 30/03/2025; the supplied certificate says five years. The pack records no extension. Registration validity is distinct from the project completion deadline and from occupancy certification.
Registered promoter: SURYA TOWNSHIP (also recorded in filed documents as M/s SURYA TOWN SHIP); entity type: Partnership.
Current RERA status: The registration validity shown in the certificate ended on 30/03/2025; no extension is recorded in the supplied evidence. This is not an occupancy-certificate status.
Land and geographic identity
Locality: HANAMKONDA; the RERA certificate gives GMH Hanmakonda, Hanamkonda.
Revenue village: GMH Hanmakonda is the project filing’s village entry. Title documents also refer to Waddepally Revenue Village / Waddepally Village; the supplied record does not resolve these village descriptions into one confirmed revenue-village identity.
Mandal: Hanamkonda
District: Warangal Urban
PIN: 506001
Project survey number: 100/E
Other survey references in filed title material: 100/EE, and old Survey No. 223; title material also contains other historic or variant survey references, which are set out in the Land & Title section. These are not additional survey numbers confirmed as the registered project parcel.
Site extent: 2147.16 sq. m.; the filed permit records site area 2147.16 m² and net area 2147.16 m², with road-affected area 0 m².
Boundaries in RERA filing: East: 9 M ROAD; West: 9 M ROAD; North: PLOT OF T MERARI SAMUEL; South: HOUSE OF T GEORGE AND OTHERS.
Development identity
Sanctioning authority: Greater Warangal Municipal Corporation (building permit); the RERA filing also identifies DTCP in its authority field.
Principal approval: Building Permit Order / File No. 3006/16021/W47/2018, approved 30 March, 2019. The same number is filed as the plan-approval number.
Approved building: One detached residential building, described in the permit as 1 Stilt + 5 upper floors.
Approved area figures: Residential upper floors: 5,497.45 m²; stilt area: 1,217.67 m²; site and net area: 2147.16 m². These are permit-record figures and are not RERA-filed carpet or saleable-area figures.
Buildings / towers: One building / one tower recorded.
Parking and floor arrangement: Stilt is identified in the permit; the supplied material does not state an approved parking-space count or parking allocation.
Unit counts: 50 units in the RERA unit summary: 25 2BHK and 25 3BHK.
Approved versus RERA-declared counts: The supplied permit extraction describes the building but does not state an apartment count. The RERA filing records 50 units.
Offering and status
Configurations: 2BHK and 3BHK apartments
RERA-filed saleable area: 2BHK: 99.56–103.37 sq. m.; 3BHK: 107.83–119.38 sq. m.
Booked / available: Portal-read summary records 0 booked and 50 available (25 of each configuration). The source record has no as-of date, so counts are indicative rather than a current inventory confirmation.
Declared completion deadline: 30/03/2025 in the RERA certificate and promoter’s Form B declaration.
Construction stage: No independently verified site-progress evidence is supplied. The RERA amenities record contains 0% entries for listed items; those entries do not establish physical construction progress.
Occupancy / completion certificate: The supplied building-permit extraction says completion is not certified; no occupancy or completion certificate is supplied. Scope: the single building described in the permit.
2. The project story
SURYA THALLAPALLY RESIDENCY is recorded as a residential apartment project at Survey No. 100/E, Hanamkonda, with a registered site extent of 2147.16 sq. m. The building permit describes one detached building of one stilt level and five upper floors. The RERA unit summary records 50 homes: 25 2BHK and 25 3BHK apartments.
The promoter declared a completion date of 30/03/2025, also shown as the RERA registration’s end date. The permit extraction states that completion is not certified, and no occupancy certificate is included in the supplied evidence. No independent construction-progress or site-inspection record is provided, so the physical stage of construction cannot be confirmed here.
3. Master plan, architecture & building design
The filed building permit describes a single residential building, “SURYA (TOWN SHIP),” as 1 Stilt + 5 upper floors, with a building height of 14.5 m. It records a site and net area of 2147.16 m², residential upper-floor area of 5,497.45 m², and stilt area of 1,217.67 m². The supplied documents do not identify an FSI-counted area, flat count per floor, lift or stair count, building footprint, or phase-wise arrangement.
The permit also lists a tot-lot of 137.38 m² and setbacks of Front 3.02, Rear 5.01, Side I 5, and Side II 5.01. The source does not specify units for the setback figures in the extraction. The project’s RERA-filed saleable areas and the software-measured carpet areas are presented separately below; neither should be read as the approved built-up-area figures.
4. Homes, configurations & floor plans
The RERA filing records 25 units in each configuration. Its saleable-area ranges are shown below. Software measurements of the filed floor-plan drawings are not RERA disclosures; the measurement record says the drawing geometry needs review. Carpet area is distinct from saleable area, which the supplied drawing-measurement note says also includes a share of common areas.
| Configuration | Units | Booked | Available | RERA saleable area | Software-measured carpet area | Loading (software-measured) |
|---|---|---|---|---|---|---|
| 2BHK | 25 | 0 | 25 | 99.56–103.37 sq. m. | 64.4–66.8 sq. m.; median 65.4 sq. m. | 36% |
| 3BHK | 25 | 0 | 25 | 107.83–119.38 sq. m. | 75.2–102.8 sq. m.; median 86.2 sq. m. | 24% |
For one measured 2BHK drawing, the first-floor plan shows a drawing room, kitchen, dining area, two bedrooms, two toilets and a balcony. For one measured 3BHK drawing, the typical floors 2–5 plan shows a drawing room, kitchen, hall, three bedrooms, two toilets and two balconies. These room labels and dimensions are software-read from the drawings, not RERA-filed unit specifications; verify them against the plan.
5. Parking & vehicle circulation
The building permit identifies a stilt level, but the supplied permit extraction and RERA amenities list do not provide a sanctioned parking-space count, visitor or accessible-space provision, parking allocation by apartment, or details of ramps and vehicle circulation. A vendor listing mentions open and covered parking, but supplies no counts or project-specific allocation details; this is not evidence of a sanctioned count or exclusive unit entitlement.
6. Amenities, recreation & open spaces
The permit lists a 137.38 m² tot-lot, and says it is to be fenced and maintained as greenery. The RERA amenities record identifies listed facilities, but the supplied entries show 0% progress; no independent completion verification is available.
| Facility | Description / size | Evidence source | Declared progress / verified status |
|---|---|---|---|
| Tot-lot / green area | 137.38 m²; permit condition says it is to be fenced and maintained as greenery | Sanctioned building permit | Permit-listed; completion not independently verified |
| Internal roads and footpaths | No size or further description supplied | RERA amenities record | Listed “YES”; recorded progress 0% |
| Green strip / tot-lot / park | No additional area supplied beyond the permit’s tot-lot figure | RERA amenities record; permit | Listed “YES”; recorded progress 0% |
| Community buildings | No description or size supplied | RERA amenities record | Listed; recorded progress 0% |
| Open recreational space | No separate area supplied | RERA amenities record | Listed “YES”; recorded progress 0% |
No clubhouse, indoor recreation or sports facility is established in the supplied project records.
7. Utilities, building services & safety
The permit requires a rainwater-harvesting percolation pit, provides for a transformer space, a garbage house and a septic system of required size, and records 9 RWHPs. The RERA amenities record lists water supply, sewerage, storm-water drains, sewage/sullage treatment and disposal, solid-waste management, energy management, fire protection, and an electrical meter room/sub-station/receiving station. It does not supply capacities or confirm installation or completion; the listed entries show 0% progress.
Water: Water supply is listed in the RERA amenities record; no source, storage capacity or treatment capacity is specified. The permit requires rainwater harvesting, including a percolation pit, and records 9 RWHPs.
Sewerage and drainage: The RERA record lists sewerage, storm-water drains and treatment/disposal of sewage and sullage. The permit requires a septic system of required size. No capacity or verified completion is supplied.
Electrical: The permit requires space for a transformer; the RERA record lists an electrical meter room/sub-station/receiving station. No electrical capacity or completion evidence is supplied.
Fire and life safety: Fire protection and fire-safety requirements are listed in the RERA amenities record. The supplied material does not detail systems, clearances, escape stairs or completion.
Waste: The permit requires a garbage house; the RERA record lists solid-waste management and disposal. No operating or completion status is supplied.
Lifts, backup power and accessibility: The supplied project records do not specify lift count or capacity, backup-power provision, EV charging or accessible circulation.
8. Location, access & connectivity
The registered location is recorded as GMH Hanmakonda, Hanamkonda, Warangal Urban, Telangana, PIN 506001; the RERA filing identifies locality HANAMKONDA and the registered site boundaries include a 9 M ROAD on both the east and west sides.
A supplied geocode places the project record near Jagruthi Hospital, Old NH202, Kakaji Nagar Colony, Laxmipuram and Gandhi Nagar, Hanamkonda. The location dataset lists the nearest sampled Outer Ring Road interchange at approximately 112.5 km; no further approach-road, public-transport or landmark-distance evidence is provided in the structured project record.
9. Developer & development status
The registered promoter is SURYA TOWNSHIP, recorded as a partnership. The RERA filing lists the promoter address as RAMALAXMI NILAYAM, YELLAM BAZAR, SNEHA NAGAR, HANAMKONDA, Hanamkonda, Warangal Urban, 506001. The supplied evidence does not provide a verified official contact number, email or website.
The project registration certificate separately records the promoter office as Village MGM, Warangal, Mandal Warangal, District Warangal Urban, PIN 506007. This is the office address stated on the certificate, not the project site address.
The permit describes one building; the RERA filing records 50 apartments. Promoter VUPPULA ANAND KUMAR’s Form B declaration gives a completion undertaking of 30/03/2025. The supplied evidence does not verify construction progress at the site or provide an occupancy certificate.
10. Approvals, official records & documents
TG-RERA registration certificate: Form C for SURYA THALLAPALLY RESIDENCY, registration P00300001010, issued 12/07/2019, valid through 30/03/2025; the certificate records no extension.
Building Permit Order: Greater Warangal Municipal Corporation, File / Approval No. 3006/16021/W47/2018, dated 30 March, 2019; permits one residential building described as 1 Stilt + 5 upper floors.
Plan drawing filed with RERA: Layout/building-plan document is listed as document 57146; its drawing text is the source for the supplied floor-plan measurements.
Promoter Form B declaration: Dated 15 March 2019; contains the promoter’s title, encumbrance and completion declarations. These are promoter declarations, not independent findings.
Occupancy / completion certificate: The permit extraction records completion as not certified; no occupancy or completion certificate is included in the supplied documents.
Registration and title-support documents: The RERA filing includes a title opinion, title-related instruments, an encumbrance statement and other title records; their detailed review belongs in the Land & Title section.
Frequently asked questions
Is SURYA THALLAPALLY RESIDENCY registered with Telangana RERA?
Yes. SURYA THALLAPALLY RESIDENCY is registered with the Telangana Real Estate Regulatory Authority as P00300001010; the registration status is New Project.
Who is the developer of SURYA THALLAPALLY RESIDENCY?
The promoter named in the RERA registration is SURYA TOWNSHIP.
Where is SURYA THALLAPALLY RESIDENCY located?
SURYA THALLAPALLY RESIDENCY is in HANAMKONDA, GMH Hanmakonda, Telangana (506001).
When will SURYA THALLAPALLY RESIDENCY be completed?
The promoter's proposed date of completion filed with RERA is 30/03/2025. This is the promoter's declaration, not a guarantee.
More projects in Gmh Hanmakonda