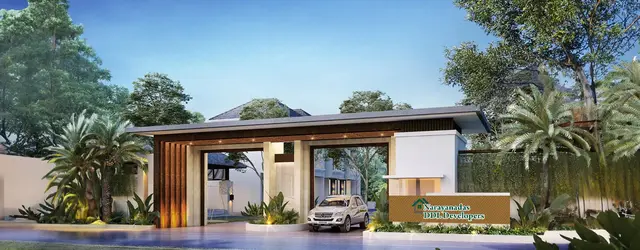
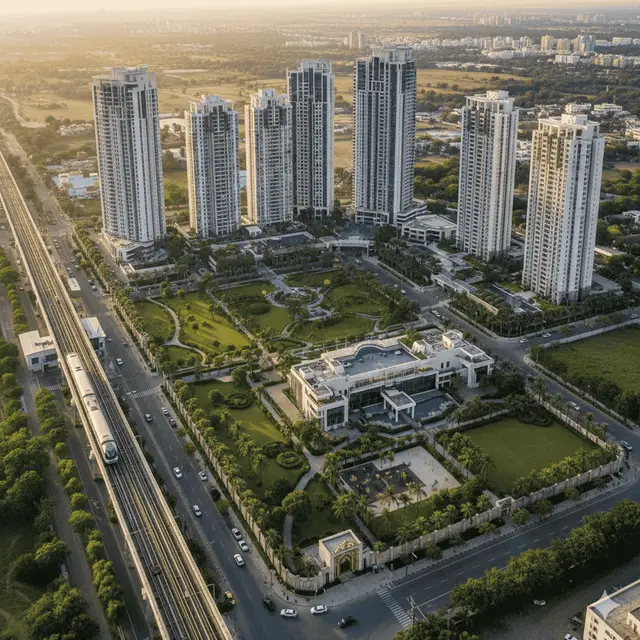
Parijatha Green City
PARIJATHA HOMES & DEVELOPERS PVT.LTD · Mahabubnagar · RERA P01400009456
PARIJATHA GREEN CITY is a residential plotted layout in Gouthapur Revenue Village, Balanagar Mandal, Mahabubnagar District. It is being developed by registered promoter PARIJATHA HOMES & DEVELOPERS PVT.LTD on a registered site extent of 89936.32 sq m; the tentative layout approval describes 198 residential plots. No plot configurations, building or floor count are stated in the supplied record. The project is registered under TG-RERA number P01400009456, and the project header records proposed completion as 21/06/2027.
More from Parijatha Homes & Developers Pvt Ltd · 5 projects →
01What we found
Read from TG-RERA filings, approvals, land and registration records and court records. A court case is counted only when the court record states this project's survey number with its village, or names the project.
02Check before you pay
8 items to check before you pay, 4 high - from the title chain, court records and approvals, each with what to ask the builder or your advocate. An item may not be a problem with the project: records can be incomplete.
1. Project at a glance
Project identity
| Field | Project record |
|---|---|
| Registered project name | PARIJATHA GREEN CITY RERA record |
| Project type | Plotted development / residential plotted layout RERA record |
| Phase or registered portion | No phase name or separate phase identifier disclosed; TG-RERA registration is for the project identified by the listed survey numbers RERA record |
| TG-RERA registration | P01400009456 RERA record |
| Registration validity | 21/02/2025 to 21/02/2027; the certificate states a two-year validity, subject to any extension by the Authority RERA record |
| Registered promoter | PARIJATHA HOMES & DEVELOPERS PVT.LTD RERA record Corporate record |
| RERA status in supplied record | Registered; the registration certificate was captured on 2026-09-10 RERA record Approvals record |
Land and geographic identity
| Field | Project record |
|---|---|
| Locality | Gouthapoor / Gouthapur; the RERA header also gives Balangar Mandal as locality RERA record |
| Revenue village | Gouthapur Revenue Village |
| Mandal | Balanagar RERA record Land records |
| District | Mahabubnagar RERA record Land records |
| PIN | 509202 RERA record |
| Project survey numbers and subdivisions | 138/AA, 138/AA1, 138/AA2, 138/UU, 139/AA2, 141/A3, 141/U2, 141/RUU, 156AA1, 156AA2, 156AA4, 181LU, 181/RUU2 RERA record Land records |
| Registered site extent | The RERA land record reports total and net area of 89936.32 sq m RERA record RERA filing |
| Layout-plan extent | The tentative layout approval states Ac. 22.223 cents; 107562.942 Sq.Yds |
| Boundaries as filed with RERA | East: land of neighbours; west: land of neighbours; north: land of neighbours and existing 12MT wide road; south: owners land RERA filing |
Development identity
| Field | Project record |
|---|---|
| Sanctioning authority shown in RERA identity | DTCP RERA record |
| Principal layout approval | 285292/LP/GP/204889/0002/2023, approved 21-02-2025; the filed approval document identifies MUDA as authority and describes a Tentative Layout Plan RERA record Approvals record |
| Approved plotted layout | The tentative approval describes 198 plots |
| Approved built-up area | Not disclosed in the supplied project record for this plotted layout RERA filing |
| Building/tower count and floors | Not disclosed; this is a plotted layout, and no building or floor configuration is supplied |
| Parking | No sanctioned parking-space count or parking-level arrangement disclosed in the supplied record |
| Other filed layout-plan record | Document 04/357-17/ describes a proposed open layout and lists 35 plots, but its scope as a project-wide plan is not established in the supplied extraction |
Offering and status
| Field | Project record |
|---|---|
| Unit type | Residential plots RERA record |
| RERA-filed plot size range / inventory | Plot count is stated as 198 in the tentative layout approval; plot-size bands and booked/available counts are not supplied in the RERA unit data provided here |
| Marketing-sourced plot size range | A third-party vendor record lists “saleable 148 - 250 Sq.yd” and “148.00 – 250.00 Sqyd”; this is not presented as a RERA-filed measurement Promoter website |
| Development stage | The supplied RERA material establishes a tentative layout approval and a promoter undertaking to complete by 21 February 2027. It does not provide independently verified on-site progress |
| Completion date | Form B states the promoter’s completion undertaking as 21 February 2027. The project header separately records proposed completion as 21/06/2027 RERA record. |
| Registration validity vs completion date | Registration validity ends 21/02/2027 unless extended; completion timing is a separate project undertaking/disclosure RERA record |
| Occupancy/completion certificate status | Not applicable as a reported status for the plotted layout in the supplied material; no project completion certificate is included Document index |
2. The project story
PARIJATHA GREEN CITY is registered as a plotted development in Gouthapur Revenue Village, Balanagar Mandal, Mahabubnagar District. Its registered land identity covers thirteen survey numbers or subdivisions: 138/AA, 138/AA1, 138/AA2, 138/UU, 139/AA2, 141/A3, 141/U2, 141/RUU, 156AA1, 156AA2, 156AA4, 181LU and 181/RUU2. RERA record Land records
The supplied tentative layout approval describes a residential layout with 198 plots and allocates land to plots, roads, open space, utilities and social infrastructure. Its conditions require the developer to carry out layout infrastructure and amenity works, obtain a work-completion certificate, and seek final-layout approval. The approval is therefore evidence of a tentative layout permission, not evidence that the layout works are complete or that final-layout approval has been issued.
The promoter’s Form B states a completion undertaking of 21 February 2027. No site inspection, measured construction progress, completion certificate or final-layout approval is supplied here; physical progress and delivery status are therefore not independently established by this evidence set. Document index
3. Master plan, architecture & building design
The project is a plotted layout rather than a multi-storey building development in the supplied approval material. The tentative layout approval gives a layout extent of Ac. 22.223 cents; 107562.942 Sq.Yds and identifies 198 plots. It allocates land as follows:
| Layout component | Area stated in approval | Stated share |
|---|---|---|
| Plotted area | Ac11.441 cents; 55379.141 Sq.Yds | 51.4853355574440680144685801% |
| Roads area | Ac7.399 cents; 35810.632 Sq.Yds | 33.2927227792073814620844678% |
| Open space (park) | Ac2.501 cents; 12104.285 Sq.Yds | 11.2532116047076812878375041% |
| Social infrastructure | Ac 0.604 cents; 2924.914 Sq.Yds | 2.7192577975544047811116336% |
| Utilities | Ac0.277 cents; 1342.905 Sq.Yds | 1.2484826637558420989604002% |
| High school / degree college | Area shown as N/A in the extraction | Not stated |
The approval describes roads, parks/open space, utility land and social-infrastructure land. It also requires, among other works, road formation, drains and nala channelization, avenue planting, rainwater-harvesting pits, street lighting, electricity facilities, sewerage disposal and protected water supply. The supplied approval does not provide a readable plot-by-plot schedule or enough drawing detail here to describe plot dimensions, road-by-road geometry or the arrangement of individual plots.
A separate filed drawing record, 04/357-17/, is extracted as a proposed open layout with 35 plots and survey references including 141/A. The supplied information does not establish that this record describes the complete registered project or identify its relationship to the 198-plot tentative approval; it is not used here as the project-wide layout count.
4. Homes, configurations & floor plans
This project is a plotted development, not an apartment offering. The supplied RERA data identifies plots but does not provide a plot-size schedule, unit-level inventory, booked/available counts or RERA-filed saleable areas for individual plots. RERA record
| Configuration | Units | Booked | Available | RERA saleable area | Measured carpet area | Loading (if supplied) |
|---|---|---|---|---|---|---|
| Residential plots | 198 plots stated in tentative layout approval | Not supplied | Not supplied | Not supplied | Not applicable | Not supplied |
The vendor record gives a plot-size band of 148 - 250 Sq.yd / 148.00 – 250.00 Sqyd; this is third-party vendor information, not a RERA-filed plot schedule. Promoter website The available floor-plan records contain two drawings awaiting scanning, with no measured drawings; they provide no basis for plot or building measurements. Floor plans
5. Parking & vehicle circulation
The supplied record does not establish a parking-space count, visitor or accessible parking provision, parking allocation to individual plots, or a dedicated parking layout. The tentative approval identifies roads and a roads-area allocation, but the available extraction does not set out road widths for the principal 198-plot approval or specify a vehicle-circulation plan. Any plot buyer should obtain the approved layout drawing and confirm the relevant plot’s legal boundaries and access before purchase.
6. Amenities, recreation & open spaces
The approval and filed amenity data identify layout-level infrastructure and open-space provisions. The approval’s land allocations are recorded above; the table below distinguishes those approval requirements from completion evidence. No independently verified completed status is supplied. RERA amenities
| Description / size | Ac2.501 cents; 12104.285 Sq.Yds; approval states it is to be handed over by registered gift deed |
|---|---|
| Evidence source | Tentative layout approval, p1 and p3 |
| Declared progress / verified status | Approval allocation; handover or completion not evidenced |
| Description / size | Ac 0.604 cents; 2924.914 Sq.Yds in the area allocation; the approval also lists possible uses including pharmacy, clinic, school, play school, creche, dispensary and convenience shops |
|---|---|
| Evidence source | Tentative layout approval, p2 |
| Declared progress / verified status | Allocation shown; facilities’ construction or delivery not evidenced |
| Description / size | Listed in filed amenity data; no size or facility schedule supplied |
|---|---|
| Evidence source | RERA amenity data RERA amenities |
| Declared progress / verified status | No progress evidence supplied |
| Description / size | Green Strip/TOT LOT/Park and aggregate recreational open space are listed in filed amenity data |
|---|---|
| Evidence source | RERA amenity data RERA amenities |
| Declared progress / verified status | Listed; no completion evidence supplied |
7. Utilities, building services & safety
The tentative approval identifies Ac0.277 cents; 1342.905 Sq.Yds for utilities and requires utility and infrastructure works, including a water reservoir, septic tank/sewage treatment provision, electric transformer, solid-waste management, protected water supply, sewerage disposal, storm-water/drain works, rainwater-harvesting pits, street lighting and electricity facilities. It also requires an overhead tank or sump and sufficient harvesting pits. These are approval conditions and proposed layout works; the supplied documents do not establish their installation, capacity or operational status.
The RERA amenity data lists water supply, sewerage (including chamber, lines, septic tank and STP), storm-water drains, sewage/sullage treatment and disposal, solid-waste management, rainwater harvesting, energy management, fire protection and safety requirements, and electrical meter room/sub-station/receiving station. The supplied evidence gives no capacities, completion certificates or independent verification for these services. RERA amenities
8. Location, access & connectivity
The registered project location is Gouthapur Revenue Village, Balanagar Mandal, Mahabubnagar District, Telangana, PIN 509202. The RERA filing records the north boundary as “LAND OF NEIGHBOURS AND EXISTING 12MT WIDE ROAD”; it does not identify the road by name. RERA record RERA filing
The supplied location record gives a cadastral parcel-centroid coordinate of 16.94749, 78.19156 and an approximate sampled distance of 40.4 km to the nearest sampled Outer Ring Road interchange. Location record
No public-transport details or additional verified landmark distances are supplied in the project location data. The third-party vendor record mentions Moosapet and Bharat Nagar Metro Stations and Akshara International School, but supplies no measured distances; these are vendor claims, not RERA-filed connectivity evidence. Promoter website
9. Developer & development status
The registered legal promoter is PARIJATHA HOMES & DEVELOPERS PVT.LTD, a company. Its supplied corporate identifier is GSTIN 36AACCP8348R1ZK; the RERA record also displays a masked identifier ending 348R. Corporate record RERA filing The project’s RERA registration identifies the same promoter.
The supplied promoter address is G.B.S.ENCLAVE, MOTIVALLEY, Gouthapur Revenue Village, Balangar Mandal, Balanagar, Mahabubnagar, 509202. The registration certificate’s promoter-address field instead gives a Hyderabad address with PIN 500015; this Overview does not infer a separate official-contact address from that entry. Corporate record
The promoter’s Form B, signed by authorized signatory THATIPAMULA NARESH KUMAR and dated 28.02.2025, declares a completion undertaking of 21 February 2027 and project-account and audit undertakings. These are promoter declarations, not independent progress verification. The supplied material does not include a current construction-progress report or evidence of final-layout completion. Document index
10. Approvals, official records & documents
| Identifier / date | P01400009456; valid 21/02/2025–21/02/2027 |
|---|---|
| What the supplied record establishes | Form C certificate for PARIJATHA GREEN CITY, naming the promoter and listing the project location and survey numbers |
| Identifier / date | 285292/LP/GP/204889/0002/2023; 21-02-2025 |
|---|---|
| What the supplied record establishes | MUDA-issued tentative layout approval; identifies the project survey numbers and describes 198 plots |
| Identifier / date | 04/357-17/ |
|---|---|
| What the supplied record establishes | Filed drawing record extracted as a proposed open layout; its project-wide scope is not established in the supplied information |
| Identifier / date | Dated 28.02.2025 |
|---|---|
| What the supplied record establishes | Promoter declaration concerning title, encumbrances, project-account arrangements and completion undertaking |
| Identifier / date | Not supplied |
|---|---|
| What the supplied record establishes | No final-layout approval or certified completion evidence appears in the supplied documents Document index |
| Identifier / date | Not supplied |
|---|---|
| What the supplied record establishes | No project completion certificate is included in the supplied material Document index |
The supplied evidence is sufficient to identify the RERA registration and tentative layout approval, but does not include the final layout plan or a certified statement that the required infrastructure works have been completed.
1. Project at a glance
Project identity
Registered project name: PARIJATHA GREEN CITY
Project type: Plotted development / residential plotted layout
Phase or registered portion: No phase name or separate phase identifier disclosed; TG-RERA registration is for the project identified by the listed survey numbers
TG-RERA registration: P01400009456
Registration validity: 21/02/2025 to 21/02/2027; the certificate states a two-year validity, subject to any extension by the Authority
Registered promoter: PARIJATHA HOMES & DEVELOPERS PVT.LTD
RERA status in supplied record: Registered; the registration certificate was captured on 2026-09-10
Land and geographic identity
Locality: Gouthapoor / Gouthapur; the RERA header also gives Balangar Mandal as locality
Revenue village: Gouthapur Revenue Village
Mandal: Balanagar
District: Mahabubnagar
PIN: 509202
Project survey numbers and subdivisions: 138/AA, 138/AA1, 138/AA2, 138/UU, 139/AA2, 141/A3, 141/U2, 141/RUU, 156AA1, 156AA2, 156AA4, 181LU, 181/RUU2
Registered site extent: The RERA land record reports total and net area of 89936.32 sq m
Layout-plan extent: The tentative layout approval states Ac. 22.223 cents; 107562.942 Sq.Yds
Boundaries as filed with RERA: East: land of neighbours; west: land of neighbours; north: land of neighbours and existing 12MT wide road; south: owners land
Development identity
Sanctioning authority shown in RERA identity: DTCP
Principal layout approval: 285292/LP/GP/204889/0002/2023, approved 21-02-2025; the filed approval document identifies MUDA as authority and describes a Tentative Layout Plan
Approved plotted layout: The tentative approval describes 198 plots
Approved built-up area: Not disclosed in the supplied project record for this plotted layout
Building/tower count and floors: Not disclosed; this is a plotted layout, and no building or floor configuration is supplied
Parking: No sanctioned parking-space count or parking-level arrangement disclosed in the supplied record
Other filed layout-plan record: Document 04/357-17/ describes a proposed open layout and lists 35 plots, but its scope as a project-wide plan is not established in the supplied extraction
Offering and status
Unit type: Residential plots
RERA-filed plot size range / inventory: Plot count is stated as 198 in the tentative layout approval; plot-size bands and booked/available counts are not supplied in the RERA unit data provided here
Marketing-sourced plot size range: A third-party vendor record lists “saleable 148 - 250 Sq.yd” and “148.00 – 250.00 Sqyd”; this is not presented as a RERA-filed measurement
Development stage: The supplied RERA material establishes a tentative layout approval and a promoter undertaking to complete by 21 February 2027. It does not provide independently verified on-site progress
Completion date: Form B states the promoter’s completion undertaking as 21 February 2027. The project header separately records proposed completion as 21/06/2027.
Registration validity vs completion date: Registration validity ends 21/02/2027 unless extended; completion timing is a separate project undertaking/disclosure
Occupancy/completion certificate status: Not applicable as a reported status for the plotted layout in the supplied material; no project completion certificate is included
2. The project story
PARIJATHA GREEN CITY is registered as a plotted development in Gouthapur Revenue Village, Balanagar Mandal, Mahabubnagar District. Its registered land identity covers thirteen survey numbers or subdivisions: 138/AA, 138/AA1, 138/AA2, 138/UU, 139/AA2, 141/A3, 141/U2, 141/RUU, 156AA1, 156AA2, 156AA4, 181LU and 181/RUU2.
The supplied tentative layout approval describes a residential layout with 198 plots and allocates land to plots, roads, open space, utilities and social infrastructure. Its conditions require the developer to carry out layout infrastructure and amenity works, obtain a work-completion certificate, and seek final-layout approval. The approval is therefore evidence of a tentative layout permission, not evidence that the layout works are complete or that final-layout approval has been issued.
The promoter’s Form B states a completion undertaking of 21 February 2027. No site inspection, measured construction progress, completion certificate or final-layout approval is supplied here; physical progress and delivery status are therefore not independently established by this evidence set.
3. Master plan, architecture & building design
The project is a plotted layout rather than a multi-storey building development in the supplied approval material. The tentative layout approval gives a layout extent of Ac. 22.223 cents; 107562.942 Sq.Yds and identifies 198 plots. It allocates land as follows:
| Layout component | Area stated in approval | Stated share |
|---|---|---|
| Plotted area | Ac11.441 cents; 55379.141 Sq.Yds | 51.4853355574440680144685801% |
| Roads area | Ac7.399 cents; 35810.632 Sq.Yds | 33.2927227792073814620844678% |
| Open space (park) | Ac2.501 cents; 12104.285 Sq.Yds | 11.2532116047076812878375041% |
| Social infrastructure | Ac 0.604 cents; 2924.914 Sq.Yds | 2.7192577975544047811116336% |
| Utilities | Ac0.277 cents; 1342.905 Sq.Yds | 1.2484826637558420989604002% |
| High school / degree college | Area shown as N/A in the extraction | Not stated |
The approval describes roads, parks/open space, utility land and social-infrastructure land. It also requires, among other works, road formation, drains and nala channelization, avenue planting, rainwater-harvesting pits, street lighting, electricity facilities, sewerage disposal and protected water supply. The supplied approval does not provide a readable plot-by-plot schedule or enough drawing detail here to describe plot dimensions, road-by-road geometry or the arrangement of individual plots.
A separate filed drawing record, 04/357-17/, is extracted as a proposed open layout with 35 plots and survey references including 141/A. The supplied information does not establish that this record describes the complete registered project or identify its relationship to the 198-plot tentative approval; it is not used here as the project-wide layout count.
4. Homes, configurations & floor plans
This project is a plotted development, not an apartment offering. The supplied RERA data identifies plots but does not provide a plot-size schedule, unit-level inventory, booked/available counts or RERA-filed saleable areas for individual plots.
| Configuration | Units | Booked | Available | RERA saleable area | Measured carpet area | Loading (if supplied) |
|---|---|---|---|---|---|---|
| Residential plots | 198 plots stated in tentative layout approval | Not supplied | Not supplied | Not supplied | Not applicable | Not supplied |
The vendor record gives a plot-size band of 148 - 250 Sq.yd / 148.00 – 250.00 Sqyd; this is third-party vendor information, not a RERA-filed plot schedule. The available floor-plan records contain two drawings awaiting scanning, with no measured drawings; they provide no basis for plot or building measurements.
5. Parking & vehicle circulation
The supplied record does not establish a parking-space count, visitor or accessible parking provision, parking allocation to individual plots, or a dedicated parking layout. The tentative approval identifies roads and a roads-area allocation, but the available extraction does not set out road widths for the principal 198-plot approval or specify a vehicle-circulation plan. Any plot buyer should obtain the approved layout drawing and confirm the relevant plot’s legal boundaries and access before purchase.
6. Amenities, recreation & open spaces
The approval and filed amenity data identify layout-level infrastructure and open-space provisions. The approval’s land allocations are recorded above; the table below distinguishes those approval requirements from completion evidence. No independently verified completed status is supplied.
| Description / size | Ac2.501 cents; 12104.285 Sq.Yds; approval states it is to be handed over by registered gift deed |
|---|---|
| Evidence source | Tentative layout approval, p1 and p3 |
| Declared progress / verified status | Approval allocation; handover or completion not evidenced |
| Description / size | Ac 0.604 cents; 2924.914 Sq.Yds in the area allocation; the approval also lists possible uses including pharmacy, clinic, school, play school, creche, dispensary and convenience shops |
|---|---|
| Evidence source | Tentative layout approval, p2 |
| Declared progress / verified status | Allocation shown; facilities’ construction or delivery not evidenced |
| Description / size | Listed in filed amenity data; no size or facility schedule supplied |
|---|---|
| Evidence source | RERA amenity data |
| Declared progress / verified status | No progress evidence supplied |
| Description / size | Green Strip/TOT LOT/Park and aggregate recreational open space are listed in filed amenity data |
|---|---|
| Evidence source | RERA amenity data |
| Declared progress / verified status | Listed; no completion evidence supplied |
7. Utilities, building services & safety
The tentative approval identifies Ac0.277 cents; 1342.905 Sq.Yds for utilities and requires utility and infrastructure works, including a water reservoir, septic tank/sewage treatment provision, electric transformer, solid-waste management, protected water supply, sewerage disposal, storm-water/drain works, rainwater-harvesting pits, street lighting and electricity facilities. It also requires an overhead tank or sump and sufficient harvesting pits. These are approval conditions and proposed layout works; the supplied documents do not establish their installation, capacity or operational status.
The RERA amenity data lists water supply, sewerage (including chamber, lines, septic tank and STP), storm-water drains, sewage/sullage treatment and disposal, solid-waste management, rainwater harvesting, energy management, fire protection and safety requirements, and electrical meter room/sub-station/receiving station. The supplied evidence gives no capacities, completion certificates or independent verification for these services.
8. Location, access & connectivity
The registered project location is Gouthapur Revenue Village, Balanagar Mandal, Mahabubnagar District, Telangana, PIN 509202. The RERA filing records the north boundary as “LAND OF NEIGHBOURS AND EXISTING 12MT WIDE ROAD”; it does not identify the road by name.
The supplied location record gives a cadastral parcel-centroid coordinate of 16.94749, 78.19156 and an approximate sampled distance of 40.4 km to the nearest sampled Outer Ring Road interchange.
No public-transport details or additional verified landmark distances are supplied in the project location data. The third-party vendor record mentions Moosapet and Bharat Nagar Metro Stations and Akshara International School, but supplies no measured distances; these are vendor claims, not RERA-filed connectivity evidence.
9. Developer & development status
The registered legal promoter is PARIJATHA HOMES & DEVELOPERS PVT.LTD, a company. Its supplied corporate identifier is GSTIN 36AACCP8348R1ZK; the RERA record also displays a masked identifier ending 348R. The project’s RERA registration identifies the same promoter.
The supplied promoter address is G.B.S.ENCLAVE, MOTIVALLEY, Gouthapur Revenue Village, Balangar Mandal, Balanagar, Mahabubnagar, 509202. The registration certificate’s promoter-address field instead gives a Hyderabad address with PIN 500015; this Overview does not infer a separate official-contact address from that entry.
The promoter’s Form B, signed by authorized signatory THATIPAMULA NARESH KUMAR and dated 28.02.2025, declares a completion undertaking of 21 February 2027 and project-account and audit undertakings. These are promoter declarations, not independent progress verification. The supplied material does not include a current construction-progress report or evidence of final-layout completion.
10. Approvals, official records & documents
| Identifier / date | P01400009456; valid 21/02/2025–21/02/2027 |
|---|---|
| What the supplied record establishes | Form C certificate for PARIJATHA GREEN CITY, naming the promoter and listing the project location and survey numbers |
| Identifier / date | 285292/LP/GP/204889/0002/2023; 21-02-2025 |
|---|---|
| What the supplied record establishes | MUDA-issued tentative layout approval; identifies the project survey numbers and describes 198 plots |
| Identifier / date | 04/357-17/ |
|---|---|
| What the supplied record establishes | Filed drawing record extracted as a proposed open layout; its project-wide scope is not established in the supplied information |
| Identifier / date | Dated 28.02.2025 |
|---|---|
| What the supplied record establishes | Promoter declaration concerning title, encumbrances, project-account arrangements and completion undertaking |
| Identifier / date | Not supplied |
|---|---|
| What the supplied record establishes | No final-layout approval or certified completion evidence appears in the supplied documents |
| Identifier / date | Not supplied |
|---|---|
| What the supplied record establishes | No project completion certificate is included in the supplied material |
The supplied evidence is sufficient to identify the RERA registration and tentative layout approval, but does not include the final layout plan or a certified statement that the required infrastructure works have been completed.
Frequently asked questions
Is PARIJATHA GREEN CITY registered with Telangana RERA?
Yes. PARIJATHA GREEN CITY is registered with the Telangana Real Estate Regulatory Authority as P01400009456; the registration status is New Project.
Who is the developer of PARIJATHA GREEN CITY?
The promoter named in the RERA registration is PARIJATHA HOMES & DEVELOPERS PVT.LTD.
Where is PARIJATHA GREEN CITY located?
PARIJATHA GREEN CITY is in Balangar Mandal, Balanagar, Mahabubnagar, Telangana (509202).
When will PARIJATHA GREEN CITY be completed?
The promoter's proposed date of completion filed with RERA is 21/06/2027. This is the promoter's declaration, not a guarantee.
More projects in Balanagar