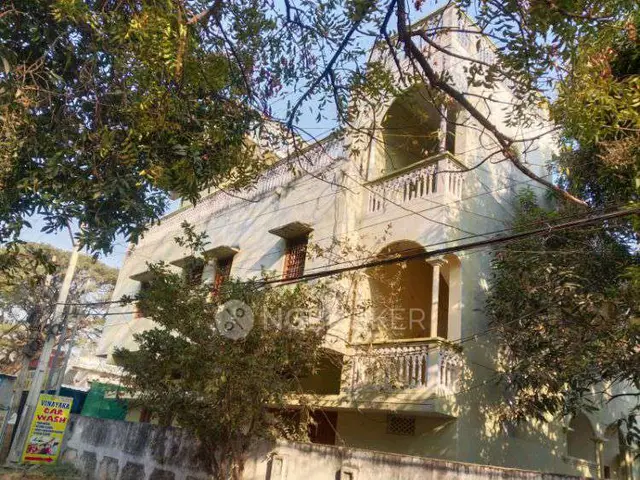
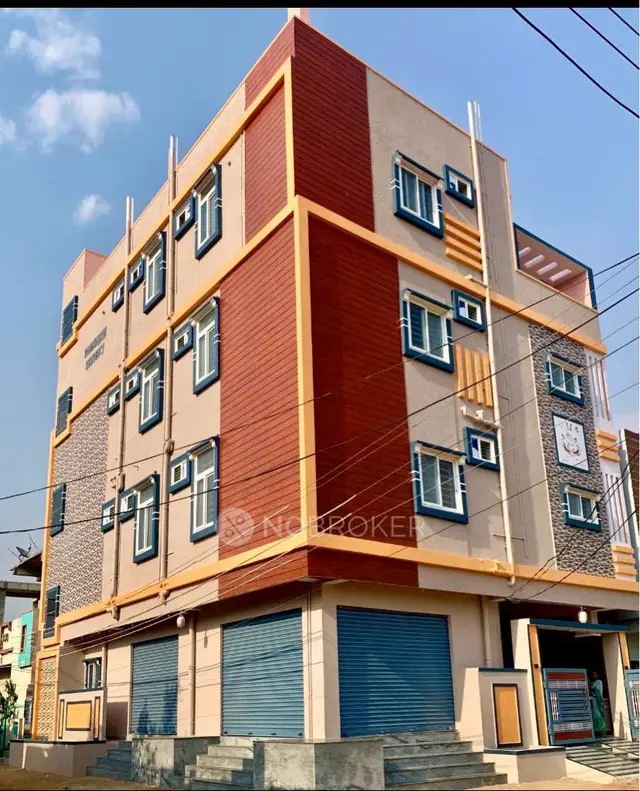
RAJU s AKSHAYA VIHAR
AKSHAYA HOMES · Rangareddy · RERA P02400010726
RAJU s AKSHAYA VIHAR is a residential apartment project in Hayathnagar locality, Hayathnagar Mandal, Ranga Reddy District. The registered promoter is AKSHAYA HOMES. The project covers 1700.23 sq.m and comprises one residential building with 1 Cellar + 1 Stilt + 5 Floors and 40 units: 30 2BHK and 10 3BHK apartments. Its TG-RERA registration number is P02400010726, and the proposed completion date is 23/04/2029.
More from Akshaya Homes · 2 projects →
01What we found
Read from TG-RERA filings, approvals, land and registration records and court records. A court case is counted only when the court record states this project's survey number with its village, or names the project.
02Check before you pay
9 items to check before you pay, 3 high - from the title chain, court records and approvals, each with what to ask the builder or your advocate. An item may not be a problem with the project: records can be incomplete.
1. Project at a glance
Project identity
| Item | Project record |
|---|---|
| Registered project name | RAJU s AKSHAYA VIHAR RERA record |
| Project type | Residential apartment project RERA record |
| Phase / registered portion | Not identified as a separate phase in the supplied registration record; the registration is for the project. RERA record |
| TG-RERA registration | P02400010726 RERA record |
| Registration validity | 23/12/2025 to 23/12/2028. This is the registration-validity period, not a confirmation of completion or occupancy. RERA record |
| Registered promoter | AKSHAYA HOMES, represented on the registration certificate by VAKITI RAMACHANDRA REDDY RERA record |
| RERA status | Registered; portal record classifies it as a New Project. RERA record Approvals record |
Land and geographic identity
| Item | Project record |
|---|---|
| Locality / revenue village | Hayathnagar locality; village recorded as Anmagal in the RERA certificate and project header. RERA record |
| Mandal / district / PIN | Hayathnagar / Ranga Reddy / 501505 RERA record |
| Project survey numbers | 168 and 154 in the RERA certificate and project header; the building-permit material also identifies 154A in its survey schedule. These identifiers are retained as recorded. RERA record |
| Plot identification | Plot Nos. 5, 25 Part and 22 |
| Registered site extent | 1700.23 sq.m; the filed approval-plan extract records both gross plot area and net plot area as 1700.23 sq.m. RERA filing |
| Boundaries (RERA-filed) | East: OWNERS LAND; West: 30FT WIDE ROAD; North: NEIGHBOURS PLOTS; South: PLOT NO 4 BELONGS TO UPENDRAM RAJASHEKAR RAJU IN S RERA filing |
Development identity
| Item | Project record |
|---|---|
| Sanctioning authority | Greater Hyderabad Municipal Corporation (GHMC) Approvals record |
| Principal building approval | 2332/GHMC/SWBP/LBN1/2025, approved 23/12/2025; file number 005124/GHMC/02548/SWBP/LBN1/2025 Approvals record |
| Approved building arrangement | One residential building: 1 Cellar + 1 Stilt + 5 Floors |
| Approved built-up area | 3952.45 sq.m excluding parking; 5811.82 sq.m including parking, as stated in the approval-plan extract. The building-permit parameter list separately records Gross BUA: 5851.95 sq.m and Net BUA: 3952.45 sq.m. |
| Building height | Approval extract records 17.95 m building height and 14.25 m height excluding stilt; the permit parameters also list Total Height: 20.45 m. |
| Unit count | 40 units on the filed building-permit extract; RERA unit schedule also records 40 units. RERA unit table |
| Parking provision in sanction | 39.00 car parking spaces; cellar and stilt are approved for parking. The extract also records 136.60 sq.m visitor parking area. |
Offering and status
| Item | Project record |
|---|---|
| RERA-filed configurations | 30 2BHK and 10 3BHK units RERA unit table |
| RERA-filed saleable areas | 2BHK: 81.26 sq.m; 3BHK: 145.38 sq.m RERA unit table |
| Portal booking snapshot | 0 booked and 40 available in the supplied portal readout (30 2BHK and 10 3BHK). The readout has no as-of date, so counts are indicative, not a current availability confirmation. RERA unit table |
| Construction stage | The supplied record does not establish current construction progress or independently verify the site stage. The project is not recorded as completion-certified. |
| Completion dates | GHMC permit: construction to be commenced before 21/06/2026 and completed before 23/12/2028. The promoter’s Form B declaration also undertakes completion by 23/12/2028. The project header separately records a proposed completion date of 23/04/2029. RERA record |
| Occupancy / completion certificate | No completion certification is recorded in the supplied building-permit extraction; an occupancy certificate is not supplied. |
2. The project story
RAJU s AKSHAYA VIHAR is a registered residential apartment project in Anmagal, Hayathnagar Mandal, Ranga Reddy District. The RERA record identifies land in Survey Nos. 168 and 154, while the filed building-approval material also specifies 154A; the site is described as Plot Nos. 5, 25 Part and 22. The recorded site extent is 1700.23 sq.m. RERA record
The sanctioned proposal is one residential building with a cellar, stilt and five floors, comprising 40 units. The RERA unit schedule lists 30 two-bedroom and 10 three-bedroom apartments. The supplied evidence establishes the approval and registration, but does not provide a verified current construction-progress report or a completed/occupancy-certified portion. RERA unit table
GHMC’s permit requires a commencement notice before construction and a completion notice and occupancy certificate before occupation. The permit also says the cellar and stilt are to remain exclusively for vehicle parking. These are approval conditions, not evidence that the required notices, facilities or completed works have already been provided.
3. Master plan, architecture & building design
The GHMC building permit describes a single residential building on a 1700.23 sq.m net plot. Its stated floor configuration is 1 Cellar + 1 Stilt + 5 Upper Floors. The approval-plan extract records proposed coverage of 887.58 sq.m (52%), vacant plot area of 797.83 sq.m, and total proposed BUA of 3952.45 sq.m excluding parking and 5811.82 sq.m including parking. It also records parking area of 1722.77 sq.m.
The same approval material lists a Gross BUA of 5851.95 sq.m, Net BUA of 3952.45 sq.m, and Net Parking Area of 1859.37 sq.m. These labels and figures are presented as recorded in the supplied approval extract; they are not interchangeable area measures. No FSI-counted area, RERA carpet-area schedule, detailed floor-by-floor unit layout, lift count, stair count, or building-footprint drawing measurements are supplied here.
The approval extract gives setbacks of front 3.02 m, rear 5.0 m, side I 5.0 m, and side II 5.0 m. It records a proposed coverage area of 887.58 sq.m and vacant plot area of 797.83 sq.m; a separate area specifically identified as landscaped open space is not established by the supplied figures. The plan lists a tot-lot and periphery greenery requirements, but these are approval conditions rather than verified completed landscaping.
4. Homes, configurations & floor plans
RERA’s unit schedule records 30 two-bedroom and 10 three-bedroom apartments, with the following saleable areas. The carpet-area figures below are software-measured from the supplied floor-plan drawing record, not RERA-filed carpet areas; the drawing measurements are marked as needing review. Saleable area and carpet area are different measures, and the supplied evidence does not provide a separate RERA-filed carpet-area figure or a verified common-area loading calculation. RERA unit table RERA unit details Floor plans
| Configuration | Units | Booked | Available | RERA saleable area | Measured carpet area | Loading (if supplied) |
|---|---|---|---|---|---|---|
| 2BHK | 30 | 0 | 30 | 81.26 sq.m | 56.0–69.4 sq.m; median 62.0 sq.m (software-measured) | 24% (drawing-derived record) |
| 3BHK | 10 | 0 | 10 | 145.38 sq.m | 84.9–86.9 sq.m; median 85.9 sq.m (software-measured) | 41% (drawing-derived record) |
The measured typical-plan examples show a 2BHK drawing with living/drawing room, dining, kitchen, two bedrooms, a pooja area, toilets and two balconies; the listed balcony areas are excluded from the measured carpet-area calculation. A measured 3BHK example shows living/drawing room, dining, kitchen, three bedrooms, a dress area, toilets and two open-to-air balconies; the listed balcony areas are also excluded from carpet area. Room dimensions are not comprehensive in the supplied extraction, so they are not presented as a complete room schedule. RERA unit details Floor plans
The measurement record covers 10 2BHK flat designs and 4 3BHK flat designs. Measurements are software-derived from the drawing geometry and require review against the drawings; they are not a substitute for the registered agreement or RERA-filed area disclosure. The supplied RERA schedule reports no booked units, but its booking snapshot is undated. RERA unit details Floor plans RERA unit table
5. Parking & vehicle circulation
The GHMC approval records 39.00 car parking spaces and approves the cellar and stilt for parking. It also records 1722.77 sq.m as parking area in the approval-plan extract and 1859.37 sq.m as total/net parking area in separate permit parameters. The approval extract lists 136.60 sq.m of visitor parking area. These are approval-record figures; no unit-wise parking allocation or registered exclusive parking right is supplied.
The approval-plan extract identifies a 5.4m Wide Vehicular Ramp, 4.5m Wide Drive Way, and 4.61m Wide Drive Way. The permit also refers to an existing/proposed road width of 9.0 m. No independently verified site circulation arrangement, accessible parking count, two-wheeler count, or completed EV charging installation is established in the supplied record. The permit requires parking areas to be provided with electric-vehicle charging infrastructure; this is a requirement in the approval, not evidence of installation.
6. Amenities, recreation & open spaces
The TG-RERA amenity schedule records facility categories and marks several as available in the filing, while the supplied progress fields show 0%. The GHMC permit also specifies particular site provisions and conditions. Neither the filing nor the approval extract independently verifies that these facilities are complete or operational. RERA amenities
| Description / size | GHMC extract specifies a tot-lot of 88.12 sq.m and requires it to be fenced and maintained as greenery; it also requires periphery greenery and tree planting. |
|---|---|
| Evidence source | GHMC building-permit extract |
| Declared progress / verified status | Approval condition; completion not verified |
| Description / size | RERA schedule lists aggregate recreational open space as an amenity category; no area is supplied. RERA amenities |
|---|---|
| Evidence source | TG-RERA amenity schedule RERA amenities |
| Declared progress / verified status | Progress field 0%; completion not verified |
| Description / size | Listed in the RERA amenity schedule; no size or facility description is supplied. RERA amenities |
|---|---|
| Evidence source | TG-RERA amenity schedule RERA amenities |
| Declared progress / verified status | Marked “YES”; progress field 0%; completion not verified |
No evidenced clubhouse or indoor recreation-room schedule is supplied. The separate marketing/vendor amenity list is not used here to represent facilities as sanctioned or delivered.
7. Utilities, building services & safety
The RERA amenity schedule lists water supply, sewerage, storm-water drains, street lighting, water conservation/rainwater harvesting, and an electrical meter room/sub-station/receiving station. Their supplied progress fields are 0%. The GHMC permit calls for a sump, STP, rainwater harvesting, transformer space and garbage house; it specifies 13 rainwater-harvesting pits and a garbage-house provision. These records show listed or required provisions, not verified operational systems. RERA amenities
| Evidence in supplied record | RERA lists water supply; GHMC requires a Water Feasibility Certificate before the occupancy-certificate stage. RERA amenities |
|---|---|
| Status limitation | Source, storage capacity and feasibility certificate are not supplied; no completion verification |
| Evidence in supplied record | RERA lists sewerage, storm-water drains and treatment/disposal of sewage and sullage water; GHMC extract lists an STP. RERA amenities |
|---|---|
| Status limitation | Capacity, reuse arrangements and installed/completed status are not supplied |
| Evidence in supplied record | GHMC extract lists 13 rainwater-harvesting pits and requires a rainwater-harvesting structure/percolation pit. |
|---|---|
| Status limitation | Required/listed provision; completion not verified |
| Evidence in supplied record | RERA lists an electrical meter room/sub-station/receiving station; GHMC requires space for a transformer. RERA amenities |
|---|---|
| Status limitation | Supply arrangements, capacity and completion status are not supplied |
| Evidence in supplied record | GHMC requires fire-safety installations and an Occupancy Fire NOC before an occupancy certificate; automatic sprinklers are specified for the cellar. |
|---|---|
| Status limitation | No Fire NOC or completed installation evidence is supplied |
| Evidence in supplied record | GHMC approval extract lists a lift. |
|---|---|
| Status limitation | Number, capacity, service-lift provision and installation status are not supplied |
| Evidence in supplied record | GHMC requires a garbage house; RERA lists solid-waste management and disposal. RERA amenities |
|---|---|
| Status limitation | Detailed system and completion status are not supplied |
| Evidence in supplied record | The supplied permit condition refers to facilities for physically handicapped persons for the specified public/semi-public building category. |
|---|---|
| Status limitation | Project-specific accessible routes or facilities are not established by the supplied extract |
8. Location, access & connectivity
The registered location is Anmagal, Hayathnagar, Ranga Reddy, 501505, with Survey Nos. 168 and 154 recorded in the TG-RERA certificate. The project header gives Hayathnagar Mandal and the same district and PIN. RERA record
A supplied geographic record places the project at coordinates 17.3281147, 78.6045399. Its connectivity data gives the nearest sampled Outer Ring Road interchange as approximately 1.9 km. This is the only measured connectivity distance supplied; no public-transport details or additional landmark distances are established here. Location record
9. Developer & development status
The registered promoter is AKSHAYA HOMES. The project record identifies the organization type as Partnership and lists GSTIN 36ACJFA2372C1ZP. The RERA filing names VAKITI RAMACHANDRA REDDY as authorized signatory. RERA record Corporate record Parties record
The promoter’s registered address is recorded in the project data as VASAVI COLONY, AMANGAL, HAYATHNAGAR, Hayathnagar, Ranga Reddy, 501505. The registration certificate separately records a promoter address with PIN 500035; an official contact number, email or website is not supplied in the available project evidence. Parties record
The promoter’s Form B declaration states that the project is to be completed by 23/12/2028. GHMC’s building permit also records completion before 23/12/2028. The project header lists 23/04/2029 as proposed completion; the supplied records do not establish a revised completion approval or current construction progress. No completion/occupancy certification is supplied. RERA record
10. Approvals, official records & documents
| Supplied evidence | REGCERT-75673, Form C; registration P02400010726 |
|---|---|
| What it establishes | Project registration and validity 23/12/2025–23/12/2028 |
| Supplied evidence | Approval 2332/GHMC/SWBP/LBN1/2025, file 005124/GHMC/02548/SWBP/LBN1/2025, dated 23/12/2025 |
|---|---|
| What it establishes | Sanctioned residential building configuration and stated permit conditions |
| Supplied evidence | doc:640864, GHMC; dated 23/12/2025 |
|---|---|
| What it establishes | Plot/site, area, land-use and building-parameter extracts, including parking and listed site provisions |
| Supplied evidence | Building-permit record says construction is to commence before 21/06/2026 and complete before 23/12/2028; completion certification is recorded as false in the supplied extraction. |
|---|---|
| What it establishes | No completion certification established in the supplied record; commencement notice or verified start date is not supplied |
| Supplied evidence | doc:641115, dated 08-01-2026 |
|---|---|
| What it establishes | Promoter’s stated title and encumbrance declarations, fund-compliance statements and completion undertaking |
| Supplied evidence | doc:640872 |
|---|---|
| What it establishes | Template terms referring to later conveyance after the relevant certificates; not evidence of a specific executed buyer agreement or completed conveyance |
The approval extract requires an occupancy certificate before occupation and lists an Occupancy Fire NOC and other completion-stage items. No occupancy certificate, completion certificate or Fire NOC is included in the supplied evidence.
1. Project at a glance
Project identity
Registered project name: RAJU s AKSHAYA VIHAR
Project type: Residential apartment project
Phase / registered portion: Not identified as a separate phase in the supplied registration record; the registration is for the project.
TG-RERA registration: P02400010726
Registration validity: 23/12/2025 to 23/12/2028. This is the registration-validity period, not a confirmation of completion or occupancy.
Registered promoter: AKSHAYA HOMES, represented on the registration certificate by VAKITI RAMACHANDRA REDDY
RERA status: Registered; portal record classifies it as a New Project.
Land and geographic identity
Locality / revenue village: Hayathnagar locality; village recorded as Anmagal in the RERA certificate and project header.
Mandal / district / PIN: Hayathnagar / Ranga Reddy / 501505
Project survey numbers: 168 and 154 in the RERA certificate and project header; the building-permit material also identifies 154A in its survey schedule. These identifiers are retained as recorded.
Plot identification: Plot Nos. 5, 25 Part and 22
Registered site extent: 1700.23 sq.m; the filed approval-plan extract records both gross plot area and net plot area as 1700.23 sq.m.
Boundaries (RERA-filed): East: OWNERS LAND; West: 30FT WIDE ROAD; North: NEIGHBOURS PLOTS; South: PLOT NO 4 BELONGS TO UPENDRAM RAJASHEKAR RAJU IN S
Development identity
Sanctioning authority: Greater Hyderabad Municipal Corporation (GHMC)
Principal building approval: 2332/GHMC/SWBP/LBN1/2025, approved 23/12/2025; file number 005124/GHMC/02548/SWBP/LBN1/2025
Approved building arrangement: One residential building: 1 Cellar + 1 Stilt + 5 Floors
Approved built-up area: 3952.45 sq.m excluding parking; 5811.82 sq.m including parking, as stated in the approval-plan extract. The building-permit parameter list separately records Gross BUA: 5851.95 sq.m and Net BUA: 3952.45 sq.m.
Building height: Approval extract records 17.95 m building height and 14.25 m height excluding stilt; the permit parameters also list Total Height: 20.45 m.
Unit count: 40 units on the filed building-permit extract; RERA unit schedule also records 40 units.
Parking provision in sanction: 39.00 car parking spaces; cellar and stilt are approved for parking. The extract also records 136.60 sq.m visitor parking area.
Offering and status
RERA-filed configurations: 30 2BHK and 10 3BHK units
RERA-filed saleable areas: 2BHK: 81.26 sq.m; 3BHK: 145.38 sq.m
Portal booking snapshot: 0 booked and 40 available in the supplied portal readout (30 2BHK and 10 3BHK). The readout has no as-of date, so counts are indicative, not a current availability confirmation.
Construction stage: The supplied record does not establish current construction progress or independently verify the site stage. The project is not recorded as completion-certified.
Completion dates: GHMC permit: construction to be commenced before 21/06/2026 and completed before 23/12/2028. The promoter’s Form B declaration also undertakes completion by 23/12/2028. The project header separately records a proposed completion date of 23/04/2029.
Occupancy / completion certificate: No completion certification is recorded in the supplied building-permit extraction; an occupancy certificate is not supplied.
2. The project story
RAJU s AKSHAYA VIHAR is a registered residential apartment project in Anmagal, Hayathnagar Mandal, Ranga Reddy District. The RERA record identifies land in Survey Nos. 168 and 154, while the filed building-approval material also specifies 154A; the site is described as Plot Nos. 5, 25 Part and 22. The recorded site extent is 1700.23 sq.m.
The sanctioned proposal is one residential building with a cellar, stilt and five floors, comprising 40 units. The RERA unit schedule lists 30 two-bedroom and 10 three-bedroom apartments. The supplied evidence establishes the approval and registration, but does not provide a verified current construction-progress report or a completed/occupancy-certified portion.
GHMC’s permit requires a commencement notice before construction and a completion notice and occupancy certificate before occupation. The permit also says the cellar and stilt are to remain exclusively for vehicle parking. These are approval conditions, not evidence that the required notices, facilities or completed works have already been provided.
3. Master plan, architecture & building design
The GHMC building permit describes a single residential building on a 1700.23 sq.m net plot. Its stated floor configuration is 1 Cellar + 1 Stilt + 5 Upper Floors. The approval-plan extract records proposed coverage of 887.58 sq.m (52%), vacant plot area of 797.83 sq.m, and total proposed BUA of 3952.45 sq.m excluding parking and 5811.82 sq.m including parking. It also records parking area of 1722.77 sq.m.
The same approval material lists a Gross BUA of 5851.95 sq.m, Net BUA of 3952.45 sq.m, and Net Parking Area of 1859.37 sq.m. These labels and figures are presented as recorded in the supplied approval extract; they are not interchangeable area measures. No FSI-counted area, RERA carpet-area schedule, detailed floor-by-floor unit layout, lift count, stair count, or building-footprint drawing measurements are supplied here.
The approval extract gives setbacks of front 3.02 m, rear 5.0 m, side I 5.0 m, and side II 5.0 m. It records a proposed coverage area of 887.58 sq.m and vacant plot area of 797.83 sq.m; a separate area specifically identified as landscaped open space is not established by the supplied figures. The plan lists a tot-lot and periphery greenery requirements, but these are approval conditions rather than verified completed landscaping.
4. Homes, configurations & floor plans
RERA’s unit schedule records 30 two-bedroom and 10 three-bedroom apartments, with the following saleable areas. The carpet-area figures below are software-measured from the supplied floor-plan drawing record, not RERA-filed carpet areas; the drawing measurements are marked as needing review. Saleable area and carpet area are different measures, and the supplied evidence does not provide a separate RERA-filed carpet-area figure or a verified common-area loading calculation.
| Configuration | Units | Booked | Available | RERA saleable area | Measured carpet area | Loading (if supplied) |
|---|---|---|---|---|---|---|
| 2BHK | 30 | 0 | 30 | 81.26 sq.m | 56.0–69.4 sq.m; median 62.0 sq.m (software-measured) | 24% (drawing-derived record) |
| 3BHK | 10 | 0 | 10 | 145.38 sq.m | 84.9–86.9 sq.m; median 85.9 sq.m (software-measured) | 41% (drawing-derived record) |
The measured typical-plan examples show a 2BHK drawing with living/drawing room, dining, kitchen, two bedrooms, a pooja area, toilets and two balconies; the listed balcony areas are excluded from the measured carpet-area calculation. A measured 3BHK example shows living/drawing room, dining, kitchen, three bedrooms, a dress area, toilets and two open-to-air balconies; the listed balcony areas are also excluded from carpet area. Room dimensions are not comprehensive in the supplied extraction, so they are not presented as a complete room schedule.
The measurement record covers 10 2BHK flat designs and 4 3BHK flat designs. Measurements are software-derived from the drawing geometry and require review against the drawings; they are not a substitute for the registered agreement or RERA-filed area disclosure. The supplied RERA schedule reports no booked units, but its booking snapshot is undated.
5. Parking & vehicle circulation
The GHMC approval records 39.00 car parking spaces and approves the cellar and stilt for parking. It also records 1722.77 sq.m as parking area in the approval-plan extract and 1859.37 sq.m as total/net parking area in separate permit parameters. The approval extract lists 136.60 sq.m of visitor parking area. These are approval-record figures; no unit-wise parking allocation or registered exclusive parking right is supplied.
The approval-plan extract identifies a 5.4m Wide Vehicular Ramp, 4.5m Wide Drive Way, and 4.61m Wide Drive Way. The permit also refers to an existing/proposed road width of 9.0 m. No independently verified site circulation arrangement, accessible parking count, two-wheeler count, or completed EV charging installation is established in the supplied record. The permit requires parking areas to be provided with electric-vehicle charging infrastructure; this is a requirement in the approval, not evidence of installation.
6. Amenities, recreation & open spaces
The TG-RERA amenity schedule records facility categories and marks several as available in the filing, while the supplied progress fields show 0%. The GHMC permit also specifies particular site provisions and conditions. Neither the filing nor the approval extract independently verifies that these facilities are complete or operational.
| Description / size | GHMC extract specifies a tot-lot of 88.12 sq.m and requires it to be fenced and maintained as greenery; it also requires periphery greenery and tree planting. |
|---|---|
| Evidence source | GHMC building-permit extract |
| Declared progress / verified status | Approval condition; completion not verified |
| Description / size | RERA schedule lists aggregate recreational open space as an amenity category; no area is supplied. |
|---|---|
| Evidence source | TG-RERA amenity schedule |
| Declared progress / verified status | Progress field 0%; completion not verified |
| Description / size | Listed in the RERA amenity schedule; no size or facility description is supplied. |
|---|---|
| Evidence source | TG-RERA amenity schedule |
| Declared progress / verified status | Marked “YES”; progress field 0%; completion not verified |
No evidenced clubhouse or indoor recreation-room schedule is supplied. The separate marketing/vendor amenity list is not used here to represent facilities as sanctioned or delivered.
7. Utilities, building services & safety
The RERA amenity schedule lists water supply, sewerage, storm-water drains, street lighting, water conservation/rainwater harvesting, and an electrical meter room/sub-station/receiving station. Their supplied progress fields are 0%. The GHMC permit calls for a sump, STP, rainwater harvesting, transformer space and garbage house; it specifies 13 rainwater-harvesting pits and a garbage-house provision. These records show listed or required provisions, not verified operational systems.
| Evidence in supplied record | RERA lists water supply; GHMC requires a Water Feasibility Certificate before the occupancy-certificate stage. |
|---|---|
| Status limitation | Source, storage capacity and feasibility certificate are not supplied; no completion verification |
| Evidence in supplied record | RERA lists sewerage, storm-water drains and treatment/disposal of sewage and sullage water; GHMC extract lists an STP. |
|---|---|
| Status limitation | Capacity, reuse arrangements and installed/completed status are not supplied |
| Evidence in supplied record | GHMC extract lists 13 rainwater-harvesting pits and requires a rainwater-harvesting structure/percolation pit. |
|---|---|
| Status limitation | Required/listed provision; completion not verified |
| Evidence in supplied record | RERA lists an electrical meter room/sub-station/receiving station; GHMC requires space for a transformer. |
|---|---|
| Status limitation | Supply arrangements, capacity and completion status are not supplied |
| Evidence in supplied record | GHMC requires fire-safety installations and an Occupancy Fire NOC before an occupancy certificate; automatic sprinklers are specified for the cellar. |
|---|---|
| Status limitation | No Fire NOC or completed installation evidence is supplied |
| Evidence in supplied record | GHMC approval extract lists a lift. |
|---|---|
| Status limitation | Number, capacity, service-lift provision and installation status are not supplied |
| Evidence in supplied record | GHMC requires a garbage house; RERA lists solid-waste management and disposal. |
|---|---|
| Status limitation | Detailed system and completion status are not supplied |
| Evidence in supplied record | The supplied permit condition refers to facilities for physically handicapped persons for the specified public/semi-public building category. |
|---|---|
| Status limitation | Project-specific accessible routes or facilities are not established by the supplied extract |
8. Location, access & connectivity
The registered location is Anmagal, Hayathnagar, Ranga Reddy, 501505, with Survey Nos. 168 and 154 recorded in the TG-RERA certificate. The project header gives Hayathnagar Mandal and the same district and PIN.
A supplied geographic record places the project at coordinates 17.3281147, 78.6045399. Its connectivity data gives the nearest sampled Outer Ring Road interchange as approximately 1.9 km. This is the only measured connectivity distance supplied; no public-transport details or additional landmark distances are established here.
9. Developer & development status
The registered promoter is AKSHAYA HOMES. The project record identifies the organization type as Partnership and lists GSTIN 36ACJFA2372C1ZP. The RERA filing names VAKITI RAMACHANDRA REDDY as authorized signatory.
The promoter’s registered address is recorded in the project data as VASAVI COLONY, AMANGAL, HAYATHNAGAR, Hayathnagar, Ranga Reddy, 501505. The registration certificate separately records a promoter address with PIN 500035; an official contact number, email or website is not supplied in the available project evidence.
The promoter’s Form B declaration states that the project is to be completed by 23/12/2028. GHMC’s building permit also records completion before 23/12/2028. The project header lists 23/04/2029 as proposed completion; the supplied records do not establish a revised completion approval or current construction progress. No completion/occupancy certification is supplied.
10. Approvals, official records & documents
| Supplied evidence | REGCERT-75673, Form C; registration P02400010726 |
|---|---|
| What it establishes | Project registration and validity 23/12/2025–23/12/2028 |
| Supplied evidence | Approval 2332/GHMC/SWBP/LBN1/2025, file 005124/GHMC/02548/SWBP/LBN1/2025, dated 23/12/2025 |
|---|---|
| What it establishes | Sanctioned residential building configuration and stated permit conditions |
| Supplied evidence | doc:640864, GHMC; dated 23/12/2025 |
|---|---|
| What it establishes | Plot/site, area, land-use and building-parameter extracts, including parking and listed site provisions |
| Supplied evidence | Building-permit record says construction is to commence before 21/06/2026 and complete before 23/12/2028; completion certification is recorded as false in the supplied extraction. |
|---|---|
| What it establishes | No completion certification established in the supplied record; commencement notice or verified start date is not supplied |
| Supplied evidence | doc:641115, dated 08-01-2026 |
|---|---|
| What it establishes | Promoter’s stated title and encumbrance declarations, fund-compliance statements and completion undertaking |
| Supplied evidence | doc:640872 |
|---|---|
| What it establishes | Template terms referring to later conveyance after the relevant certificates; not evidence of a specific executed buyer agreement or completed conveyance |
The approval extract requires an occupancy certificate before occupation and lists an Occupancy Fire NOC and other completion-stage items. No occupancy certificate, completion certificate or Fire NOC is included in the supplied evidence.
Frequently asked questions
Is RAJU s AKSHAYA VIHAR registered with Telangana RERA?
Yes. RAJU s AKSHAYA VIHAR is registered with the Telangana Real Estate Regulatory Authority as P02400010726; the registration status is New Project.
Who is the developer of RAJU s AKSHAYA VIHAR?
The promoter named in the RERA registration is AKSHAYA HOMES.
Where is RAJU s AKSHAYA VIHAR located?
RAJU s AKSHAYA VIHAR is in HAYATHNAGAR, Anmagal, Rangareddy, Telangana (501505).
When will RAJU s AKSHAYA VIHAR be completed?
The promoter's proposed date of completion filed with RERA is 23/04/2029. This is the promoter's declaration, not a guarantee.
More projects in Anmagal