Jai Guru Datta Residency
GLAMOUR HOME BUILDERS · Rangareddy · RERA P02400006440
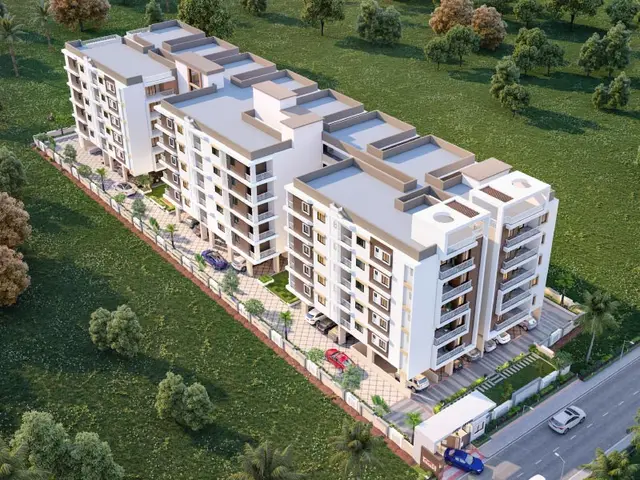
JAI GURU DATTA RESIDENCY is a residential apartment project in Dhatu Nagar, Karmanghat Village, Saroornagar Mandal, Ranga Reddy District. The registered promoter is GLAMOUR HOME BUILDERS, a partnership. The project has a registered site extent of 398.57 sq. m and one building with 1 Stilt + 5 upper floors, comprising 10 apartments: 5 2BHK and 5 3BHK. It is registered under TG-RERA registration P02400006440, with a proposed completion date of 01/02/2025.
01What we found
Read from TG-RERA filings, approvals, land and registration records and court records. A court case is counted only when the court record states this project's survey number with its village, or names the project.
02Check before you pay
10 items to check before you pay, 5 high - from the title chain, court records and approvals, each with what to ask the builder or your advocate. An item may not be a problem with the project: records can be incomplete.
1. Project at a glance
Project identity
| Field | Project record |
|---|---|
| Registered project name | JAI GURU DATTA RESIDENCY RERA record |
| Project type | Residential apartment project RERA record RERA filing |
| Phase / registered portion | No phase name or number disclosed. The registration and building-permit records identify one building/project; the RERA filing states the registered site as the eastern part of Plot No. 5/1 North Part, part of Plot No. 5 and part of open plot. RERA record RERA filing |
| TG-RERA registration | P02400006440 |
| Registration validity | 07/07/2023 to 01/02/2025; certificate says validity is subject to extension by the Authority under the Act and Rules. No extension is recorded in the supplied evidence. Registration validity is separate from the stated completion deadline. |
| Registered promoter | GLAMOUR HOME BUILDERS, partnership RERA filing |
| RERA status | “On-Going Project” in the project record. The registration certificate’s stated validity ended on 01/02/2025; this overview does not establish a subsequent extension or current registration status. RERA record |
Land and geographic identity
| Field | Project record |
|---|---|
| Registered locality | WARD NO 8, BLOCK NO 9, DHATU NAGAR OF KARMANGHAT VILLAGE, SAROOR NAGAR REVENUE MANDAL RERA record RERA filing |
| Revenue village | Karmanghat RERA record Land records |
| Mandal | Saroornagar RERA record Land records |
| District / PIN | Ranga Reddy / 500079 RERA record |
| Project survey numbers | 91, 92, 93, 94, 95 and 96; no project-specific survey subdivisions are stated in the registration identity. RERA record Land records |
| Plot description | EASTERN PART OF PLOT NO 5/1 NORTH PART, PART OF PLOT NO 5 PART AND PART OF OPEN PLOT RERA filing |
| Registered site extent | 398.57 sq. m; the GHMC permit separately records plot area and net plot area as 398.57 sq. m, with 0.0 road-affected area and 0.0 nala-affected area. RERA filing |
| Boundaries | East: 40 FEET WIDE ROAD; West: WESTERN PART OF PLOT NO 5BY1 NORTH PART PART OF 5; North: PLOT NO 4; South: OPEN PLOT NO 5BY1 SOUTH PART. RERA filing |
Development identity
| Field | Project record |
|---|---|
| Sanctioning authority | Greater Hyderabad Municipal Corporation (GHMC) Approvals record |
| Principal building approval | Permit 2030/GHMC/LBN/2022-BP, approved 01 February 2022; file no. 003323/GHMC/1894/LBN2/2021-BP. Approvals record |
| Approved built-up area | 1,164.65 sq. m residential upper-floor area; stilt area 220.06 sq. m is separately stated in the permit. These are permit figures, not saleable or carpet areas. |
| Building count and arrangement | One proposed residential building, identified in the permit as “PROPOSED ( CHERUKULA NARSING RAJ).” |
| Sanctioned floors | 1 Stilt + 5 upper floors; building height stated as 15 in the permit. |
| Parking provision in permit | Stilt parking is specified; total parking area stated as 220.1. The supplied record does not give a count of parking spaces. |
| Units | 10 total units in the RERA filing: 5 2BHK and 5 3BHK. The permit condition says the sanctioned unit count must not be increased without GHMC’s prior approval. RERA unit table |
Offering and status
| Field | Project record |
|---|---|
| RERA-filed configurations | 2BHK: 5 units; 3BHK: 5 units. RERA unit table RERA unit details |
| RERA-filed saleable areas | 2BHK: 108.7 sq. m; 3BHK: 147.71 sq. m. RERA unit table RERA unit details |
| Booking / availability | Portal figures show 0 booked and 5 available for each configuration (10 available in total). The filing record has no as-of date for these counts, so they are indicative, not a current inventory confirmation. RERA unit table RERA unit details |
| Construction stage | RERA header states “On-Going Project” and records 90% completeness. This is a filed/project-record status, not independent site verification. RERA record |
| Completion dates | Original and revised proposed completion dates both recorded as 01/02/2025. The GHMC permit also states construction was to be completed before 01 February 2025. RERA record RERA filing |
| Occupancy / completion certificate | No occupancy or completion certificate is included in the supplied project documents. The permit requires an occupancy certificate before occupation. Document index |
2. The project story
JAI GURU DATTA RESIDENCY is a single-building residential apartment project in the registered locality of Dhatu Nagar, Karmanghat Village, Saroornagar Mandal, Ranga Reddy District. Its registered land identity covers Survey Nos. 91, 92, 93, 94, 95 and 96 and the stated portion of Plot No. 5/1, Plot No. 5 and open plot. The registered site extent is 398.57 sq. m. RERA record Land records RERA filing
The GHMC permit describes one residential building with a stilt and five upper floors. The RERA filing lists ten homes—five 2BHK and five 3BHK—and reports 90% completeness. That percentage is a project-record declaration; no independent site inspection or completion verification is supplied. The stated completion date was 01/02/2025, while the supplied file contains no occupancy certificate. RERA unit table RERA record Document index
3. Master plan, architecture & building design
The GHMC building permit approves one residential building on a 398.57 sq. m plot, with the net plot area also stated as 398.57 sq. m. The sanctioned configuration is 1 Stilt + 5 upper floors, and the permit gives the building height as 15. Approved residential upper-floor area is 1,164.65 sq. m; the stilt area is separately stated as 220.06 sq. m. The permit does not identify these figures as saleable or carpet area.
The permit lists setbacks as “Front 3,” “Rear 2,” “Side I 2,” and “Side II 2”; the supplied extraction does not state units for those figures. It also identifies the site’s eastern boundary as a 40-feet-wide road. No floor-by-floor layout, flat arrangement, building footprint drawing, lift or stair details, entrance/exit plan, or landscape plan is available in the supplied drawing records. RERA filing Floor plans
4. Homes, configurations & floor plans
The RERA filing lists ten apartments across two configurations. Saleable areas below are RERA-filed. No measured carpet areas or room dimensions are available: the supplied floor-plan record reports two drawings but none measured and no flats identified in the drawings. RERA unit details Floor plans
| Configuration | Units | Booked | Available | RERA saleable area | Measured carpet area | Loading (if supplied) |
|---|---|---|---|---|---|---|
| 2BHK | 5 | 0 | 5 | 108.7 sq. m | Not available | Not supplied |
| 3BHK | 5 | 0 | 5 | 147.71 sq. m | Not available | Not supplied |
Carpet area is not available for comparison with the RERA-filed saleable area. The filing’s saleable-area figures should not be treated as carpet area; no carpet-area measurement from the drawings is available here. Inventory counts are portal figures without an as-of date. RERA unit details Floor plans RERA unit table
5. Parking & vehicle circulation
The GHMC permit identifies the stilt as parking space and states Total Parking Area 220.1; the permit extraction does not specify a unit for that figure or a number of parking bays. Its conditions require the approved stilt parking to be used exclusively for vehicle parking. No sanctioned parking-space count, visitor or accessible allocation, basement or podium parking, ramp details, EV charging provision, or unit-specific parking allocation is established by the supplied records.
6. Amenities, recreation & open spaces
The permit and RERA amenities record contain the following project-facility information. Percentages shown in the RERA amenities record are reported as 0; the supplied material does not establish completed or independently verified delivery.
| Description / size | GHMC permit records “Tot Lot NA,” while its conditions refer to a tot-lot to be fenced and maintained as greenery and a peripheral strip of greenery. No area is stated. |
|---|---|
| Evidence source | RERA amenities |
| Declared progress / verified status | Permit condition; no completion verification. RERA amenities progress: 0%. |
| Description / size | Listed in the RERA amenities record; no size or further description supplied. |
|---|---|
| Evidence source | RERA amenities |
| Declared progress / verified status | RERA amenities progress: 0%. |
| Description / size | Listed in the RERA amenities record; no area supplied. |
|---|---|
| Evidence source | RERA amenities |
| Declared progress / verified status | RERA amenities progress: 0%. |
The vendor material also lists a swimming pool, gym, children’s play area and clubhouse, but these are vendor-listed features rather than facilities established by the supplied GHMC permit or RERA amenities record. Promoter website
7. Utilities, building services & safety
The GHMC permit requires construction of a rainwater-harvesting structure and specifies 6 rainwater-harvesting pits. It also requires space for a transformer and a garbage house within the premises. The RERA amenities record marks water supply, sewerage (including chamber, lines, septic tank and STP), water conservation/rainwater harvesting, and an electrical meter room/sub-station/receiving station as “YES”; it does not provide capacities or establish that these facilities are completed. RERA amenities
The permit requires an occupancy certificate before occupation and states that public water and electricity connections will be provided only on production of that certificate. It also requires the services—including sanitation, plumbing, fire-safety requirements, lifts and electrical installations—to be executed under qualified technical supervision. Fire-fighting installations and an occupancy fire NOC are specified as requirements in the permit, but the supplied evidence does not show their completion or the issuance of an occupancy certificate. No lift count or capacity, backup power, water-source details, treatment capacity, CCTV, waste-segregation arrangement, or accessibility design details are established by the project documents provided. Document index
8. Location, access & connectivity
The project’s registered location is Ward No. 8, Block No. 9, Dhatu Nagar, Karmanghat Village, Saroornagar Revenue Mandal, Ranga Reddy District, PIN 500079. The GHMC permit identifies Dathu Nagar locality, Karmanghat, and a 40-feet-wide road on the eastern boundary. RERA record RERA filing RERA filing
A supplied location record lists the nearest sampled Outer Ring Road interchange at approximately 9.3 km. No project-specific public-transport routes, landmarks, or other measured distances are supplied. Location record
9. Developer & development status
The TG-RERA-registered promoter is GLAMOUR HOME BUILDERS, identified as a partnership. The supplied partnership deed names Burgupally Srinivas and Rajkumar Patloori as partners, records equal 50% profit-and-loss shares, and authorizes Srinivas as Managing Partner. The project filing lists Burgupally Srinivas as authorized signatory and Patloori Raj Kumar as partner. RERA filing Parties record
The RERA filing gives GSTIN 36AAXFG9102C1ZB. The supplied registration certificate lists the promoter office as “Village: Mandal: District: Hyderabad, Pin: 500020”; no more complete registered-office address or official project contact details are supplied. Corporate record
The promoter’s Form B affidavit, dated 19-09-2022, declares a completion date on or before 01/02/2025 and states that 70% of amounts realised from allottees would be deposited in a separate scheduled-bank account for land and construction costs. The RERA project record reports 90% completeness, but no independent verification of construction progress or evidence of completion is supplied. RERA record
10. Approvals, official records & documents
| Record | Supplied evidence |
|---|---|
| TG-RERA registration | Form C for JAI GURU DATTA RESIDENCY, registration P02400006440, issued 07/07/2023, valid through 01/02/2025 as stated in the certificate. |
| GHMC building permit | Permit 2030/GHMC/LBN/2022-BP, approved 01 February 2022; file no. 003323/GHMC/1894/LBN2/2021-BP. The permit identifies Survey Nos. 91 TO 96 and sanctions one residential building of 1 Stilt + 5 upper floors. |
| Other approval references recorded in permit | LRS/5206/CR-3/East Zone/2012; LRS1004201803584; DRC No. 00044/TDR/2020; TDR area 111.44; TDR market value 30000; TDR additional floors 1. These are permit-record references; further supporting instruments are not established by this overview. |
| Commencement / completion timing | The supplied GHMC permission/commencement record states construction was to commence before 01 August 2022 and be completed before 01 February 2025. |
| Promoter declaration | Form B affidavit by Glamour Home Builders’ managing partners, dated 19-09-2022. |
| Occupancy / completion certificate | Not present in the supplied documents; the GHMC permit requires an occupancy certificate before occupation. Document index |
| Floor-plan drawings | Two drawings are listed, but the supplied record reports no flats identified and no software-measured floor-plan areas. Floor plans |
| Land/title material | Title-related records are listed in the project evidence; their legal significance and any unresolved title questions are addressed in the Land & Title section. Document index |
1. Project at a glance
Project identity
Registered project name: JAI GURU DATTA RESIDENCY
Project type: Residential apartment project
Phase / registered portion: No phase name or number disclosed. The registration and building-permit records identify one building/project; the RERA filing states the registered site as the eastern part of Plot No. 5/1 North Part, part of Plot No. 5 and part of open plot.
TG-RERA registration: P02400006440
Registration validity: 07/07/2023 to 01/02/2025; certificate says validity is subject to extension by the Authority under the Act and Rules. No extension is recorded in the supplied evidence. Registration validity is separate from the stated completion deadline.
Registered promoter: GLAMOUR HOME BUILDERS, partnership
RERA status: “On-Going Project” in the project record. The registration certificate’s stated validity ended on 01/02/2025; this overview does not establish a subsequent extension or current registration status.
Land and geographic identity
Registered locality: WARD NO 8, BLOCK NO 9, DHATU NAGAR OF KARMANGHAT VILLAGE, SAROOR NAGAR REVENUE MANDAL
Revenue village: Karmanghat
Mandal: Saroornagar
District / PIN: Ranga Reddy / 500079
Project survey numbers: 91, 92, 93, 94, 95 and 96; no project-specific survey subdivisions are stated in the registration identity.
Plot description: EASTERN PART OF PLOT NO 5/1 NORTH PART, PART OF PLOT NO 5 PART AND PART OF OPEN PLOT
Registered site extent: 398.57 sq. m; the GHMC permit separately records plot area and net plot area as 398.57 sq. m, with 0.0 road-affected area and 0.0 nala-affected area.
Boundaries: East: 40 FEET WIDE ROAD; West: WESTERN PART OF PLOT NO 5BY1 NORTH PART PART OF 5; North: PLOT NO 4; South: OPEN PLOT NO 5BY1 SOUTH PART.
Development identity
Sanctioning authority: Greater Hyderabad Municipal Corporation (GHMC)
Principal building approval: Permit 2030/GHMC/LBN/2022-BP, approved 01 February 2022; file no. 003323/GHMC/1894/LBN2/2021-BP.
Approved built-up area: 1,164.65 sq. m residential upper-floor area; stilt area 220.06 sq. m is separately stated in the permit. These are permit figures, not saleable or carpet areas.
Building count and arrangement: One proposed residential building, identified in the permit as “PROPOSED ( CHERUKULA NARSING RAJ).”
Sanctioned floors: 1 Stilt + 5 upper floors; building height stated as 15 in the permit.
Parking provision in permit: Stilt parking is specified; total parking area stated as 220.1. The supplied record does not give a count of parking spaces.
Units: 10 total units in the RERA filing: 5 2BHK and 5 3BHK. The permit condition says the sanctioned unit count must not be increased without GHMC’s prior approval.
Offering and status
RERA-filed configurations: 2BHK: 5 units; 3BHK: 5 units.
RERA-filed saleable areas: 2BHK: 108.7 sq. m; 3BHK: 147.71 sq. m.
Booking / availability: Portal figures show 0 booked and 5 available for each configuration (10 available in total). The filing record has no as-of date for these counts, so they are indicative, not a current inventory confirmation.
Construction stage: RERA header states “On-Going Project” and records 90% completeness. This is a filed/project-record status, not independent site verification.
Completion dates: Original and revised proposed completion dates both recorded as 01/02/2025. The GHMC permit also states construction was to be completed before 01 February 2025.
Occupancy / completion certificate: No occupancy or completion certificate is included in the supplied project documents. The permit requires an occupancy certificate before occupation.
2. The project story
JAI GURU DATTA RESIDENCY is a single-building residential apartment project in the registered locality of Dhatu Nagar, Karmanghat Village, Saroornagar Mandal, Ranga Reddy District. Its registered land identity covers Survey Nos. 91, 92, 93, 94, 95 and 96 and the stated portion of Plot No. 5/1, Plot No. 5 and open plot. The registered site extent is 398.57 sq. m.
The GHMC permit describes one residential building with a stilt and five upper floors. The RERA filing lists ten homes—five 2BHK and five 3BHK—and reports 90% completeness. That percentage is a project-record declaration; no independent site inspection or completion verification is supplied. The stated completion date was 01/02/2025, while the supplied file contains no occupancy certificate.
3. Master plan, architecture & building design
The GHMC building permit approves one residential building on a 398.57 sq. m plot, with the net plot area also stated as 398.57 sq. m. The sanctioned configuration is 1 Stilt + 5 upper floors, and the permit gives the building height as 15. Approved residential upper-floor area is 1,164.65 sq. m; the stilt area is separately stated as 220.06 sq. m. The permit does not identify these figures as saleable or carpet area.
The permit lists setbacks as “Front 3,” “Rear 2,” “Side I 2,” and “Side II 2”; the supplied extraction does not state units for those figures. It also identifies the site’s eastern boundary as a 40-feet-wide road. No floor-by-floor layout, flat arrangement, building footprint drawing, lift or stair details, entrance/exit plan, or landscape plan is available in the supplied drawing records.
4. Homes, configurations & floor plans
The RERA filing lists ten apartments across two configurations. Saleable areas below are RERA-filed. No measured carpet areas or room dimensions are available: the supplied floor-plan record reports two drawings but none measured and no flats identified in the drawings.
| Configuration | Units | Booked | Available | RERA saleable area | Measured carpet area | Loading (if supplied) |
|---|---|---|---|---|---|---|
| 2BHK | 5 | 0 | 5 | 108.7 sq. m | Not available | Not supplied |
| 3BHK | 5 | 0 | 5 | 147.71 sq. m | Not available | Not supplied |
Carpet area is not available for comparison with the RERA-filed saleable area. The filing’s saleable-area figures should not be treated as carpet area; no carpet-area measurement from the drawings is available here. Inventory counts are portal figures without an as-of date.
5. Parking & vehicle circulation
The GHMC permit identifies the stilt as parking space and states Total Parking Area 220.1; the permit extraction does not specify a unit for that figure or a number of parking bays. Its conditions require the approved stilt parking to be used exclusively for vehicle parking. No sanctioned parking-space count, visitor or accessible allocation, basement or podium parking, ramp details, EV charging provision, or unit-specific parking allocation is established by the supplied records.
6. Amenities, recreation & open spaces
The permit and RERA amenities record contain the following project-facility information. Percentages shown in the RERA amenities record are reported as 0; the supplied material does not establish completed or independently verified delivery.
| Description / size | GHMC permit records “Tot Lot NA,” while its conditions refer to a tot-lot to be fenced and maintained as greenery and a peripheral strip of greenery. No area is stated. |
|---|---|
| Declared progress / verified status | Permit condition; no completion verification. RERA amenities progress: 0%. |
| Description / size | Listed in the RERA amenities record; no size or further description supplied. |
|---|---|
| Declared progress / verified status | RERA amenities progress: 0%. |
| Description / size | Listed in the RERA amenities record; no area supplied. |
|---|---|
| Declared progress / verified status | RERA amenities progress: 0%. |
The vendor material also lists a swimming pool, gym, children’s play area and clubhouse, but these are vendor-listed features rather than facilities established by the supplied GHMC permit or RERA amenities record.
7. Utilities, building services & safety
The GHMC permit requires construction of a rainwater-harvesting structure and specifies 6 rainwater-harvesting pits. It also requires space for a transformer and a garbage house within the premises. The RERA amenities record marks water supply, sewerage (including chamber, lines, septic tank and STP), water conservation/rainwater harvesting, and an electrical meter room/sub-station/receiving station as “YES”; it does not provide capacities or establish that these facilities are completed.
The permit requires an occupancy certificate before occupation and states that public water and electricity connections will be provided only on production of that certificate. It also requires the services—including sanitation, plumbing, fire-safety requirements, lifts and electrical installations—to be executed under qualified technical supervision. Fire-fighting installations and an occupancy fire NOC are specified as requirements in the permit, but the supplied evidence does not show their completion or the issuance of an occupancy certificate. No lift count or capacity, backup power, water-source details, treatment capacity, CCTV, waste-segregation arrangement, or accessibility design details are established by the project documents provided.
8. Location, access & connectivity
The project’s registered location is Ward No. 8, Block No. 9, Dhatu Nagar, Karmanghat Village, Saroornagar Revenue Mandal, Ranga Reddy District, PIN 500079. The GHMC permit identifies Dathu Nagar locality, Karmanghat, and a 40-feet-wide road on the eastern boundary.
A supplied location record lists the nearest sampled Outer Ring Road interchange at approximately 9.3 km. No project-specific public-transport routes, landmarks, or other measured distances are supplied.
9. Developer & development status
The TG-RERA-registered promoter is GLAMOUR HOME BUILDERS, identified as a partnership. The supplied partnership deed names Burgupally Srinivas and Rajkumar Patloori as partners, records equal 50% profit-and-loss shares, and authorizes Srinivas as Managing Partner. The project filing lists Burgupally Srinivas as authorized signatory and Patloori Raj Kumar as partner.
The RERA filing gives GSTIN 36AAXFG9102C1ZB. The supplied registration certificate lists the promoter office as “Village: Mandal: District: Hyderabad, Pin: 500020”; no more complete registered-office address or official project contact details are supplied.
The promoter’s Form B affidavit, dated 19-09-2022, declares a completion date on or before 01/02/2025 and states that 70% of amounts realised from allottees would be deposited in a separate scheduled-bank account for land and construction costs. The RERA project record reports 90% completeness, but no independent verification of construction progress or evidence of completion is supplied.
10. Approvals, official records & documents
TG-RERA registration: Form C for JAI GURU DATTA RESIDENCY, registration P02400006440, issued 07/07/2023, valid through 01/02/2025 as stated in the certificate.
GHMC building permit: Permit 2030/GHMC/LBN/2022-BP, approved 01 February 2022; file no. 003323/GHMC/1894/LBN2/2021-BP. The permit identifies Survey Nos. 91 TO 96 and sanctions one residential building of 1 Stilt + 5 upper floors.
Other approval references recorded in permit: LRS/5206/CR-3/East Zone/2012; LRS1004201803584; DRC No. 00044/TDR/2020; TDR area 111.44; TDR market value 30000; TDR additional floors 1. These are permit-record references; further supporting instruments are not established by this overview.
Commencement / completion timing: The supplied GHMC permission/commencement record states construction was to commence before 01 August 2022 and be completed before 01 February 2025.
Promoter declaration: Form B affidavit by Glamour Home Builders’ managing partners, dated 19-09-2022.
Occupancy / completion certificate: Not present in the supplied documents; the GHMC permit requires an occupancy certificate before occupation.
Floor-plan drawings: Two drawings are listed, but the supplied record reports no flats identified and no software-measured floor-plan areas.
Land/title material: Title-related records are listed in the project evidence; their legal significance and any unresolved title questions are addressed in the Land & Title section.
Frequently asked questions
Is JAI GURU DATTA RESIDENCY registered with Telangana RERA?
Yes. JAI GURU DATTA RESIDENCY is registered with the Telangana Real Estate Regulatory Authority as P02400006440; the registration status is On-Going Project.
Who is the developer of JAI GURU DATTA RESIDENCY?
The promoter named in the RERA registration is GLAMOUR HOME BUILDERS.
Where is JAI GURU DATTA RESIDENCY located?
JAI GURU DATTA RESIDENCY is in WARD NO 8, BLOCK NO 9, DHATU NAGAR OF KARMANGHAT VILLAGE, SAROOR NAGAR REVENUE MANDAL, Karmanghat, Saroornagar, Rangareddy, Telangana (500079).
When will JAI GURU DATTA RESIDENCY be completed?
The promoter's proposed date of completion filed with RERA is 01/02/2025. This is the promoter's declaration, not a guarantee.
More projects in Karmanghat