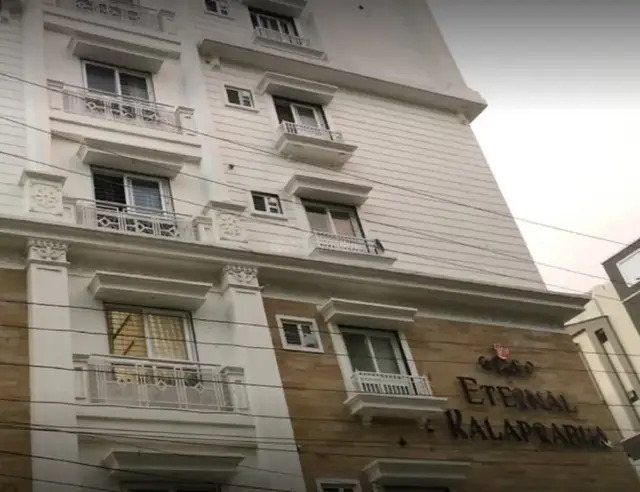
Eternal Sri Andal Residency
M/S DHEERAJ BUILDERS · Hyderabad · RERA P02500000128
ETERNAL SRI ANDAL RESIDENCY is a residential apartment project in STATE BANK COLONY, Saidabad mandal, Hyderabad district, developed by registered promoter M/S DHEERAJ BUILDERS. The project has a site area of 747.34 sq m total and 741.42 sq m net, with one residential building, Building A, configured as Stilt + 5 floors. It has 15 homes: five 2BHK and ten 3BHK units, with RERA-filed saleable areas of 121.24 sq m and 169.55 sq m, respectively. Its TG-RERA registration number is P02500000128, and the proposed completion date is 19/05/2024.
01What we found
Read from TG-RERA filings, approvals, land and registration records and court records. A court case is counted only when the court record states this project's survey number with its village, or names the project.
02Check before you pay
8 items to check before you pay, 3 high - from the title chain, court records and approvals, each with what to ask the builder or your advocate. An item may not be a problem with the project: records can be incomplete.
1. Project at a glance
Project identity
| Item | Project record |
|---|---|
| Registered project name | ETERNAL SRI ANDAL RESIDENCY RERA record |
| Project type | Residential apartment project RERA record |
| Phase / registered portion | Phase not separately identified in the supplied record; registration is for the project RERA record |
| TG-RERA registration number | P02500000128 RERA record |
| Registration validity | 07/01/2019 to 19/05/2024; the supplied certificate records a five-year term and no extension RERA record |
| Registered promoter | M/S DHEERAJ BUILDERS RERA record |
| RERA status | Listed as “On-Going Project”; the registration validity end date is distinct from the declared completion deadline RERA record |
Land and geographic identity
| Item | Project record |
|---|---|
| Locality | STATE BANK COLONY RERA record RERA filing |
| Revenue village as recorded | S.B.H COLONY RERA record RERA filing |
| Mandal | Saidabad RERA record RERA filing |
| District | Hyderabad RERA record RERA filing |
| PIN | 500059 RERA record |
| Survey numbers | 53/1, 54 and 55 RERA record Land records |
| Plot / premises reference | 16-2-754/124, 124/1, 125 & 125/1 (PLOT.NO.C-42 & C-43) RERA filing |
| Registered site extent | 747.34 sq m total; 741.42 sq m net; 5.92 sq m recorded as road-affected RERA filing Land records |
| Boundaries | East: Plot No. 44 and Plot No. 45; west: Plot No. 41; north: neighbours’ property; south: 40-feet-wide road RERA filing Land records |
Development identity
| Item | Project record |
|---|---|
| Sanctioning authority | Greater Hyderabad Municipal Corporation (GHMC) Approvals record |
| Principal building-permit approval | No. 2/C4/08518/2018, approved 18 May 2018 Approvals record |
| Related file number | 2/C4/06407/2018 Approvals record |
| Approved built-up area | 1,970.20 sq m, recorded for the upper floors |
| Building count / configuration | One residential building, Building A; sanctioned configuration is Stilt + 5 floors RERA filing |
| Height | 14.95 m, as recorded in the building-permit extraction |
| Parking | Permit extraction records 555.83 sq m of parking area and identifies stilt parking; the supplied record does not establish a parking-space count |
| Unit count | 15 units recorded in the TG-RERA unit data; the permit extraction does not state a separate unit count RERA unit table RERA unit details |
Offering and status
| Item | Project record |
|---|---|
| RERA-filed configurations | 2BHK and 3BHK RERA unit table RERA unit details |
| RERA-filed saleable-area range | 121.24–169.55 sq m RERA unit table RERA unit details |
| Bookings / availability | 5 booked and 10 available in the portal data provided; indicative because no as-of date is supplied RERA unit table RERA unit details |
| Construction stage | Project status is recorded as “On-Going Project.” The supplied data gives a software completeness figure of 90%, but does not provide an independently verified site-progress report RERA record RERA unit table |
| Completion dates | RERA record: proposed and revised proposed completion 19/05/2024. Form B separately records the promoter’s completion undertaking as 18 May, 2024 RERA record |
| Occupancy / completion certificate | No occupancy or completion certificate is included in the supplied project documents; the GHMC permit requires a completion notice and occupancy certificate after construction Document index |
2. The project story
ETERNAL SRI ANDAL RESIDENCY is a registered residential apartment project by M/S DHEERAJ BUILDERS in State Bank Colony, Hyderabad. The project record identifies land in survey numbers 53/1, 54 and 55 and one residential building, Building A, on a site recorded as 747.34 sq m total and 741.42 sq m net. RERA record Land records
The GHMC building permit describes a Stilt + 5-floor building, while the RERA unit record lists 15 homes: five 2BHK and ten 3BHK units. The portal data shows five booked and ten available, but has no stated capture date, so those counts should be treated as indicative rather than a current inventory confirmation. RERA unit details RERA unit table
The project is marked “On-Going Project,” and the supplied data gives a 90% completeness figure without an accompanying independently verified site inspection or dated progress certificate. The registered completion date is 19/05/2024. No occupancy or completion certificate is present in the supplied materials, so the record does not establish that the project has received either certificate. RERA record Document index
3. Master plan, architecture & building design
The GHMC building-permit document records one residential building, Building A, with a Stilt + 5 floors configuration, a height of 14.95 m and upper-floor built-up area of 1,970.20 sq m. It records site area of 747.34 sq m, net area of 741.42 sq m and road-affected area of 5.92 sq m. These are permit-recorded site and built-up figures; no separate FSI-counted, gross-built-up or carpet-area figure is supplied for the building as a whole.
The permit extraction lists 555.83 sq m as parking area and identifies stilt parking. The supplied drawing data contains two drawing records, neither measured for unit-level geometry; no supported detail is available here on flats per floor, lifts, stairs, internal circulation, entry/exit arrangement or landscaping layout. Floor plans
The permit conditions refer to a tot-lot, peripheral greenery and tree planting, but the supplied evidence does not establish their present completion.
4. Homes, configurations & floor plans
The TG-RERA unit record lists 15 homes across two configurations. The portal’s booking figures are indicative because their as-of date is not stated. RERA saleable area is shown below as filed; no software-measured carpet-area result is available in the supplied drawing data. RERA unit details RERA unit table Floor plans
| Configuration | Units | Booked | Available | RERA saleable area | Measured carpet area | Loading (if supplied) |
|---|---|---|---|---|---|---|
| 2BHK | 5 | 2 | 3 | 121.24 sq m | Not measured in supplied drawing data | Not supplied |
| 3BHK | 10 | 3 | 7 | 169.55 sq m | Not measured in supplied drawing data | Not supplied |
The supplied floor-plan record reports two drawings, with zero measured. Accordingly, room sizes, room arrangement, orientation, balconies and utility areas cannot be described from a software measurement of the drawings here. RERA saleable area is not a measured carpet-area figure; the supplied data does not provide the project’s carpet-area disclosure in the unit record. Floor plans RERA unit details
5. Parking & vehicle circulation
The GHMC permit extraction records 555.83 sq m of parking area and identifies stilt parking; the permit’s conditions say the stilt and cellar areas approved for parking are to be used exclusively for vehicle parking. However, the supplied materials do not establish a sanctioned parking-space count, the number of visitor or accessible spaces, a cellar level, ramp arrangement, internal vehicle routes, EV charging or unit-specific parking allocations. A parking-area figure alone does not establish the number of bays or exclusive rights to a particular space. Document index
6. Amenities, recreation & open spaces
The permit and RERA amenity data include proposed site features and services. The records give percentage figures in the portal amenity data, but no dated inspection evidence establishing completion of the items shown as 0%. RERA amenities
| Facility | Description / size | Evidence source | Declared progress / verified status |
|---|---|---|---|
| Tot-lot / green area | Tot-lot recorded as 253.93 sq m; permit also requires it to be fenced and maintained as greenery | GHMC permit; RERA amenity record RERA amenities | RERA amenity record: 0%; not independently verified complete |
| Peripheral greenery and trees | Permit records 35 trees and requires planting along the periphery and in front of the premises | GHMC permit | Required by permit; completion not established |
| Internal roads and footpaths | No dimensions supplied | RERA amenity record RERA amenities | 0% recorded |
| Community buildings | No size or details supplied | RERA amenity record RERA amenities | 0% recorded |
| Recreational open space | Aggregate area not supplied | RERA amenity record RERA amenities | 0% recorded |
No clubhouse or separately specified indoor or sports facility is evidenced in the supplied project data.
7. Utilities, building services & safety
The GHMC permit lists rainwater harvesting by a percolation pit, space for a transformer, a garbage house and an ETP. It also requires the project to provide an ETP as per standard specification. These are permit conditions or recorded provisions; the supplied materials do not verify installation, operating status or capacity.
The RERA amenity record lists water supply as available and shows 100%, while sewerage, storm-water drains, rainwater harvesting, electrical room/substation, fire protection, energy management and solid-waste disposal each show 0% in the supplied progress fields. These portal entries do not independently establish current operation or statutory compliance. The evidence provided does not specify water source or storage capacity, sewerage-treatment capacity, electrical backup, lift number or capacity, fire-system details, CCTV/security arrangements, accessibility features or separate escape-stair arrangements. RERA amenities
8. Location, access & connectivity
The registered project location is State Bank Colony, revenue village recorded as S.B.H COLONY, Saidabad mandal, Hyderabad district, PIN 500059. The registered land is identified by survey numbers 53/1, 54 and 55, with the site’s south boundary recorded as a 40-feet-wide road. RERA record RERA filing RERA filing
The supplied location dataset includes mapped points and distances, but its geocode names a location in Hayathnagar rather than the registered project locality. Those points are therefore not used here as project access or connectivity evidence. No project-specific approach-road route, public-transport service or verified distance to landmarks is established by the supplied record. Location record RERA record
9. Developer & development status
The registered legal promoter is M/S DHEERAJ BUILDERS, recorded as a partnership. The project record names Hari Kishan Boorgu as authorized signatory and Archana Boorgu and Kamalamma Boorgu as partners. Parties record Corporate record
The registration certificate lists the promoter’s office as Village: Narayanaguda (Sultan Bazar), Mandal: Himayatha Nagar, District: Hyderabad, PIN 500029. The supplied evidence does not state a corporate registration identifier, official project website or project-specific contact details. Corporate record
The project is listed as ongoing, with 90% completeness in the supplied data and a registered proposed and revised completion date of 19/05/2024. That completeness figure is not accompanied here by an independently verified construction-progress report. The supplied records do not include an occupancy or completion certificate. RERA record Document index
10. Approvals, official records & documents
| Record | Supplied evidence |
|---|---|
| TG-RERA registration | Form C certificate for ETERNAL SRI ANDAL RESIDENCY, registration P02500000128, issued 07/01/2019; validity recorded through 19/05/2024 |
| GHMC building permit | Building Permit Order for Building A, approval no. 2/C4/08518/2018, approved 18 May 2018; related file no. 2/C4/06407/2018 |
| RERA-filed plan reference | Plan approval number 2/C4/08518/2018 Approvals record |
| Promoter declaration | Form B affidavit-cum-declaration by Hari Kishan B, dated 27/11/2018, including a declared completion date of 18 May, 2024 and title/encumbrance statements |
| Title-report documents | Title opinion and referenced registered instruments appear in the project’s filed materials; the supplied overview evidence does not include a complete independently reconstructed title chain Document index |
| Occupancy / completion record | No certificate supplied; the GHMC permit requires a completion notice and occupancy certificate after completion Document index |
| Other plan-document record | Drawing-related document 8543 is listed, but no measured floor-plan geometry is available in the supplied drawing data Document index Floor plans |
The GHMC permit also records conditions concerning the road-affected portion, tot-lot and greenery, rainwater harvesting, transformer space, garbage house, parking use and ETP. This overview identifies the filed record; the supplied materials do not establish whether those conditions have been completed.
1. Project at a glance
Project identity
Registered project name: ETERNAL SRI ANDAL RESIDENCY
Project type: Residential apartment project
Phase / registered portion: Phase not separately identified in the supplied record; registration is for the project
TG-RERA registration number: P02500000128
Registration validity: 07/01/2019 to 19/05/2024; the supplied certificate records a five-year term and no extension
Registered promoter: M/S DHEERAJ BUILDERS
RERA status: Listed as “On-Going Project”; the registration validity end date is distinct from the declared completion deadline
Land and geographic identity
Locality: STATE BANK COLONY
Revenue village as recorded: S.B.H COLONY
Mandal: Saidabad
District: Hyderabad
PIN: 500059
Survey numbers: 53/1, 54 and 55
Plot / premises reference: 16-2-754/124, 124/1, 125 & 125/1 (PLOT.NO.C-42 & C-43)
Registered site extent: 747.34 sq m total; 741.42 sq m net; 5.92 sq m recorded as road-affected
Boundaries: East: Plot No. 44 and Plot No. 45; west: Plot No. 41; north: neighbours’ property; south: 40-feet-wide road
Development identity
Sanctioning authority: Greater Hyderabad Municipal Corporation (GHMC)
Principal building-permit approval: No. 2/C4/08518/2018, approved 18 May 2018
Related file number: 2/C4/06407/2018
Approved built-up area: 1,970.20 sq m, recorded for the upper floors
Building count / configuration: One residential building, Building A; sanctioned configuration is Stilt + 5 floors
Height: 14.95 m, as recorded in the building-permit extraction
Parking: Permit extraction records 555.83 sq m of parking area and identifies stilt parking; the supplied record does not establish a parking-space count
Unit count: 15 units recorded in the TG-RERA unit data; the permit extraction does not state a separate unit count
Offering and status
RERA-filed configurations: 2BHK and 3BHK
RERA-filed saleable-area range: 121.24–169.55 sq m
Bookings / availability: 5 booked and 10 available in the portal data provided; indicative because no as-of date is supplied
Construction stage: Project status is recorded as “On-Going Project.” The supplied data gives a software completeness figure of 90%, but does not provide an independently verified site-progress report
Completion dates: RERA record: proposed and revised proposed completion 19/05/2024. Form B separately records the promoter’s completion undertaking as 18 May, 2024
Occupancy / completion certificate: No occupancy or completion certificate is included in the supplied project documents; the GHMC permit requires a completion notice and occupancy certificate after construction
2. The project story
ETERNAL SRI ANDAL RESIDENCY is a registered residential apartment project by M/S DHEERAJ BUILDERS in State Bank Colony, Hyderabad. The project record identifies land in survey numbers 53/1, 54 and 55 and one residential building, Building A, on a site recorded as 747.34 sq m total and 741.42 sq m net.
The GHMC building permit describes a Stilt + 5-floor building, while the RERA unit record lists 15 homes: five 2BHK and ten 3BHK units. The portal data shows five booked and ten available, but has no stated capture date, so those counts should be treated as indicative rather than a current inventory confirmation.
The project is marked “On-Going Project,” and the supplied data gives a 90% completeness figure without an accompanying independently verified site inspection or dated progress certificate. The registered completion date is 19/05/2024. No occupancy or completion certificate is present in the supplied materials, so the record does not establish that the project has received either certificate.
3. Master plan, architecture & building design
The GHMC building-permit document records one residential building, Building A, with a Stilt + 5 floors configuration, a height of 14.95 m and upper-floor built-up area of 1,970.20 sq m. It records site area of 747.34 sq m, net area of 741.42 sq m and road-affected area of 5.92 sq m. These are permit-recorded site and built-up figures; no separate FSI-counted, gross-built-up or carpet-area figure is supplied for the building as a whole.
The permit extraction lists 555.83 sq m as parking area and identifies stilt parking. The supplied drawing data contains two drawing records, neither measured for unit-level geometry; no supported detail is available here on flats per floor, lifts, stairs, internal circulation, entry/exit arrangement or landscaping layout.
The permit conditions refer to a tot-lot, peripheral greenery and tree planting, but the supplied evidence does not establish their present completion.
4. Homes, configurations & floor plans
The TG-RERA unit record lists 15 homes across two configurations. The portal’s booking figures are indicative because their as-of date is not stated. RERA saleable area is shown below as filed; no software-measured carpet-area result is available in the supplied drawing data.
| Configuration | Units | Booked | Available | RERA saleable area | Measured carpet area | Loading (if supplied) |
|---|---|---|---|---|---|---|
| 2BHK | 5 | 2 | 3 | 121.24 sq m | Not measured in supplied drawing data | Not supplied |
| 3BHK | 10 | 3 | 7 | 169.55 sq m | Not measured in supplied drawing data | Not supplied |
The supplied floor-plan record reports two drawings, with zero measured. Accordingly, room sizes, room arrangement, orientation, balconies and utility areas cannot be described from a software measurement of the drawings here. RERA saleable area is not a measured carpet-area figure; the supplied data does not provide the project’s carpet-area disclosure in the unit record.
5. Parking & vehicle circulation
The GHMC permit extraction records 555.83 sq m of parking area and identifies stilt parking; the permit’s conditions say the stilt and cellar areas approved for parking are to be used exclusively for vehicle parking. However, the supplied materials do not establish a sanctioned parking-space count, the number of visitor or accessible spaces, a cellar level, ramp arrangement, internal vehicle routes, EV charging or unit-specific parking allocations. A parking-area figure alone does not establish the number of bays or exclusive rights to a particular space.
6. Amenities, recreation & open spaces
The permit and RERA amenity data include proposed site features and services. The records give percentage figures in the portal amenity data, but no dated inspection evidence establishing completion of the items shown as 0%.
| Facility | Description / size | Evidence source | Declared progress / verified status |
|---|---|---|---|
| Tot-lot / green area | Tot-lot recorded as 253.93 sq m; permit also requires it to be fenced and maintained as greenery | GHMC permit; RERA amenity record | RERA amenity record: 0%; not independently verified complete |
| Peripheral greenery and trees | Permit records 35 trees and requires planting along the periphery and in front of the premises | GHMC permit | Required by permit; completion not established |
| Internal roads and footpaths | No dimensions supplied | RERA amenity record | 0% recorded |
| Community buildings | No size or details supplied | RERA amenity record | 0% recorded |
| Recreational open space | Aggregate area not supplied | RERA amenity record | 0% recorded |
No clubhouse or separately specified indoor or sports facility is evidenced in the supplied project data.
7. Utilities, building services & safety
The GHMC permit lists rainwater harvesting by a percolation pit, space for a transformer, a garbage house and an ETP. It also requires the project to provide an ETP as per standard specification. These are permit conditions or recorded provisions; the supplied materials do not verify installation, operating status or capacity.
The RERA amenity record lists water supply as available and shows 100%, while sewerage, storm-water drains, rainwater harvesting, electrical room/substation, fire protection, energy management and solid-waste disposal each show 0% in the supplied progress fields. These portal entries do not independently establish current operation or statutory compliance. The evidence provided does not specify water source or storage capacity, sewerage-treatment capacity, electrical backup, lift number or capacity, fire-system details, CCTV/security arrangements, accessibility features or separate escape-stair arrangements.
8. Location, access & connectivity
The registered project location is State Bank Colony, revenue village recorded as S.B.H COLONY, Saidabad mandal, Hyderabad district, PIN 500059. The registered land is identified by survey numbers 53/1, 54 and 55, with the site’s south boundary recorded as a 40-feet-wide road.
The supplied location dataset includes mapped points and distances, but its geocode names a location in Hayathnagar rather than the registered project locality. Those points are therefore not used here as project access or connectivity evidence. No project-specific approach-road route, public-transport service or verified distance to landmarks is established by the supplied record.
9. Developer & development status
The registered legal promoter is M/S DHEERAJ BUILDERS, recorded as a partnership. The project record names Hari Kishan Boorgu as authorized signatory and Archana Boorgu and Kamalamma Boorgu as partners.
The registration certificate lists the promoter’s office as Village: Narayanaguda (Sultan Bazar), Mandal: Himayatha Nagar, District: Hyderabad, PIN 500029. The supplied evidence does not state a corporate registration identifier, official project website or project-specific contact details.
The project is listed as ongoing, with 90% completeness in the supplied data and a registered proposed and revised completion date of 19/05/2024. That completeness figure is not accompanied here by an independently verified construction-progress report. The supplied records do not include an occupancy or completion certificate.
10. Approvals, official records & documents
TG-RERA registration: Form C certificate for ETERNAL SRI ANDAL RESIDENCY, registration P02500000128, issued 07/01/2019; validity recorded through 19/05/2024
GHMC building permit: Building Permit Order for Building A, approval no. 2/C4/08518/2018, approved 18 May 2018; related file no. 2/C4/06407/2018
RERA-filed plan reference: Plan approval number 2/C4/08518/2018
Promoter declaration: Form B affidavit-cum-declaration by Hari Kishan B, dated 27/11/2018, including a declared completion date of 18 May, 2024 and title/encumbrance statements
Title-report documents: Title opinion and referenced registered instruments appear in the project’s filed materials; the supplied overview evidence does not include a complete independently reconstructed title chain
Occupancy / completion record: No certificate supplied; the GHMC permit requires a completion notice and occupancy certificate after completion
Other plan-document record: Drawing-related document 8543 is listed, but no measured floor-plan geometry is available in the supplied drawing data
The GHMC permit also records conditions concerning the road-affected portion, tot-lot and greenery, rainwater harvesting, transformer space, garbage house, parking use and ETP. This overview identifies the filed record; the supplied materials do not establish whether those conditions have been completed.
Frequently asked questions
Is ETERNAL SRI ANDAL RESIDENCY registered with Telangana RERA?
Yes. ETERNAL SRI ANDAL RESIDENCY is registered with the Telangana Real Estate Regulatory Authority as P02500000128; the registration status is On-Going Project.
Who is the developer of ETERNAL SRI ANDAL RESIDENCY?
The promoter named in the RERA registration is M/S DHEERAJ BUILDERS.
Where is ETERNAL SRI ANDAL RESIDENCY located?
ETERNAL SRI ANDAL RESIDENCY is in STATE BANK COLONY, S.B.H COLONY, Saidabad, Hyderabad, Telangana (500059).
When will ETERNAL SRI ANDAL RESIDENCY be completed?
The promoter's proposed date of completion filed with RERA is 19/05/2024. This is the promoter's declaration, not a guarantee.
More projects in Saidabad