Neeraja Prabhaker Nivas
M/S JAI SAI RAM CONSTRUCTIONS · Medchal-Malkajgiri · RERA P02200004652
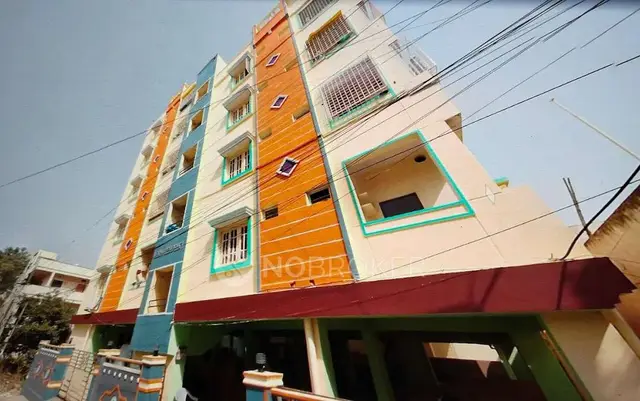
NEERAJA PRABHAKER NIVAS is a residential apartment project in Gajularamaram / Gajula Ramaram-1, Qutballapur Mandal, Medchal-Malkajgiri District. The registered promoter developing it is M/S JAI SAI RAM CONSTRUCTIONS, partnership. The project covers 334.31 sq. m and comprises one residential building with 1 Stilt + 5 upper floors and 10 2BHK units. It is registered under TG-RERA registration P02200004652, issued 27/06/2022, with a promoter-declared completion deadline of 12/02/2027.
01What we found
Read from TG-RERA filings, approvals, land and registration records and court records. A court case is counted only when the court record states this project's survey number with its village, or names the project.
02Check before you pay
6 items to check before you pay, 3 high - from the title chain, court records and approvals, each with what to ask the builder or your advocate. An item may not be a problem with the project: records can be incomplete.
1. Project at a glance
Project identity
| Item | Project record |
|---|---|
| Registered name | NEERAJA PRABHAKER NIVAS RERA record |
| Project type / phase | Residential apartment project; the registration is for the project identified in the certificate. A separately named phase or phase number is not disclosed. RERA record |
| TG-RERA registration | P02200004652, granted under section 5; issued 27/06/2022. Approvals record |
| Registration validity | 27/06/2022–12/02/2027, unless extended by the Authority. This is the registration period, not an occupancy or completion certificate. Approvals record |
| Registered promoter | M/S JAI SAI RAM CONSTRUCTIONS, partnership. RERA record Corporate record |
| RERA record status | Registered; the certificate records no extension. |
Land and geographic identity
| Item | Project record |
|---|---|
| Locality / revenue village | Gajularamaram / Gajula Ramaram-1; the building-permit record names GAJULARAMARAM. RERA record RERA filing |
| Mandal / district / PIN | Qutballapur / Medchal-Malkajgiri / 500055. RERA record |
| Survey number and subdivision | 307/PART; the title documents also describe it as Survey No. 307 Part. RERA record Land records |
| Site extent | 334.31 sq. m in the building-permit record; the RERA land details state total and net area 334.31 sq. m. RERA filing |
| Boundaries in RERA land details | North: Plot No. 57; South: Plot No. 55; East: Plot No. 69; West: 40 wide road. RERA filing |
Development identity
| Item | Project record |
|---|---|
| Sanctioning authority | Greater Hyderabad Municipal Corporation (GHMC). |
| Principal building approval | Building Permit Order 2/C26/02190/2021, approved 12 February 2021; file no. 2/C26/16030/2020. Approvals record |
| Sanctioned building | One residential building, identified as BLDG-1 (PRABHAKAR RAO). |
| Sanctioned floors / height | 1 Stilt + 5 upper floors; stated height 14.95 m. |
| Approved area | Upper-floor area: 941.10 m²; parking-floor area: 175.09 m². These are separately stated in the building-permit extract. |
| Unit counts | 10 units in the RERA filing; the project information records 1 total building unit, while the building-permit extract describes one building. The sanctioned unit count is not separately established in the supplied extract. RERA unit table RERA filing |
Offering and status
| Item | Project record |
|---|---|
| RERA-filed configuration | 2BHK, 10 units. RERA unit table RERA filing |
| RERA-filed saleable area | 40.98 sq. m per filed configuration record. RERA unit table RERA unit details |
| Booking / availability | 0 booked and 10 available in the portal data; the record has no as-of date, so these counts are indicative, not a current inventory confirmation. RERA unit table RERA unit details |
| Promoter-declared completion deadline | 12/02/2027 in Form B. |
| Occupancy status | An architect’s Form 1A records GHMC Occupancy Certificate 0846/GHMC/KPL/2023-OC, dated 15.04.2023, and certifies overall project completion. |
| Construction stage | The supplied architect’s certificate describes the registered project as completed; no independent site inspection evidence is supplied. |
2. The project story
NEERAJA PRABHAKER NIVAS is a single-building residential apartment project on Plot No. 56 in Survey No. 307/PART, in Gajularamaram, recorded in the RERA filing as Gajula Ramaram-1, Qutballapur Mandal, Medchal-Malkajgiri District. The project’s sanctioned building is identified as BLDG-1 (PRABHAKAR RAO), with a stilt level and five upper floors. RERA record RERA filing
The RERA unit record lists ten 2BHK homes. The portal counts show all ten as available and none booked, but have no stated “as of” date. Those counts should therefore be checked against the current TG-RERA inventory before a purchase decision. RERA unit table RERA unit details
The architect’s Form 1A, dated 25.10.2024, records an occupancy certificate dated 15.04.2023 and certifies overall completion. This is a filed architect’s certification, not an independent site inspection. The registration remains valid through 12/02/2027; that validity date is distinct from the stated completion deadline and the recorded occupancy certificate.
3. Master plan, architecture & building design
The supplied GHMC building-permit extract records a residential building on a 334.31 m² site, with 1 Stilt + 5 upper floors, height 14.95 m, upper-floor area 941.10 m², and parking-floor area 175.09 m². It also lists front and side setbacks of 2 m, 4 m, and 7 m.
The permit extract names a tot-lot, transformer space, garbage house and rainwater-harvesting structure (percolation pit). It also states that the sanctioned plan is to be followed, that any construction modification requires prior approval, and that cellar/stilt space approved for parking is to be used exclusively for vehicle parking.
The supplied material does not establish the building footprint, number of flats per floor, lift or stair arrangements, internal circulation, detailed open-area distribution, or a separate phase organization. No usable measured flat design is supplied: the floor-plan record reports two drawings measured but zero 2BHK flat designs measured, with four measurements held back as implausible. Floor plans
4. Homes, configurations & floor plans
| Configuration | Units | Booked | Available | RERA saleable area | Measured carpet area | Loading (if supplied) |
|---|---|---|---|---|---|---|
| 2BHK | 10 | 0 | 10 | 40.98 sq. m | Not established | Not supplied |
The configuration, counts and saleable area above are from the TG-RERA unit record; booked and available figures are indicative because the record has no as-of date. RERA unit table RERA unit details
The floor-plan processing record does not provide a usable software-measured carpet area or room dimensions for a 2BHK design. The supplied filing labels 40.98 sq. m as saleable area; it should not be treated as a measured carpet area. The supplied evidence does not quantify the home’s balcony/utility area or common-area loading. Floor plans RERA unit details
5. Parking & vehicle circulation
The building-permit extract identifies the 175.09 m² parking-floor area and requires cellar/stilt areas approved for parking to be used exclusively for vehicle parking, without partition walls or rolling shutters. The RERA filing also records a 120.92 m² mortgage area; the supplied records do not identify this as a parking allocation. RERA filing
No reliable count of car or two-wheeler spaces, visitor or accessible spaces, parking allotments to individual homes, or ramp and driveway arrangements is supplied. The existence of parking space in the sanctioned plan does not by itself establish exclusive ownership or allocation to a particular unit.
6. Amenities, recreation & open spaces
The following facilities appear in the supplied TG-RERA amenities data. The percentages are the portal’s declared progress values; no independent verification of completion is supplied. RERA amenities
| Facility | Description / size | Evidence source | Declared progress / verified status |
|---|---|---|---|
| Internal roads and footpaths | Size not stated | TG-RERA amenities record | 100% declared; not independently verified |
| Green strip / tot-lot / park | Size not stated | TG-RERA amenities record; permit also requires a fenced tot-lot maintained as greenery | 100% declared; not independently verified |
| Aggregate recreational open space | Area not stated | TG-RERA amenities record | 100% declared; not independently verified |
| Community buildings | No description or size stated | TG-RERA amenities record | 0% declared |
| Street lighting | Size/count not stated | TG-RERA amenities record | 100% declared; not independently verified |
No clubhouse, pool, gym, children’s play area or other indoor or sports facility is established by the supplied TG-RERA amenities data.
7. Utilities, building services & safety
The TG-RERA amenities record marks water supply, sewerage, storm-water drains, treatment and disposal of sewage and sullage water, solid-waste management and disposal, water conservation/rainwater harvesting, energy management, fire protection and fire-safety requirements, and an electrical meter room/sub-station/receiving station at 100%. These are portal-declared progress figures, not independent tests or verification of capacities. RERA amenities
The building permit specifically requires space for a transformer, a garbage house, a rainwater-harvesting structure (percolation pit), and an ETP as per standard specification. It also states that an occupancy Fire NOC is to be obtained from the Director (EV&DM) before issue of an occupancy certificate.
The supplied material does not specify water source or storage capacity, treatment-plant capacity, reuse arrangements, electrical backup, lift numbers or capacities, fire-system details, CCTV/access control, or accessible circulation. The architect’s certificate records an occupancy certificate, but the supplied evidence does not include the Fire NOC itself.
8. Location, access & connectivity
The registered site location is Plot No. 56, Survey No. 307/PART, Gajularamaram / Gajula Ramaram-1, Qutballapur Mandal, Medchal-Malkajgiri District, PIN 500055. The RERA land schedule gives the west boundary as a 40 wide road. RERA record RERA filing
The supplied location record gives HITEC City — 10.7 km. The parcel-centroid geocode is 17.52909, 78.42234. No measured public-transport or other landmark distances are provided in the supplied project-location record. Location record
9. Developer & development status
The registered promoter is M/S JAI SAI RAM CONSTRUCTIONS, identified as a partnership. The RERA record lists its address as Pragathi Nagar, Gajularamaram Village, Qutballapur, Medchal-Malkajgiri, PIN 500055, and GSTIN 36AARFJ9766H1ZI. The registration certificate separately prints the promoter office as Pragathi Nagar, Bachupally Mandal, Medchal-Malkajgiri District, PIN 500090. Corporate record RERA record
The partnership deed identifies Damodara Rao Devanaboyina, Sahadeva Rao Yalagapuri and Abhinandan Nandella as partners; the RERA record identifies Damodara Rao Devanaboyina as authorized signatory. Parties record
In its Form B declaration dated 24 May 2022, the promoter stated a completion period ending 12.02.2027 and made undertakings regarding project funds and pending approvals. These are promoter declarations. The filed architect’s Form 1A records the project as completed and cites the GHMC occupancy certificate dated 15.04.2023. No independent site inspection evidence is supplied.
10. Approvals, official records & documents
| Identifier / date | P02200004652, issued 27/06/2022; valid through 12/02/2027 |
|---|---|
| Scope and evidence | FORM “C” certificate for NEERAJA PRABHAKER NIVAS. |
| Identifier / date | 2/C26/02190/2021, approved 12 February 2021; file no. 2/C26/16030/2020 |
|---|---|
| Scope and evidence | Building Permit Order for BLDG-1 on Survey No. 307/PART. |
| Identifier / date | GHMC OC 0846/GHMC/KPL/2023-OC, dated 15.04.2023; architect’s certificate dated 25.10.2024 |
|---|---|
| Scope and evidence | Form 1A records overall completion and the cited OC. |
| Identifier / date | Dated 24 May 2022 |
|---|---|
| Scope and evidence | Promoter-declared title, encumbrance, fund-management and completion undertakings. |
| Identifier / date | Title report dated 29-05-2022; cited deeds include 6863/2005, 11821/2020, 14435/2022, and Simple Mortgage Deed 4754/2021 |
|---|---|
| Scope and evidence | The project’s filed title materials are indexed in the project record; see the Land & Title section for the document-by-document account. |
| Identifier / date | Layout / Sub Divn. No. 6813/MP2/PLG/HUDA/2000 appears in the permit extract |
|---|---|
| Scope and evidence | A separate usable approved-layout drawing is not established in the supplied material. |
| Identifier / date | Partially filled Agreement for Sale template; encumbrance statement 85827586 |
|---|---|
| Scope and evidence | The supplied Agreement for Sale template contains no named allottee or completed unit transaction. |
The public HMDA DPMS approved-layout lookup is reported unavailable from the public internet; that access limitation does not establish approval or refusal. HMDA
1. Project at a glance
Project identity
Registered name: NEERAJA PRABHAKER NIVAS
Project type / phase: Residential apartment project; the registration is for the project identified in the certificate. A separately named phase or phase number is not disclosed.
TG-RERA registration: P02200004652, granted under section 5; issued 27/06/2022.
Registration validity: 27/06/2022–12/02/2027, unless extended by the Authority. This is the registration period, not an occupancy or completion certificate.
Registered promoter: M/S JAI SAI RAM CONSTRUCTIONS, partnership.
RERA record status: Registered; the certificate records no extension.
Land and geographic identity
Locality / revenue village: Gajularamaram / Gajula Ramaram-1; the building-permit record names GAJULARAMARAM.
Mandal / district / PIN: Qutballapur / Medchal-Malkajgiri / 500055.
Survey number and subdivision: 307/PART; the title documents also describe it as Survey No. 307 Part.
Site extent: 334.31 sq. m in the building-permit record; the RERA land details state total and net area 334.31 sq. m.
Boundaries in RERA land details: North: Plot No. 57; South: Plot No. 55; East: Plot No. 69; West: 40 wide road.
Development identity
Sanctioning authority: Greater Hyderabad Municipal Corporation (GHMC).
Principal building approval: Building Permit Order 2/C26/02190/2021, approved 12 February 2021; file no. 2/C26/16030/2020.
Sanctioned building: One residential building, identified as BLDG-1 (PRABHAKAR RAO).
Sanctioned floors / height: 1 Stilt + 5 upper floors; stated height 14.95 m.
Approved area: Upper-floor area: 941.10 m²; parking-floor area: 175.09 m². These are separately stated in the building-permit extract.
Unit counts: 10 units in the RERA filing; the project information records 1 total building unit, while the building-permit extract describes one building. The sanctioned unit count is not separately established in the supplied extract.
Offering and status
RERA-filed configuration: 2BHK, 10 units.
RERA-filed saleable area: 40.98 sq. m per filed configuration record.
Booking / availability: 0 booked and 10 available in the portal data; the record has no as-of date, so these counts are indicative, not a current inventory confirmation.
Promoter-declared completion deadline: 12/02/2027 in Form B.
Occupancy status: An architect’s Form 1A records GHMC Occupancy Certificate 0846/GHMC/KPL/2023-OC, dated 15.04.2023, and certifies overall project completion.
Construction stage: The supplied architect’s certificate describes the registered project as completed; no independent site inspection evidence is supplied.
2. The project story
NEERAJA PRABHAKER NIVAS is a single-building residential apartment project on Plot No. 56 in Survey No. 307/PART, in Gajularamaram, recorded in the RERA filing as Gajula Ramaram-1, Qutballapur Mandal, Medchal-Malkajgiri District. The project’s sanctioned building is identified as BLDG-1 (PRABHAKAR RAO), with a stilt level and five upper floors.
The RERA unit record lists ten 2BHK homes. The portal counts show all ten as available and none booked, but have no stated “as of” date. Those counts should therefore be checked against the current TG-RERA inventory before a purchase decision.
The architect’s Form 1A, dated 25.10.2024, records an occupancy certificate dated 15.04.2023 and certifies overall completion. This is a filed architect’s certification, not an independent site inspection. The registration remains valid through 12/02/2027; that validity date is distinct from the stated completion deadline and the recorded occupancy certificate.
3. Master plan, architecture & building design
The supplied GHMC building-permit extract records a residential building on a 334.31 m² site, with 1 Stilt + 5 upper floors, height 14.95 m, upper-floor area 941.10 m², and parking-floor area 175.09 m². It also lists front and side setbacks of 2 m, 4 m, and 7 m.
The permit extract names a tot-lot, transformer space, garbage house and rainwater-harvesting structure (percolation pit). It also states that the sanctioned plan is to be followed, that any construction modification requires prior approval, and that cellar/stilt space approved for parking is to be used exclusively for vehicle parking.
The supplied material does not establish the building footprint, number of flats per floor, lift or stair arrangements, internal circulation, detailed open-area distribution, or a separate phase organization. No usable measured flat design is supplied: the floor-plan record reports two drawings measured but zero 2BHK flat designs measured, with four measurements held back as implausible.
4. Homes, configurations & floor plans
| Configuration | Units | Booked | Available | RERA saleable area | Measured carpet area | Loading (if supplied) |
|---|---|---|---|---|---|---|
| 2BHK | 10 | 0 | 10 | 40.98 sq. m | Not established | Not supplied |
The configuration, counts and saleable area above are from the TG-RERA unit record; booked and available figures are indicative because the record has no as-of date.
The floor-plan processing record does not provide a usable software-measured carpet area or room dimensions for a 2BHK design. The supplied filing labels 40.98 sq. m as saleable area; it should not be treated as a measured carpet area. The supplied evidence does not quantify the home’s balcony/utility area or common-area loading.
5. Parking & vehicle circulation
The building-permit extract identifies the 175.09 m² parking-floor area and requires cellar/stilt areas approved for parking to be used exclusively for vehicle parking, without partition walls or rolling shutters. The RERA filing also records a 120.92 m² mortgage area; the supplied records do not identify this as a parking allocation.
No reliable count of car or two-wheeler spaces, visitor or accessible spaces, parking allotments to individual homes, or ramp and driveway arrangements is supplied. The existence of parking space in the sanctioned plan does not by itself establish exclusive ownership or allocation to a particular unit.
6. Amenities, recreation & open spaces
The following facilities appear in the supplied TG-RERA amenities data. The percentages are the portal’s declared progress values; no independent verification of completion is supplied.
| Facility | Description / size | Evidence source | Declared progress / verified status |
|---|---|---|---|
| Internal roads and footpaths | Size not stated | TG-RERA amenities record | 100% declared; not independently verified |
| Green strip / tot-lot / park | Size not stated | TG-RERA amenities record; permit also requires a fenced tot-lot maintained as greenery | 100% declared; not independently verified |
| Aggregate recreational open space | Area not stated | TG-RERA amenities record | 100% declared; not independently verified |
| Community buildings | No description or size stated | TG-RERA amenities record | 0% declared |
| Street lighting | Size/count not stated | TG-RERA amenities record | 100% declared; not independently verified |
No clubhouse, pool, gym, children’s play area or other indoor or sports facility is established by the supplied TG-RERA amenities data.
7. Utilities, building services & safety
The TG-RERA amenities record marks water supply, sewerage, storm-water drains, treatment and disposal of sewage and sullage water, solid-waste management and disposal, water conservation/rainwater harvesting, energy management, fire protection and fire-safety requirements, and an electrical meter room/sub-station/receiving station at 100%. These are portal-declared progress figures, not independent tests or verification of capacities.
The building permit specifically requires space for a transformer, a garbage house, a rainwater-harvesting structure (percolation pit), and an ETP as per standard specification. It also states that an occupancy Fire NOC is to be obtained from the Director (EV&DM) before issue of an occupancy certificate.
The supplied material does not specify water source or storage capacity, treatment-plant capacity, reuse arrangements, electrical backup, lift numbers or capacities, fire-system details, CCTV/access control, or accessible circulation. The architect’s certificate records an occupancy certificate, but the supplied evidence does not include the Fire NOC itself.
8. Location, access & connectivity
The registered site location is Plot No. 56, Survey No. 307/PART, Gajularamaram / Gajula Ramaram-1, Qutballapur Mandal, Medchal-Malkajgiri District, PIN 500055. The RERA land schedule gives the west boundary as a 40 wide road.
The supplied location record gives HITEC City — 10.7 km. The parcel-centroid geocode is 17.52909, 78.42234. No measured public-transport or other landmark distances are provided in the supplied project-location record.
9. Developer & development status
The registered promoter is M/S JAI SAI RAM CONSTRUCTIONS, identified as a partnership. The RERA record lists its address as Pragathi Nagar, Gajularamaram Village, Qutballapur, Medchal-Malkajgiri, PIN 500055, and GSTIN 36AARFJ9766H1ZI. The registration certificate separately prints the promoter office as Pragathi Nagar, Bachupally Mandal, Medchal-Malkajgiri District, PIN 500090.
The partnership deed identifies Damodara Rao Devanaboyina, Sahadeva Rao Yalagapuri and Abhinandan Nandella as partners; the RERA record identifies Damodara Rao Devanaboyina as authorized signatory.
In its Form B declaration dated 24 May 2022, the promoter stated a completion period ending 12.02.2027 and made undertakings regarding project funds and pending approvals. These are promoter declarations. The filed architect’s Form 1A records the project as completed and cites the GHMC occupancy certificate dated 15.04.2023. No independent site inspection evidence is supplied.
10. Approvals, official records & documents
| Identifier / date | P02200004652, issued 27/06/2022; valid through 12/02/2027 |
|---|---|
| Scope and evidence | FORM “C” certificate for NEERAJA PRABHAKER NIVAS. |
| Identifier / date | 2/C26/02190/2021, approved 12 February 2021; file no. 2/C26/16030/2020 |
|---|---|
| Scope and evidence | Building Permit Order for BLDG-1 on Survey No. 307/PART. |
| Identifier / date | GHMC OC 0846/GHMC/KPL/2023-OC, dated 15.04.2023; architect’s certificate dated 25.10.2024 |
|---|---|
| Scope and evidence | Form 1A records overall completion and the cited OC. |
| Identifier / date | Dated 24 May 2022 |
|---|---|
| Scope and evidence | Promoter-declared title, encumbrance, fund-management and completion undertakings. |
| Identifier / date | Title report dated 29-05-2022; cited deeds include 6863/2005, 11821/2020, 14435/2022, and Simple Mortgage Deed 4754/2021 |
|---|---|
| Scope and evidence | The project’s filed title materials are indexed in the project record; see the Land & Title section for the document-by-document account. |
| Identifier / date | Layout / Sub Divn. No. 6813/MP2/PLG/HUDA/2000 appears in the permit extract |
|---|---|
| Scope and evidence | A separate usable approved-layout drawing is not established in the supplied material. |
| Identifier / date | Partially filled Agreement for Sale template; encumbrance statement 85827586 |
|---|---|
| Scope and evidence | The supplied Agreement for Sale template contains no named allottee or completed unit transaction. |
The public HMDA DPMS approved-layout lookup is reported unavailable from the public internet; that access limitation does not establish approval or refusal.
Frequently asked questions
Is NEERAJA PRABHAKER NIVAS registered with Telangana RERA?
Yes. NEERAJA PRABHAKER NIVAS is registered with the Telangana Real Estate Regulatory Authority as P02200004652; the registration status is New Project.
Who is the developer of NEERAJA PRABHAKER NIVAS?
The promoter named in the RERA registration is M/S JAI SAI RAM CONSTRUCTIONS.
Where is NEERAJA PRABHAKER NIVAS located?
NEERAJA PRABHAKER NIVAS is in GAJULARAMARAM, Gajula Ramaram-1, Qutballapur, Medchal-Malkajgiri, Telangana (500055).
When will NEERAJA PRABHAKER NIVAS be completed?
The promoter's proposed date of completion filed with RERA is 12/02/2027. This is the promoter's declaration, not a guarantee.
More projects in Gajula Ramaram 1





