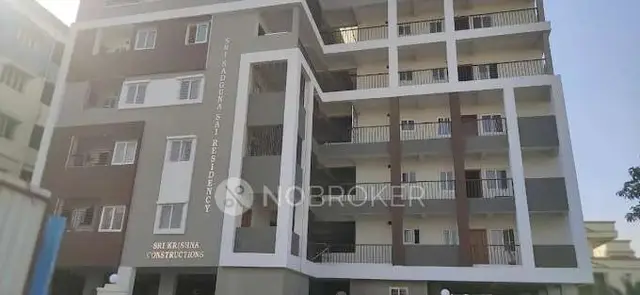
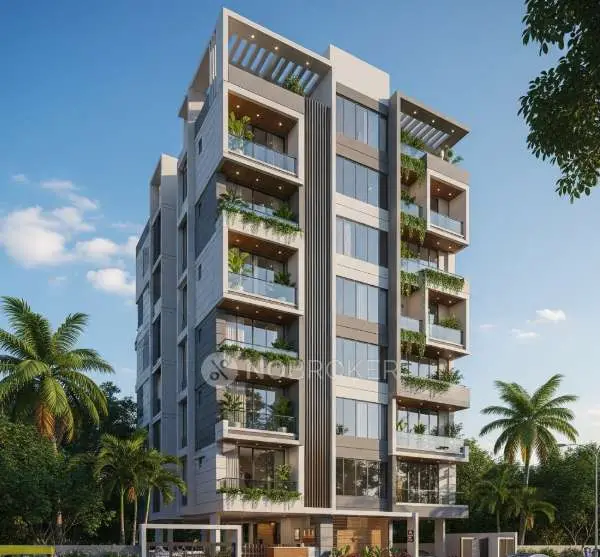
Lake Point
RANJAY CONSTRUCTIONS · Rangareddy · RERA P02400002716
LAKE POINT is a residential apartment project in Chanda Nagar, Serilingampally Mandal, Ranga Reddy district, developed by registered promoter RANJAY CONSTRUCTIONS. The project has a total site area of 585.08 sq m and one residential building with 1 Stilt + 5 upper floors. TG-RERA records 15 2BHK units, each with a saleable area of 109.93 m². Its TG-RERA registration is P02400002716, and the header lists a proposed completion date of 09/05/2027.
More from Ranjay Constructions · 4 projects →
01What we found
Read from TG-RERA filings, approvals, land and registration records and court records. A court case is counted only when the court record states this project's survey number with its village, or names the project.
02Check before you pay
7 items to check before you pay, 2 high - from the title chain, court records and approvals, each with what to ask the builder or your advocate. An item may not be a problem with the project: records can be incomplete.
1. Project at a glance
Project identity
| Item | Project record |
|---|---|
| Registered project name | LAKE POINT RERA record |
| Project type / phase | Residential apartment project; phase or separately registered portion is not specified in the supplied record. RERA record RERA filing |
| TG-RERA registration | P02400002716; registered from 30/03/2021 to 09/01/2027. Registration validity is separate from the project’s completion deadline and does not itself establish completion or occupancy certification. RERA record |
| Registered promoter | RANJAY CONSTRUCTIONS, partnership; TG-RERA project status: New Project. RERA record RERA filing |
Land and geographic identity
| Item | Project record |
|---|---|
| Locality / revenue village | CHANDA NAGAR / Chanda Nagar; the building-permit record identifies CHANDANAGAR. RERA record RERA filing |
| Mandal / district / PIN | Serilingampally / Ranga Reddy / 500050. RERA record RERA filing |
| All survey numbers and subdivisions | 276, 276/P, 277, 278, 282, 283, 284, 285 and 286. The TG-RERA filing also records the combined description “276, 276/P To 278 AND 282 To 286.” RERA record |
| Plot references | 692 AND 693. RERA filing |
| Site area | 585.08 sq m total; 583.41 sq m net. RERA filing |
| Boundaries | East: 30 FEET WIDE ROAD; west: PLOT NO 691; north: PLOT NOS 695 AND 694; south: 30 FEET WIDE ROAD. RERA filing |
Development identity
| Item | Project record |
|---|---|
| Sanctioning authority | Greater Hyderabad Municipal Corporation (GHMC). Approvals record |
| Principal building-permit number / date | 2/C21/00403/2021, dated 09 January, 2021; file no. 2/C21/14039/2020. Approvals record |
| Approved building | One residential building: BLDG-1 (LAWRENCE REDDY). |
| Sanctioned floor configuration | 1 Stilt + 5 upper floors; the supplied permit extraction does not specify a basement or podium. |
| Approved built-up area | 1,413.45 m². The permit separately lists 290.10 m² for the stilt parking floor. RERA filing |
| Building height | 14.95 m. |
| Unit counts | 15 residential units recorded in the TG-RERA unit data. The permit extraction does not state an approved unit count, so a sanctioned-versus-filed comparison cannot be made from the supplied material. RERA unit table |
| Parking | The permit identifies a stilt parking level but supplies no bay count. |
Offering and status
| Item | Project record |
|---|---|
| RERA-filed configuration | 2BHK, 15 units. RERA unit table |
| RERA-filed saleable area | 109.93 m² per recorded unit configuration. RERA unit table |
| Booked / available | 0 booked / 15 available in the portal-derived unit record; no as-of date is supplied, so these counts are indicative rather than a current inventory confirmation. RERA unit table |
| Construction stage | Not disclosed in the supplied project record; no independent site-progress verification is provided. RERA record Document index |
| Completion date | The promoter’s Form B declares completion by 09th January 2027. The registration certificate is valid through 09/01/2027. The header separately lists a proposed completion date of 09/05/2027; the supplied material does not reconcile these dates. RERA record |
| OC / completion certificate | No occupancy certificate or completion certificate is included in the supplied documents; current issuance status is not established. Document index |
2. The project story
LAKE POINT is recorded with TG-RERA as a residential apartment project in Chanda Nagar, Serilingampally Mandal, Ranga Reddy district. Its registered land description covers survey numbers 276, 276/P, 277, 278, 282, 283, 284, 285 and 286, with a total site area of 585.08 sq m and net area of 583.41 sq m. RERA record RERA filing
The GHMC building-permit record describes one residential building, BLDG-1, comprising 1 stilt and 5 upper floors. TG-RERA’s unit data records 15 two-bedroom apartments, with 0 booked and 15 available in the portal-derived snapshot; that snapshot has no stated retrieval date. RERA unit table
The available material does not establish construction progress or include an occupancy certificate. The completion timing is therefore presented as a promoter declaration and registration record, not as evidence that the building is complete or ready for occupation.
3. Master plan, architecture & building design
The GHMC building-permit record sanctions one residential building, BLDG-1 (LAWRENCE REDDY), on a 585.08 m² site with 583.41 m² net area. It records 1,413.45 m² approved built-up area, a 14.95 m building height, 1 Stilt + 5 upper floors, and a separately stated 290.10 m² stilt parking area. These figures are distinct from the apartment’s RERA-filed saleable area and the software-measured carpet area described below.
The supplied permit and drawing-derived records do not establish a basement or podium, footprint, flats per floor, internal circulation, lift or stair counts, detailed residential/common-area distribution, or landscaping and open-space dimensions. The permit lists 25 Trees and a Tot-lot (m2) 0; it does not provide a tot-lot area in the extracted record.
The approved floor-plan drawing record is used for software measurement of apartment carpet area, but the extraction states that the measurement needs review. It is not a substitute for a RERA disclosure or a measurement certificate. Floor plans
4. Homes, configurations & floor plans
TG-RERA records 15 2BHK units, each with a filed saleable area of 109.93 m²; the portal-derived record shows 0 booked and 15 available, without an as-of date. RERA unit table RERA unit details
| Configuration | Units | Booked | Available | RERA saleable area | Measured carpet area | Loading (if supplied) |
|---|---|---|---|---|---|---|
| 2BHK | 15 | 0 | 15 | 109.93 m² | Software-measured range: 70.2–73.5 m²; median: 71.1 m² | 35% |
Carpet measurements are software-derived from the approved floor-plan drawing geometry, are marked as needing review, and are not RERA-filed areas. The filing’s saleable area and the drawing-based carpet measurement are different area categories: saleable area is not a carpet-area figure, and the supplied record does not give a separate RERA-filed carpet area. Floor plans RERA unit details
One measured second-floor plan identifies a hall, two bedrooms, dining/kitchen, wash area, two toilets and a balcony. The extracted room measurements and balcony area apply to that illustrated flat and should not be assumed to describe every apartment variant. RERA unit details
5. Parking & vehicle circulation
The building permit records a stilt parking floor with an area of 290.10 m² and requires the approved stilt parking space to be used exclusively for vehicle parking, without partition walls or rolling shutters. The permit extraction does not state the number of car or two-wheeler spaces, visitor or accessible spaces, or a parking allocation for individual apartments.
No evidence in the supplied record establishes parking ramps, mechanical parking, EV charging, or a separate visitor-parking arrangement. A stilt area in the sanctioned record does not establish exclusive ownership or allocation of a particular bay.
6. Amenities, recreation & open spaces
The RERA amenity record marks Water Supply, Sewerage (Chamber, Lines, Septic Tank, STP), Green Strip/TOT LOT/Park, Water Conservation, Rain water Harvesting, and Electrical Meter Room, Sub-Station, Receiving Station as available. For the listed amenity entries, the supplied progress field is 0%; this is a recorded progress value, not independent verification of construction or delivery. RERA amenities
| Description / size | RERA amenity entry marked available; the permit lists Tot-lot (m2) 0 and separately requires a tot-lot to be fenced and maintained as greenery before OC. |
|---|---|
| Evidence source | RERA amenities |
| Declared progress / verified status | Amenity record shows 0%; completion not independently verified. |
| Description / size | Aggregate area is listed, but no area figure is supplied. |
|---|---|
| Evidence source | RERA amenities |
| Declared progress / verified status | 0% recorded; completion not independently verified. |
No clubhouse, gym, swimming pool or other indoor or sports facility is established by the supplied RERA amenity record. Site utilities are addressed separately below.
7. Utilities, building services & safety
The RERA amenity record marks water supply, sewerage and water conservation/rainwater harvesting as available, but records 0% progress for those entries. The building permit specifies 5 RWHPs, requires a rainwater-harvesting percolation pit, a garbage house within the premises, space for a transformer and provision of an ETP to standard specification. The available extracts do not specify water source or storage capacity, STP/ETP capacity, reuse arrangements, drainage design, electrical backup, lift details, or waste-segregation arrangements. RERA amenities
The permit requires fire-fighting installations as stipulated in the National Building Code of India, 2016, and states that an occupancy fire NOC is to be obtained before issue of the occupancy certificate. These are permit conditions, not evidence that the systems or clearance have been completed. The permit also requires a safe distance from high-tension and low-tension electrical lines and identifies technical supervision for services including sanitation, plumbing, fire safety, lifts and electrical installations; the supplied record gives no lift count or capacity.
No specific CCTV, access-control, accessibility or EV-charging provision is established in the supplied project-specific RERA material. The permit’s general condition for facilities for physically handicapped persons applies to public and semi-public buildings above 300 sq m; the supplied documents do not establish that condition’s project-specific application.
8. Location, access & connectivity
The official project location in the supplied RERA record is Chanda Nagar, Serilingampally Mandal, Ranga Reddy district, Telangana 500050. The land schedule gives 30 FEET WIDE ROAD on both the east and south boundaries. RERA record RERA filing
A location record places the nearest sampled Outer Ring Road interchange at approximately 7.7 km. The supplied record does not establish public-transport distances or travel times. Location record
9. Developer & development status
The registered promoter is RANJAY CONSTRUCTIONS, identified as a partnership. The supplied project record lists SRIDHAR REDDY BASANI as authorized signatory and ANVESH REDDY THIRUMALAREDDY, BALA AVINASH REDDY THIRUMALREDDY, JAYAPAL REDDY THIRUMALREDDY, BALASUNDER REDDY METTU, and JEEVAN REDDY VATTI as partners. RERA filing Parties record
The promoter’s Form B, signed by B. Sridhar Reddy on 12 FEB 2021, declares a completion date of 09th January 2027, describes the land as free from encumbrances, and makes declarations concerning project funds and approvals. These are promoter declarations in the filed document, not independent findings. No construction-progress percentage or independently verified site status is supplied.
10. Approvals, official records & documents
| Record | What the supplied document establishes |
|---|---|
| TG-RERA registration certificate, P02400002716 | Form C records registration of LAKE POINT under section 5, from 30/03/2021 to 09/01/2027. |
| GHMC building permit, 2/C21/00403/2021; file 2/C21/14039/2020 | Building Permit Order dated 09 January, 2021 for BLDG-1 at Chandanagar; records the sanctioned floors and other building particulars. |
| Approved drawing | Drawing record 150719 is identified as an approved floor-plan drawing source for software-measured apartment areas; the measurements are noted as requiring review. |
| Form B declaration | Promoter affidavit-cum-declaration for LAKE POINT, dated 12 FEB 2021, including the promoter’s stated title, encumbrance and completion declarations. |
| Occupancy / completion certificate | Not included in the supplied documents; issuance status is not established. Document index |
1. Project at a glance
Project identity
Registered project name: LAKE POINT
Project type / phase: Residential apartment project; phase or separately registered portion is not specified in the supplied record.
TG-RERA registration: P02400002716; registered from 30/03/2021 to 09/01/2027. Registration validity is separate from the project’s completion deadline and does not itself establish completion or occupancy certification.
Registered promoter: RANJAY CONSTRUCTIONS, partnership; TG-RERA project status: New Project.
Land and geographic identity
Locality / revenue village: CHANDA NAGAR / Chanda Nagar; the building-permit record identifies CHANDANAGAR.
Mandal / district / PIN: Serilingampally / Ranga Reddy / 500050.
All survey numbers and subdivisions: 276, 276/P, 277, 278, 282, 283, 284, 285 and 286. The TG-RERA filing also records the combined description “276, 276/P To 278 AND 282 To 286.”
Plot references: 692 AND 693.
Site area: 585.08 sq m total; 583.41 sq m net.
Boundaries: East: 30 FEET WIDE ROAD; west: PLOT NO 691; north: PLOT NOS 695 AND 694; south: 30 FEET WIDE ROAD.
Development identity
Sanctioning authority: Greater Hyderabad Municipal Corporation (GHMC).
Principal building-permit number / date: 2/C21/00403/2021, dated 09 January, 2021; file no. 2/C21/14039/2020.
Approved building: One residential building: BLDG-1 (LAWRENCE REDDY).
Sanctioned floor configuration: 1 Stilt + 5 upper floors; the supplied permit extraction does not specify a basement or podium.
Approved built-up area: 1,413.45 m². The permit separately lists 290.10 m² for the stilt parking floor.
Building height: 14.95 m.
Unit counts: 15 residential units recorded in the TG-RERA unit data. The permit extraction does not state an approved unit count, so a sanctioned-versus-filed comparison cannot be made from the supplied material.
Parking: The permit identifies a stilt parking level but supplies no bay count.
Offering and status
RERA-filed configuration: 2BHK, 15 units.
RERA-filed saleable area: 109.93 m² per recorded unit configuration.
Booked / available: 0 booked / 15 available in the portal-derived unit record; no as-of date is supplied, so these counts are indicative rather than a current inventory confirmation.
Construction stage: Not disclosed in the supplied project record; no independent site-progress verification is provided.
Completion date: The promoter’s Form B declares completion by 09th January 2027. The registration certificate is valid through 09/01/2027. The header separately lists a proposed completion date of 09/05/2027; the supplied material does not reconcile these dates.
OC / completion certificate: No occupancy certificate or completion certificate is included in the supplied documents; current issuance status is not established.
2. The project story
LAKE POINT is recorded with TG-RERA as a residential apartment project in Chanda Nagar, Serilingampally Mandal, Ranga Reddy district. Its registered land description covers survey numbers 276, 276/P, 277, 278, 282, 283, 284, 285 and 286, with a total site area of 585.08 sq m and net area of 583.41 sq m.
The GHMC building-permit record describes one residential building, BLDG-1, comprising 1 stilt and 5 upper floors. TG-RERA’s unit data records 15 two-bedroom apartments, with 0 booked and 15 available in the portal-derived snapshot; that snapshot has no stated retrieval date.
The available material does not establish construction progress or include an occupancy certificate. The completion timing is therefore presented as a promoter declaration and registration record, not as evidence that the building is complete or ready for occupation.
3. Master plan, architecture & building design
The GHMC building-permit record sanctions one residential building, BLDG-1 (LAWRENCE REDDY), on a 585.08 m² site with 583.41 m² net area. It records 1,413.45 m² approved built-up area, a 14.95 m building height, 1 Stilt + 5 upper floors, and a separately stated 290.10 m² stilt parking area. These figures are distinct from the apartment’s RERA-filed saleable area and the software-measured carpet area described below.
The supplied permit and drawing-derived records do not establish a basement or podium, footprint, flats per floor, internal circulation, lift or stair counts, detailed residential/common-area distribution, or landscaping and open-space dimensions. The permit lists 25 Trees and a Tot-lot (m2) 0; it does not provide a tot-lot area in the extracted record.
The approved floor-plan drawing record is used for software measurement of apartment carpet area, but the extraction states that the measurement needs review. It is not a substitute for a RERA disclosure or a measurement certificate.
4. Homes, configurations & floor plans
TG-RERA records 15 2BHK units, each with a filed saleable area of 109.93 m²; the portal-derived record shows 0 booked and 15 available, without an as-of date.
| Configuration | Units | Booked | Available | RERA saleable area | Measured carpet area | Loading (if supplied) |
|---|---|---|---|---|---|---|
| 2BHK | 15 | 0 | 15 | 109.93 m² | Software-measured range: 70.2–73.5 m²; median: 71.1 m² | 35% |
Carpet measurements are software-derived from the approved floor-plan drawing geometry, are marked as needing review, and are not RERA-filed areas. The filing’s saleable area and the drawing-based carpet measurement are different area categories: saleable area is not a carpet-area figure, and the supplied record does not give a separate RERA-filed carpet area.
One measured second-floor plan identifies a hall, two bedrooms, dining/kitchen, wash area, two toilets and a balcony. The extracted room measurements and balcony area apply to that illustrated flat and should not be assumed to describe every apartment variant.
5. Parking & vehicle circulation
The building permit records a stilt parking floor with an area of 290.10 m² and requires the approved stilt parking space to be used exclusively for vehicle parking, without partition walls or rolling shutters. The permit extraction does not state the number of car or two-wheeler spaces, visitor or accessible spaces, or a parking allocation for individual apartments.
No evidence in the supplied record establishes parking ramps, mechanical parking, EV charging, or a separate visitor-parking arrangement. A stilt area in the sanctioned record does not establish exclusive ownership or allocation of a particular bay.
6. Amenities, recreation & open spaces
The RERA amenity record marks Water Supply, Sewerage (Chamber, Lines, Septic Tank, STP), Green Strip/TOT LOT/Park, Water Conservation, Rain water Harvesting, and Electrical Meter Room, Sub-Station, Receiving Station as available. For the listed amenity entries, the supplied progress field is 0%; this is a recorded progress value, not independent verification of construction or delivery.
| Description / size | RERA amenity entry marked available; the permit lists Tot-lot (m2) 0 and separately requires a tot-lot to be fenced and maintained as greenery before OC. |
|---|---|
| Declared progress / verified status | Amenity record shows 0%; completion not independently verified. |
| Description / size | Aggregate area is listed, but no area figure is supplied. |
|---|---|
| Declared progress / verified status | 0% recorded; completion not independently verified. |
No clubhouse, gym, swimming pool or other indoor or sports facility is established by the supplied RERA amenity record. Site utilities are addressed separately below.
7. Utilities, building services & safety
The RERA amenity record marks water supply, sewerage and water conservation/rainwater harvesting as available, but records 0% progress for those entries. The building permit specifies 5 RWHPs, requires a rainwater-harvesting percolation pit, a garbage house within the premises, space for a transformer and provision of an ETP to standard specification. The available extracts do not specify water source or storage capacity, STP/ETP capacity, reuse arrangements, drainage design, electrical backup, lift details, or waste-segregation arrangements.
The permit requires fire-fighting installations as stipulated in the National Building Code of India, 2016, and states that an occupancy fire NOC is to be obtained before issue of the occupancy certificate. These are permit conditions, not evidence that the systems or clearance have been completed. The permit also requires a safe distance from high-tension and low-tension electrical lines and identifies technical supervision for services including sanitation, plumbing, fire safety, lifts and electrical installations; the supplied record gives no lift count or capacity.
No specific CCTV, access-control, accessibility or EV-charging provision is established in the supplied project-specific RERA material. The permit’s general condition for facilities for physically handicapped persons applies to public and semi-public buildings above 300 sq m; the supplied documents do not establish that condition’s project-specific application.
8. Location, access & connectivity
The official project location in the supplied RERA record is Chanda Nagar, Serilingampally Mandal, Ranga Reddy district, Telangana 500050. The land schedule gives 30 FEET WIDE ROAD on both the east and south boundaries.
A location record places the nearest sampled Outer Ring Road interchange at approximately 7.7 km. The supplied record does not establish public-transport distances or travel times.
9. Developer & development status
The registered promoter is RANJAY CONSTRUCTIONS, identified as a partnership. The supplied project record lists SRIDHAR REDDY BASANI as authorized signatory and ANVESH REDDY THIRUMALAREDDY, BALA AVINASH REDDY THIRUMALREDDY, JAYAPAL REDDY THIRUMALREDDY, BALASUNDER REDDY METTU, and JEEVAN REDDY VATTI as partners.
The promoter’s Form B, signed by B. Sridhar Reddy on 12 FEB 2021, declares a completion date of 09th January 2027, describes the land as free from encumbrances, and makes declarations concerning project funds and approvals. These are promoter declarations in the filed document, not independent findings. No construction-progress percentage or independently verified site status is supplied.
10. Approvals, official records & documents
TG-RERA registration certificate, P02400002716: Form C records registration of LAKE POINT under section 5, from 30/03/2021 to 09/01/2027.
GHMC building permit, 2/C21/00403/2021; file 2/C21/14039/2020: Building Permit Order dated 09 January, 2021 for BLDG-1 at Chandanagar; records the sanctioned floors and other building particulars.
Approved drawing: Drawing record 150719 is identified as an approved floor-plan drawing source for software-measured apartment areas; the measurements are noted as requiring review.
Form B declaration: Promoter affidavit-cum-declaration for LAKE POINT, dated 12 FEB 2021, including the promoter’s stated title, encumbrance and completion declarations.
Occupancy / completion certificate: Not included in the supplied documents; issuance status is not established.
Frequently asked questions
Is LAKE POINT registered with Telangana RERA?
Yes. LAKE POINT is registered with the Telangana Real Estate Regulatory Authority as P02400002716; the registration status is New Project.
Who is the developer of LAKE POINT?
The promoter named in the RERA registration is RANJAY CONSTRUCTIONS.
Where is LAKE POINT located?
LAKE POINT is in CHANDA NAGAR, Serilingampally, Rangareddy, Telangana (500050).
When will LAKE POINT be completed?
The promoter's proposed date of completion filed with RERA is 09/05/2027. This is the promoter's declaration, not a guarantee.
More projects in Chanda Nagar