sri bhavanis paradise
SRI BHAVANI DEVELOPERS · Medchal-Malkajgiri · RERA P02200000237
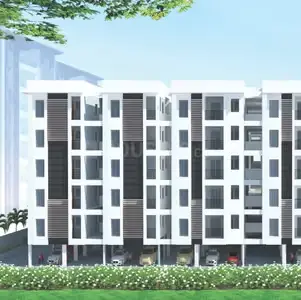
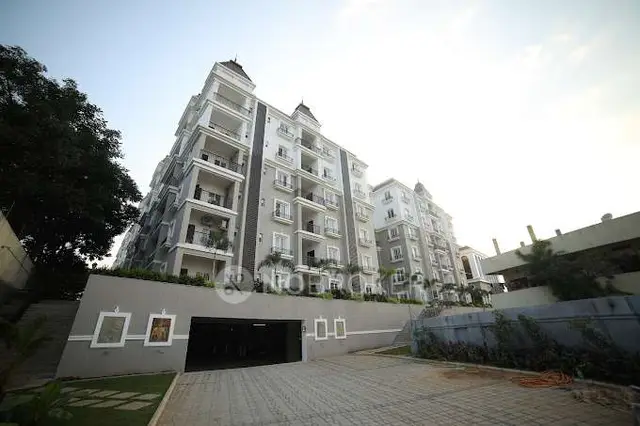
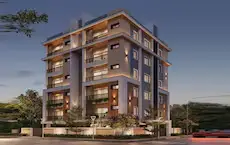
sri bhavanis paradise is a residential apartment project in adarsh nagar, Uppal mandal, Medchal-Malkajgiri district. The registered promoter is SRI BHAVANI DEVELOPERS, a partnership. The project covers 585.29 sq. m and has one building, Building - A, with Stilt + 5 upper floors and 15 apartments, all 2BHK, with a saleable area of 83.33 sq. m. It is registered under TG-RERA number P02200000237, with a proposed completion date of 12/04/2024.
More from Sri Bhavani Developers · 3 projects →
01What we found
Read from TG-RERA filings, approvals, land and registration records and court records. A court case is counted only when the court record states this project's survey number with its village, or names the project.
02Check before you pay
8 items to check before you pay, 3 high - from the title chain, court records and approvals, each with what to ask the builder or your advocate. An item may not be a problem with the project: records can be incomplete.
1. Project at a glance
Project identity
| Field | Record |
|---|---|
| Registered project name | sri bhavanis paradise RERA record |
| Project type / phase | Residential apartment project; phase or separately registered portion not specified in the supplied record RERA record RERA filing |
| TG-RERA registration | P02200000237 RERA record |
| Registration validity | 22/01/2019 to 12/04/2024; the certificate states five years and says validity is subject to extension by the Authority. No extension is recorded in the supplied evidence |
| Registered promoter | SRI BHAVANI DEVELOPERS; partnership RERA filing Corporate record |
| RERA status | Recorded as “On-Going Project.” Registration validity and construction/occupancy status are separate matters; see below RERA filing RERA record |
Land and geographic identity
| Field | Record |
|---|---|
| Locality / plot | adarsh nagar; Plot No. 289 RERA record RERA filing |
| Revenue village | Chilkanagar in the RERA identity record. The filed title/approval documents also use Swaroopnagar and Uppal Kalan/Uppal Khalsa; those document descriptions are retained in the evidence index below RERA record RERA filing |
| Mandal / district / PIN | Uppal / Medchal-Malkajgiri / 500039 RERA record |
| Project survey number | 55/P (also written as 55/Part or 55/part in title-report materials) RERA record Land records |
| Site extent | 585.29 sq. m; RERA land details state total and net area as 585.29 sq. m and road-widening/FTL/nala-affected area as 0 RERA filing |
| Boundaries | North: 40 feet road; South: plot no 290; East: plotno 292; West: plot no 288 RERA filing |
Development identity
| Field | Record |
|---|---|
| Sanctioning authority | Greater Hyderabad Municipal Corporation (GHMC) Approvals record |
| Principal building approval | Building Permit No. 2/C2/09762/2018, approved 08 June, 2018; file no. 2/C2/06519/2018 Approvals record |
| Approved built-up area | 1,310 sq. m is recorded as “Approved Built up Area” in the RERA filing. The permit extraction separately lists 1,310.00 under “Residential” and 417.93 under “Stilt”; these are the labels in the source, not a separately reconciled total RERA filing |
| Building count and sanctioned floors | One building; Building - A, Stilt + 5 upper floors; stated height 14.5 m RERA filing |
| Parking | RERA filing records a mortgage area of 135.9 sq. m. The OC extraction records “Parking Area (m2) 1748.42”; a count of spaces and allocation details are not supplied RERA filing |
| Approved versus RERA-declared units | Permit conditions refer to the number of units sanctioned but the supplied permit extraction does not state that count. RERA records 15 total units, all as 2BHK RERA filing RERA unit table |
Offering and status
| Field | Record |
|---|---|
| RERA-filed configuration and saleable area | 2BHK; 83.33 sq. m RERA unit table |
| Booked / available | 10 booked / 5 available, as last read from the TG-RERA portal; no as-of date is provided, so these counts are indicative RERA unit table |
| Construction status | RERA record says “On-Going Project” and records 90% completeness; the supplied evidence does not identify the date or method for that percentage RERA filing RERA record |
| Original / revised completion dates | 12/04/2024 / 12/04/2024 RERA record |
| Occupancy certificate status | A GHMC occupancy certificate extraction covers the building at Plot No. 289, Survey No. 55/P, and records issue on 06 March, 2020. It is a building-level certificate; the supplied evidence does not separately establish the status of any other phase or building |
2. The project story
- Sri Bhavanis Paradise is recorded with TG-RERA as a residential apartment project on Plot No. 289 in Survey No. 55/P, with a site extent of 585.29 sq. m. Its filed identity places it in adarsh nagar, Chilkanagar, Uppal mandal, Medchal-Malkajgiri district; the GHMC permit describes the site as Swaroop Nagar, Uppal RERA record RERA filing.
- The project has one recorded building, Building - A, sanctioned as Stilt + 5 upper floors. The RERA unit schedule lists 15 2BHK apartments, of which 10 are booked and 5 available in the portal record, without an as-of date RERA unit table.
- Although the RERA record labels the project “On-Going” and reports 90% completeness, the supplied material does not date or independently verify that progress figure RERA record RERA filing.
- A GHMC occupancy certificate extraction is present for the building and identifies it as fit for occupation, with issue dated 06 March, 2020; the supplied record does not clarify how that building-level certificate relates to the current RERA status or the reported progress.
3. Master plan, architecture & building design
- The supplied GHMC building-permit extraction describes a single residential building, Building - A, on a 585.29 sq. m site, with Stilt + 5 upper floors and stated height of 14.5 m. It records a 1,310.00 area under “Residential” and 417.93 under “Stilt”; the RERA filing separately records approved built-up area as 1,310 sq. m. These labels are reproduced as supplied and should not be treated as interchangeable area measures RERA filing.
- The permit extraction lists setbacks of 3.51 and 3.01, 12 rainwater-harvesting pits, 25 trees, a transformer space, a garbage house and a rainwater-harvesting structure. It also specifies that the tot-lot is to be fenced and maintained as greenery before issue of an occupancy certificate.
- The supplied material does not provide a readable building arrangement, floor-by-floor apartment schedule, footprint, lift/stair details, internal circulation plan or a separately documented phase layout. The floor-plan file is identified as doc 13536, but its extracted drawing content is not included here Document index.
4. Homes, configurations & floor plans
- TG-RERA records 15 apartments as 2BHK, each with a saleable area of 83.33 sq. m; the portal record shows 10 booked and 5 available, without an as-of date RERA unit table.
| Configuration | Units | Booked | Available | RERA saleable area | Measured carpet area | Loading (if supplied) |
|---|---|---|---|---|---|---|
| 2BHK | 15 | 10 | 5 | 83.33 sq. m | 50.5–65.9 sq. m; median 61.9 sq. m, software-measured from drawings and needing review | 26% (drawing-analysis record) |
- The carpet range and median are software measurements from floor-plan drawings, not RERA-filed carpet-area disclosures. The drawing-analysis record says four 2BHK designs were measured and identifies one as needing review Floor plans. The filed saleable area is a separate measure; the supplied drawing-analysis caveat notes that saleable area includes the home’s share of common areas and is not the same as measured carpet area Floor plans RERA unit table.
- The extracted drawing detail for one typical 2BHK shows two bedrooms, a living/dining room, a kitchen, two toilets, a utility area and a balcony. The utility and balcony are marked excluded from the drawing-based carpet calculation RERA unit details. No RERA unit count is supplied for the separate 1BHK design also measured in the drawings, so it is not included as an offered RERA configuration Floor plans RERA unit table.
5. Parking & vehicle circulation
- The RERA filing records a mortgage area of 135.9 sq. m, but the supplied evidence does not state a number of parking spaces, distinguish resident from visitor parking, or establish unit-specific parking allocations RERA filing.
- The GHMC occupancy-certificate extraction records a “Parking Area (m2) 1748.42”; no parking-space count or level-by-level arrangement accompanies that entry.
- A vendor listing mentions covered car parking, but no sanctioned count or legally documented allocation is supplied Promoter website.
6. Amenities, recreation & open spaces
| Facility | Description / size | Evidence source | Declared progress / verified status |
|---|---|---|---|
| Green strip / tot-lot / park | Permit extraction lists tot-lot area as 0; the permit condition says the tot-lot is to be fenced and maintained as greenery before OC. The OC extraction records tot-lot area of 267.96 sq. m | GHMC permit and OC extractions | Permit condition and OC record; no independent site verification supplied |
| Internal roads and footpaths | RERA amenities record: YES, 100% RERA amenities | TG-RERA filing | Filed progress entry; no independent verification supplied |
| Water supply | RERA amenities record: YES, 100% RERA amenities | TG-RERA filing | Filed progress entry; no independent verification supplied |
| Sewerage | RERA amenities record: YES, 100% for “Sewerage (Chamber, Lines, Septic Tank, STP)” RERA amenities | TG-RERA filing | Filed progress entry; no independent verification supplied |
| Storm-water drains | RERA amenities record: YES, 100% RERA amenities | TG-RERA filing | Filed progress entry; no independent verification supplied |
| Rainwater harvesting | RERA amenities record: YES, 100%; GHMC permit also requires a rainwater-harvesting structure and lists 12 RWHPs RERA amenities | TG-RERA filing and GHMC permit | Filed progress entry and permit provision; no independent verification supplied |
| Street lighting | RERA amenities record: 0% RERA amenities | TG-RERA filing | Filed progress entry |
| Community buildings | RERA amenities record: 0% RERA amenities | TG-RERA filing | Filed progress entry |
| Sewage/sullage treatment and disposal | RERA amenities record: 0% RERA amenities | TG-RERA filing | Filed progress entry |
| Solid-waste management and disposal | RERA amenities record: 0% RERA amenities | TG-RERA filing | Filed progress entry |
| Energy management | RERA amenities record: 0% RERA amenities | TG-RERA filing | Filed progress entry |
| Electrical meter room / sub-station / receiving station | RERA amenities record: 0%; GHMC permit requires space for a transformer RERA amenities | TG-RERA filing and GHMC permit | Filed progress entry and permit condition |
| Recreational open space | RERA amenities record: 0% for aggregate area RERA amenities | TG-RERA filing | Filed progress entry |
- The vendor listing additionally advertises indoor games and a children’s play area; these are marketing claims and are not established by the supplied sanction or RERA amenity records Promoter website.
7. Utilities, building services & safety
- The RERA amenity record lists water supply, sewerage (including chambers, lines, septic tank and STP), storm-water drains, and rainwater harvesting as YES at 100%. These are filing entries, not independently verified operating conditions; the same record lists sewage/sullage treatment and disposal at 0% RERA amenities.
- The GHMC permit requires a rainwater-harvesting structure and space for a transformer, and requires a garbage house within the premises. It also assigns structural-safety and fire-safety requirements to the owner, builder/developer, architect and structural engineer.
- The RERA amenity record lists fire protection and fire-safety requirements as YES at 100% RERA amenities.
- The supplied documents do not specify water sources or storage capacity, STP capacity or reuse, electrical supply or backup capacity, lifts, fire-system equipment, CCTV, access control, or accessible circulation. No specific service capacity should therefore be inferred.
8. Location, access & connectivity
- The registered location is adarsh nagar, Chilkanagar, Uppal mandal, Medchal-Malkajgiri district, PIN 500039. The project is associated with Plot No. 289 and Survey No. 55/P; the GHMC permit describes the locality as Swaroop Nagar, Uppal RERA record RERA filing.
The supplied location record gives these distances:
| Nearby place | Distance |
|---|---|
| Nearest Metro: Uppal | 1.5 km |
| Uppal metro | 1.5 km |
| Uppal Bus Station | 1.0 km |
| State Bank of India | 0.4 km |
| PRM memorial school | 0.4 km |
| Dr.Shyam's Spine Ortho & Neuro Polyclinic's | 0.5 km |
| SR girls collage | 1.1 km |
| IT | 1.8 km |
| (unnamed mall) | 1.0 km |
| Gayatri Nagar Colony Association | 1.0 km |
- These are supplied location-record distances; no travel times or independent measurement methodology is provided Location record.
9. Developer & development status
- The registered promoter is SRI BHAVANI DEVELOPERS, recorded as a partnership. The RERA record lists its address as SPOORTHI HOMES, VEERA REDDY COLONY, Swaroop Nagar, adarsh nagar, Uppal, Medchal-Malkajgiri, 500039. The promoter’s tax identifier is shown in the supplied record only in masked form: xxxxxx973Q RERA filing RERA record.
- The project record names PRAMOD KUMAR KANDIRAJU and DIVYA BHEEMREDDY as authorized signatories; it also lists PRAMOD KUMAR KANDIRAJU, ANITHA AMIREDDY and PARVATHI DEVI ADDAGARLA as partners Parties record.
- The registration certificate records a validity end date of 12/04/2024, and the project header records the original and revised proposed completion dates as 12/04/2024. The supplied record does not show an extension RERA record.
- The RERA portal entry reports 90% completeness, but the date and basis of that figure are not supplied RERA record.
- A building-level GHMC occupancy certificate is recorded for the building described below; the evidence does not separately specify any wider phase scope.
10. Approvals, official records & documents
| Identifier / date | P02200000237; issued 22/01/2019; stated validity to 12/04/2024 |
|---|---|
| Scope and source | Project sri bhavanis paradise, promoter Sri Bhavani Developers; certificate states registration under section 5 |
| Identifier / date | 2/C2/09762/2018; approved 08 June, 2018; file no. 2/C2/06519/2018 |
|---|---|
| Scope and source | Residential Building - A, Survey No. 55/P, Stilt + 5 floors, site area 585.29 sq. m |
| Identifier / date | Approval/proceedings no. 2/C2/03318/2020; application no. 2/C2/00944/2020-OC; issued 06 March, 2020 |
|---|---|
| Scope and source | Extraction identifies Plot No. 289, Survey No. 55/P, Swaroop Nagar, Uppal, and certifies the inspected building fit for occupation |
| Identifier / date | Document 20911; authorization dated 30/11/2018 is stated |
|---|---|
| Scope and source | Promoter-authorized declarant asserts title, no encumbrances and project undertakings; OCR does not show a legible project registration number or completed declaration date/place |
| Identifier / date | Document 13530; dated 26 November, 2018 |
|---|---|
| Scope and source | Report concerning Plot No. 289, 700 sq. yards or 585.29 sq. m, Survey No. 55/Part; reviews title documents and development approval |
| Identifier / date | Documents 20907, 20908 and 20909 |
|---|---|
| Scope and source | Materials include sale-deed records and a registered Development Agreement cum GPA for Plot No. 289, Survey No. 55/part |
| Identifier / date | Document 13536 |
|---|---|
| Scope and source | Identified in the supplied drawing-measurement record as the source for software-measured unit layouts; extracted drawing content is not supplied here |
- The supplied evidence includes the project’s stated building-permit and occupancy-certificate records; it does not include a publicly accessible approved-layout lookup result HMDA.
1. Project at a glance
Project identity
Registered project name: sri bhavanis paradise
Project type / phase: Residential apartment project; phase or separately registered portion not specified in the supplied record
TG-RERA registration: P02200000237
Registration validity: 22/01/2019 to 12/04/2024; the certificate states five years and says validity is subject to extension by the Authority. No extension is recorded in the supplied evidence
Registered promoter: SRI BHAVANI DEVELOPERS; partnership
RERA status: Recorded as “On-Going Project.” Registration validity and construction/occupancy status are separate matters; see below
Land and geographic identity
Locality / plot: adarsh nagar; Plot No. 289
Revenue village: Chilkanagar in the RERA identity record. The filed title/approval documents also use Swaroopnagar and Uppal Kalan/Uppal Khalsa; those document descriptions are retained in the evidence index below
Mandal / district / PIN: Uppal / Medchal-Malkajgiri / 500039
Project survey number: 55/P (also written as 55/Part or 55/part in title-report materials)
Site extent: 585.29 sq. m; RERA land details state total and net area as 585.29 sq. m and road-widening/FTL/nala-affected area as 0
Boundaries: North: 40 feet road; South: plot no 290; East: plotno 292; West: plot no 288
Development identity
Sanctioning authority: Greater Hyderabad Municipal Corporation (GHMC)
Principal building approval: Building Permit No. 2/C2/09762/2018, approved 08 June, 2018; file no. 2/C2/06519/2018
Approved built-up area: 1,310 sq. m is recorded as “Approved Built up Area” in the RERA filing. The permit extraction separately lists 1,310.00 under “Residential” and 417.93 under “Stilt”; these are the labels in the source, not a separately reconciled total
Building count and sanctioned floors: One building; Building - A, Stilt + 5 upper floors; stated height 14.5 m
Parking: RERA filing records a mortgage area of 135.9 sq. m. The OC extraction records “Parking Area (m2) 1748.42”; a count of spaces and allocation details are not supplied
Approved versus RERA-declared units: Permit conditions refer to the number of units sanctioned but the supplied permit extraction does not state that count. RERA records 15 total units, all as 2BHK
Offering and status
RERA-filed configuration and saleable area: 2BHK; 83.33 sq. m
Booked / available: 10 booked / 5 available, as last read from the TG-RERA portal; no as-of date is provided, so these counts are indicative
Construction status: RERA record says “On-Going Project” and records 90% completeness; the supplied evidence does not identify the date or method for that percentage
Original / revised completion dates: 12/04/2024 / 12/04/2024
Occupancy certificate status: A GHMC occupancy certificate extraction covers the building at Plot No. 289, Survey No. 55/P, and records issue on 06 March, 2020. It is a building-level certificate; the supplied evidence does not separately establish the status of any other phase or building
2. The project story
- Sri Bhavanis Paradise is recorded with TG-RERA as a residential apartment project on Plot No. 289 in Survey No. 55/P, with a site extent of 585.29 sq. m. Its filed identity places it in adarsh nagar, Chilkanagar, Uppal mandal, Medchal-Malkajgiri district; the GHMC permit describes the site as Swaroop Nagar, Uppal.
- The project has one recorded building, Building - A, sanctioned as Stilt + 5 upper floors. The RERA unit schedule lists 15 2BHK apartments, of which 10 are booked and 5 available in the portal record, without an as-of date.
- Although the RERA record labels the project “On-Going” and reports 90% completeness, the supplied material does not date or independently verify that progress figure.
- A GHMC occupancy certificate extraction is present for the building and identifies it as fit for occupation, with issue dated 06 March, 2020; the supplied record does not clarify how that building-level certificate relates to the current RERA status or the reported progress.
3. Master plan, architecture & building design
- The supplied GHMC building-permit extraction describes a single residential building, Building - A, on a 585.29 sq. m site, with Stilt + 5 upper floors and stated height of 14.5 m. It records a 1,310.00 area under “Residential” and 417.93 under “Stilt”; the RERA filing separately records approved built-up area as 1,310 sq. m. These labels are reproduced as supplied and should not be treated as interchangeable area measures.
- The permit extraction lists setbacks of 3.51 and 3.01, 12 rainwater-harvesting pits, 25 trees, a transformer space, a garbage house and a rainwater-harvesting structure. It also specifies that the tot-lot is to be fenced and maintained as greenery before issue of an occupancy certificate.
- The supplied material does not provide a readable building arrangement, floor-by-floor apartment schedule, footprint, lift/stair details, internal circulation plan or a separately documented phase layout. The floor-plan file is identified as doc 13536, but its extracted drawing content is not included here.
4. Homes, configurations & floor plans
- TG-RERA records 15 apartments as 2BHK, each with a saleable area of 83.33 sq. m; the portal record shows 10 booked and 5 available, without an as-of date.
| Configuration | Units | Booked | Available | RERA saleable area | Measured carpet area | Loading (if supplied) |
|---|---|---|---|---|---|---|
| 2BHK | 15 | 10 | 5 | 83.33 sq. m | 50.5–65.9 sq. m; median 61.9 sq. m, software-measured from drawings and needing review | 26% (drawing-analysis record) |
- The carpet range and median are software measurements from floor-plan drawings, not RERA-filed carpet-area disclosures. The drawing-analysis record says four 2BHK designs were measured and identifies one as needing review. The filed saleable area is a separate measure; the supplied drawing-analysis caveat notes that saleable area includes the home’s share of common areas and is not the same as measured carpet area.
- The extracted drawing detail for one typical 2BHK shows two bedrooms, a living/dining room, a kitchen, two toilets, a utility area and a balcony. The utility and balcony are marked excluded from the drawing-based carpet calculation. No RERA unit count is supplied for the separate 1BHK design also measured in the drawings, so it is not included as an offered RERA configuration.
5. Parking & vehicle circulation
- The RERA filing records a mortgage area of 135.9 sq. m, but the supplied evidence does not state a number of parking spaces, distinguish resident from visitor parking, or establish unit-specific parking allocations.
- The GHMC occupancy-certificate extraction records a “Parking Area (m2) 1748.42”; no parking-space count or level-by-level arrangement accompanies that entry.
- A vendor listing mentions covered car parking, but no sanctioned count or legally documented allocation is supplied.
6. Amenities, recreation & open spaces
| Facility | Description / size | Evidence source | Declared progress / verified status |
|---|---|---|---|
| Green strip / tot-lot / park | Permit extraction lists tot-lot area as 0; the permit condition says the tot-lot is to be fenced and maintained as greenery before OC. The OC extraction records tot-lot area of 267.96 sq. m | GHMC permit and OC extractions | Permit condition and OC record; no independent site verification supplied |
| Internal roads and footpaths | RERA amenities record: YES, 100% | TG-RERA filing | Filed progress entry; no independent verification supplied |
| Water supply | RERA amenities record: YES, 100% | TG-RERA filing | Filed progress entry; no independent verification supplied |
| Sewerage | RERA amenities record: YES, 100% for “Sewerage (Chamber, Lines, Septic Tank, STP)” | TG-RERA filing | Filed progress entry; no independent verification supplied |
| Storm-water drains | RERA amenities record: YES, 100% | TG-RERA filing | Filed progress entry; no independent verification supplied |
| Rainwater harvesting | RERA amenities record: YES, 100%; GHMC permit also requires a rainwater-harvesting structure and lists 12 RWHPs | TG-RERA filing and GHMC permit | Filed progress entry and permit provision; no independent verification supplied |
| Street lighting | RERA amenities record: 0% | TG-RERA filing | Filed progress entry |
| Community buildings | RERA amenities record: 0% | TG-RERA filing | Filed progress entry |
| Sewage/sullage treatment and disposal | RERA amenities record: 0% | TG-RERA filing | Filed progress entry |
| Solid-waste management and disposal | RERA amenities record: 0% | TG-RERA filing | Filed progress entry |
| Energy management | RERA amenities record: 0% | TG-RERA filing | Filed progress entry |
| Electrical meter room / sub-station / receiving station | RERA amenities record: 0%; GHMC permit requires space for a transformer | TG-RERA filing and GHMC permit | Filed progress entry and permit condition |
| Recreational open space | RERA amenities record: 0% for aggregate area | TG-RERA filing | Filed progress entry |
- The vendor listing additionally advertises indoor games and a children’s play area; these are marketing claims and are not established by the supplied sanction or RERA amenity records.
7. Utilities, building services & safety
- The RERA amenity record lists water supply, sewerage (including chambers, lines, septic tank and STP), storm-water drains, and rainwater harvesting as YES at 100%. These are filing entries, not independently verified operating conditions; the same record lists sewage/sullage treatment and disposal at 0%.
- The GHMC permit requires a rainwater-harvesting structure and space for a transformer, and requires a garbage house within the premises. It also assigns structural-safety and fire-safety requirements to the owner, builder/developer, architect and structural engineer.
- The RERA amenity record lists fire protection and fire-safety requirements as YES at 100%.
- The supplied documents do not specify water sources or storage capacity, STP capacity or reuse, electrical supply or backup capacity, lifts, fire-system equipment, CCTV, access control, or accessible circulation. No specific service capacity should therefore be inferred.
8. Location, access & connectivity
- The registered location is adarsh nagar, Chilkanagar, Uppal mandal, Medchal-Malkajgiri district, PIN 500039. The project is associated with Plot No. 289 and Survey No. 55/P; the GHMC permit describes the locality as Swaroop Nagar, Uppal.
The supplied location record gives these distances:
Nearest Metro: Uppal: 1.5 km
Uppal metro: 1.5 km
Uppal Bus Station: 1.0 km
State Bank of India: 0.4 km
PRM memorial school: 0.4 km
Dr.Shyam's Spine Ortho & Neuro Polyclinic's: 0.5 km
SR girls collage: 1.1 km
IT: 1.8 km
(unnamed mall): 1.0 km
Gayatri Nagar Colony Association: 1.0 km
- These are supplied location-record distances; no travel times or independent measurement methodology is provided.
9. Developer & development status
- The registered promoter is SRI BHAVANI DEVELOPERS, recorded as a partnership. The RERA record lists its address as SPOORTHI HOMES, VEERA REDDY COLONY, Swaroop Nagar, adarsh nagar, Uppal, Medchal-Malkajgiri, 500039. The promoter’s tax identifier is shown in the supplied record only in masked form: xxxxxx973Q.
- The project record names PRAMOD KUMAR KANDIRAJU and DIVYA BHEEMREDDY as authorized signatories; it also lists PRAMOD KUMAR KANDIRAJU, ANITHA AMIREDDY and PARVATHI DEVI ADDAGARLA as partners.
- The registration certificate records a validity end date of 12/04/2024, and the project header records the original and revised proposed completion dates as 12/04/2024. The supplied record does not show an extension.
- The RERA portal entry reports 90% completeness, but the date and basis of that figure are not supplied.
- A building-level GHMC occupancy certificate is recorded for the building described below; the evidence does not separately specify any wider phase scope.
10. Approvals, official records & documents
| Identifier / date | P02200000237; issued 22/01/2019; stated validity to 12/04/2024 |
|---|---|
| Scope and source | Project sri bhavanis paradise, promoter Sri Bhavani Developers; certificate states registration under section 5 |
| Identifier / date | 2/C2/09762/2018; approved 08 June, 2018; file no. 2/C2/06519/2018 |
|---|---|
| Scope and source | Residential Building - A, Survey No. 55/P, Stilt + 5 floors, site area 585.29 sq. m |
| Identifier / date | Approval/proceedings no. 2/C2/03318/2020; application no. 2/C2/00944/2020-OC; issued 06 March, 2020 |
|---|---|
| Scope and source | Extraction identifies Plot No. 289, Survey No. 55/P, Swaroop Nagar, Uppal, and certifies the inspected building fit for occupation |
| Identifier / date | Document 20911; authorization dated 30/11/2018 is stated |
|---|---|
| Scope and source | Promoter-authorized declarant asserts title, no encumbrances and project undertakings; OCR does not show a legible project registration number or completed declaration date/place |
| Identifier / date | Document 13530; dated 26 November, 2018 |
|---|---|
| Scope and source | Report concerning Plot No. 289, 700 sq. yards or 585.29 sq. m, Survey No. 55/Part; reviews title documents and development approval |
| Identifier / date | Documents 20907, 20908 and 20909 |
|---|---|
| Scope and source | Materials include sale-deed records and a registered Development Agreement cum GPA for Plot No. 289, Survey No. 55/part |
| Identifier / date | Document 13536 |
|---|---|
| Scope and source | Identified in the supplied drawing-measurement record as the source for software-measured unit layouts; extracted drawing content is not supplied here |
- The supplied evidence includes the project’s stated building-permit and occupancy-certificate records; it does not include a publicly accessible approved-layout lookup result.
Frequently asked questions
Is sri bhavanis paradise registered with Telangana RERA?
Yes. sri bhavanis paradise is registered with the Telangana Real Estate Regulatory Authority as P02200000237; the registration status is On-Going Project.
Who is the developer of sri bhavanis paradise?
The promoter named in the RERA registration is SRI BHAVANI DEVELOPERS.
Where is sri bhavanis paradise located?
sri bhavanis paradise is in adarsh nagar, Chilkanagar, Uppal, Medchal-Malkajgiri, Telangana (500039).
When will sri bhavanis paradise be completed?
The promoter's proposed date of completion filed with RERA is 12/04/2024. This is the promoter's declaration, not a guarantee.
More projects in Chilkanagar