Sr Platinum
srbuilders · Medchal-Malkajgiri · RERA P02200000457
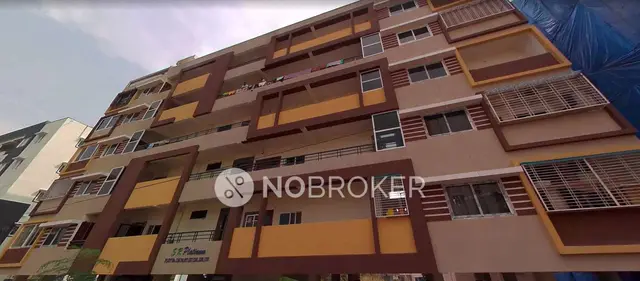
SR PLATINUM is a residential apartment project in RK TOWNSHIP, Qutballapur mandal, Medchal-Malkajgiri district. The registered promoter developing it is Srbuilders. The project has a registered site area of 724.59 m² and one Stilt + 5 building with 20 sanctioned units; the TG-RERA filing identifies five 2BHK units with a saleable area of 76.64 sqm each, while a separate row lists 15 units as “2.” Its TG-RERA registration is P02200000457, and its proposed and revised completion date is 31/03/2021.
01What we found
Read from TG-RERA filings, approvals, land and registration records and court records. A court case is counted only when the court record states this project's survey number with its village, or names the project.
02Check before you pay
11 items to check before you pay, 5 high - from the title chain, court records and approvals, each with what to ask the builder or your advocate. An item may not be a problem with the project: records can be incomplete.
1. Project at a glance
Project identity
| Field | Record |
|---|---|
| Registered project name | SR PLATINUM RERA record |
| Project type | Residential apartment project RERA record |
| Phase / registered portion | Phase not separately identified in the supplied record; TG-RERA registration is P02200000457 Approvals record |
| TG-RERA validity | 14/03/2019 through 31/03/2021; the supplied certificate does not record an extension |
| Registered promoter | Srbuilders (also styled SR BUILDERS / S. R. BUILDERS in filed documents); partnership RERA record Parties record |
| RERA status | Listed as an On-Going Project in the supplied record RERA record |
| Project completion deadline | Proposed and revised date: 31/03/2021 RERA record RERA filing |
| Occupancy / completion certificate | No project OC or completion certificate is identified in the supplied documents; OC status is therefore not established by this evidence Document index |
Land and geographic identity
| Field | Record |
|---|---|
| Locality | RK TOWNSHIP RERA record RERA filing |
| Revenue village | Gajula Ramaram-1; the title report and building-permit document use Gajularamaram Village RERA record |
| Mandal / district / PIN | Qutballapur / Medchal-Malkajgiri / 500072 RERA record |
| Project survey numbers | 307/PART & 307/E/A RERA record Land records |
| RERA-listed plot numbers | 126/PART, 127, 128, 129, & 130 RERA filing |
| Registered site extent | 724.59 m² RERA filing |
| Total / net area | Total area 724.59 sqmts; net area 724.59 m² RERA filing |
| Boundaries | North: 40 FEET ROAD; South: PLOT NO 144 145; East: PLOT NO 126; West: PLOT NO128 RERA filing |
Development identity
| Field | Record |
|---|---|
| Sanctioning authority | Greater Hyderabad Municipal Corporation (GHMC) Approvals record |
| Principal building-permit number / date | 2/15B/13011/2017, dated 21 December, 2017 Approvals record |
| Other permit file number | 2/15B/14762/2017 Approvals record |
| Approved building configuration | Stilt + 5 residential building; the permit records height as 14.99 m |
| Approved built-up area | 1,677.25 m² (permit schedule: Residential, 5 floors); the permit separately records Stilt 1 / 484.73 RERA filing |
| Building / tower count | 1 RERA filing RERA unit table |
| Sanctioned units | 20 total building units as per approved plan RERA filing |
| RERA-filed unit rows | 5 two-bedroom units (2 filed as “2 BEDROOM” and 3 as “2 BEEDROOM”) plus a separate row of 15 units filed as “2”; the supplied record does not identify those 15 as a home configuration RERA unit details RERA unit table |
| Parking levels | Permit document states that cellar and stilt approved for parking are to be used exclusively for vehicle parking; the supplied extraction does not establish a parking-space count |
Offering and status
| Field | Record |
|---|---|
| RERA-filed home configuration | 2BHK, 5 units; saleable area 76.64 sqm per unit RERA unit table RERA unit details |
| RERA-filed unclassified row | 15 units filed under “2”; saleable area 68.74 sqm each, but the filing data supplied does not establish that these are homes on sale RERA unit table RERA unit details |
| Booking / availability snapshot | Portal-derived counts show 0 booked and 5 available for the 2BHK configuration, and 0 booked and 15 available in the “2” row. The record supplies no as-of date; treat these counts as indicative RERA unit table RERA unit details |
| Construction stage | Listed as On-Going Project; no independently verified site-progress measurement is supplied RERA record RERA amenities |
| Completion dates | Proposed and revised: 31/03/2021 RERA record RERA filing |
| OC status / scope | No OC is included in the supplied evidence; no tower- or phase-specific OC status is established Document index |
2. The project story
- SR PLATINUM is a residential apartment development registered with TG-RERA as P02200000457, at RK TOWNSHIP in Gajula Ramaram-1, Qutballapur mandal, Medchal-Malkajgiri district. The registered site is 724.59 m² in survey numbers 307/PART & 307/E/A, with the RERA-listed plot schedule 126/PART, 127, 128, 129, & 130. RERA record RERA filing
- GHMC’s filed building-permit order describes one proposed residential building of Stilt + 5 floors. The RERA unit data identifies five two-bedroom homes; a further 15-unit row is filed simply as “2” and is not identified in the supplied data as a saleable home configuration. The project record gives a proposed and revised completion date of 31/03/2021, but does not include an independently verified construction-progress assessment or an occupancy certificate. Registration validity, completion timing and OC status are separate matters: the certificate records validity through 31/03/2021, while the supplied evidence does not establish an extension or OC. RERA unit details RERA record
3. Master plan, architecture & building design
- The filed GHMC permit identifies one proposed residential building, Stilt + 5, with a recorded height of 14.99 m. The sanctioned schedule records residential built-up area of 1,677.25 m² and a stilt area of 484.73 (the supplied extraction does not label the latter’s unit). These are permit figures; no FSI-counted area, gross built-up-area breakdown, or carpet-area schedule is supplied. RERA filing
- The permit records a site area and net area of 724.59 m², a 106.7 RM compound wall and a 35 Trees entry. It also specifies a tot-lot, a perimeter greenery strip and a road-affected portion to be surrendered to GHMC without compensation. It states that the tot-lot is to be fenced and maintained as greenery before OC. These are permit requirements; the supplied evidence does not independently confirm completion.
- The permit refers to cellar and stilt parking, but the supplied drawing extraction does not provide a complete floor-by-floor plan, floor plate, number of flats per floor, lift or stair arrangement, building entries, circulation layout, or residential/common-area breakdown. The filed permit lists layout/subdivision number 6813/MP2/HUDA/2000; an approved layout drawing is not available in the supplied material. Document index
4. Homes, configurations & floor plans
| Configuration | Units | Booked | Available | RERA saleable area | Measured carpet area | Loading (if supplied) |
|---|---|---|---|---|---|---|
| 2BHK (filed as “2 BEDROOM” / “2 BEEDROOM”) | 5 | 0 | 5 | 76.64 sqm | Not measured from drawings in the supplied record | Not supplied |
| Homes (configuration not filed; RERA row “2”) | 15 | 0 | 15 | 68.74 sqm | Not measured from drawings in the supplied record | Not supplied |
RERA unit table RERA unit details
- The TG-RERA unit data records five two-bedroom units across two similarly named filing rows. The separate 15-unit row is not reliably identified as a home type in the supplied data and is not presented as a purchasable configuration. Booking and availability figures are portal-derived, with no as-of date supplied. RERA unit details RERA unit table
- The supplied floor-plan record says carpet-area measurement from the drawings is software-based and not a RERA disclosure; it also notes that the drawings have not yielded a measured unit plan in this review. No drawing-based room dimensions, orientation, balcony or utility measurements, or measured carpet area can therefore be reported here. RERA saleable area is reported separately above and should not be read as carpet area. Floor plans
5. Parking & vehicle circulation
- The GHMC permit states that cellar and stilt areas approved for parking must be used exclusively for vehicle parking, without partition walls or rolling shutters. Its extracted parameters separately show a stilt level, but the supplied material does not establish the number of parking bays, parking allocation by unit, visitor or accessible spaces, two-wheeler provision, ramp arrangement, or parking entry and exit details. A count or spaces-per-home ratio cannot be stated from this evidence.
- The RERA filing records a 193 m² mortgage area; it does not identify that figure as a parking provision. RERA filing Land records
6. Amenities, recreation & open spaces
The following table separates facilities appearing in the GHMC permit from facilities marked in the RERA amenity data. Percentages are the recorded amenity progress figures, not independent site verification. RERA amenities
| Description / size | No clubhouse or indoor recreational facility identified in the supplied project record |
|---|---|
| Evidence source | RERA amenities Document index |
| Declared progress / verified status | Not disclosed |
| Description / size | Tot-lot; permit also records 35 Trees |
|---|---|
| Evidence source | GHMC permit; RERA amenity entry “Green Strip/TOT LOT/Park” RERA amenities |
| Declared progress / verified status | RERA amenity progress 0%; no independent completion verification supplied |
| Description / size | Perimeter strip of greenery; tot-lot to be fenced and maintained as greenery |
|---|---|
| Evidence source | GHMC permit |
| Declared progress / verified status | Permit requirement; not independently verified complete |
| Description / size | No community building identified; GHMC permit requires a garbage house within the premises |
|---|---|
| Evidence source | RERA amenities |
| Declared progress / verified status | Community Buildings 0%; garbage-house completion not established |
7. Utilities, building services & safety
The permit sets out requirements for several services but does not establish that they have been completed or provide system capacities. RERA amenity entries and progress values are included as recorded, rather than as confirmation of delivery. RERA amenities
| Evidence in the supplied record | RERA amenity data marks Water Supply “YES,” with 10% progress. GHMC requires a rainwater-harvesting percolation pit. RERA amenities |
|---|---|
| Status / limitation | Water source, storage and treatment capacity are not supplied; completion is not independently verified. |
| Evidence in the supplied record | RERA marks sewerage (chambers, lines, septic tank, STP) and storm-water drains “YES,” each at 0% progress. GHMC permit requires ETP. RERA amenities |
|---|---|
| Status / limitation | No treatment capacity, drainage design, reuse details or completed-system evidence supplied. |
| Evidence in the supplied record | RERA marks an electrical meter room/sub-station/receiving station “YES,” at 0% progress; GHMC permit requires space for a transformer. RERA amenities |
|---|---|
| Status / limitation | Installed capacity, backup supply and completion are not established. |
| Evidence in the supplied record | GHMC conditions refer to lifts being executed under qualified technical supervision. |
|---|---|
| Status / limitation | Lift count, type, capacity and installation status are not supplied. |
| Evidence in the supplied record | RERA marks fire protection and fire-safety requirements “YES,” at 0% progress; the permit refers to fire-safety requirements being executed under qualified technical supervision. RERA amenities |
|---|---|
| Status / limitation | No system specification, clearance or completed-compliance evidence supplied. |
| Evidence in the supplied record | GHMC requires a garbage house; RERA lists solid-waste management and disposal at 0% progress. RERA amenities |
|---|---|
| Status / limitation | Waste-processing arrangements, CCTV, access control and security provision are not established by the RERA project data. |
| Evidence in the supplied record | No project-specific accessible circulation or accessibility features identified in the supplied evidence. Document index |
|---|---|
| Status / limitation | Not disclosed. |
8. Location, access & connectivity
- The registered project location is RK TOWNSHIP, Gajula Ramaram-1, Qutballapur mandal, Medchal-Malkajgiri district, PIN 500072. The GHMC permit identifies a 40 FEET ROAD along the north boundary and records an 18 mt. road-width entry. RERA record RERA filing
- The location data provides these measured distances to listed nearby places and services: New Era The Lead School 0.2 km; unnamed park 0.5 km; Store World 1.1 km; Usha Mullapudi Cardiac Centre 1.2 km; Union Bank of India 1.6 km; Auto Stand 2.0 km; Sri Chaitanya Junior College 2.9 km; and KPHB Colony metro 4.5 km. These are distances in the supplied location dataset; no travel times or route measurements are provided. Location record
9. Developer & development status
- The registered promoter is Srbuilders / SR BUILDERS, identified in the RERA project record as a partnership. The named partners and authorized signatories in the supplied record are VENKATA SUBBA REDDY POLEM REDDY, SHALINI REDDY DUMPA, VENUGOPALAREDDY DUMPA and PRUDHVI MADHUKAR REDDY POLEMREDDY. Parties record RERA filing
- The RERA registration certificate gives the promoter office as Village: Nizampet, Mandal: Bachupally, District: Medchal-Malkajgiri, PIN 500072. The project record separately lists a promoter address at COMFORT CASTLE, PRATHAP REDDY LAYOUT, INCOIS ROAD, RK TOWNSHIP, Qutballapur, Medchal-Malkajgiri, 500072. The evidence supplied does not provide an official promoter website or contact details. Parties record
- The RERA record gives proposed and revised completion as 31/03/2021 and lists the project as ongoing. No independently verified construction percentage, tower-wise completion schedule, or OC is supplied. The RERA filing identifies K ARUNA ROJA as a landowner under an AreaShare arrangement. RERA record RERA filing Parties record Document index
10. Approvals, official records & documents
| Identifier / date | P02200000457, issued 14/03/2019; valid through 31/03/2021 |
|---|---|
| What the supplied document establishes | FORM “C” records registration of SR PLATINUM under section 5 and includes conditions, including a separate-account requirement. |
| Identifier / date | 2/15B/13011/2017, 21 December, 2017; file number 2/15B/14762/2017 |
|---|---|
| What the supplied document establishes | Conditional permit for the proposed Stilt + 5 building at the registered survey numbers and site extent. |
| Identifier / date | 6813/MP2/HUDA/2000 |
|---|---|
| What the supplied document establishes | Referenced in the building-permit record; an approved layout drawing is not included in the supplied material. |
| Identifier / date | Declaration in FORM B, signed by DUMPA VENUGOPALA REDDY for SR BUILDERS |
|---|---|
| What the supplied document establishes | Includes promoter declarations concerning title basis, encumbrances, project funds, audits and pending approvals; the completion-period field is blank in the supplied extraction. |
| Identifier / date | Document 35660 |
|---|---|
| What the supplied document establishes | Advocate’s title scrutiny report covering the identified project land; the report’s underlying deed details are addressed in the Land & Title section. |
| Identifier / date | Document 35851 |
|---|---|
| What the supplied document establishes | Filed encumbrance statements record a search from 01-10-2007 to 18-01-2019; the document is an index of reported transactions, not a current search certificate. |
| Identifier / date | Documents 35668 and 35663 |
|---|---|
| What the supplied document establishes | Partially filled templates; the supplied extractions do not establish a completed, unit-specific registered sale agreement. |
| Identifier / date | Documents 35661 and 35739 |
|---|---|
| What the supplied document establishes | Filing prompts refer to layout and building-plan material; extracted approved layout drawings and measured floor plans are not available in the supplied evidence. |
- The GHMC permit specifies, among other conditions, commencement notice, completion notice and an occupancy certificate before occupation; it also requires rainwater harvesting, transformer space, a garbage house, and use of approved parking areas for parking. Those are conditions in the permit, not evidence that the works or certificates have been completed.
1. Project at a glance
Project identity
Registered project name: SR PLATINUM
Project type: Residential apartment project
Phase / registered portion: Phase not separately identified in the supplied record; TG-RERA registration is P02200000457
TG-RERA validity: 14/03/2019 through 31/03/2021; the supplied certificate does not record an extension
Registered promoter: Srbuilders (also styled SR BUILDERS / S. R. BUILDERS in filed documents); partnership
RERA status: Listed as an On-Going Project in the supplied record
Project completion deadline: Proposed and revised date: 31/03/2021
Occupancy / completion certificate: No project OC or completion certificate is identified in the supplied documents; OC status is therefore not established by this evidence
Land and geographic identity
Locality: RK TOWNSHIP
Revenue village: Gajula Ramaram-1; the title report and building-permit document use Gajularamaram Village
Mandal / district / PIN: Qutballapur / Medchal-Malkajgiri / 500072
Project survey numbers: 307/PART & 307/E/A
RERA-listed plot numbers: 126/PART, 127, 128, 129, & 130
Registered site extent: 724.59 m²
Total / net area: Total area 724.59 sqmts; net area 724.59 m²
Boundaries: North: 40 FEET ROAD; South: PLOT NO 144 145; East: PLOT NO 126; West: PLOT NO128
Development identity
Sanctioning authority: Greater Hyderabad Municipal Corporation (GHMC)
Principal building-permit number / date: 2/15B/13011/2017, dated 21 December, 2017
Other permit file number: 2/15B/14762/2017
Approved building configuration: Stilt + 5 residential building; the permit records height as 14.99 m
Approved built-up area: 1,677.25 m² (permit schedule: Residential, 5 floors); the permit separately records Stilt 1 / 484.73
Building / tower count: 1
Sanctioned units: 20 total building units as per approved plan
RERA-filed unit rows: 5 two-bedroom units (2 filed as “2 BEDROOM” and 3 as “2 BEEDROOM”) plus a separate row of 15 units filed as “2”; the supplied record does not identify those 15 as a home configuration
Parking levels: Permit document states that cellar and stilt approved for parking are to be used exclusively for vehicle parking; the supplied extraction does not establish a parking-space count
Offering and status
RERA-filed home configuration: 2BHK, 5 units; saleable area 76.64 sqm per unit
RERA-filed unclassified row: 15 units filed under “2”; saleable area 68.74 sqm each, but the filing data supplied does not establish that these are homes on sale
Booking / availability snapshot: Portal-derived counts show 0 booked and 5 available for the 2BHK configuration, and 0 booked and 15 available in the “2” row. The record supplies no as-of date; treat these counts as indicative
Construction stage: Listed as On-Going Project; no independently verified site-progress measurement is supplied
Completion dates: Proposed and revised: 31/03/2021
OC status / scope: No OC is included in the supplied evidence; no tower- or phase-specific OC status is established
2. The project story
- SR PLATINUM is a residential apartment development registered with TG-RERA as P02200000457, at RK TOWNSHIP in Gajula Ramaram-1, Qutballapur mandal, Medchal-Malkajgiri district. The registered site is 724.59 m² in survey numbers 307/PART & 307/E/A, with the RERA-listed plot schedule 126/PART, 127, 128, 129, & 130.
- GHMC’s filed building-permit order describes one proposed residential building of Stilt + 5 floors. The RERA unit data identifies five two-bedroom homes; a further 15-unit row is filed simply as “2” and is not identified in the supplied data as a saleable home configuration. The project record gives a proposed and revised completion date of 31/03/2021, but does not include an independently verified construction-progress assessment or an occupancy certificate. Registration validity, completion timing and OC status are separate matters: the certificate records validity through 31/03/2021, while the supplied evidence does not establish an extension or OC.
3. Master plan, architecture & building design
- The filed GHMC permit identifies one proposed residential building, Stilt + 5, with a recorded height of 14.99 m. The sanctioned schedule records residential built-up area of 1,677.25 m² and a stilt area of 484.73 (the supplied extraction does not label the latter’s unit). These are permit figures; no FSI-counted area, gross built-up-area breakdown, or carpet-area schedule is supplied.
- The permit records a site area and net area of 724.59 m², a 106.7 RM compound wall and a 35 Trees entry. It also specifies a tot-lot, a perimeter greenery strip and a road-affected portion to be surrendered to GHMC without compensation. It states that the tot-lot is to be fenced and maintained as greenery before OC. These are permit requirements; the supplied evidence does not independently confirm completion.
- The permit refers to cellar and stilt parking, but the supplied drawing extraction does not provide a complete floor-by-floor plan, floor plate, number of flats per floor, lift or stair arrangement, building entries, circulation layout, or residential/common-area breakdown. The filed permit lists layout/subdivision number 6813/MP2/HUDA/2000; an approved layout drawing is not available in the supplied material.
4. Homes, configurations & floor plans
| Configuration | Units | Booked | Available | RERA saleable area | Measured carpet area | Loading (if supplied) |
|---|---|---|---|---|---|---|
| 2BHK (filed as “2 BEDROOM” / “2 BEEDROOM”) | 5 | 0 | 5 | 76.64 sqm | Not measured from drawings in the supplied record | Not supplied |
| Homes (configuration not filed; RERA row “2”) | 15 | 0 | 15 | 68.74 sqm | Not measured from drawings in the supplied record | Not supplied |
- The TG-RERA unit data records five two-bedroom units across two similarly named filing rows. The separate 15-unit row is not reliably identified as a home type in the supplied data and is not presented as a purchasable configuration. Booking and availability figures are portal-derived, with no as-of date supplied.
- The supplied floor-plan record says carpet-area measurement from the drawings is software-based and not a RERA disclosure; it also notes that the drawings have not yielded a measured unit plan in this review. No drawing-based room dimensions, orientation, balcony or utility measurements, or measured carpet area can therefore be reported here. RERA saleable area is reported separately above and should not be read as carpet area.
5. Parking & vehicle circulation
- The GHMC permit states that cellar and stilt areas approved for parking must be used exclusively for vehicle parking, without partition walls or rolling shutters. Its extracted parameters separately show a stilt level, but the supplied material does not establish the number of parking bays, parking allocation by unit, visitor or accessible spaces, two-wheeler provision, ramp arrangement, or parking entry and exit details. A count or spaces-per-home ratio cannot be stated from this evidence.
- The RERA filing records a 193 m² mortgage area; it does not identify that figure as a parking provision.
6. Amenities, recreation & open spaces
The following table separates facilities appearing in the GHMC permit from facilities marked in the RERA amenity data. Percentages are the recorded amenity progress figures, not independent site verification.
| Description / size | No clubhouse or indoor recreational facility identified in the supplied project record |
|---|---|
| Declared progress / verified status | Not disclosed |
| Description / size | Tot-lot; permit also records 35 Trees |
|---|---|
| Evidence source | GHMC permit; RERA amenity entry “Green Strip/TOT LOT/Park” |
| Declared progress / verified status | RERA amenity progress 0%; no independent completion verification supplied |
| Description / size | Perimeter strip of greenery; tot-lot to be fenced and maintained as greenery |
|---|---|
| Evidence source | GHMC permit |
| Declared progress / verified status | Permit requirement; not independently verified complete |
| Description / size | No community building identified; GHMC permit requires a garbage house within the premises |
|---|---|
| Declared progress / verified status | Community Buildings 0%; garbage-house completion not established |
7. Utilities, building services & safety
The permit sets out requirements for several services but does not establish that they have been completed or provide system capacities. RERA amenity entries and progress values are included as recorded, rather than as confirmation of delivery.
| Evidence in the supplied record | RERA amenity data marks Water Supply “YES,” with 10% progress. GHMC requires a rainwater-harvesting percolation pit. |
|---|---|
| Status / limitation | Water source, storage and treatment capacity are not supplied; completion is not independently verified. |
| Evidence in the supplied record | RERA marks sewerage (chambers, lines, septic tank, STP) and storm-water drains “YES,” each at 0% progress. GHMC permit requires ETP. |
|---|---|
| Status / limitation | No treatment capacity, drainage design, reuse details or completed-system evidence supplied. |
| Evidence in the supplied record | RERA marks an electrical meter room/sub-station/receiving station “YES,” at 0% progress; GHMC permit requires space for a transformer. |
|---|---|
| Status / limitation | Installed capacity, backup supply and completion are not established. |
| Evidence in the supplied record | GHMC conditions refer to lifts being executed under qualified technical supervision. |
|---|---|
| Status / limitation | Lift count, type, capacity and installation status are not supplied. |
| Evidence in the supplied record | RERA marks fire protection and fire-safety requirements “YES,” at 0% progress; the permit refers to fire-safety requirements being executed under qualified technical supervision. |
|---|---|
| Status / limitation | No system specification, clearance or completed-compliance evidence supplied. |
| Evidence in the supplied record | GHMC requires a garbage house; RERA lists solid-waste management and disposal at 0% progress. |
|---|---|
| Status / limitation | Waste-processing arrangements, CCTV, access control and security provision are not established by the RERA project data. |
| Evidence in the supplied record | No project-specific accessible circulation or accessibility features identified in the supplied evidence. |
|---|---|
| Status / limitation | Not disclosed. |
8. Location, access & connectivity
- The registered project location is RK TOWNSHIP, Gajula Ramaram-1, Qutballapur mandal, Medchal-Malkajgiri district, PIN 500072. The GHMC permit identifies a 40 FEET ROAD along the north boundary and records an 18 mt. road-width entry.
- The location data provides these measured distances to listed nearby places and services: New Era The Lead School 0.2 km; unnamed park 0.5 km; Store World 1.1 km; Usha Mullapudi Cardiac Centre 1.2 km; Union Bank of India 1.6 km; Auto Stand 2.0 km; Sri Chaitanya Junior College 2.9 km; and KPHB Colony metro 4.5 km. These are distances in the supplied location dataset; no travel times or route measurements are provided.
9. Developer & development status
- The registered promoter is Srbuilders / SR BUILDERS, identified in the RERA project record as a partnership. The named partners and authorized signatories in the supplied record are VENKATA SUBBA REDDY POLEM REDDY, SHALINI REDDY DUMPA, VENUGOPALAREDDY DUMPA and PRUDHVI MADHUKAR REDDY POLEMREDDY.
- The RERA registration certificate gives the promoter office as Village: Nizampet, Mandal: Bachupally, District: Medchal-Malkajgiri, PIN 500072. The project record separately lists a promoter address at COMFORT CASTLE, PRATHAP REDDY LAYOUT, INCOIS ROAD, RK TOWNSHIP, Qutballapur, Medchal-Malkajgiri, 500072. The evidence supplied does not provide an official promoter website or contact details.
- The RERA record gives proposed and revised completion as 31/03/2021 and lists the project as ongoing. No independently verified construction percentage, tower-wise completion schedule, or OC is supplied. The RERA filing identifies K ARUNA ROJA as a landowner under an AreaShare arrangement.
10. Approvals, official records & documents
| Identifier / date | P02200000457, issued 14/03/2019; valid through 31/03/2021 |
|---|---|
| What the supplied document establishes | FORM “C” records registration of SR PLATINUM under section 5 and includes conditions, including a separate-account requirement. |
| Identifier / date | 2/15B/13011/2017, 21 December, 2017; file number 2/15B/14762/2017 |
|---|---|
| What the supplied document establishes | Conditional permit for the proposed Stilt + 5 building at the registered survey numbers and site extent. |
| Identifier / date | 6813/MP2/HUDA/2000 |
|---|---|
| What the supplied document establishes | Referenced in the building-permit record; an approved layout drawing is not included in the supplied material. |
| Identifier / date | Declaration in FORM B, signed by DUMPA VENUGOPALA REDDY for SR BUILDERS |
|---|---|
| What the supplied document establishes | Includes promoter declarations concerning title basis, encumbrances, project funds, audits and pending approvals; the completion-period field is blank in the supplied extraction. |
| Identifier / date | Document 35660 |
|---|---|
| What the supplied document establishes | Advocate’s title scrutiny report covering the identified project land; the report’s underlying deed details are addressed in the Land & Title section. |
| Identifier / date | Document 35851 |
|---|---|
| What the supplied document establishes | Filed encumbrance statements record a search from 01-10-2007 to 18-01-2019; the document is an index of reported transactions, not a current search certificate. |
| Identifier / date | Documents 35668 and 35663 |
|---|---|
| What the supplied document establishes | Partially filled templates; the supplied extractions do not establish a completed, unit-specific registered sale agreement. |
| Identifier / date | Documents 35661 and 35739 |
|---|---|
| What the supplied document establishes | Filing prompts refer to layout and building-plan material; extracted approved layout drawings and measured floor plans are not available in the supplied evidence. |
- The GHMC permit specifies, among other conditions, commencement notice, completion notice and an occupancy certificate before occupation; it also requires rainwater harvesting, transformer space, a garbage house, and use of approved parking areas for parking. Those are conditions in the permit, not evidence that the works or certificates have been completed.
Frequently asked questions
Is SR PLATINUM registered with Telangana RERA?
Yes. SR PLATINUM is registered with the Telangana Real Estate Regulatory Authority as P02200000457; the registration status is On-Going Project.
Who is the developer of SR PLATINUM?
The promoter named in the RERA registration is srbuilders.
Where is SR PLATINUM located?
SR PLATINUM is in RK TOWNSHIP, Gajula Ramaram-1, Qutballapur, Medchal-Malkajgiri, Telangana (500072).
When will SR PLATINUM be completed?
The promoter's proposed date of completion filed with RERA is 31/03/2021. This is the promoter's declaration, not a guarantee.
More projects in Gajula Ramaram 1





