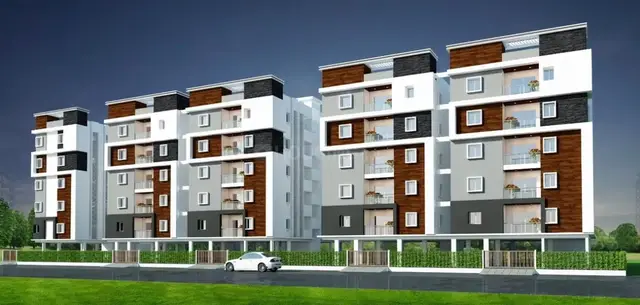
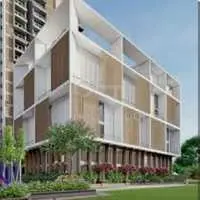
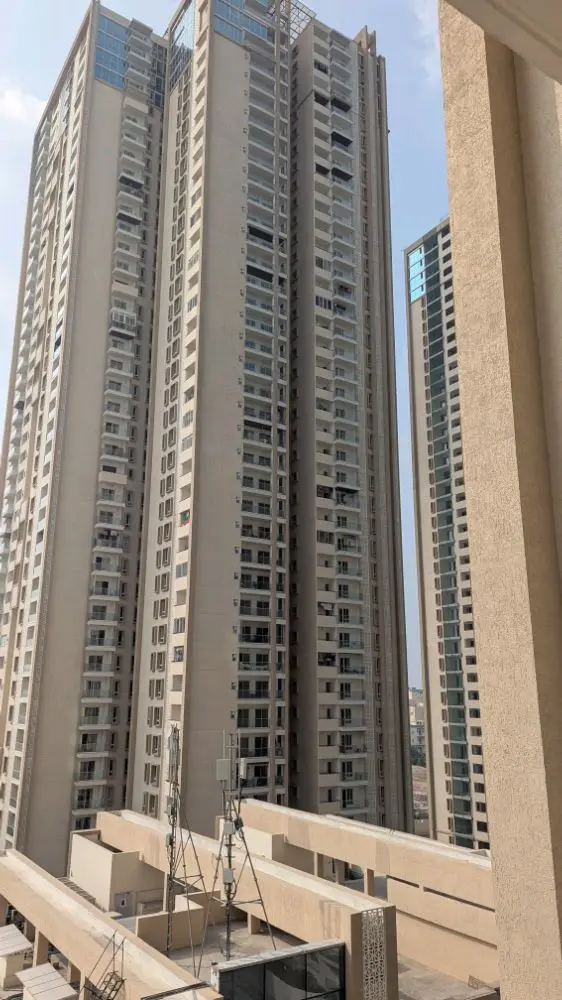
Kohinoor Phase - III
AURO REALTY PRIVATE LIMITED · Rangareddy · RERA P02400004730
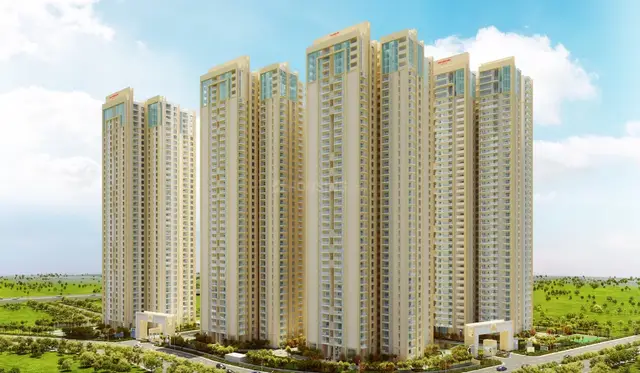
KOHINOOR PHASE - III is a residential apartment project in SERLINGAMPALLY, Serilingampally mandal, Ranga Reddy district. The registered promoter is AURO REALTY PRIVATE LIMITED. The project records a total site area of 101198.26 sq. m, one building unit, and 161 homes, all 4BHK, with saleable areas of 272.85–274.59 sq. m; the approved building is PROPOSED (BLOCK B1), with 3 Cellar + 1 Ground + 41 upper floors. Its TG-RERA registration is P02400004730, and the proposed completion date is 15 October 2028.
More from Auro Realty Pvt Ltd · 5 projects →
01What we found
Read from TG-RERA filings, approvals, land and registration records and court records. A court case is counted only when the court record states this project's survey number with its village, or names the project.
02Check before you pay
11 items to check before you pay, 3 high - from the title chain, court records and approvals, each with what to ask the builder or your advocate. An item may not be a problem with the project: records can be incomplete.
1. Project at a glance
Project identity
| Item | Record |
|---|---|
| Registered project | KOHINOOR PHASE - III RERA record |
| Project type / registered portion | Residential apartment project; registered as Phase III. The certificate identifies the project, but the available records do not describe the phase boundary separately. RERA record |
| TG-RERA registration | P02400004730; registered 19 July 2022 and valid through 15 June 2028. The certificate states a five-year validity period; no extension is recorded in the supplied certificate. Registration validity is separate from the project completion deadline. RERA record Approvals record |
| Registered promoter | AURO REALTY PRIVATE LIMITED, company. RERA record Corporate record |
| RERA status | New Project in the supplied project filing. RERA record RERA filing |
Land and geographic identity
| Item | Record |
|---|---|
| Locality / address in RERA filing | SERLINGAMPALLY; the filing’s address details also state “KHANAMET, IZZATH NAGAR.” RERA record RERA filing |
| Revenue village | Kannamet in the project identity and RERA certificate; the building permit describes the site as KHANAMMET. RERA record |
| Mandal / district / PIN | Serilingampally / Ranga Reddy / 500084. RERA record |
| Project survey number(s) | 41/14 in the RERA filing and certificate. The GHMC building permit also lists Sy No 83/1; its relationship to the registered project parcel is not specified in the supplied record. RERA record |
| Subdivision | RERA records the project survey as 41/14 without a subdivision. Bhu Bharati records contain child entries shown as 41/14అ; the project filing does not identify which child subdivision(s) it holds. Land records |
| Site area | RERA filing: total 101198.26 sq. m, affected area 9805.52 sq. m, net area 91392.74 sq. m. The building permit separately states plot area 101198.26 sq. m and net plot area 49922.14 sq. m for the sanctioned building. RERA filing |
| Boundaries | East, west, north and south are each recorded as “OTHERS LAND”; adjoining properties are not identified in the supplied filing. RERA filing |
Development identity
| Item | Record |
|---|---|
| Sanctioning authority | Greater Hyderabad Municipal Corporation (GHMC). Approvals record |
| Principal building approval | Building Permit Order 1892/GHMC/SLP/2022-BP, approved 15 June 2022; related file number 003602/GHMC/1828/SLP1/2022-BP. Approvals record |
| Approved building | The permit describes PROPOSED (BLOCK B1): 3 Cellar + 1 Ground + 41 upper floors; height 135.00 m. |
| Approved built-up area | RERA filing records 184438.73 sq. m. The permit extraction separately lists residential ground-floor area 612.68 sq. m and upper-floor area 42710.26 sq. m, and commercial ground-floor area 391.77 sq. m and upper-floor area 27.45 sq. m; the supplied extraction does not label these as the total approved built-up area. RERA filing |
| Building / tower count | RERA filing records one building unit; the permit describes one proposed block, B1. RERA filing |
| Parking provision | The permit states cellar parking and total parking area 131901.80; a number of parking spaces is not supplied. |
| Approved vs RERA-declared homes | The RERA filing records 161 units, all 4BHK. The supplied permit extraction does not state a unit count for comparison. RERA unit table |
Offering and status
| Item | Record |
|---|---|
| RERA-filed unit type and saleable area | 4BHK; 272.85–274.59 sq. m (as recorded across two RERA unit rows). RERA unit table RERA unit details |
| Booked / available | 133 booked; 28 available in the portal-derived RERA unit record. The booking record has no as-of date and is indicative. RERA unit table RERA unit details |
| Construction stage | The supplied materials do not state a verified current construction-progress percentage or independently verified site stage. The permit and RERA filing identify a proposed development. RERA record |
| Completion dates | GHMC permit: construction to be completed before 15 June 2028. Promoter Form B: completion undertaking for Tower DAZZLE by 15 June 2028. RERA filing’s proposed completion date is 15 October 2028. RERA filing |
| Occupancy / completion certificate | No completion certificate is recorded in the supplied evidence; the GHMC permit extraction expressly records that completion is not certified. This does not establish the status of any later-issued certificate. |
2. The project story
KOHINOOR PHASE - III is registered with TG-RERA as a residential apartment project on land identified in the filing as survey 41/14, at Kannamet, Serilingampally mandal, Ranga Reddy district. The GHMC building permit describes a high-rise residential building with commercial area at Khanamet and Izzath Nagar, arranged as one proposed block, B1, with three cellar levels, a ground floor and 41 upper floors. RERA record
The RERA unit schedule records 161 homes, all under the 4BHK configuration. Its latest supplied booking snapshot indicates 133 booked and 28 available, but has no stated retrieval date. The permit includes a small commercial component in its floor-area schedule; the supplied RERA unit record does not list commercial units for sale. RERA unit table RERA unit details
The supplied documents establish that the project was registered and that GHMC issued a conditional building permit. They do not establish current construction progress, completion, or occupancy certification. The completion dates appear in distinct records: the filing proposes 15 October 2028, while the permit and promoter’s Form B state 15 June 2028.
3. Master plan, architecture & building design
The RERA filing records a total site area of 101198.26 sq. m, an area affected by road widening/FTL of tanks/nala widening of 9805.52 sq. m, and net area of 91392.74 sq. m. The GHMC permit lists a net plot area of 49922.14 sq. m for the proposed building and identifies 5032.93 as tot lot area. These figures are reproduced as recorded; the supplied material does not provide a drawing-based reconciliation of the different site-area entries. RERA filing
The permit’s building description is PROPOSED (BLOCK B1), with 3 Cellar + 1 Ground + 41 upper floors and a stated height of 135.00 m. Its floor-area schedule identifies residential and commercial areas, but the provided extraction does not give a complete floor-by-floor use plan or a separate total for each building-area category.
The permit identifies a 45M road width, setbacks of Front 15.64, Rear 30.00, Side I 18.73 and Side II 28.97, and a road-affected portion of 9805.52 sq. m. It also records the tot lot and requires a strip of greenery on the site periphery. Detailed circulation, building footprint, flat distribution by floor, lift/stair arrangement and landscaped-area plan are not established by the supplied extracted records.
The permit requires the sanctioned plan to be followed, prior approval for modifications, provision of rainwater harvesting structures, transformer space and a garbage house, and use of the approved cellars and stilts for vehicle parking.
4. Homes, configurations & floor plans
| Configuration | Units | Booked | Available | RERA saleable area | Measured carpet area | Loading (if supplied) |
|---|---|---|---|---|---|---|
| 4BHK | 161 | 133 | 28 | 272.85–274.59 sq. m | Not established from the supplied measured drawings for the RERA-filed 4BHK configuration. | Not supplied |
The unit schedule has two 4BHK rows: one records one unit at 272.85 sq. m, booked, and the other records 160 units at 274.59 sq. m, with 132 booked and 28 available. The combined configuration totals are those shown above. Booking counts are portal-derived and have no supplied as-of date. RERA unit table RERA unit table
The supplied floor-plan measurement summary does not provide a measured 4BHK design. It reports software-measured carpet-area estimates for 3BHK and 6BHK drawing configurations; those configurations are not in the RERA unit schedule. Accordingly, those measurements are not presented as the project’s RERA-filed offering or as measured areas for the listed 4BHK homes. Software-measured drawing areas are not the same as RERA saleable area, which includes the home’s share of common areas; the supplied records do not provide a measured carpet area or loading figure for the filed 4BHK units. Floor plans RERA unit details
5. Parking & vehicle circulation
GHMC’s permit identifies three cellar levels and states that cellars and stilts approved for parking are to be used exclusively for vehicle parking, without partition walls or rolling shutters. It records total parking area 131901.80, but the supplied extraction gives no parking-space count, split by vehicle type, visitor allocation, accessible spaces, or unit-wise allocation.
The permit identifies a 45M road width, but the available evidence does not detail vehicle ramps, driveway geometry, separate pedestrian routes, EV charging, or the legal allocation of individual parking bays. A parking area shown or stated in the permit does not by itself establish exclusive ownership or allotment of a particular bay.
6. Amenities, recreation & open spaces
| Description / size | 5032.93 recorded as “Tot Lot”; permit requires it to be fenced and maintained as greenery before an occupancy certificate. |
|---|---|
| Evidence source | GHMC permit |
| Declared progress / verified status | Approved/conditioned in the permit; completion not established. |
| Description / size | 2 rainwater harvesting pits in the permit’s amenities/utilities extraction; the permit also requires a rainwater-harvesting structure (percolation pit). |
|---|---|
| Evidence source | GHMC permit |
| Declared progress / verified status | Required/provided for in the permit; installation not verified. |
| Description / size | RERA amenities record says “YES”; no size or facility detail supplied. |
|---|---|
| Evidence source | RERA amenities record |
| Declared progress / verified status | Listed; reported progress 0%. RERA amenities |
| Description / size | Listed in the RERA amenities record; no area supplied. |
|---|---|
| Evidence source | RERA amenities record |
| Declared progress / verified status | Reported progress 0%. RERA amenities |
The supplied evidence does not establish the completion or independent verification of recreational, clubhouse, indoor-sports or convenience facilities. RERA amenities
7. Utilities, building services & safety
| Evidence in the record | RERA amenities record lists water supply. The GHMC permit requires rainwater harvesting; the permit extraction specifies two pits. |
|---|---|
| Status evidenced | Listed/required; no supply source, storage or treatment capacity, or installation status is supplied. RERA amenities |
| Evidence in the record | RERA amenities record lists sewerage, treatment and disposal of sewage/sullage water, and storm-water drains. |
|---|---|
| Status evidenced | Listed; reported progress 0%. No plant capacity or completion verification is supplied. RERA amenities |
| Evidence in the record | Permit requires transformer space. The RERA amenities record lists an electrical meter room, sub-station and receiving station. |
|---|---|
| Status evidenced | Listed/required; equipment capacity and completed status are not supplied. RERA amenities |
| Evidence in the record | Permit requires a garbage house within the premises; RERA amenities record lists solid-waste management and disposal. |
|---|---|
| Status evidenced | Required/listed; completion is not verified. RERA amenities |
| Evidence in the record | RERA amenities record lists fire protection and fire-safety requirements. |
|---|---|
| Status evidenced | Listed; no specific system, clearance or completion evidence is supplied in the project records used here. RERA amenities |
| Evidence in the record | Internal roads and footpaths, street lighting, energy management and water conservation/rainwater harvesting appear in the RERA amenities record. |
|---|---|
| Status evidenced | Listed; reported progress 0%. RERA amenities |
The supplied project evidence does not establish lift numbers or capacities, backup power, accessibility features, CCTV, access control, or completed service installations. RERA amenities Document index
8. Location, access & connectivity
The registered location is Kannamet, Serilingampally mandal, Ranga Reddy district, PIN 500084. The RERA filing also uses the locality wording SERLINGAMPALLY and lists “KHANAMET, IZZATH NAGAR” in the address details. RERA record RERA filing
The RERA-linked location record lists Lingampalli railway station at 0.5 km and a nearest-metro entry, “miyapur metro,” at 5.8 km. It also lists Union Bank of India at 0.1 km, Seeds School – Uranus campus at 0.3 km, Sancta Maria International School at 0.3 km, Urban Primary Health Centre Serilingampally (Urban) at 0.0 km, Proventures Education & Consulting Services at 2.0 km, KAIRA Dresses at 1.7 km, and an unnamed park at 0.4 km. These are the supplied location-record distances; no travel times are stated. Location record
9. Developer & development status
The registered promoter is AURO REALTY PRIVATE LIMITED, a company, with GSTIN 36AAICM3245N1Z3. The RERA record lists its address as B, SERLINGAMPALLY, KHANAMET, IZZATH NAGAR, Serilingampally, Ranga Reddy, 500084. Corporate record Parties record
The building permit names Auro Realty Private Limited as applicant and Aurobindo Realty and Infrastructure Pvt Ltd as developer/builder. The RERA filing and registration certificate identify Auro Realty Private Limited as the registered promoter.
The promoter’s Form B, signed through authorised signatory Vijay Kumar Vadyala and dated 15 June 2022, declares legal ownership and valid title, states that the land is free from encumbrances, and undertakes completion of Tower DAZZLE by 15 June 2028. These are promoter declarations in the filed document, not independent findings in this Overview.
The supplied record gives no verified current construction percentage or completed-work inspection. The RERA filing’s proposed completion date is 15 October 2028; no occupancy or completion certificate is included in the supplied project evidence. RERA filing
10. Approvals, official records & documents
| Identifier / date | P02400004730; issued 19 July 2022; valid through 15 June 2028 |
|---|---|
| Scope and available evidence | Registers KOHINOOR PHASE - III and records promoter conditions, including a separate-account requirement. |
| Identifier / date | 1892/GHMC/SLP/2022-BP; 15 June 2022; file 003602/GHMC/1828/SLP1/2022-BP |
|---|---|
| Scope and available evidence | Conditional permit for proposed Block B1; extracted record includes floor configuration, areas, parking area and site conditions. |
| Identifier / date | 15 June 2022 |
|---|---|
| Scope and available evidence | Promoter declaration by AURO REALTY PRIVATE LIMITED, including a completion undertaking for Tower DAZZLE. |
| Identifier / date | Approval record also lists 1/C21/01121/2020 as approved layout/LRS proceeding/subdivision reference. |
|---|---|
| Scope and available evidence | The supplied document register includes plan/layout entries, but the listed layout-plan files are not extracted here. Approvals record Document index |
| Identifier / date | Not present in the supplied documents; the permit extraction records completion as not certified. |
|---|---|
| Scope and available evidence | No later certificate status is established by the materials used in this Overview. |
The permit includes conditions concerning construction to the sanctioned plan, commencement and completion notices, occupancy certification before occupation, rainwater harvesting, transformer space, a garbage house, tot-lot maintenance, parking use and road-affected land surrender. This table identifies the available records; full permit conditions are in the cited GHMC order.
1. Project at a glance
Project identity
Registered project: KOHINOOR PHASE - III
Project type / registered portion: Residential apartment project; registered as Phase III. The certificate identifies the project, but the available records do not describe the phase boundary separately.
TG-RERA registration: P02400004730; registered 19 July 2022 and valid through 15 June 2028. The certificate states a five-year validity period; no extension is recorded in the supplied certificate. Registration validity is separate from the project completion deadline.
Registered promoter: AURO REALTY PRIVATE LIMITED, company.
RERA status: New Project in the supplied project filing.
Land and geographic identity
Locality / address in RERA filing: SERLINGAMPALLY; the filing’s address details also state “KHANAMET, IZZATH NAGAR.”
Revenue village: Kannamet in the project identity and RERA certificate; the building permit describes the site as KHANAMMET.
Mandal / district / PIN: Serilingampally / Ranga Reddy / 500084.
Project survey number(s): 41/14 in the RERA filing and certificate. The GHMC building permit also lists Sy No 83/1; its relationship to the registered project parcel is not specified in the supplied record.
Subdivision: RERA records the project survey as 41/14 without a subdivision. Bhu Bharati records contain child entries shown as 41/14అ; the project filing does not identify which child subdivision(s) it holds.
Site area: RERA filing: total 101198.26 sq. m, affected area 9805.52 sq. m, net area 91392.74 sq. m. The building permit separately states plot area 101198.26 sq. m and net plot area 49922.14 sq. m for the sanctioned building.
Boundaries: East, west, north and south are each recorded as “OTHERS LAND”; adjoining properties are not identified in the supplied filing.
Development identity
Sanctioning authority: Greater Hyderabad Municipal Corporation (GHMC).
Principal building approval: Building Permit Order 1892/GHMC/SLP/2022-BP, approved 15 June 2022; related file number 003602/GHMC/1828/SLP1/2022-BP.
Approved building: The permit describes PROPOSED (BLOCK B1): 3 Cellar + 1 Ground + 41 upper floors; height 135.00 m.
Approved built-up area: RERA filing records 184438.73 sq. m. The permit extraction separately lists residential ground-floor area 612.68 sq. m and upper-floor area 42710.26 sq. m, and commercial ground-floor area 391.77 sq. m and upper-floor area 27.45 sq. m; the supplied extraction does not label these as the total approved built-up area.
Building / tower count: RERA filing records one building unit; the permit describes one proposed block, B1.
Parking provision: The permit states cellar parking and total parking area 131901.80; a number of parking spaces is not supplied.
Approved vs RERA-declared homes: The RERA filing records 161 units, all 4BHK. The supplied permit extraction does not state a unit count for comparison.
Offering and status
RERA-filed unit type and saleable area: 4BHK; 272.85–274.59 sq. m (as recorded across two RERA unit rows).
Booked / available: 133 booked; 28 available in the portal-derived RERA unit record. The booking record has no as-of date and is indicative.
Construction stage: The supplied materials do not state a verified current construction-progress percentage or independently verified site stage. The permit and RERA filing identify a proposed development.
Completion dates: GHMC permit: construction to be completed before 15 June 2028. Promoter Form B: completion undertaking for Tower DAZZLE by 15 June 2028. RERA filing’s proposed completion date is 15 October 2028.
Occupancy / completion certificate: No completion certificate is recorded in the supplied evidence; the GHMC permit extraction expressly records that completion is not certified. This does not establish the status of any later-issued certificate.
2. The project story
KOHINOOR PHASE - III is registered with TG-RERA as a residential apartment project on land identified in the filing as survey 41/14, at Kannamet, Serilingampally mandal, Ranga Reddy district. The GHMC building permit describes a high-rise residential building with commercial area at Khanamet and Izzath Nagar, arranged as one proposed block, B1, with three cellar levels, a ground floor and 41 upper floors.
The RERA unit schedule records 161 homes, all under the 4BHK configuration. Its latest supplied booking snapshot indicates 133 booked and 28 available, but has no stated retrieval date. The permit includes a small commercial component in its floor-area schedule; the supplied RERA unit record does not list commercial units for sale.
The supplied documents establish that the project was registered and that GHMC issued a conditional building permit. They do not establish current construction progress, completion, or occupancy certification. The completion dates appear in distinct records: the filing proposes 15 October 2028, while the permit and promoter’s Form B state 15 June 2028.
3. Master plan, architecture & building design
The RERA filing records a total site area of 101198.26 sq. m, an area affected by road widening/FTL of tanks/nala widening of 9805.52 sq. m, and net area of 91392.74 sq. m. The GHMC permit lists a net plot area of 49922.14 sq. m for the proposed building and identifies 5032.93 as tot lot area. These figures are reproduced as recorded; the supplied material does not provide a drawing-based reconciliation of the different site-area entries.
The permit’s building description is PROPOSED (BLOCK B1), with 3 Cellar + 1 Ground + 41 upper floors and a stated height of 135.00 m. Its floor-area schedule identifies residential and commercial areas, but the provided extraction does not give a complete floor-by-floor use plan or a separate total for each building-area category.
The permit identifies a 45M road width, setbacks of Front 15.64, Rear 30.00, Side I 18.73 and Side II 28.97, and a road-affected portion of 9805.52 sq. m. It also records the tot lot and requires a strip of greenery on the site periphery. Detailed circulation, building footprint, flat distribution by floor, lift/stair arrangement and landscaped-area plan are not established by the supplied extracted records.
The permit requires the sanctioned plan to be followed, prior approval for modifications, provision of rainwater harvesting structures, transformer space and a garbage house, and use of the approved cellars and stilts for vehicle parking.
4. Homes, configurations & floor plans
| Configuration | Units | Booked | Available | RERA saleable area | Measured carpet area | Loading (if supplied) |
|---|---|---|---|---|---|---|
| 4BHK | 161 | 133 | 28 | 272.85–274.59 sq. m | Not established from the supplied measured drawings for the RERA-filed 4BHK configuration. | Not supplied |
The unit schedule has two 4BHK rows: one records one unit at 272.85 sq. m, booked, and the other records 160 units at 274.59 sq. m, with 132 booked and 28 available. The combined configuration totals are those shown above. Booking counts are portal-derived and have no supplied as-of date.
The supplied floor-plan measurement summary does not provide a measured 4BHK design. It reports software-measured carpet-area estimates for 3BHK and 6BHK drawing configurations; those configurations are not in the RERA unit schedule. Accordingly, those measurements are not presented as the project’s RERA-filed offering or as measured areas for the listed 4BHK homes. Software-measured drawing areas are not the same as RERA saleable area, which includes the home’s share of common areas; the supplied records do not provide a measured carpet area or loading figure for the filed 4BHK units.
5. Parking & vehicle circulation
GHMC’s permit identifies three cellar levels and states that cellars and stilts approved for parking are to be used exclusively for vehicle parking, without partition walls or rolling shutters. It records total parking area 131901.80, but the supplied extraction gives no parking-space count, split by vehicle type, visitor allocation, accessible spaces, or unit-wise allocation.
The permit identifies a 45M road width, but the available evidence does not detail vehicle ramps, driveway geometry, separate pedestrian routes, EV charging, or the legal allocation of individual parking bays. A parking area shown or stated in the permit does not by itself establish exclusive ownership or allotment of a particular bay.
6. Amenities, recreation & open spaces
| Description / size | 5032.93 recorded as “Tot Lot”; permit requires it to be fenced and maintained as greenery before an occupancy certificate. |
|---|---|
| Evidence source | GHMC permit |
| Declared progress / verified status | Approved/conditioned in the permit; completion not established. |
| Description / size | 2 rainwater harvesting pits in the permit’s amenities/utilities extraction; the permit also requires a rainwater-harvesting structure (percolation pit). |
|---|---|
| Evidence source | GHMC permit |
| Declared progress / verified status | Required/provided for in the permit; installation not verified. |
| Description / size | RERA amenities record says “YES”; no size or facility detail supplied. |
|---|---|
| Evidence source | RERA amenities record |
| Declared progress / verified status | Listed; reported progress 0%. |
| Description / size | Listed in the RERA amenities record; no area supplied. |
|---|---|
| Evidence source | RERA amenities record |
| Declared progress / verified status | Reported progress 0%. |
The supplied evidence does not establish the completion or independent verification of recreational, clubhouse, indoor-sports or convenience facilities.
7. Utilities, building services & safety
| Evidence in the record | RERA amenities record lists water supply. The GHMC permit requires rainwater harvesting; the permit extraction specifies two pits. |
|---|---|
| Status evidenced | Listed/required; no supply source, storage or treatment capacity, or installation status is supplied. |
| Evidence in the record | RERA amenities record lists sewerage, treatment and disposal of sewage/sullage water, and storm-water drains. |
|---|---|
| Status evidenced | Listed; reported progress 0%. No plant capacity or completion verification is supplied. |
| Evidence in the record | Permit requires transformer space. The RERA amenities record lists an electrical meter room, sub-station and receiving station. |
|---|---|
| Status evidenced | Listed/required; equipment capacity and completed status are not supplied. |
| Evidence in the record | Permit requires a garbage house within the premises; RERA amenities record lists solid-waste management and disposal. |
|---|---|
| Status evidenced | Required/listed; completion is not verified. |
| Evidence in the record | RERA amenities record lists fire protection and fire-safety requirements. |
|---|---|
| Status evidenced | Listed; no specific system, clearance or completion evidence is supplied in the project records used here. |
| Evidence in the record | Internal roads and footpaths, street lighting, energy management and water conservation/rainwater harvesting appear in the RERA amenities record. |
|---|---|
| Status evidenced | Listed; reported progress 0%. |
The supplied project evidence does not establish lift numbers or capacities, backup power, accessibility features, CCTV, access control, or completed service installations.
8. Location, access & connectivity
The registered location is Kannamet, Serilingampally mandal, Ranga Reddy district, PIN 500084. The RERA filing also uses the locality wording SERLINGAMPALLY and lists “KHANAMET, IZZATH NAGAR” in the address details.
The RERA-linked location record lists Lingampalli railway station at 0.5 km and a nearest-metro entry, “miyapur metro,” at 5.8 km. It also lists Union Bank of India at 0.1 km, Seeds School – Uranus campus at 0.3 km, Sancta Maria International School at 0.3 km, Urban Primary Health Centre Serilingampally (Urban) at 0.0 km, Proventures Education & Consulting Services at 2.0 km, KAIRA Dresses at 1.7 km, and an unnamed park at 0.4 km. These are the supplied location-record distances; no travel times are stated.
9. Developer & development status
The registered promoter is AURO REALTY PRIVATE LIMITED, a company, with GSTIN 36AAICM3245N1Z3. The RERA record lists its address as B, SERLINGAMPALLY, KHANAMET, IZZATH NAGAR, Serilingampally, Ranga Reddy, 500084.
The building permit names Auro Realty Private Limited as applicant and Aurobindo Realty and Infrastructure Pvt Ltd as developer/builder. The RERA filing and registration certificate identify Auro Realty Private Limited as the registered promoter.
The promoter’s Form B, signed through authorised signatory Vijay Kumar Vadyala and dated 15 June 2022, declares legal ownership and valid title, states that the land is free from encumbrances, and undertakes completion of Tower DAZZLE by 15 June 2028. These are promoter declarations in the filed document, not independent findings in this Overview.
The supplied record gives no verified current construction percentage or completed-work inspection. The RERA filing’s proposed completion date is 15 October 2028; no occupancy or completion certificate is included in the supplied project evidence.
10. Approvals, official records & documents
| Identifier / date | P02400004730; issued 19 July 2022; valid through 15 June 2028 |
|---|---|
| Scope and available evidence | Registers KOHINOOR PHASE - III and records promoter conditions, including a separate-account requirement. |
| Identifier / date | 1892/GHMC/SLP/2022-BP; 15 June 2022; file 003602/GHMC/1828/SLP1/2022-BP |
|---|---|
| Scope and available evidence | Conditional permit for proposed Block B1; extracted record includes floor configuration, areas, parking area and site conditions. |
| Identifier / date | 15 June 2022 |
|---|---|
| Scope and available evidence | Promoter declaration by AURO REALTY PRIVATE LIMITED, including a completion undertaking for Tower DAZZLE. |
| Identifier / date | Approval record also lists 1/C21/01121/2020 as approved layout/LRS proceeding/subdivision reference. |
|---|---|
| Scope and available evidence | The supplied document register includes plan/layout entries, but the listed layout-plan files are not extracted here. |
| Identifier / date | Not present in the supplied documents; the permit extraction records completion as not certified. |
|---|---|
| Scope and available evidence | No later certificate status is established by the materials used in this Overview. |
The permit includes conditions concerning construction to the sanctioned plan, commencement and completion notices, occupancy certification before occupation, rainwater harvesting, transformer space, a garbage house, tot-lot maintenance, parking use and road-affected land surrender. This table identifies the available records; full permit conditions are in the cited GHMC order.
Frequently asked questions
Is KOHINOOR PHASE - III registered with Telangana RERA?
Yes. KOHINOOR PHASE - III is registered with the Telangana Real Estate Regulatory Authority as P02400004730; the registration status is New Project.
Who is the developer of KOHINOOR PHASE - III?
The promoter named in the RERA registration is AURO REALTY PRIVATE LIMITED.
Where is KOHINOOR PHASE - III located?
KOHINOOR PHASE - III is in SERLINGAMPALLY, Kannamet, Serilingampally, Rangareddy, Telangana (500084).
When will KOHINOOR PHASE - III be completed?
The promoter's proposed date of completion filed with RERA is 15/10/2028. This is the promoter's declaration, not a guarantee.
More projects in Kannamet