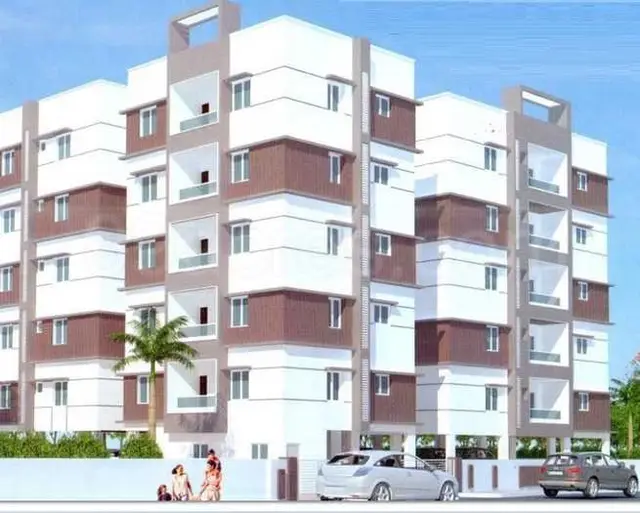
Gangasthan Rampur
LOKINENI MANOHAR RAO · Medak · RERA P01000009966
Gangasthan Rampur is a plotted development in Rampur, Kulcharam Mandal, Medak District, developed by registered promoter LOKINENI MANOHAR RAO. The approved draft layout covers Ac. 7.082 Cents; 34276.88 Sq. Yds. and provides for 85 plots; no plot configurations are stated. The project is registered with TG-RERA as P01000009966, with proposed completion by 09TH June, 2027.
01What we found
Read from TG-RERA filings, approvals, land and registration records and court records. A court case is counted only when the court record states this project's survey number with its village, or names the project.
02Check before you pay
9 items to check before you pay, 3 high - from the title chain, court records and approvals, each with what to ask the builder or your advocate. An item may not be a problem with the project: records can be incomplete.
1. Project at a glance
Project identity
| Field | Record |
|---|---|
| Registered project name | Gangasthan Rampur RERA record |
| Project type | Plotted development RERA record RERA filing |
| Phase / registered portion | Phase not separately identified; the RERA filing and layout approval identify the development at Sy.No. 356/p RERA record |
| TG-RERA registration | P01000009966; registration granted under section 5 |
| Registration validity | 20/07/2023 to 09/06/2027, unless extended by the Authority |
| Registered promoter | LOKINENI MANOHAR RAO RERA record |
| RERA status | Registered; certificate records validity through 09/06/2027 |
Land and geographic identity
| Field | Record |
|---|---|
| Locality | Rampur; the RERA record gives RAMPUR, KULCHARAM RERA record |
| Revenue village | Rampur RERA record |
| Mandal | Kulcharam RERA record |
| District | Medak RERA record |
| PIN | 502381 RERA record |
| Project survey number as filed | 356/p RERA record Land records |
| Registered site extent | RERA land details state total area 34276.88 sqmts, area affected 15405.72 sqmts, and net area 18871.16 sqmts RERA filing |
| Layout approval areas | Approved draft layout records Ac. 7.082 Cents; 34276.88 Sq. Yds. layout area, Ac. 0.627 Cents; 3034.68 Sq. Yds. road-affected area, and Ac. 6.455 Cents; 31242.20 Sq. Yds. net layout area |
| Boundaries | North, South, East and West: NEIGHBOURS LAND RERA filing |
Development identity
| Field | Record |
|---|---|
| Sanctioning authority | Director of Town and Country Planning; approval is delegated to Rampur Gram Panchayat Approvals record |
| Principal approval | TLP.No.173/2023/H, approved 20-07-2023; described in the document as a Draft Technical Layout Pattern - Approved Approvals record |
| Application / file references | Application 16135/2125; file Lr.Roc.No.16135/2125/2023/e-Panchayat Approvals record |
| Approved layout scale | 85 plots |
| Approved built-up area | Not disclosed in the supplied layout approval. RERA land details separately state approved built-up area 18871.16 sqmts RERA filing |
| Buildings / floors | Not applicable as a building configuration in the supplied plotted-layout record; no building count or floor configuration is disclosed |
| Parking | Approval extract does not give a parking-space count or parking-level arrangement; RERA-associated specification lists Open Parking Promoter website |
Offering and status
| Field | Record |
|---|---|
| Unit type | Plots; the filing identifies a plotted development RERA record |
| Plot count | 85 plots in the approved draft layout |
| Plot-size range | Not disclosed in the supplied evidence |
| Booked / available counts | Not supplied in the evidence reviewed for this Overview RERA record Document index |
| Construction / development stage | No verified site-progress percentage or stage-by-stage construction record supplied; the amenity entries show 0% progress RERA amenities |
| Completion timeline | RERA registration certificate ends 09/06/2027; the Form B declaration also undertakes completion by 09TH June, 2027 |
| Occupancy / completion certificate | No occupancy or completion certificate is identified in the supplied records; the approval document concerns a draft technical layout Document index |
2. The project story
Gangasthan Rampur is a plotted layout registered with TG-RERA as P01000009966, in Rampur village, Kulcharam Mandal, Medak District. The project is associated in the RERA filing and layout approval with Sy.No. 356/p. The approved draft layout pattern provides for 85 plots, rather than apartment blocks or villas. RERA record
The layout document identifies commercial plots 1 to 11, and assigns areas to plotted land, roads and open space. It also identifies plots 21 to 31 as mortgage plots in favour of Rampur Gram Panchayat under the stated development conditions. The approval requires roads and open space to be handed over by registered gift deed before release of the final layout.
The supplied records establish the approval and RERA registration, but do not provide independent site verification, a verified development-completion percentage, or a plot-by-plot booking and availability schedule. The RERA amenity entries show 0% progress; that is a filed progress indicator, not an independent inspection finding. RERA amenities Document index
3. Master plan, architecture & building design
The project is a plotted layout, so the relevant design evidence is the layout land-use pattern rather than building or floor plans. The DTCP letter approves a Draft Technical Layout Pattern for 85 plots in Sy.No. 356/P, Rampur Gram Panchayat.
| Layout component | Area / provision in approval |
|---|---|
| Layout area | Ac. 7.082 Cents; 34276.88 Sq. Yds. |
| Road-affected area | Ac. 0.627 Cents; 3034.68 Sq. Yds. |
| Net layout area | Ac. 6.455 Cents; 31242.20 Sq. Yds. |
| Open space | Ac. 0.645 Cents; 3121.80 Sq. Yds.; 10.00 % |
| Road area | Ac. 1.911 Cents; 9249.24 Sq. Yds.; 29.60 % |
| Plotted area | Ac. 3.899 Cents; 18871.16 Sq. Yds.; 60.40 % |
| Commercial plots | Plot Nos. 1 to 11 |
| Mortgage area | Ac. 0.590 Cents; 2855.60 Sq. Yds.; 15.13 %, identified as Plot Nos. 21 to 31 |
The approval requires ground demarcation of plots and open spaces, formation of roads, drains and nala channels, greenery and avenue planting, rainwater-harvesting pits, open-space fencing, street lighting and electricity facilities, sewerage disposal, and protected water supply. It also requires open space and road areas to be transferred to the Gram Panchayat by registered gift deed before final layout release. These are approval conditions; the supplied records do not establish that the works or transfers have been completed.
No building footprint, individual plot dimensions, floor configuration, or building design is disclosed in the supplied material. The RERA form lists approved built-up area 18871.16 sqmts, but the evidence does not provide a drawing-derived building schedule for that figure. RERA filing Document index
4. Homes, configurations & floor plans
This is a plotted development, not an apartment project. The approval identifies 85 plots, but no plot-size bands, plot-wise inventory, booking status, or plot saleable-area schedule is supplied. Document index
The available floor-plan input comprises two drawings, both pending scan review; no plot or unit measurements were produced. Accordingly, no software-measured carpet-area figures are available. Floor plans
| Configuration | Units | Booked | Available | RERA saleable area | Measured carpet area | Loading |
|---|---|---|---|---|---|---|
| Plots | 85 approved plots | Not supplied | Not supplied | Plot-wise area not supplied | Not applicable / not measured | Not supplied |
For this plotted project, apartment carpet-area and common-area loading measures are not supplied or applicable to the available evidence. The approval’s plotted area is a layout land-use figure, not a schedule of individual plot areas.
5. Parking & vehicle circulation
The RERA-associated specification lists Open Parking, but the supplied records do not state a parking-space count, visitor or accessible parking provision, parking allocation by plot, or a separate parking area. Promoter website
The layout approval identifies a 29.60% road area and requires roads to be opened for access to neighbouring sites. It does not provide road widths, vehicle-entry details, or a pedestrian/vehicle circulation drawing in the supplied extract. A parking allocation or exclusive parking right for any buyer cannot be established from these records.
6. Amenities, recreation & open spaces
The RERA amenity record lists facilities and reports 0% progress for the listed entries. The layout approval sets out development requirements, but the supplied records do not independently verify completed facilities. RERA amenities
| Description / size | Road area stated as Ac. 1.911 Cents; 9249.24 Sq. Yds.; 29.60 %; no road or footpath widths supplied |
|---|---|
| Evidence source | RERA amenity record; approved draft layout RERA amenities |
| Declared progress / verified status | Amenity progress 0%; completion not independently verified |
| Description / size | Open space Ac. 0.645 Cents; 3121.80 Sq. Yds.; 10.00 % |
|---|---|
| Evidence source | Approved draft layout; RERA amenity record RERA amenities |
| Declared progress / verified status | Amenity progress 0%; transfer and development not verified |
| Description / size | Listed without a supplied size or description |
|---|---|
| Evidence source | RERA amenity record RERA amenities |
| Declared progress / verified status | 0%; no completed facility verified |
| Description / size | Rainwater-harvesting pits are required by the layout approval; no capacity supplied |
|---|---|
| Evidence source | Approved draft layout; RERA amenity record RERA amenities |
| Declared progress / verified status | Amenity progress 0%; completion not verified |
| Description / size | Listed in the RERA amenity record and required by the approval; no quantity or specification supplied |
|---|---|
| Evidence source | Approved draft layout; RERA amenity record RERA amenities |
| Declared progress / verified status | Amenity progress 0%; completion not verified |
No clubhouse, indoor recreation, or sports facility is described in the supplied evidence.
7. Utilities, building services & safety
The layout approval requires the developer to undertake, under Gram Panchayat supervision, road formation, drains and nala channelization, rainwater-harvesting pits, street lighting and electricity facilities, sewerage disposal, and protected water supply. The RERA amenity record also lists water supply, sewerage, storm-water drains, solid-waste management and disposal, energy management, and fire protection and fire-safety requirements. The supplied evidence does not provide capacities, engineering designs, commissioning records, or independent verification of installation. RERA amenities
| Service | Evidence and limits |
|---|---|
| Water | Protected water supply is required by the layout approval; no source, storage or treatment capacity is specified |
| Sewerage and drainage | Sewerage disposal, drains and nala channelization are required; the RERA amenity list also names sewerage and storm-water drains. No system capacity or completion evidence is supplied RERA amenities |
| Rainwater | Rainwater-harvesting pits and water conservation are listed; no capacity or installed status is established RERA amenities |
| Electricity and lighting | Electricity facilities and street lighting are required; no supply arrangement, substation detail, backup capacity or completion evidence is supplied RERA amenities |
| Waste | Solid-waste management and disposal is listed in the RERA amenity record, with no operating details or completion evidence RERA amenities |
| Fire and accessibility | Fire protection and fire-safety requirements appear in the RERA amenity list; no system details, approvals, accessible circulation or completed works are documented RERA amenities |
8. Location, access & connectivity
The registered location is Rampur, Kulcharam Mandal, Medak District, Telangana, PIN 502381. The approved layout document identifies Rampur Gram Panchayat and Sy.No. 356/P. RERA record
The supplied location data gives a geocoded point at 18.0013304, 78.229528 and identifies the nearest sampled Outer Ring Road interchange at approximately 49.1 km. This is the only supplied measured connectivity distance; no public-transport details, approach-road names, or other landmark distances are provided. Location record
9. Developer & development status
The registered promoter is LOKINENI MANOHAR RAO. The RERA filing identifies the organization type as Proprietorship. RERA record RERA filing
The Form B declaration is made by Lokineni Manohar Rao for LOKINENI MANOHAR RAO & OTHERS and declares a legal-title basis, states that the land is free from encumbrances, and undertakes completion by 09TH June, 2027. These are promoter declarations in the filed affidavit, not independent title or completion verification.
The registration certificate gives the promoter office as Village: Mandal: Secunderabad, District: Hyderabad, Pin: 500015. No separate verified official contact or website is supplied.
The supplied records do not establish a construction-progress percentage or completed-works status; the project’s registration validity and declared completion date are stated separately above. RERA amenities
10. Approvals, official records & documents
| Record | Supplied evidence |
|---|---|
| TG-RERA registration | Form C certificate for Gangasthan Rampur, registration P01000009966; valid 20/07/2023 to 09/06/2027 |
| Layout approval | Director of Town and Country Planning letter TLP.No.173/2023/H, dated 20-07-2023, approving a Draft Technical Layout Pattern for 85 plots in Sy.No. 356/P, Rampur Gram Panchayat |
| Application and file references | Application 16135/2125; file Lr.Roc.No.16135/2125/2023/e-Panchayat |
| Promoter declaration | Form B affidavit-cum-declaration by Lokineni Manohar Rao for LOKINENI MANOHAR RAO & OTHERS, verified at Hyderabad in June 2025; the day is left blank |
| Final layout release | No final layout-release document is supplied; the draft approval specifies conditions to be met before final layout release |
| Occupancy / completion certificate | No occupancy or completion certificate is identified in the supplied records; no building-level commencement or occupancy document is provided for this plotted layout Document index |
The approval document states that the layout permission is not proof of land title.
1. Project at a glance
Project identity
Registered project name: Gangasthan Rampur
Project type: Plotted development
Phase / registered portion: Phase not separately identified; the RERA filing and layout approval identify the development at Sy.No. 356/p
TG-RERA registration: P01000009966; registration granted under section 5
Registration validity: 20/07/2023 to 09/06/2027, unless extended by the Authority
Registered promoter: LOKINENI MANOHAR RAO
RERA status: Registered; certificate records validity through 09/06/2027
Land and geographic identity
Locality: Rampur; the RERA record gives RAMPUR, KULCHARAM
Revenue village: Rampur
Mandal: Kulcharam
District: Medak
PIN: 502381
Project survey number as filed: 356/p
Registered site extent: RERA land details state total area 34276.88 sqmts, area affected 15405.72 sqmts, and net area 18871.16 sqmts
Layout approval areas: Approved draft layout records Ac. 7.082 Cents; 34276.88 Sq. Yds. layout area, Ac. 0.627 Cents; 3034.68 Sq. Yds. road-affected area, and Ac. 6.455 Cents; 31242.20 Sq. Yds. net layout area
Boundaries: North, South, East and West: NEIGHBOURS LAND
Development identity
Sanctioning authority: Director of Town and Country Planning; approval is delegated to Rampur Gram Panchayat
Principal approval: TLP.No.173/2023/H, approved 20-07-2023; described in the document as a Draft Technical Layout Pattern - Approved
Application / file references: Application 16135/2125; file Lr.Roc.No.16135/2125/2023/e-Panchayat
Approved layout scale: 85 plots
Approved built-up area: Not disclosed in the supplied layout approval. RERA land details separately state approved built-up area 18871.16 sqmts
Buildings / floors: Not applicable as a building configuration in the supplied plotted-layout record; no building count or floor configuration is disclosed
Parking: Approval extract does not give a parking-space count or parking-level arrangement; RERA-associated specification lists Open Parking
Offering and status
Unit type: Plots; the filing identifies a plotted development
Plot count: 85 plots in the approved draft layout
Plot-size range: Not disclosed in the supplied evidence
Booked / available counts: Not supplied in the evidence reviewed for this Overview
Construction / development stage: No verified site-progress percentage or stage-by-stage construction record supplied; the amenity entries show 0% progress
Completion timeline: RERA registration certificate ends 09/06/2027; the Form B declaration also undertakes completion by 09TH June, 2027
Occupancy / completion certificate: No occupancy or completion certificate is identified in the supplied records; the approval document concerns a draft technical layout
2. The project story
Gangasthan Rampur is a plotted layout registered with TG-RERA as P01000009966, in Rampur village, Kulcharam Mandal, Medak District. The project is associated in the RERA filing and layout approval with Sy.No. 356/p. The approved draft layout pattern provides for 85 plots, rather than apartment blocks or villas.
The layout document identifies commercial plots 1 to 11, and assigns areas to plotted land, roads and open space. It also identifies plots 21 to 31 as mortgage plots in favour of Rampur Gram Panchayat under the stated development conditions. The approval requires roads and open space to be handed over by registered gift deed before release of the final layout.
The supplied records establish the approval and RERA registration, but do not provide independent site verification, a verified development-completion percentage, or a plot-by-plot booking and availability schedule. The RERA amenity entries show 0% progress; that is a filed progress indicator, not an independent inspection finding.
3. Master plan, architecture & building design
The project is a plotted layout, so the relevant design evidence is the layout land-use pattern rather than building or floor plans. The DTCP letter approves a Draft Technical Layout Pattern for 85 plots in Sy.No. 356/P, Rampur Gram Panchayat.
Layout area: Ac. 7.082 Cents; 34276.88 Sq. Yds.
Road-affected area: Ac. 0.627 Cents; 3034.68 Sq. Yds.
Net layout area: Ac. 6.455 Cents; 31242.20 Sq. Yds.
Open space: Ac. 0.645 Cents; 3121.80 Sq. Yds.; 10.00 %
Road area: Ac. 1.911 Cents; 9249.24 Sq. Yds.; 29.60 %
Plotted area: Ac. 3.899 Cents; 18871.16 Sq. Yds.; 60.40 %
Commercial plots: Plot Nos. 1 to 11
Mortgage area: Ac. 0.590 Cents; 2855.60 Sq. Yds.; 15.13 %, identified as Plot Nos. 21 to 31
The approval requires ground demarcation of plots and open spaces, formation of roads, drains and nala channels, greenery and avenue planting, rainwater-harvesting pits, open-space fencing, street lighting and electricity facilities, sewerage disposal, and protected water supply. It also requires open space and road areas to be transferred to the Gram Panchayat by registered gift deed before final layout release. These are approval conditions; the supplied records do not establish that the works or transfers have been completed.
No building footprint, individual plot dimensions, floor configuration, or building design is disclosed in the supplied material. The RERA form lists approved built-up area 18871.16 sqmts, but the evidence does not provide a drawing-derived building schedule for that figure.
4. Homes, configurations & floor plans
This is a plotted development, not an apartment project. The approval identifies 85 plots, but no plot-size bands, plot-wise inventory, booking status, or plot saleable-area schedule is supplied.
The available floor-plan input comprises two drawings, both pending scan review; no plot or unit measurements were produced. Accordingly, no software-measured carpet-area figures are available.
| Configuration | Units | Booked | Available | RERA saleable area | Measured carpet area | Loading |
|---|---|---|---|---|---|---|
| Plots | 85 approved plots | Not supplied | Not supplied | Plot-wise area not supplied | Not applicable / not measured | Not supplied |
For this plotted project, apartment carpet-area and common-area loading measures are not supplied or applicable to the available evidence. The approval’s plotted area is a layout land-use figure, not a schedule of individual plot areas.
5. Parking & vehicle circulation
The RERA-associated specification lists Open Parking, but the supplied records do not state a parking-space count, visitor or accessible parking provision, parking allocation by plot, or a separate parking area.
The layout approval identifies a 29.60% road area and requires roads to be opened for access to neighbouring sites. It does not provide road widths, vehicle-entry details, or a pedestrian/vehicle circulation drawing in the supplied extract. A parking allocation or exclusive parking right for any buyer cannot be established from these records.
6. Amenities, recreation & open spaces
The RERA amenity record lists facilities and reports 0% progress for the listed entries. The layout approval sets out development requirements, but the supplied records do not independently verify completed facilities.
| Description / size | Road area stated as Ac. 1.911 Cents; 9249.24 Sq. Yds.; 29.60 %; no road or footpath widths supplied |
|---|---|
| Evidence source | RERA amenity record; approved draft layout |
| Declared progress / verified status | Amenity progress 0%; completion not independently verified |
| Description / size | Open space Ac. 0.645 Cents; 3121.80 Sq. Yds.; 10.00 % |
|---|---|
| Evidence source | Approved draft layout; RERA amenity record |
| Declared progress / verified status | Amenity progress 0%; transfer and development not verified |
| Description / size | Listed without a supplied size or description |
|---|---|
| Evidence source | RERA amenity record |
| Declared progress / verified status | 0%; no completed facility verified |
| Description / size | Rainwater-harvesting pits are required by the layout approval; no capacity supplied |
|---|---|
| Evidence source | Approved draft layout; RERA amenity record |
| Declared progress / verified status | Amenity progress 0%; completion not verified |
| Description / size | Listed in the RERA amenity record and required by the approval; no quantity or specification supplied |
|---|---|
| Evidence source | Approved draft layout; RERA amenity record |
| Declared progress / verified status | Amenity progress 0%; completion not verified |
No clubhouse, indoor recreation, or sports facility is described in the supplied evidence.
7. Utilities, building services & safety
The layout approval requires the developer to undertake, under Gram Panchayat supervision, road formation, drains and nala channelization, rainwater-harvesting pits, street lighting and electricity facilities, sewerage disposal, and protected water supply. The RERA amenity record also lists water supply, sewerage, storm-water drains, solid-waste management and disposal, energy management, and fire protection and fire-safety requirements. The supplied evidence does not provide capacities, engineering designs, commissioning records, or independent verification of installation.
Water: Protected water supply is required by the layout approval; no source, storage or treatment capacity is specified
Sewerage and drainage: Sewerage disposal, drains and nala channelization are required; the RERA amenity list also names sewerage and storm-water drains. No system capacity or completion evidence is supplied
Rainwater: Rainwater-harvesting pits and water conservation are listed; no capacity or installed status is established
Electricity and lighting: Electricity facilities and street lighting are required; no supply arrangement, substation detail, backup capacity or completion evidence is supplied
Waste: Solid-waste management and disposal is listed in the RERA amenity record, with no operating details or completion evidence
Fire and accessibility: Fire protection and fire-safety requirements appear in the RERA amenity list; no system details, approvals, accessible circulation or completed works are documented
8. Location, access & connectivity
The registered location is Rampur, Kulcharam Mandal, Medak District, Telangana, PIN 502381. The approved layout document identifies Rampur Gram Panchayat and Sy.No. 356/P.
The supplied location data gives a geocoded point at 18.0013304, 78.229528 and identifies the nearest sampled Outer Ring Road interchange at approximately 49.1 km. This is the only supplied measured connectivity distance; no public-transport details, approach-road names, or other landmark distances are provided.
9. Developer & development status
The registered promoter is LOKINENI MANOHAR RAO. The RERA filing identifies the organization type as Proprietorship.
The Form B declaration is made by Lokineni Manohar Rao for LOKINENI MANOHAR RAO & OTHERS and declares a legal-title basis, states that the land is free from encumbrances, and undertakes completion by 09TH June, 2027. These are promoter declarations in the filed affidavit, not independent title or completion verification.
The registration certificate gives the promoter office as Village: Mandal: Secunderabad, District: Hyderabad, Pin: 500015. No separate verified official contact or website is supplied.
The supplied records do not establish a construction-progress percentage or completed-works status; the project’s registration validity and declared completion date are stated separately above.
10. Approvals, official records & documents
TG-RERA registration: Form C certificate for Gangasthan Rampur, registration P01000009966; valid 20/07/2023 to 09/06/2027
Layout approval: Director of Town and Country Planning letter TLP.No.173/2023/H, dated 20-07-2023, approving a Draft Technical Layout Pattern for 85 plots in Sy.No. 356/P, Rampur Gram Panchayat
Application and file references: Application 16135/2125; file Lr.Roc.No.16135/2125/2023/e-Panchayat
Promoter declaration: Form B affidavit-cum-declaration by Lokineni Manohar Rao for LOKINENI MANOHAR RAO & OTHERS, verified at Hyderabad in June 2025; the day is left blank
Final layout release: No final layout-release document is supplied; the draft approval specifies conditions to be met before final layout release
Occupancy / completion certificate: No occupancy or completion certificate is identified in the supplied records; no building-level commencement or occupancy document is provided for this plotted layout
The approval document states that the layout permission is not proof of land title.
Frequently asked questions
Is Gangasthan Rampur registered with Telangana RERA?
Yes. Gangasthan Rampur is registered with the Telangana Real Estate Regulatory Authority as P01000009966; the registration status is New Project.
Who is the developer of Gangasthan Rampur?
The promoter named in the RERA registration is LOKINENI MANOHAR RAO.
Where is Gangasthan Rampur located?
Gangasthan Rampur is in RAMPUR, KULCHARAM, RAMPUR, KULCHARAM, Medak, Telangana (502381).
When will Gangasthan Rampur be completed?
The promoter's proposed date of completion filed with RERA is 09/10/2027. This is the promoter's declaration, not a guarantee.
More projects in Medak