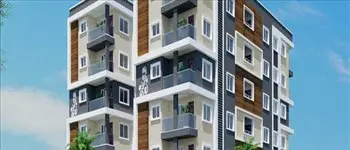
Hill County Phase - III Extention - II
AVRS Landmark Townships Private Limited · Yadadri Bhuvanagiri · RERA P02000002535
HILL COUNTY PHASE - III EXTENTION - II is a plotted development in Yadagirigutta, Yadagirigutta Mandal, Yadadri Bhuvanagiri district, developed by registered promoter AVRS Landmark Townships Private Limited. The registered site extent is 17,502.65 sq.m, with a net area of 10,550.16 sq.m; the filed draft layout depicts 40 residential plots, and plot-size configurations are not disclosed. The project is registered under TG-RERA number P02000002535, with proposed completion on 25/11/2025.
More from AVRS Landmark Townships Pvt Ltd · 10 projects →
01What we found
Read from TG-RERA filings, approvals, land and registration records and court records. A court case is counted only when the court record states this project's survey number with its village, or names the project.
02Check before you pay
8 items to check before you pay, 5 high - from the title chain, court records and approvals, each with what to ask the builder or your advocate. An item may not be a problem with the project: records can be incomplete.
1. Project at a glance
Project identity
| Item | Project record |
|---|---|
| Registered project name | HILL COUNTY PHASE - III EXTENTION - II RERA record |
| Project type | Plotted development RERA record RERA filing |
| Phase / registered portion | Phase III, Extension II; the registration is for this named project portion. RERA record |
| TG-RERA registration | P02000002535 RERA record Approvals record |
| Registration validity | 01/02/2021 to 25/11/2025; the certificate states four years and says extension is subject to Authority approval. The supplied record does not show an extension. Approvals record |
| Registered promoter | AVRS Landmark Townships Private Limited, a private limited company RERA record Corporate record |
| RERA status | The supplied certificate records registration. Its stated validity ended on 25/11/2025; current validity is not established by the supplied evidence. Approvals record |
Land and geographic identity
| Item | Project record |
|---|---|
| Locality | Yadagirigutta RERA record RERA filing |
| Revenue village | Yadagirigutta in the RERA project fields; the filed title/layout documents also identify Gauraipally/Gowraipally. The supplied records use these village names in their respective descriptions. RERA record RERA filing |
| Mandal | Yadagirigutta is stated in the filed layout document; the RERA project fields do not disclose a mandal. |
| District | Yadadri Bhuvanagiri RERA record RERA filing |
| PIN | 508115 RERA record |
| Project survey number / subdivision | 174/P RERA record Land records |
| Registered site extent | The supplied RERA project fields state 17,502.65 sq.m total area, 6,952.49 sq.m affected by road widening/FTL/nala widening, and 10,550.16 sq.m net area. RERA filing Land records |
| Filed layout extent | The draft layout states Ac 1 325 Cis or 20933 00 Sayds. This is the extent written in that document. |
| Boundaries | East: neighbours’ land; West: Mallapur shivar; North: neighbours’ land; South: Masaipet shivar. RERA filing Land records |
Development identity
| Item | Project record |
|---|---|
| Sanctioning authority / principal approval | DTCP; plan approval number 163/2020/HRO/H1, shown as filed with TG-RERA. RERA record Approvals record |
| Approval date | 25/11/2020, as recorded in the RERA project fields. RERA filing |
| Approved built-up area | 10,550.16 sq.m, as stated in the RERA filing. The supplied records do not specify a building or plot-level built-up-area breakdown. RERA filing |
| Filed layout plan | Document 143636 is labelled a draft technical layout pattern, identifies Gowraipally Gram Panchayat, and depicts 40 residential plots, roads, park/open space and mortgage plots. It does not establish final approval or release. |
| Buildings / floors / parking levels | Not disclosed in the supplied project record; the project is a plotted development. RERA record RERA filing |
| Plot count | 40 plots are depicted in the filed draft layout; a final sanctioned plot count is not established by the supplied documents. |
Offering and status
| Item | Project record |
|---|---|
| Unit type | Plots; the supplied evidence does not provide plot-size bands or a plot-by-plot inventory. RERA record RERA filing |
| Booked / available counts | Not disclosed in the supplied evidence. |
| Construction / development stage | The RERA page reports completeness of 80%; this is a filed/recorded progress figure, not an independent site verification. RERA record |
| Completion dates | The RERA project fields give proposed completion as 25/11/2025. The promoter’s Form B declaration dated 27/01/2020 undertakes completion by 20/06/2025. RERA filing |
| Occupancy / completion certificate | Not evidenced in the supplied documents. The project is plotted, and no project completion certificate is provided in this pack. |
2. The project story
This is a TG-RERA-registered plotted-development phase named HILL COUNTY PHASE - III EXTENTION - II, on the project’s stated Survey No. 174/P in the Yadagirigutta locality, Yadadri Bhuvanagiri district. The filed land details describe a net area of 10,550.16 sq.m after recording 6,952.49 sq.m as affected by road widening/FTL/nala widening, within a stated total of 17,502.65 sq.m. RERA record RERA filing Land records
The filed layout material depicts a residential layout of 40 plots with roads, park/open space and a mortgage area, but is expressly identified as a draft technical layout pattern. The pack therefore supports describing the proposal shown in that drawing, not treating its plot arrangement as independently confirmed final construction. The RERA record reports 80% completeness; no independent site inspection or completion certificate is supplied to verify physical progress or occupancy. RERA record
3. Master plan, architecture & building design
The RERA filing identifies a plotted development and records an approved built-up area of 10,550.16 sq.m. The supplied evidence does not explain that figure by plot, building, or other component, and it should not be treated as a saleable or carpet-area figure. RERA filing
The filed draft layout document describes a 40-plot residential layout on 174/P, with roads and park/open space. It records road widths as 33-0° and 40'-0°, and identifies plot numbers 35, 30, 8, 35, 10 and 40 as mortgage plots (as transcribed in the document). The document does not establish a final sanctioned layout or release of those plots.
The supplied material does not provide a final approved layout drawing suitable for confirming the complete plot arrangement, dimensions, final land-use split, internal-road alignment, or utility land. The two floor-plan drawings recorded in the pack are scans pending review, with no measured floor plans; residential-building features such as floors, lifts, stairs and unit arrangements are not evidenced. Floor plans
4. Homes, configurations & floor plans
This is a plotted project. The RERA registration and supplied project fields do not provide plot-size bands, plot-wise saleable areas, booked/available plot counts, or plot-specific measurements. RERA record RERA filing
| Units | Not established as a final sanctioned count; the filed draft layout depicts 40 plots |
|---|---|
| Booked | Not disclosed |
| Available | Not disclosed |
| RERA saleable area | Not disclosed |
| Measured carpet area | Not applicable / not supplied |
| Loading (if supplied) | Not supplied |
The floor-plan record notes two scans pending review and no measured drawings. No software-measured carpet area is available. Floor plans
5. Parking & vehicle circulation
The supplied records do not establish parking-space counts, visitor or accessible parking, parking allocation to individual plots, or a vehicle-parking arrangement. The filed draft layout depicts roads and identifies mortgage plots, but does not provide a verified parking schedule or establish exclusive parking rights.
6. Amenities, recreation & open spaces
The RERA amenities record lists 14 facilities. The entries marked YES are recorded as available in the filing; all listed progress percentages are 0. The pack does not provide independent verification of delivery or completion. RERA amenities
| Facility | Description / size | Evidence source | Declared progress / verified status |
|---|---|---|---|
| Internal Roads & Footpaths | Listed; no size or quantity supplied | RERA amenities record RERA amenities | Listed as YES; 0%; not independently verified |
| Water Supply | Listed; no source or capacity supplied | RERA amenities record RERA amenities | Listed as YES; 0%; not independently verified |
| Sewerage (Chamber, Lines, Septic Tank, STP) | Listed; no system details or capacity supplied | RERA amenities record RERA amenities | Listed as YES; 0%; not independently verified |
| Storm Water Drains | Listed; no size or capacity supplied | RERA amenities record RERA amenities | Listed as YES; 0%; not independently verified |
| Green Strip/TOT LOT/Park | Listed; no supplied area or quantity | RERA amenities record RERA amenities; draft layout | Listed as YES; 0%; not independently verified |
| Street Lighting | Listed; no quantity or specification supplied | RERA amenities record RERA amenities | Listed as YES; 0%; not independently verified |
| Community Buildings | Listed; no description or size supplied | RERA amenities record RERA amenities | Progress 0%; delivery not established |
| Treatment and Disposal of Sewage and Sullage Water | Listed; no facility or capacity details supplied | RERA amenities record RERA amenities | Progress 0%; delivery not established |
| Solid Waste Management and Disposal | Listed; no system details supplied | RERA amenities record RERA amenities | Progress 0%; delivery not established |
| Water Conservation, Rain Water Harvesting | Listed; no details or capacity supplied | RERA amenities record RERA amenities | Progress 0%; delivery not established |
| Energy Management | Listed; no system details supplied | RERA amenities record RERA amenities | Progress 0%; delivery not established |
| Fire Protection and Fire Safety Requirements | Listed; no system details supplied | RERA amenities record RERA amenities | Progress 0%; delivery not established |
| Electrical Meter Room, Sub-Station, Receiving Station | Listed; no capacity or configuration supplied | RERA amenities record RERA amenities | Progress 0%; delivery not established |
| Aggregate area of recreational open space | Listed; no area supplied in the RERA amenities record | RERA amenities record RERA amenities; draft layout | Progress 0%; delivery not established |
The draft layout separately labels park/open space as 1001 % and records a corresponding area as Ac 2607 Cls or 12617 88 Sayda; these are the figures as transcribed from the draft document, not independently verified measurements.
7. Utilities, building services & safety
The RERA amenities list includes water supply, sewerage-related facilities, storm-water drains, sewage and sullage treatment/disposal, rainwater harvesting, energy management, solid-waste management, fire safety, and electrical meter room/sub-station/receiving-station provision. The supplied record does not state sources, capacities, technical designs, or completion status for these services; the listed progress percentages are 0. RERA amenities
No project-specific evidence is supplied for water storage or treatment capacity, sewerage treatment capacity, power supply or backup, fire-system design or clearances, security/CCTV, accessibility features, or public utility connections. The amenities listing alone does not establish that these facilities are installed or independently verified.
8. Location, access & connectivity
The project’s RERA location is Yadagirigutta, Yadadri Bhuvanagiri district, PIN 508115, with Survey No. 174/P identified in the project record. The filed layout document describes the site as at Gowraipally, Yadagirigutta Mandal, Yadadri-Bhuvanagiri District. RERA record RERA filing
A supplied cadastral-parcel centroid is recorded as 17.41528, 78.35459. The location data lists Financial District (Nanakramguda) at 1.2 km as an anchor point; no travel time or route is supplied. Location record
The supplied evidence does not identify approach roads, public-transport services, or additional verified nearby landmarks.
9. Developer & development status
The registered promoter is AVRS Landmark Townships Private Limited, identified as a private limited company. The RERA record names Ravindar Reddy Palle as an authorized signatory; Form B is declared by P. Ravinder Reddy on the company’s behalf. RERA record Corporate record Parties record
The promoter’s supplied address is Harsha Towers, Mansoorabad, Gowraipally, Yadagirigutta, Yadadri Bhuvanagiri, 508115; the company website listed in the record is https://www.landmarktownships.in. Parties record
The RERA project record reports 80% completeness. The promoter’s Form B affidavit, dated 27/01/2020, undertakes completion by 20/06/2025, while the project information records proposed completion as 25/11/2025. These are recorded dates and a promoter declaration; the supplied pack does not establish current completion or an occupancy/completion certificate. RERA record RERA filing
10. Approvals, official records & documents
| Record | What the supplied evidence establishes |
|---|---|
| TG-RERA registration certificate, P02000002535 | Form C registration for the named project, valid from 01/02/2021 to 25/11/2025; no extension is shown in the supplied material. |
| Principal plan approval, 163/2020/HRO/H1 | Identified as the DTCP plan approval number in the RERA filing, with approval date 25/11/2020 recorded in project information. Approvals record RERA filing |
| Layout document 143636 | Draft technical layout pattern for 40 plots on 174/P, identifying Gowraipally Gram Panchayat; the document does not state final approval or release. |
| Title report, document 143631 | Advocate’s title scrutiny report dated 05.12.2020, describing Ac.04-13 Gts in Survey No. 174/p at Gauraipally Village and proposed as Hill County Phase-III Extension II; it certifies title subject to remarks and observations. |
| Legal title report document 143630 | Filed title material includes a registered sale deed dated 31 October 2018, identified as Document No. 22147/2018, describing agricultural land at Gouraipally and survey numbers 174, 186, 216 and 217. |
| Form B declaration, document 143634 | Promoter declaration dated 27/01/2020, including a title and encumbrance declaration and a completion undertaking of 20/06/2025. This is a promoter declaration, not an independent verification. |
| Occupancy / completion certificate | Not included in the supplied evidence. |
1. Project at a glance
Project identity
Registered project name: HILL COUNTY PHASE - III EXTENTION - II
Project type: Plotted development
Phase / registered portion: Phase III, Extension II; the registration is for this named project portion.
TG-RERA registration: P02000002535
Registration validity: 01/02/2021 to 25/11/2025; the certificate states four years and says extension is subject to Authority approval. The supplied record does not show an extension.
Registered promoter: AVRS Landmark Townships Private Limited, a private limited company
RERA status: The supplied certificate records registration. Its stated validity ended on 25/11/2025; current validity is not established by the supplied evidence.
Land and geographic identity
Locality: Yadagirigutta
Revenue village: Yadagirigutta in the RERA project fields; the filed title/layout documents also identify Gauraipally/Gowraipally. The supplied records use these village names in their respective descriptions.
Mandal: Yadagirigutta is stated in the filed layout document; the RERA project fields do not disclose a mandal.
District: Yadadri Bhuvanagiri
PIN: 508115
Project survey number / subdivision: 174/P
Registered site extent: The supplied RERA project fields state 17,502.65 sq.m total area, 6,952.49 sq.m affected by road widening/FTL/nala widening, and 10,550.16 sq.m net area.
Filed layout extent: The draft layout states Ac 1 325 Cis or 20933 00 Sayds. This is the extent written in that document.
Boundaries: East: neighbours’ land; West: Mallapur shivar; North: neighbours’ land; South: Masaipet shivar.
Development identity
Sanctioning authority / principal approval: DTCP; plan approval number 163/2020/HRO/H1, shown as filed with TG-RERA.
Approval date: 25/11/2020, as recorded in the RERA project fields.
Approved built-up area: 10,550.16 sq.m, as stated in the RERA filing. The supplied records do not specify a building or plot-level built-up-area breakdown.
Filed layout plan: Document 143636 is labelled a draft technical layout pattern, identifies Gowraipally Gram Panchayat, and depicts 40 residential plots, roads, park/open space and mortgage plots. It does not establish final approval or release.
Buildings / floors / parking levels: Not disclosed in the supplied project record; the project is a plotted development.
Plot count: 40 plots are depicted in the filed draft layout; a final sanctioned plot count is not established by the supplied documents.
Offering and status
Unit type: Plots; the supplied evidence does not provide plot-size bands or a plot-by-plot inventory.
Booked / available counts: Not disclosed in the supplied evidence.
Construction / development stage: The RERA page reports completeness of 80%; this is a filed/recorded progress figure, not an independent site verification.
Completion dates: The RERA project fields give proposed completion as 25/11/2025. The promoter’s Form B declaration dated 27/01/2020 undertakes completion by 20/06/2025.
Occupancy / completion certificate: Not evidenced in the supplied documents. The project is plotted, and no project completion certificate is provided in this pack.
2. The project story
This is a TG-RERA-registered plotted-development phase named HILL COUNTY PHASE - III EXTENTION - II, on the project’s stated Survey No. 174/P in the Yadagirigutta locality, Yadadri Bhuvanagiri district. The filed land details describe a net area of 10,550.16 sq.m after recording 6,952.49 sq.m as affected by road widening/FTL/nala widening, within a stated total of 17,502.65 sq.m.
The filed layout material depicts a residential layout of 40 plots with roads, park/open space and a mortgage area, but is expressly identified as a draft technical layout pattern. The pack therefore supports describing the proposal shown in that drawing, not treating its plot arrangement as independently confirmed final construction. The RERA record reports 80% completeness; no independent site inspection or completion certificate is supplied to verify physical progress or occupancy.
3. Master plan, architecture & building design
The RERA filing identifies a plotted development and records an approved built-up area of 10,550.16 sq.m. The supplied evidence does not explain that figure by plot, building, or other component, and it should not be treated as a saleable or carpet-area figure.
The filed draft layout document describes a 40-plot residential layout on 174/P, with roads and park/open space. It records road widths as 33-0° and 40'-0°, and identifies plot numbers 35, 30, 8, 35, 10 and 40 as mortgage plots (as transcribed in the document). The document does not establish a final sanctioned layout or release of those plots.
The supplied material does not provide a final approved layout drawing suitable for confirming the complete plot arrangement, dimensions, final land-use split, internal-road alignment, or utility land. The two floor-plan drawings recorded in the pack are scans pending review, with no measured floor plans; residential-building features such as floors, lifts, stairs and unit arrangements are not evidenced.
4. Homes, configurations & floor plans
This is a plotted project. The RERA registration and supplied project fields do not provide plot-size bands, plot-wise saleable areas, booked/available plot counts, or plot-specific measurements.
| Units | Not established as a final sanctioned count; the filed draft layout depicts 40 plots |
|---|---|
| Booked | Not disclosed |
| Available | Not disclosed |
| RERA saleable area | Not disclosed |
| Measured carpet area | Not applicable / not supplied |
| Loading (if supplied) | Not supplied |
The floor-plan record notes two scans pending review and no measured drawings. No software-measured carpet area is available.
5. Parking & vehicle circulation
The supplied records do not establish parking-space counts, visitor or accessible parking, parking allocation to individual plots, or a vehicle-parking arrangement. The filed draft layout depicts roads and identifies mortgage plots, but does not provide a verified parking schedule or establish exclusive parking rights.
6. Amenities, recreation & open spaces
The RERA amenities record lists 14 facilities. The entries marked YES are recorded as available in the filing; all listed progress percentages are 0. The pack does not provide independent verification of delivery or completion.
| Facility | Description / size | Evidence source | Declared progress / verified status |
|---|---|---|---|
| Internal Roads & Footpaths | Listed; no size or quantity supplied | RERA amenities record | Listed as YES; 0%; not independently verified |
| Water Supply | Listed; no source or capacity supplied | RERA amenities record | Listed as YES; 0%; not independently verified |
| Sewerage (Chamber, Lines, Septic Tank, STP) | Listed; no system details or capacity supplied | RERA amenities record | Listed as YES; 0%; not independently verified |
| Storm Water Drains | Listed; no size or capacity supplied | RERA amenities record | Listed as YES; 0%; not independently verified |
| Green Strip/TOT LOT/Park | Listed; no supplied area or quantity | RERA amenities record; draft layout | Listed as YES; 0%; not independently verified |
| Street Lighting | Listed; no quantity or specification supplied | RERA amenities record | Listed as YES; 0%; not independently verified |
| Community Buildings | Listed; no description or size supplied | RERA amenities record | Progress 0%; delivery not established |
| Treatment and Disposal of Sewage and Sullage Water | Listed; no facility or capacity details supplied | RERA amenities record | Progress 0%; delivery not established |
| Solid Waste Management and Disposal | Listed; no system details supplied | RERA amenities record | Progress 0%; delivery not established |
| Water Conservation, Rain Water Harvesting | Listed; no details or capacity supplied | RERA amenities record | Progress 0%; delivery not established |
| Energy Management | Listed; no system details supplied | RERA amenities record | Progress 0%; delivery not established |
| Fire Protection and Fire Safety Requirements | Listed; no system details supplied | RERA amenities record | Progress 0%; delivery not established |
| Electrical Meter Room, Sub-Station, Receiving Station | Listed; no capacity or configuration supplied | RERA amenities record | Progress 0%; delivery not established |
| Aggregate area of recreational open space | Listed; no area supplied in the RERA amenities record | RERA amenities record; draft layout | Progress 0%; delivery not established |
The draft layout separately labels park/open space as 1001 % and records a corresponding area as Ac 2607 Cls or 12617 88 Sayda; these are the figures as transcribed from the draft document, not independently verified measurements.
7. Utilities, building services & safety
The RERA amenities list includes water supply, sewerage-related facilities, storm-water drains, sewage and sullage treatment/disposal, rainwater harvesting, energy management, solid-waste management, fire safety, and electrical meter room/sub-station/receiving-station provision. The supplied record does not state sources, capacities, technical designs, or completion status for these services; the listed progress percentages are 0.
No project-specific evidence is supplied for water storage or treatment capacity, sewerage treatment capacity, power supply or backup, fire-system design or clearances, security/CCTV, accessibility features, or public utility connections. The amenities listing alone does not establish that these facilities are installed or independently verified.
8. Location, access & connectivity
The project’s RERA location is Yadagirigutta, Yadadri Bhuvanagiri district, PIN 508115, with Survey No. 174/P identified in the project record. The filed layout document describes the site as at Gowraipally, Yadagirigutta Mandal, Yadadri-Bhuvanagiri District.
A supplied cadastral-parcel centroid is recorded as 17.41528, 78.35459. The location data lists Financial District (Nanakramguda) at 1.2 km as an anchor point; no travel time or route is supplied.
The supplied evidence does not identify approach roads, public-transport services, or additional verified nearby landmarks.
9. Developer & development status
The registered promoter is AVRS Landmark Townships Private Limited, identified as a private limited company. The RERA record names Ravindar Reddy Palle as an authorized signatory; Form B is declared by P. Ravinder Reddy on the company’s behalf.
The promoter’s supplied address is Harsha Towers, Mansoorabad, Gowraipally, Yadagirigutta, Yadadri Bhuvanagiri, 508115; the company website listed in the record is https://www.landmarktownships.in.
The RERA project record reports 80% completeness. The promoter’s Form B affidavit, dated 27/01/2020, undertakes completion by 20/06/2025, while the project information records proposed completion as 25/11/2025. These are recorded dates and a promoter declaration; the supplied pack does not establish current completion or an occupancy/completion certificate.
10. Approvals, official records & documents
TG-RERA registration certificate, P02000002535: Form C registration for the named project, valid from 01/02/2021 to 25/11/2025; no extension is shown in the supplied material.
Principal plan approval, 163/2020/HRO/H1: Identified as the DTCP plan approval number in the RERA filing, with approval date 25/11/2020 recorded in project information.
Layout document 143636: Draft technical layout pattern for 40 plots on 174/P, identifying Gowraipally Gram Panchayat; the document does not state final approval or release.
Title report, document 143631: Advocate’s title scrutiny report dated 05.12.2020, describing Ac.04-13 Gts in Survey No. 174/p at Gauraipally Village and proposed as Hill County Phase-III Extension II; it certifies title subject to remarks and observations.
Legal title report document 143630: Filed title material includes a registered sale deed dated 31 October 2018, identified as Document No. 22147/2018, describing agricultural land at Gouraipally and survey numbers 174, 186, 216 and 217.
Form B declaration, document 143634: Promoter declaration dated 27/01/2020, including a title and encumbrance declaration and a completion undertaking of 20/06/2025. This is a promoter declaration, not an independent verification.
Occupancy / completion certificate: Not included in the supplied evidence.
Frequently asked questions
Is HILL COUNTY PHASE - III EXTENTION - II registered with Telangana RERA?
Yes. HILL COUNTY PHASE - III EXTENTION - II is registered with the Telangana Real Estate Regulatory Authority as P02000002535; the registration status is New Project.
Who is the developer of HILL COUNTY PHASE - III EXTENTION - II?
The promoter named in the RERA registration is AVRS Landmark Townships Private Limited.
Where is HILL COUNTY PHASE - III EXTENTION - II located?
HILL COUNTY PHASE - III EXTENTION - II is in YADAGIRIGUTTA, Yadadri Bhuvanagiri, Telangana (508115).
When will HILL COUNTY PHASE - III EXTENTION - II be completed?
The promoter's proposed date of completion filed with RERA is 25/11/2025. This is the promoter's declaration, not a guarantee.
More projects in Yadadri Bhuvanagiri