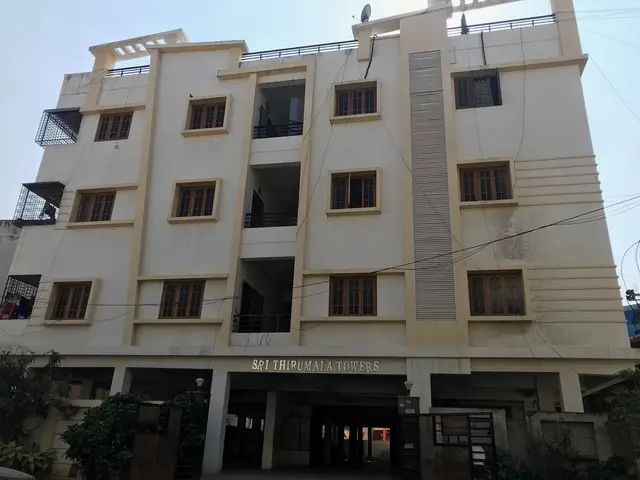
Yalamaddi Residency
YELAMADDI SRINIVASA RAO & ATCHAMAMBA · Khammam · RERA P00800009859
YALAMADDI RESIDENCY is a residential apartment project in BURHANPURAM, Khammam (Urban) Mandal, Khammam District. The registered promoter is YELAMADDI SRINIVASA RAO & ATCHAMAMBA. The project covers a total area of 931.05 sq.m and comprises one building with 1 Stilt + 5 upper floors and 15 3BHK units, each with a RERA-filed saleable area of 154.83 sq.m. It is registered under TG-RERA number P00800009859, with proposed completion on 30/11/2026.
01What we found
Read from TG-RERA filings, approvals, land and registration records and court records. A court case is counted only when the court record states this project's survey number with its village, or names the project.
02Check before you pay
9 items to check before you pay, 6 high - from the title chain, court records and approvals, each with what to ask the builder or your advocate. An item may not be a problem with the project: records can be incomplete.
1. Project at a glance
Project identity
| Field | Project record |
|---|---|
| Registered name | YALAMADDI RESIDENCY RERA record |
| Project type | Residential apartment project RERA record RERA filing |
| Phase / registered portion | Phase not separately stated; the registration covers the project identified at Plot No. 1 and 2 part, Open Place |
| TG-RERA registration | P00800009859; registration under section 5 is recorded as valid from 12/07/2023 to 11/07/2026. The certificate states it has not been extended. RERA record |
| Registered promoter | YELAMADDI SRINIVASA RAO & ATCHAMAMBA RERA record |
| RERA status | Registered project; portal status recorded as “New Project.” RERA record RERA filing |
Land and geographic identity
| Field | Project record |
|---|---|
| Locality / site description | WARD; Plot No. 1 and 2 part, Open Place. The approval identifies the locality as BURHANPURAM. RERA filing |
| Revenue village | Burhanpuram; the building approval spells it BURAHNPURAM. RERA record |
| Mandal | Khammam (Urban) Mandal RERA record |
| District / PIN | Khammam / 507001 RERA record |
| Project survey numbers | 154, 138, 139; no subdivisions are stated in the registration or approval records. RERA filing |
| Registered site extent | Total area 931.05 sq.m; net area 899.12 sq.m; road-affected area 31.93 sq.m. RERA filing |
| Boundaries (RERA filing) | East: VADDEY RAMULU OPEN SITE; West: EXISTING 9 M ROAD; North: PLOT NO 1 PART AND 2 PART; South: SOLD LAND OF MEDI VENKATA NARAYANA. RERA filing |
Development identity
| Field | Project record |
|---|---|
| Principal building approval | Approval No. 0537/BP/3018/2023, approved 12 July 2023, issued by Khammam Municipal Corporation. Approvals record |
| Related file number | 005913/BP/DTCP/3018/0619/2023 Approvals record |
| RERA-filed plan approval number | 160977/LO/DTCP/2879 RERA filing |
| Approved built-up area | 2,692.05 sq.m in the RERA filing; the building approval separately records residential upper-floor area 2,117.25 sq.m and stilt area 532.51 sq.m. RERA filing |
| Buildings / blocks | One building: “Building - MF (YELAMADDI).” |
| Sanctioned configuration | 1 Stilt + 5 upper floors; height 14.5 m. |
| Parking provision in approval | Stilt is approved for parking; the approval requires the approved stilt parking to be used exclusively for vehicle parking. A sanctioned parking-space count is not stated in the supplied approval extract. |
| Units | RERA filing records 15 3BHK units; the supplied approval extract does not state a unit count. RERA unit table |
Offering and status
| Field | Project record |
|---|---|
| RERA-filed configuration and saleable area | 3BHK; 154.83 sq.m per unit. RERA unit table |
| Booked / available | 0 booked / 15 available, as last read from the TG-RERA portal; the record has no as-of date, so these counts are indicative. RERA unit table |
| Construction stage | No construction-progress percentage or independently verified site-stage evidence is supplied. The amenities progress fields supplied are recorded as 0%; these do not establish the overall construction stage. RERA amenities |
| Completion dates | Promoter’s Form B undertaking states 11/07/2026; the project header states proposed completion 30/11/2026. RERA record |
| Occupancy certificate | No occupancy certificate is included in the supplied records. The building approval requires an OC before occupation. |
2. The project story
YALAMADDI RESIDENCY is registered as a residential apartment project on land identified in the RERA filing and building approval as Survey Nos. 154, 138 and 139, Burhanpuram, Khammam. The site is recorded as Plot No. 1 and 2 part, Open Place, with a total area of 931.05 sq.m, of which 31.93 sq.m is identified as road-affected and the stated net area is 899.12 sq.m. RERA record RERA filing
The building approval describes one residential building, “Building - MF (YELAMADDI),” with a stilt level and five upper floors. The RERA filing records 15 3BHK units. The supplied material does not establish construction progress at the site, completion of any floor or facility, or issuance of an occupancy certificate; the filing’s unit availability figures are portal counts without an as-of date. RERA unit table RERA amenities
3. Master plan, architecture & building design
The building approval records a single residential building, 1 Stilt + 5 upper floors, with a stated height of 14.5 m. The supplied approval extract identifies residential upper-floor area of 2,117.25 sq.m and stilt area of 532.51 sq.m. Separately, the RERA filing records approved built-up area of 2,692.05 sq.m; these are distinct filed figures and are not treated here as interchangeable area measures. RERA filing
The approval records 31.93 sq.m as road-affected area and states the site area as 931.05 sq.m, net area 899.12 sq.m. It also records a requirement for 14% Open Space Contribution Charges and five rainwater-harvesting pits. The approval’s amenity entry gives tot-lot area as 0 m²; no dimensioned landscape or open-space plan is available in the supplied material.
The building plan document is identified as document 485849, but it is not extracted in the shared document register. The supplied drawing-measurement record describes measurements from its floor-plan drawings, not RERA disclosures. Details such as exact floor-by-floor unit distribution, footprint, lift and stair arrangement, entrances, and circulation therefore cannot be confirmed from the available extract. Document index RERA unit details Floor plans
4. Homes, configurations & floor plans
| Configuration | Units | Booked | Available | RERA saleable area | Measured carpet area | Loading (if supplied) |
|---|---|---|---|---|---|---|
| 3BHK | 15 | 0 | 15 | 154.83 sq.m | 111.4–115.2 sq.m; median 112.8 sq.m | 27% |
RERA-filed unit counts, booking counts and saleable area are shown above. The portal booking/availability record has no as-of date and is indicative. RERA unit table
The carpet-area figures are software measurements from the approved floor-plan drawings in document 485849, not RERA-filed carpet-area disclosures; the measurement record says they need review. A typical measured 3BHK drawing includes living, dining, kitchen, guest room, bedroom, master bedroom and toilets. Drawing-room dimensions and individual room areas are not reproduced as verified dwelling specifications here. RERA unit details Floor plans
Saleable area and measured carpet area are different measures: the drawing-measurement record describes carpet area as software-measured geometry and notes that RERA saleable area also includes the home’s share of common areas. No separate balcony, utility-area or unit-level loading breakdown is supplied. Floor plans
5. Parking & vehicle circulation
The building approval identifies the stilt as a parking level and requires approved stilt parking to be used exclusively for vehicle parking, without partition walls or rolling shutters. It does not state a parking-space count or unit-by-unit allocation in the supplied extract.
The RERA filing marks the 15 units as mortgaged, and the RERA filing records a mortgage area of 224.01 sq.m. The available records do not identify any individual unit’s parking entitlement or establish an exclusive parking allocation. RERA unit table RERA filing
6. Amenities, recreation & open spaces
The RERA amenity record lists the following items with reported progress fields of 0%. “Available: YES” is a filed availability entry, not evidence that the facility has been completed or independently inspected. RERA amenities
| Facility | Description / size | Evidence source | Declared progress / verified status |
|---|---|---|---|
| Water supply | No source, storage or capacity stated | RERA amenity record | “Available: YES”; 0%; completion not verified |
| Sewerage | Listed as “Sewerage (Chamber, Lines, Septic Tank, STP)” | RERA amenity record | “Available: YES”; 0%; completion not verified |
| Storm-water drains | No dimensions stated | RERA amenity record | 0%; completion not verified |
| Water conservation / rainwater harvesting | Approval requires rainwater-harvesting structures; approval records 5 rainwater-harvesting pits | RERA amenity record; building approval | RERA entry “Available: YES”; 0%; construction not verified |
| Fire protection and fire safety | No system or capacity specified in the amenity record | RERA amenity record; building approval | RERA entry “Available: YES”; 0%; completion not verified |
| Electrical meter room / sub-station / receiving station | Approval requires space for a transformer; no capacity stated | RERA amenity record; building approval | RERA entry “Available: YES”; 0%; completion not verified |
| Garbage house | Approval requires a garbage house within the premises | Building approval | Required by approval; completion not verified |
| Tot-lot / green strip | Approval’s tot-lot area entry is 0 m²; approval requires fencing and maintaining the tot-lot as greenery before OC | Building approval; RERA amenity record | RERA green strip/tot-lot/park progress: 0%; completion not verified |
| Internal roads and footpaths | No dimensions or plan available | RERA amenity record | 0%; completion not verified |
| Street lighting | No specification supplied | RERA amenity record | 0%; completion not verified |
| Community buildings | No building, size or capacity specified | RERA amenity record | 0%; completion not verified |
| Sewage / sullage treatment and disposal | No treatment process or capacity stated | RERA amenity record | 0%; completion not verified |
| Solid-waste management and disposal | No system or capacity stated | RERA amenity record | 0%; completion not verified |
| Energy management | No system specified | RERA amenity record | 0%; completion not verified |
| Recreational open space | No area stated in the supplied amenity record | RERA amenity record | 0%; completion not verified |
7. Utilities, building services & safety
The RERA amenity record lists water supply, sewerage, storm-water drainage, rainwater harvesting, fire protection and electrical meter room/sub-station/receiving station. The approval additionally requires 5 rainwater-harvesting pits, space for a transformer, and a garbage house. The supplied records do not specify water source or storage capacity, sewage-treatment capacity or reuse, electrical or backup capacity, or waste-processing arrangements; completion is not independently verified. RERA amenities
The approval requires structural safety and fire-safety requirements to be the responsibility of the owner, builder/developer, architect and structural engineer. It also requires an occupancy certificate before occupation and states that possession of any part of the building must not be delivered by sale or lease before the OC is obtained. No fire-system design, lift count or capacity, accessibility provision, or completed safety inspection is supplied.
8. Location, access & connectivity
The registered location is Burhanpuram, Khammam (Urban) Mandal, Khammam District, PIN 507001, on the site described as Plot No. 1 and 2 part, Open Place, Survey Nos. 154, 138 and 139. The RERA-filed western boundary is an existing 9 M road. RERA record RERA filing
A supplied location record gives an approximate sampled distance of 156.3 km to the nearest sampled Outer Ring Road interchange. No other verified distances, travel times, public-transport links or nearby landmarks are provided. Location record
9. Developer & development status
The registered promoter is YELAMADDI SRINIVASA RAO & ATCHAMAMBA. The RERA record lists the organization type as “Others” and describes it as “OTHERS”; the legal entity type is therefore not established by the supplied corporate record. A RERA filing identifies GSTIN 36AABAY6588R1ZA. RERA record RERA filing Corporate record
The registration certificate gives the promoter office as “Village: Mandal: District: Khammam, Pin: 507318,” without a village or mandal name in that entry. The RERA header separately records the promoter address in Kakathiya Hills, Bye Pass Road, Burhanpuram, Khammam (Urban) Mandal, Khammam, PIN 507001. No official website or contact details are supplied. RERA filing
The RERA filing records proposed completion as 30/11/2026; Form B records the promoter’s completion undertaking as 11/07/2026. These are reported as separate project-record fields, not as evidence that work is complete. No construction-stage verification or occupancy certificate is supplied. RERA record
10. Approvals, official records & documents
| Reference and scope | P00800009859, YALAMADDI RESIDENCY; valid 12/07/2023–11/07/2026 according to Form C |
|---|---|
| Evidence in the supplied file | Registration certificate; section 5 registration |
| Reference and scope | 0537/BP/3018/2023, Khammam Municipal Corporation, approved 12 July 2023; Survey Nos. 154, 138 and 139; one building, 1 Stilt + 5 upper floors |
|---|---|
| Evidence in the supplied file | Approval extract |
| Reference and scope | 005913/BP/DTCP/3018/0619/2023 |
|---|---|
| Evidence in the supplied file | Approval extract |
| Reference and scope | 160977/LO/DTCP/2879 |
|---|---|
| Evidence in the supplied file | RERA filing RERA filing |
| Reference and scope | Promoter declares a title basis, land free from encumbrances and completion undertaking of 11/07/2026 |
|---|---|
| Evidence in the supplied file | Form B |
| Reference and scope | Advocate S.B. Raghunandan’s title search and investigation report dated 30-12-2024, concerning Survey Nos. 154, 138 and 139 |
|---|---|
| Evidence in the supplied file | Report summary |
| Reference and scope | Not included in the supplied records |
|---|---|
| Evidence in the supplied file | Building approval requires an OC before occupation |
| Reference and scope | Document 485849, identified as building floor-plan approval; supplied extraction is insufficient to verify the complete drawing set |
|---|---|
| Evidence in the supplied file | Document register and drawing-measurement record Document index Floor plans |
1. Project at a glance
Project identity
Registered name: YALAMADDI RESIDENCY
Project type: Residential apartment project
Phase / registered portion: Phase not separately stated; the registration covers the project identified at Plot No. 1 and 2 part, Open Place
TG-RERA registration: P00800009859; registration under section 5 is recorded as valid from 12/07/2023 to 11/07/2026. The certificate states it has not been extended.
Registered promoter: YELAMADDI SRINIVASA RAO & ATCHAMAMBA
RERA status: Registered project; portal status recorded as “New Project.”
Land and geographic identity
Locality / site description: WARD; Plot No. 1 and 2 part, Open Place. The approval identifies the locality as BURHANPURAM.
Revenue village: Burhanpuram; the building approval spells it BURAHNPURAM.
Mandal: Khammam (Urban) Mandal
District / PIN: Khammam / 507001
Project survey numbers: 154, 138, 139; no subdivisions are stated in the registration or approval records.
Registered site extent: Total area 931.05 sq.m; net area 899.12 sq.m; road-affected area 31.93 sq.m.
Boundaries (RERA filing): East: VADDEY RAMULU OPEN SITE; West: EXISTING 9 M ROAD; North: PLOT NO 1 PART AND 2 PART; South: SOLD LAND OF MEDI VENKATA NARAYANA.
Development identity
Principal building approval: Approval No. 0537/BP/3018/2023, approved 12 July 2023, issued by Khammam Municipal Corporation.
Related file number: 005913/BP/DTCP/3018/0619/2023
RERA-filed plan approval number: 160977/LO/DTCP/2879
Approved built-up area: 2,692.05 sq.m in the RERA filing; the building approval separately records residential upper-floor area 2,117.25 sq.m and stilt area 532.51 sq.m.
Buildings / blocks: One building: “Building - MF (YELAMADDI).”
Sanctioned configuration: 1 Stilt + 5 upper floors; height 14.5 m.
Parking provision in approval: Stilt is approved for parking; the approval requires the approved stilt parking to be used exclusively for vehicle parking. A sanctioned parking-space count is not stated in the supplied approval extract.
Units: RERA filing records 15 3BHK units; the supplied approval extract does not state a unit count.
Offering and status
RERA-filed configuration and saleable area: 3BHK; 154.83 sq.m per unit.
Booked / available: 0 booked / 15 available, as last read from the TG-RERA portal; the record has no as-of date, so these counts are indicative.
Construction stage: No construction-progress percentage or independently verified site-stage evidence is supplied. The amenities progress fields supplied are recorded as 0%; these do not establish the overall construction stage.
Completion dates: Promoter’s Form B undertaking states 11/07/2026; the project header states proposed completion 30/11/2026.
Occupancy certificate: No occupancy certificate is included in the supplied records. The building approval requires an OC before occupation.
2. The project story
YALAMADDI RESIDENCY is registered as a residential apartment project on land identified in the RERA filing and building approval as Survey Nos. 154, 138 and 139, Burhanpuram, Khammam. The site is recorded as Plot No. 1 and 2 part, Open Place, with a total area of 931.05 sq.m, of which 31.93 sq.m is identified as road-affected and the stated net area is 899.12 sq.m.
The building approval describes one residential building, “Building - MF (YELAMADDI),” with a stilt level and five upper floors. The RERA filing records 15 3BHK units. The supplied material does not establish construction progress at the site, completion of any floor or facility, or issuance of an occupancy certificate; the filing’s unit availability figures are portal counts without an as-of date.
3. Master plan, architecture & building design
The building approval records a single residential building, 1 Stilt + 5 upper floors, with a stated height of 14.5 m. The supplied approval extract identifies residential upper-floor area of 2,117.25 sq.m and stilt area of 532.51 sq.m. Separately, the RERA filing records approved built-up area of 2,692.05 sq.m; these are distinct filed figures and are not treated here as interchangeable area measures.
The approval records 31.93 sq.m as road-affected area and states the site area as 931.05 sq.m, net area 899.12 sq.m. It also records a requirement for 14% Open Space Contribution Charges and five rainwater-harvesting pits. The approval’s amenity entry gives tot-lot area as 0 m²; no dimensioned landscape or open-space plan is available in the supplied material.
The building plan document is identified as document 485849, but it is not extracted in the shared document register. The supplied drawing-measurement record describes measurements from its floor-plan drawings, not RERA disclosures. Details such as exact floor-by-floor unit distribution, footprint, lift and stair arrangement, entrances, and circulation therefore cannot be confirmed from the available extract.
4. Homes, configurations & floor plans
| Configuration | Units | Booked | Available | RERA saleable area | Measured carpet area | Loading (if supplied) |
|---|---|---|---|---|---|---|
| 3BHK | 15 | 0 | 15 | 154.83 sq.m | 111.4–115.2 sq.m; median 112.8 sq.m | 27% |
RERA-filed unit counts, booking counts and saleable area are shown above. The portal booking/availability record has no as-of date and is indicative.
The carpet-area figures are software measurements from the approved floor-plan drawings in document 485849, not RERA-filed carpet-area disclosures; the measurement record says they need review. A typical measured 3BHK drawing includes living, dining, kitchen, guest room, bedroom, master bedroom and toilets. Drawing-room dimensions and individual room areas are not reproduced as verified dwelling specifications here.
Saleable area and measured carpet area are different measures: the drawing-measurement record describes carpet area as software-measured geometry and notes that RERA saleable area also includes the home’s share of common areas. No separate balcony, utility-area or unit-level loading breakdown is supplied.
5. Parking & vehicle circulation
The building approval identifies the stilt as a parking level and requires approved stilt parking to be used exclusively for vehicle parking, without partition walls or rolling shutters. It does not state a parking-space count or unit-by-unit allocation in the supplied extract.
The RERA filing marks the 15 units as mortgaged, and the RERA filing records a mortgage area of 224.01 sq.m. The available records do not identify any individual unit’s parking entitlement or establish an exclusive parking allocation.
6. Amenities, recreation & open spaces
The RERA amenity record lists the following items with reported progress fields of 0%. “Available: YES” is a filed availability entry, not evidence that the facility has been completed or independently inspected.
| Facility | Description / size | Evidence source | Declared progress / verified status |
|---|---|---|---|
| Water supply | No source, storage or capacity stated | RERA amenity record | “Available: YES”; 0%; completion not verified |
| Sewerage | Listed as “Sewerage (Chamber, Lines, Septic Tank, STP)” | RERA amenity record | “Available: YES”; 0%; completion not verified |
| Storm-water drains | No dimensions stated | RERA amenity record | 0%; completion not verified |
| Water conservation / rainwater harvesting | Approval requires rainwater-harvesting structures; approval records 5 rainwater-harvesting pits | RERA amenity record; building approval | RERA entry “Available: YES”; 0%; construction not verified |
| Fire protection and fire safety | No system or capacity specified in the amenity record | RERA amenity record; building approval | RERA entry “Available: YES”; 0%; completion not verified |
| Electrical meter room / sub-station / receiving station | Approval requires space for a transformer; no capacity stated | RERA amenity record; building approval | RERA entry “Available: YES”; 0%; completion not verified |
| Garbage house | Approval requires a garbage house within the premises | Building approval | Required by approval; completion not verified |
| Tot-lot / green strip | Approval’s tot-lot area entry is 0 m²; approval requires fencing and maintaining the tot-lot as greenery before OC | Building approval; RERA amenity record | RERA green strip/tot-lot/park progress: 0%; completion not verified |
| Internal roads and footpaths | No dimensions or plan available | RERA amenity record | 0%; completion not verified |
| Street lighting | No specification supplied | RERA amenity record | 0%; completion not verified |
| Community buildings | No building, size or capacity specified | RERA amenity record | 0%; completion not verified |
| Sewage / sullage treatment and disposal | No treatment process or capacity stated | RERA amenity record | 0%; completion not verified |
| Solid-waste management and disposal | No system or capacity stated | RERA amenity record | 0%; completion not verified |
| Energy management | No system specified | RERA amenity record | 0%; completion not verified |
| Recreational open space | No area stated in the supplied amenity record | RERA amenity record | 0%; completion not verified |
7. Utilities, building services & safety
The RERA amenity record lists water supply, sewerage, storm-water drainage, rainwater harvesting, fire protection and electrical meter room/sub-station/receiving station. The approval additionally requires 5 rainwater-harvesting pits, space for a transformer, and a garbage house. The supplied records do not specify water source or storage capacity, sewage-treatment capacity or reuse, electrical or backup capacity, or waste-processing arrangements; completion is not independently verified.
The approval requires structural safety and fire-safety requirements to be the responsibility of the owner, builder/developer, architect and structural engineer. It also requires an occupancy certificate before occupation and states that possession of any part of the building must not be delivered by sale or lease before the OC is obtained. No fire-system design, lift count or capacity, accessibility provision, or completed safety inspection is supplied.
8. Location, access & connectivity
The registered location is Burhanpuram, Khammam (Urban) Mandal, Khammam District, PIN 507001, on the site described as Plot No. 1 and 2 part, Open Place, Survey Nos. 154, 138 and 139. The RERA-filed western boundary is an existing 9 M road.
A supplied location record gives an approximate sampled distance of 156.3 km to the nearest sampled Outer Ring Road interchange. No other verified distances, travel times, public-transport links or nearby landmarks are provided.
9. Developer & development status
The registered promoter is YELAMADDI SRINIVASA RAO & ATCHAMAMBA. The RERA record lists the organization type as “Others” and describes it as “OTHERS”; the legal entity type is therefore not established by the supplied corporate record. A RERA filing identifies GSTIN 36AABAY6588R1ZA.
The registration certificate gives the promoter office as “Village: Mandal: District: Khammam, Pin: 507318,” without a village or mandal name in that entry. The RERA header separately records the promoter address in Kakathiya Hills, Bye Pass Road, Burhanpuram, Khammam (Urban) Mandal, Khammam, PIN 507001. No official website or contact details are supplied.
The RERA filing records proposed completion as 30/11/2026; Form B records the promoter’s completion undertaking as 11/07/2026. These are reported as separate project-record fields, not as evidence that work is complete. No construction-stage verification or occupancy certificate is supplied.
10. Approvals, official records & documents
| Reference and scope | P00800009859, YALAMADDI RESIDENCY; valid 12/07/2023–11/07/2026 according to Form C |
|---|---|
| Evidence in the supplied file | Registration certificate; section 5 registration |
| Reference and scope | 0537/BP/3018/2023, Khammam Municipal Corporation, approved 12 July 2023; Survey Nos. 154, 138 and 139; one building, 1 Stilt + 5 upper floors |
|---|---|
| Evidence in the supplied file | Approval extract |
| Reference and scope | 005913/BP/DTCP/3018/0619/2023 |
|---|---|
| Evidence in the supplied file | Approval extract |
| Reference and scope | 160977/LO/DTCP/2879 |
|---|---|
| Evidence in the supplied file | RERA filing |
| Reference and scope | Promoter declares a title basis, land free from encumbrances and completion undertaking of 11/07/2026 |
|---|---|
| Evidence in the supplied file | Form B |
| Reference and scope | Advocate S.B. Raghunandan’s title search and investigation report dated 30-12-2024, concerning Survey Nos. 154, 138 and 139 |
|---|---|
| Evidence in the supplied file | Report summary |
| Reference and scope | Not included in the supplied records |
|---|---|
| Evidence in the supplied file | Building approval requires an OC before occupation |
| Reference and scope | Document 485849, identified as building floor-plan approval; supplied extraction is insufficient to verify the complete drawing set |
|---|---|
| Evidence in the supplied file | Document register and drawing-measurement record |
Frequently asked questions
Is YALAMADDI RESIDENCY registered with Telangana RERA?
Yes. YALAMADDI RESIDENCY is registered with the Telangana Real Estate Regulatory Authority as P00800009859; the registration status is New Project.
Who is the developer of YALAMADDI RESIDENCY?
The promoter named in the RERA registration is YELAMADDI SRINIVASA RAO & ATCHAMAMBA.
Where is YALAMADDI RESIDENCY located?
YALAMADDI RESIDENCY is in WARD, Burhanpuram, Khammam (Urban) Mandal, Khammam, Telangana (507001).
When will YALAMADDI RESIDENCY be completed?
The promoter's proposed date of completion filed with RERA is 30/11/2026. This is the promoter's declaration, not a guarantee.
More projects in Burhanpuram