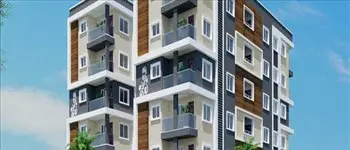
Hill County Phase -III Extention - I
AVRS Landmark Townships Private Limited · Yadadri Bhuvanagiri · RERA P02000002531
HILL COUNTY PHASE -III EXTENTION - I is a plotted development in YADAGIRIGUTTA, Yadagirigutta Mandal, Yadadri Bhuvanagiri district, developed by AVRS Landmark Townships Private Limited. The RERA-filed site area is 20133.11 sqmts, with a net area of 10582.53 sqmts; the filed draft layout states 39 residential plots, and no towers, floors, or plot-size configurations are stated. The project is registered under TG-RERA number P02000002531, with proposed completion on 12/11/2025.
More from AVRS Landmark Townships Pvt Ltd · 10 projects →
01What we found
Read from TG-RERA filings, approvals, land and registration records and court records. A court case is counted only when the court record states this project's survey number with its village, or names the project.
02Check before you pay
7 items to check before you pay, 4 high - from the title chain, court records and approvals, each with what to ask the builder or your advocate. An item may not be a problem with the project: records can be incomplete.
1. Project at a glance
Project identity
| Item | Record |
|---|---|
| Registered project name | HILL COUNTY PHASE -III EXTENTION - I RERA record |
| Project type | Plotted development RERA record RERA filing |
| Phase / registered portion | Phase III Extension I; the registration certificate identifies this project, while a filed draft layout describes a residential-plot layout. RERA record |
| TG-RERA registration | P02000002531 RERA record Approvals record |
| Registration validity | 01/02/2021 to 12/11/2025; certificate states four years and no extension is recorded in the supplied certificate. This is registration validity, not an occupancy certificate or a construction-completion confirmation. Approvals record |
| Registered legal promoter | AVRS Landmark Townships Private Limited, a private limited company RERA record Corporate record |
| RERA status in supplied record | New Project; the supplied certificate records the registration grant. The evidence pack states a proposed completion date of 12/11/2025 and an overdue-days figure of 339, but does not provide a current extension order or updated project-status record. RERA record Approvals record |
Land and geographic identity
| Item | Record |
|---|---|
| Locality | YADAGIRIGUTTA RERA record RERA filing |
| Revenue village(s) | Yadagirigutta in the project identity record; the filed draft layout and title material also use Gowraipally / Gouraipally. These are retained as recorded village references. RERA record Land records |
| Mandal | Not disclosed in the project identity record. The filed draft layout and title report refer to Yadagirigutta Mandal. Land records |
| District | Yadadri Bhuvanagiri RERA record Land records |
| PIN | 508115 RERA record |
| Project survey number(s) / subdivision(s) | 174/P RERA record Land records Approvals record |
| RERA-filed site area | Total area 20133.11 sqmts; area affected in road widening/FTL of tanks/nala widening 9550.58 sqmts; net area 10582.53 sqmts. RERA filing Land records |
| Draft-layout area and land-use figures | Draft layout states “Ac 4.975 Cs or 24078 00 Sayds”; plotted area is stated as “Ac 2615 Cls or 12856 60 Sq, yds”, roads as “S002 40 Sayda”, and open space (park) as “Ac 050 Cte or 2420 00 Sayds”. These are transcribed as supplied and have not been converted or reconciled. |
| Boundaries (RERA filing) | East: NEIGHBOURS LAND; west: MALLAPUR SIVAR; north: NEIGHBOURS LAND; south: MASAIPET SHIVAR. RERA filing Land records |
Development identity
| Item | Record |
|---|---|
| Sanctioning authority / principal approval | DTCP is recorded as the authority for plan approval 150/2020/HRO/H, with an approved date of 12/11/2020 in the project-information fields. RERA filing Approvals record |
| Filed layout record | A document titled “DRAFT TECHNICAL LAYOUT PATTERN FOR THE RESIDENTIAL PLOTS IN” names Gowraipally Gram Panchayat, draft TLP number 150 / /H1, file number C.NO.1261 / 2020/ H5O/H1, and application / E-banchayat reference 15751/1006. |
| Approved built-up area | RERA fields state 10582.53 sqmts as approved built-up area; the supplied record does not explain its relationship to the plotted layout. RERA filing |
| Plot count / arrangement | The filed draft layout states 39 Nos plots. |
| Building count and floors | Not disclosed; this is a plotted-development record, and no building or floor configuration is supplied. RERA filing |
| Parking | RERA fields declare a mortgage area of 1783.76 sqmts. The draft layout separately labels a “MORTGAGE AREA” extent of 2133 36 SQ.Yts. No car-space count, visitor-space count, parking-level plan or individual plot parking allocation is supplied. RERA filing |
Offering and status
| Item | Record |
|---|---|
| Unit type | Plots / residential plots RERA filing |
| Plot sizes / saleable area | Not disclosed in the supplied unit data. |
| Booked / available counts | Not disclosed. |
| Construction / development stage | Project data records 80% completeness; this is a recorded progress figure, not independently verified site progress. The amenities record lists 0% for the listed items. RERA record RERA amenities |
| Completion dates | RERA project identity gives proposed completion 12/11/2025; Form B declares completion by 20/06/2025. RERA record |
| Occupancy / completion certificate | No occupancy or completion certificate is supplied. The project is presented as plotted development; no certificate status by phase or plot is established by the materials provided. Document index Approvals record |
2. The project story
This is a registered plotted-development project named HILL COUNTY PHASE -III EXTENTION - I, registered under TG-RERA number P02000002531 and associated in the filing with survey subdivision 174/P. Its registered location is YADAGIRIGUTTA, Yadadri Bhuvanagiri district; the title and layout documents also identify Gowraipally/Gouraipally village references. RERA record Land records
The RERA filing describes a total land area of 20133.11 sqmts, of which 9550.58 sqmts is recorded as affected in road widening/FTL of tanks/nala widening, leaving a filed net area of 10582.53 sqmts. The filed layout document is expressly a draft technical layout pattern and describes 39 proposed residential plots. It also sets out proposed roads and park/open-space areas, but does not establish a final approved layout or the delivery of those works. RERA filing
The project record states 80% completeness, while the supplied amenities entries show 0% against the listed items. These are record disclosures rather than an independent inspection or verification of the site. The supplied materials do not establish which plots are booked or available, nor do they include an occupancy/completion certificate or a phase-specific completion update. RERA record RERA amenities Document index
3. Master plan, architecture & building design
The development is recorded as plotted, rather than as an apartment or multi-storey building project. The RERA fields identify Survey No. 174/P, total area 20133.11 sqmts, affected area 9550.58 sqmts, net area 10582.53 sqmts, and approved built-up area 10582.53 sqmts. The meaning of the built-up-area field for this plotted project is not further explained in the supplied record. RERA filing RERA filing Land records
The filed drawing-derived document is titled a draft technical layout pattern. It records 39 plots and lists proposed road widths as 33:0, 33-0, 40-0, 10-0, and 33-0 wide road; the source text does not supply a reliably interpreted unit for these figures. Its land-use entries identify a park/open-space component, roads and plotted area, with the quoted areas retained in the identity table above. No complete, legible sanctioned layout drawing, plot schedule, final layout approval or verified utility-land schedule is supplied.
No building footprints, floors, towers, lifts, stairs, apartment arrangements, or parking levels are evidenced. The supplied floor-plan set consists of two drawings, with both scans pending and zero measured; therefore no software-measured home areas or room layouts are available. Floor plans
4. Homes, configurations & floor plans
The recorded offering is residential plots. The filed draft layout states 39 Nos plots, but no RERA unit-type schedule, plot-size bands, plot-wise inventory, booked/available counts or saleable-area schedule is supplied. RERA filing
| Configuration | Units | Booked | Available | RERA saleable area | Measured carpet area | Loading (if supplied) |
|---|---|---|---|---|---|---|
| Residential plots | 39 stated in draft layout | Not disclosed | Not disclosed | Not disclosed | Not applicable / not supplied | Not disclosed |
Carpet-area measurements are not supplied. The floor-plan dataset says the two drawings are scans pending and none has been measured; there is therefore no software-measured area to report. Floor plans
5. Parking & vehicle circulation
The supplied records do not establish a count of car or two-wheeler spaces, visitor or accessible spaces, parking levels, parking layouts, ramps, or plot-wise parking allocations. The project fields record a 1783.76 sqmts mortgage area; the draft layout labels a mortgage area of 2133 36 SQ.Yts. Neither figure establishes parking capacity or an individual allottee’s parking rights. RERA filing
The draft layout lists proposed road widths, but the available extraction does not provide a verified circulation plan, driveway dimensions, pedestrian separation, or parking-access details.
6. Amenities, recreation & open spaces
The RERA amenities data lists the following facilities, each with a recorded progress value of 0%. The entries do not establish independent completion or on-site verification. The draft layout separately states an open-space (park) area, reproduced in the table.
| Facility | Green Strip/TOT LOT/Park |
|---|---|
| Description / size | Size not supplied in amenities record. Draft layout states “Ac 050 Cte or 2420 00 Sayds” for open space (park). |
| Evidence source | RERA amenities |
| Declared progress / verified status | Amenities entry: 0%; not independently verified |
| Facility | Aggregate area of recreational Open Space |
|---|---|
| Description / size | Size not supplied |
| Evidence source | RERA amenities |
| Declared progress / verified status | 0%; not independently verified |
| Facility | No separately specified sports facility |
|---|---|
| Description / size | Not disclosed |
| Evidence source | RERA amenities |
| Declared progress / verified status | Not disclosed |
| Facility | Community Buildings |
|---|---|
| Description / size | No size or facility details supplied |
| Evidence source | RERA amenities |
| Declared progress / verified status | 0%; not independently verified |
| Facility | Internal Roads & Footpaths |
|---|---|
| Description / size | No completed length or specification supplied |
| Evidence source | RERA amenities |
| Declared progress / verified status | Listed as available “YES”; progress 0%; not independently verified |
| Facility | Street Lighting |
|---|---|
| Description / size | No quantities or specification supplied |
| Evidence source | RERA amenities |
| Declared progress / verified status | Listed as available “YES”; progress 0%; not independently verified |
7. Utilities, building services & safety
The RERA amenities record lists water supply; sewerage (chambers, lines, septic tank, STP); storm-water drains; sewage and sullage treatment/disposal; solid-waste management; rainwater harvesting; energy management; fire protection and fire-safety requirements; and an electrical meter room/sub-station/receiving station. It provides no capacities, designs, equipment specifications, approvals, or evidence of completion, and records 0% progress for each listed item. RERA amenities
The filing also lists internal roads and footpaths, but does not provide a verified accessibility scheme, emergency-vehicle access plan, or detailed life-safety design. No water source, storage or treatment capacity; STP capacity or reuse plan; electrical supply or backup capacity; fire-system specification; or waste-management capacity is supplied. RERA amenities
8. Location, access & connectivity
The registered project location is YADAGIRIGUTTA, Yadadri Bhuvanagiri district, PIN 508115, associated with 174/P. The project and land records identify Yadagirigutta village; the filed draft layout identifies GOWRAIPALLY, while the title documents refer to GOURAIPALLY / Gauraipally. RERA record Land records
The supplied location dataset gives a cadastral parcel-centroid coordinate of 17.41528, 78.35459 (underlying coordinates: 17.415275719570207, 78.35458902767974) and lists Financial District (Nanakramguda) at 1.2 km. No approach-road description, public-transport information, or other measured landmark distances are supplied. Location record
9. Developer & development status
The registered promoter is AVRS Landmark Townships Private Limited, identified as a company/private limited entity. The project filing names Ravindar Reddy Palle as authorized signatory. The supplied company address is Harsha Towers, Mansoorabad, GOWRAIPALLY, YADAGIRIGUTTA, Yadadri Bhuvanagiri, 508115; no promoter registration number or verified contact details are supplied. Corporate record Parties record RERA filing
The project record gives 80% completeness and a proposed completion date of 12/11/2025. The Form B declaration, made by P. Ravinder Reddy for the company and dated 27 January 2020, undertakes completion by 20/06/2025. The supplied materials do not provide a current promoter progress update, an extension order, or an occupancy/completion certificate. The completeness figure is a recorded claim and has not been independently verified. RERA record Document index
10. Approvals, official records & documents
| Record | Supplied evidence |
|---|---|
| TG-RERA registration | Form C certificate records registration P02000002531 for HILL COUNTY PHASE -III EXTENTION - I, valid 01/02/2021–12/11/2025. |
| Principal plan approval as filed | DTCP plan approval number 150/2020/HRO/H, with approved date 12/11/2020 in the project-information fields. RERA filing Approvals record |
| Draft layout / local record | Draft technical layout pattern for residential plots in Survey No. 174/P, naming Gowraipally Gram Panchayat; draft TLP 150 / /H1, file C.NO.1261 / 2020/ H5O/H1, application/E-banchayat reference 15751/1006. The document identifies itself as draft and does not state final approval. |
| Layout-plan upload | A layout-plan document is listed with a note that a layout approval letter or stamped layout plan is required, but the supplied record does not include an extracted approved drawing. |
| Title records | Advocate’s land title search report dated 18.11.2020 for the project and a filed legal-title document are available in the evidence pack. |
| Encumbrance records | Project-filed encumbrance statements are listed as documents. Document index |
| Completion / occupancy certificate | Not supplied in the evidence reviewed for this Overview. Document index |
| Promoter declaration | Form B affidavit-cum-declaration filed by P. Ravinder Reddy for AVRS Landmark Townships Private Limited, dated 27 January 2020. |
1. Project at a glance
Project identity
Registered project name: HILL COUNTY PHASE -III EXTENTION - I
Project type: Plotted development
Phase / registered portion: Phase III Extension I; the registration certificate identifies this project, while a filed draft layout describes a residential-plot layout.
TG-RERA registration: P02000002531
Registration validity: 01/02/2021 to 12/11/2025; certificate states four years and no extension is recorded in the supplied certificate. This is registration validity, not an occupancy certificate or a construction-completion confirmation.
Registered legal promoter: AVRS Landmark Townships Private Limited, a private limited company
RERA status in supplied record: New Project; the supplied certificate records the registration grant. The evidence pack states a proposed completion date of 12/11/2025 and an overdue-days figure of 339, but does not provide a current extension order or updated project-status record.
Land and geographic identity
Locality: YADAGIRIGUTTA
Revenue village(s): Yadagirigutta in the project identity record; the filed draft layout and title material also use Gowraipally / Gouraipally. These are retained as recorded village references.
Mandal: Not disclosed in the project identity record. The filed draft layout and title report refer to Yadagirigutta Mandal.
District: Yadadri Bhuvanagiri
PIN: 508115
Project survey number(s) / subdivision(s): 174/P
RERA-filed site area: Total area 20133.11 sqmts; area affected in road widening/FTL of tanks/nala widening 9550.58 sqmts; net area 10582.53 sqmts.
Draft-layout area and land-use figures: Draft layout states “Ac 4.975 Cs or 24078 00 Sayds”; plotted area is stated as “Ac 2615 Cls or 12856 60 Sq, yds”, roads as “S002 40 Sayda”, and open space (park) as “Ac 050 Cte or 2420 00 Sayds”. These are transcribed as supplied and have not been converted or reconciled.
Boundaries (RERA filing): East: NEIGHBOURS LAND; west: MALLAPUR SIVAR; north: NEIGHBOURS LAND; south: MASAIPET SHIVAR.
Development identity
Sanctioning authority / principal approval: DTCP is recorded as the authority for plan approval 150/2020/HRO/H, with an approved date of 12/11/2020 in the project-information fields.
Filed layout record: A document titled “DRAFT TECHNICAL LAYOUT PATTERN FOR THE RESIDENTIAL PLOTS IN” names Gowraipally Gram Panchayat, draft TLP number 150 / /H1, file number C.NO.1261 / 2020/ H5O/H1, and application / E-banchayat reference 15751/1006.
Approved built-up area: RERA fields state 10582.53 sqmts as approved built-up area; the supplied record does not explain its relationship to the plotted layout.
Plot count / arrangement: The filed draft layout states 39 Nos plots.
Building count and floors: Not disclosed; this is a plotted-development record, and no building or floor configuration is supplied.
Parking: RERA fields declare a mortgage area of 1783.76 sqmts. The draft layout separately labels a “MORTGAGE AREA” extent of 2133 36 SQ.Yts. No car-space count, visitor-space count, parking-level plan or individual plot parking allocation is supplied.
Offering and status
Unit type: Plots / residential plots
Plot sizes / saleable area: Not disclosed in the supplied unit data.
Booked / available counts: Not disclosed.
Construction / development stage: Project data records 80% completeness; this is a recorded progress figure, not independently verified site progress. The amenities record lists 0% for the listed items.
Completion dates: RERA project identity gives proposed completion 12/11/2025; Form B declares completion by 20/06/2025.
Occupancy / completion certificate: No occupancy or completion certificate is supplied. The project is presented as plotted development; no certificate status by phase or plot is established by the materials provided.
2. The project story
This is a registered plotted-development project named HILL COUNTY PHASE -III EXTENTION - I, registered under TG-RERA number P02000002531 and associated in the filing with survey subdivision 174/P. Its registered location is YADAGIRIGUTTA, Yadadri Bhuvanagiri district; the title and layout documents also identify Gowraipally/Gouraipally village references.
The RERA filing describes a total land area of 20133.11 sqmts, of which 9550.58 sqmts is recorded as affected in road widening/FTL of tanks/nala widening, leaving a filed net area of 10582.53 sqmts. The filed layout document is expressly a draft technical layout pattern and describes 39 proposed residential plots. It also sets out proposed roads and park/open-space areas, but does not establish a final approved layout or the delivery of those works.
The project record states 80% completeness, while the supplied amenities entries show 0% against the listed items. These are record disclosures rather than an independent inspection or verification of the site. The supplied materials do not establish which plots are booked or available, nor do they include an occupancy/completion certificate or a phase-specific completion update.
3. Master plan, architecture & building design
The development is recorded as plotted, rather than as an apartment or multi-storey building project. The RERA fields identify Survey No. 174/P, total area 20133.11 sqmts, affected area 9550.58 sqmts, net area 10582.53 sqmts, and approved built-up area 10582.53 sqmts. The meaning of the built-up-area field for this plotted project is not further explained in the supplied record.
The filed drawing-derived document is titled a draft technical layout pattern. It records 39 plots and lists proposed road widths as 33:0, 33-0, 40-0, 10-0, and 33-0 wide road; the source text does not supply a reliably interpreted unit for these figures. Its land-use entries identify a park/open-space component, roads and plotted area, with the quoted areas retained in the identity table above. No complete, legible sanctioned layout drawing, plot schedule, final layout approval or verified utility-land schedule is supplied.
No building footprints, floors, towers, lifts, stairs, apartment arrangements, or parking levels are evidenced. The supplied floor-plan set consists of two drawings, with both scans pending and zero measured; therefore no software-measured home areas or room layouts are available.
4. Homes, configurations & floor plans
The recorded offering is residential plots. The filed draft layout states 39 Nos plots, but no RERA unit-type schedule, plot-size bands, plot-wise inventory, booked/available counts or saleable-area schedule is supplied.
| Configuration | Units | Booked | Available | RERA saleable area | Measured carpet area | Loading (if supplied) |
|---|---|---|---|---|---|---|
| Residential plots | 39 stated in draft layout | Not disclosed | Not disclosed | Not disclosed | Not applicable / not supplied | Not disclosed |
Carpet-area measurements are not supplied. The floor-plan dataset says the two drawings are scans pending and none has been measured; there is therefore no software-measured area to report.
5. Parking & vehicle circulation
The supplied records do not establish a count of car or two-wheeler spaces, visitor or accessible spaces, parking levels, parking layouts, ramps, or plot-wise parking allocations. The project fields record a 1783.76 sqmts mortgage area; the draft layout labels a mortgage area of 2133 36 SQ.Yts. Neither figure establishes parking capacity or an individual allottee’s parking rights.
The draft layout lists proposed road widths, but the available extraction does not provide a verified circulation plan, driveway dimensions, pedestrian separation, or parking-access details.
6. Amenities, recreation & open spaces
The RERA amenities data lists the following facilities, each with a recorded progress value of 0%. The entries do not establish independent completion or on-site verification. The draft layout separately states an open-space (park) area, reproduced in the table.
| Facility | Green Strip/TOT LOT/Park |
|---|---|
| Description / size | Size not supplied in amenities record. Draft layout states “Ac 050 Cte or 2420 00 Sayds” for open space (park). |
| Declared progress / verified status | Amenities entry: 0%; not independently verified |
| Facility | Aggregate area of recreational Open Space |
|---|---|
| Description / size | Size not supplied |
| Declared progress / verified status | 0%; not independently verified |
| Facility | No separately specified sports facility |
|---|---|
| Description / size | Not disclosed |
| Declared progress / verified status | Not disclosed |
| Facility | Community Buildings |
|---|---|
| Description / size | No size or facility details supplied |
| Declared progress / verified status | 0%; not independently verified |
| Facility | Internal Roads & Footpaths |
|---|---|
| Description / size | No completed length or specification supplied |
| Declared progress / verified status | Listed as available “YES”; progress 0%; not independently verified |
| Facility | Street Lighting |
|---|---|
| Description / size | No quantities or specification supplied |
| Declared progress / verified status | Listed as available “YES”; progress 0%; not independently verified |
7. Utilities, building services & safety
The RERA amenities record lists water supply; sewerage (chambers, lines, septic tank, STP); storm-water drains; sewage and sullage treatment/disposal; solid-waste management; rainwater harvesting; energy management; fire protection and fire-safety requirements; and an electrical meter room/sub-station/receiving station. It provides no capacities, designs, equipment specifications, approvals, or evidence of completion, and records 0% progress for each listed item.
The filing also lists internal roads and footpaths, but does not provide a verified accessibility scheme, emergency-vehicle access plan, or detailed life-safety design. No water source, storage or treatment capacity; STP capacity or reuse plan; electrical supply or backup capacity; fire-system specification; or waste-management capacity is supplied.
8. Location, access & connectivity
The registered project location is YADAGIRIGUTTA, Yadadri Bhuvanagiri district, PIN 508115, associated with 174/P. The project and land records identify Yadagirigutta village; the filed draft layout identifies GOWRAIPALLY, while the title documents refer to GOURAIPALLY / Gauraipally.
The supplied location dataset gives a cadastral parcel-centroid coordinate of 17.41528, 78.35459 (underlying coordinates: 17.415275719570207, 78.35458902767974) and lists Financial District (Nanakramguda) at 1.2 km. No approach-road description, public-transport information, or other measured landmark distances are supplied.
9. Developer & development status
The registered promoter is AVRS Landmark Townships Private Limited, identified as a company/private limited entity. The project filing names Ravindar Reddy Palle as authorized signatory. The supplied company address is Harsha Towers, Mansoorabad, GOWRAIPALLY, YADAGIRIGUTTA, Yadadri Bhuvanagiri, 508115; no promoter registration number or verified contact details are supplied.
The project record gives 80% completeness and a proposed completion date of 12/11/2025. The Form B declaration, made by P. Ravinder Reddy for the company and dated 27 January 2020, undertakes completion by 20/06/2025. The supplied materials do not provide a current promoter progress update, an extension order, or an occupancy/completion certificate. The completeness figure is a recorded claim and has not been independently verified.
10. Approvals, official records & documents
TG-RERA registration: Form C certificate records registration P02000002531 for HILL COUNTY PHASE -III EXTENTION - I, valid 01/02/2021–12/11/2025.
Principal plan approval as filed: DTCP plan approval number 150/2020/HRO/H, with approved date 12/11/2020 in the project-information fields.
Draft layout / local record: Draft technical layout pattern for residential plots in Survey No. 174/P, naming Gowraipally Gram Panchayat; draft TLP 150 / /H1, file C.NO.1261 / 2020/ H5O/H1, application/E-banchayat reference 15751/1006. The document identifies itself as draft and does not state final approval.
Layout-plan upload: A layout-plan document is listed with a note that a layout approval letter or stamped layout plan is required, but the supplied record does not include an extracted approved drawing.
Title records: Advocate’s land title search report dated 18.11.2020 for the project and a filed legal-title document are available in the evidence pack.
Encumbrance records: Project-filed encumbrance statements are listed as documents.
Completion / occupancy certificate: Not supplied in the evidence reviewed for this Overview.
Promoter declaration: Form B affidavit-cum-declaration filed by P. Ravinder Reddy for AVRS Landmark Townships Private Limited, dated 27 January 2020.
Frequently asked questions
Is HILL COUNTY PHASE -III EXTENTION - I registered with Telangana RERA?
Yes. HILL COUNTY PHASE -III EXTENTION - I is registered with the Telangana Real Estate Regulatory Authority as P02000002531; the registration status is New Project.
Who is the developer of HILL COUNTY PHASE -III EXTENTION - I?
The promoter named in the RERA registration is AVRS Landmark Townships Private Limited.
Where is HILL COUNTY PHASE -III EXTENTION - I located?
HILL COUNTY PHASE -III EXTENTION - I is in YADAGIRIGUTTA, Yadadri Bhuvanagiri, Telangana (508115).
When will HILL COUNTY PHASE -III EXTENTION - I be completed?
The promoter's proposed date of completion filed with RERA is 12/11/2025. This is the promoter's declaration, not a guarantee.
More projects in Yadadri Bhuvanagiri