Amma Residency
CHANDRANATH BUILDERS AND DEVELOPERS · Rangareddy · RERA P02400005610
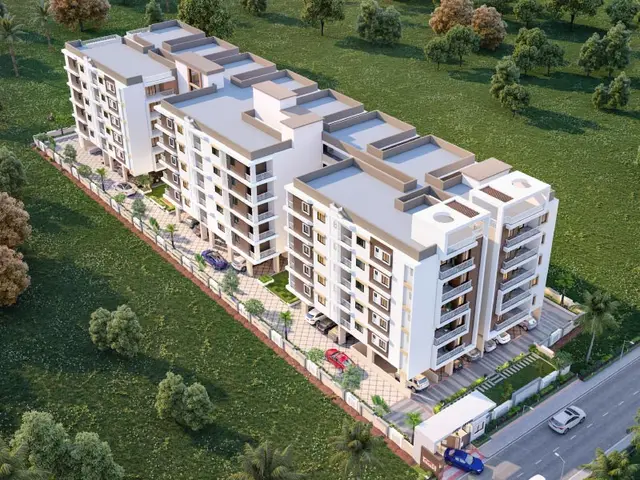
AMMA RESIDENCY is a residential apartment project in Karmanghat, Saroornagar mandal, Ranga Reddy district, developed by registered promoter Chandranath Builders And Developers. The project covers 418.05 sq. m and comprises one building, Building A, with Stilt + Ground + 5 Upper Floors and 10 homes, all filed as 3BHK. It is registered under TG-RERA registration P02400005610, granted 27/12/2022, with proposed completion before 30 April 2025.
01What we found
Read from TG-RERA filings, approvals, land and registration records and court records. A court case is counted only when the court record states this project's survey number with its village, or names the project.
02Check before you pay
7 items to check before you pay, 3 high - from the title chain, court records and approvals, each with what to ask the builder or your advocate. An item may not be a problem with the project: records can be incomplete.
Project at a glance
Project identity
| Field | Record |
|---|---|
| Registered project name | AMMA RESIDENCY RERA record |
| Project type | Residential apartment project RERA record RERA filing |
| Phase / registered portion | The registration record describes one building/project; no separate phase name is disclosed. RERA record |
| TG-RERA registration | P02400005610, granted 27/12/2022; registered promoter: Chandranath Builders And Developers. RERA record |
| Registration validity | 27/12/2022–30/04/2025; the supplied certificate records no extension. Validity is distinct from the building’s completion and occupancy records. RERA record |
| RERA status in supplied record | New Project; registration validity has ended. RERA record |
Land and geographic identity
| Field | Record |
|---|---|
| Locality / address description | Karmanghat; the building-permit and occupancy documents identify Hanuman Nagar (Champapet-3B). RERA record |
| Revenue village | Karmanghat. RERA record |
| Mandal / district / PIN | Saroornagar / Ranga Reddy / 500079. RERA record |
| Survey number and subdivision as recorded | Survey No. 60 PART. No further subdivision is stated in the project identity record. RERA record Land records |
| Plot identifier | Plot No. 96. RERA filing |
| Site area | 418.05 sq. m; the building-permit and occupancy records state net area of 415.66 sq. m. The RERA land-details record lists total and net area as 418.05 sq. m. RERA filing |
| Boundaries in RERA land details | East: Plot No. 136; west: 30 wide proposed road; north: Plot No. 97; south: 40 wide proposed road. RERA filing |
Development identity
| Field | Record |
|---|---|
| Sanctioning authority | Greater Hyderabad Municipal Corporation (GHMC). Approvals record |
| Principal building approval | Building Permit 1222/GHMC/LBN/2022-BP, dated 30 April 2022; file/proceedings number 002781/GHMC/1406/LBN2/2022-BP. Approvals record |
| Approved building | One residential apartment building, Building A; permit record states five upper floors and height 15.00. The occupancy record describes Stilt + Ground + 5 Upper Floors. RERA filing |
| Approved built-up / floor area | 1141.95 sq. m as recorded for the sanctioned plan. RERA filing |
| Building count | One building. RERA filing |
| Parking provision in approval record | Total parking area: 228.4 sq. m; a space count and parking-level breakdown are not supplied. |
| Units | The RERA record states 10 units in one building; the permit describes a residential apartment building. RERA unit table RERA filing |
Offering and status
| Field | Record |
|---|---|
| RERA-filed configuration | 3BHK; 10 units. RERA unit table RERA unit details |
| RERA-filed saleable area | 49.12 sq. m per unit. RERA unit table RERA unit details |
| Booked / available | 0 booked and 10 available in the portal record; no as-of date accompanies these counts, so they are indicative rather than a current inventory confirmation. RERA unit table RERA unit details |
| Completion dates | RERA registration certificate validity ended 30/04/2025. The building permit required construction to be completed before 30 April 2025. |
| Occupancy certificate | GHMC OC 4539/GHMC/LBN/2025-OC, dated 28 January 2025, for the residential building on Survey No. 60 PART. The filed architect’s certificate dated 26/03/2025 also records this OC. Approvals record |
| Construction stage | The filed OC says the building was inspected and declared fit for occupation; the architect’s filed certificate states completion in all aspects. These are document-recorded certifications, not an independent site inspection for this report. |
The project story
AMMA RESIDENCY is a single-building residential apartment project registered in Karmanghat, in the Ranga Reddy district. Its RERA identity is tied to Survey No. 60 PART, Plot No. 96, and the registered site is associated in the permit and OC records with Hanuman Nagar (Champapet-3B). The building permit allows a residential apartment building; the RERA unit schedule lists 10 3BHK homes. RERA record RERA filing
The project record includes a GHMC occupancy certificate dated 28 January 2025 and a filed architect’s completion certificate dated 26 March 2025. They document an occupancy-certified building and architect-certified completion; this report has not independently inspected the premises. Registration validity, the permit’s completion deadline, and the OC are separate records and dates.
Master plan, architecture & building design
The GHMC building-permit record describes one residential building, Building A, with five upper floors. The OC describes the building as Stilt + Ground + 5 Upper Floors. The sanctioned-plan floor area is 1141.95 sq. m; the project record also reports approved built-up area as 1141.95 sq. m. These figures are stated as recorded, not as carpet or saleable area. RERA filing
The permit identifies a 418.05 sq. m plot area and a 415.66 sq. m net plot area. The GHMC records list front, rear and side setbacks; the permit also identifies a tot-lot, rainwater-harvesting structure, transformer space and garbage house. Detailed floor plans, floor-by-floor unit arrangement, lift and stair specifications, internal circulation and landscaping plans are not available in the supplied drawing-derived records.
Homes, configurations & floor plans
| Configuration | Units | Booked | Available | RERA saleable area | Measured carpet area | Loading (if supplied) |
|---|---|---|---|---|---|---|
| 3BHK | 10 | 0 | 10 | 49.12 sq. m | Not measured | Not supplied |
The 49.12 sq. m figure is the RERA-filed saleable area. The drawing review records no measured flat designs for the 3BHK configuration, so there is no software-measured carpet-area figure to report. Carpet area and saleable area are not interchangeable: the supplied drawing record explains that saleable area includes the home’s share of common areas, whereas carpet area is smaller. The RERA inventory counts have no accompanying as-of date. RERA unit details Floor plans RERA unit table
Parking & vehicle circulation
The building-permit record states 228.4 sq. m of total parking area. The supplied records do not establish a sanctioned parking-space count, whether spaces are resident or visitor spaces, a parking level or layout, accessible parking, EV charging, or unit-specific parking allocations. The promoter’s filed RERA configuration data marks the units as mortgaged; this is not evidence of individual parking allocation. RERA unit table
The permit requires transformer space and identifies proposed roads at the site boundaries, but the supplied records do not detail vehicle entry and exit points, ramps, internal driveways or pedestrian separation. RERA filing
Amenities, recreation & open spaces
| Description / size | GHMC permit lists a tot-lot; the OC record lists tot-lot area as 0 sq. m. |
|---|---|
| Declared progress / verified status | Permit condition and record only; no independent verification of delivery. |
| Description / size | Permit lists a rainwater-harvesting structure; two rainwater-harvesting pits are stated in the sanctioned parameters. |
|---|---|
| Declared progress / verified status | Sanctioned provision; installed status not independently verified. |
| Description / size | RERA amenity record marks “YES”; the record does not state a size. |
|---|---|
| Evidence source | RERA amenities |
| Declared progress / verified status | RERA-listed; the progress field is 0%. |
| Description / size | Listed in the RERA amenity schedule; no area is supplied. |
|---|---|
| Evidence source | RERA amenities |
| Declared progress / verified status | Progress field is 0%; completion not independently verified. |
A third-party vendor feed lists a swimming pool, gym, children’s play area, clubhouse and common garden, among other items. These are vendor-listed claims, not established as sanctioned or delivered by the supplied RERA and GHMC project records. Promoter website
Utilities, building services & safety
The GHMC permit lists a transformer space, rainwater-harvesting provision and garbage house. The RERA amenity schedule lists water supply, sewerage and treatment/disposal of sewage, storm-water drains, solid-waste management, energy management, fire protection and fire safety, street lighting, and an electrical meter room/sub-station/receiving station; several of these entries have a progress field of 0%. The RERA schedule marks rainwater harvesting and an electrical meter room/sub-station/receiving station as available, but that entry alone does not establish independent completion or operational status. RERA amenities
The supplied project records do not specify water source or storage capacity, STP capacity or reuse arrangements, electrical or backup capacity, lift numbers or capacities, fire-system details, CCTV or access-control arrangements, or accessibility provisions. A vendor feed lists borewell water, CCTV, sewage treatment, fire safety and power backup; these remain vendor-listed claims in the available evidence. Promoter website
Location, access & connectivity
The registered location is Karmanghat village, Saroornagar mandal, Ranga Reddy district, PIN 500079; the building-permit and OC records identify the locality as Hanuman Nagar (Champapet-3B). RERA record
A supplied map-based location record gives the nearest sampled Outer Ring Road interchange as approximately 9.3 km. This is a sampled distance, not a travel-time estimate. No measured distances to public transport, schools, hospitals or other local landmarks are supplied. Location record
Developer & development status
The registered promoter is Chandranath Builders And Developers, recorded as a partnership. Its supplied corporate identifier is GSTIN 36AARFC7803J1Z2; the project record identifies Bhaskar Vennam as authorized signatory and Anuhya Vennam as partner. RERA record Corporate record Parties record
The RERA certificate gives the promoter’s office as Village Habsiguda, Mandal Uppal, District Medchal-Malkajgiri, PIN 500007. No official website or contact details are supplied. The RERA filing lists one building and 10 units; its unit booking figures are undated. The filed GHMC OC and architect’s completion certificate describe the building as fit for occupation and complete, respectively; no independent site inspection is represented here. RERA filing RERA unit table
Approvals, official records & documents
| Identifier / date | P02400005610; issued 27/12/2022; validity through 30/04/2025. |
|---|---|
| Relevance | Registration for AMMA RESIDENCY. |
| Identifier / date | 1222/GHMC/LBN/2022-BP; 30 April 2022. File/proceedings 002781/GHMC/1406/LBN2/2022-BP. |
|---|---|
| Relevance | Building permission for the residential apartment building on Survey No. 60 PART. |
| Identifier / date | 4539/GHMC/LBN/2025-OC; 28 January 2025. Application 014086/GHMC/6448/LBN2/2024-OC. |
|---|---|
| Relevance | OC record for the residential building on Survey No. 60 PART. |
| Identifier / date | Dated 26/03/2025; records OC 4539/GHMC/LBN/2025-OC. |
|---|---|
| Relevance | Filed certification of completion in all aspects. |
| Identifier / date | LRS/26042018115204. |
|---|---|
| Relevance | Referenced in the permit and OC records; a separate approved-layout drawing is not available in the supplied documents. |
| Identifier / date | Document 269329; declaration date is transcribed as “2ff day of sept 2022.” |
|---|---|
| Relevance | Promoter declaration concerning title basis, encumbrances, accounts, audits and approvals; the supplied extraction contains incomplete or unclear date text. |
| Identifier / date | Title documents 269324, 269325, 269326; encumbrance statement 269327, search period 01-01-1992 to 28-11-2022. |
|---|---|
| Relevance | Project-filed title and encumbrance materials; current records are not established by this index. |
Project at a glance
Project identity
Registered project name: AMMA RESIDENCY
Project type: Residential apartment project
Phase / registered portion: The registration record describes one building/project; no separate phase name is disclosed.
TG-RERA registration: P02400005610, granted 27/12/2022; registered promoter: Chandranath Builders And Developers.
Registration validity: 27/12/2022–30/04/2025; the supplied certificate records no extension. Validity is distinct from the building’s completion and occupancy records.
RERA status in supplied record: New Project; registration validity has ended.
Land and geographic identity
Locality / address description: Karmanghat; the building-permit and occupancy documents identify Hanuman Nagar (Champapet-3B).
Revenue village: Karmanghat.
Mandal / district / PIN: Saroornagar / Ranga Reddy / 500079.
Survey number and subdivision as recorded: Survey No. 60 PART. No further subdivision is stated in the project identity record.
Plot identifier: Plot No. 96.
Site area: 418.05 sq. m; the building-permit and occupancy records state net area of 415.66 sq. m. The RERA land-details record lists total and net area as 418.05 sq. m.
Boundaries in RERA land details: East: Plot No. 136; west: 30 wide proposed road; north: Plot No. 97; south: 40 wide proposed road.
Development identity
Sanctioning authority: Greater Hyderabad Municipal Corporation (GHMC).
Principal building approval: Building Permit 1222/GHMC/LBN/2022-BP, dated 30 April 2022; file/proceedings number 002781/GHMC/1406/LBN2/2022-BP.
Approved building: One residential apartment building, Building A; permit record states five upper floors and height 15.00. The occupancy record describes Stilt + Ground + 5 Upper Floors.
Approved built-up / floor area: 1141.95 sq. m as recorded for the sanctioned plan.
Building count: One building.
Parking provision in approval record: Total parking area: 228.4 sq. m; a space count and parking-level breakdown are not supplied.
Units: The RERA record states 10 units in one building; the permit describes a residential apartment building.
Offering and status
RERA-filed configuration: 3BHK; 10 units.
RERA-filed saleable area: 49.12 sq. m per unit.
Booked / available: 0 booked and 10 available in the portal record; no as-of date accompanies these counts, so they are indicative rather than a current inventory confirmation.
Completion dates: RERA registration certificate validity ended 30/04/2025. The building permit required construction to be completed before 30 April 2025.
Occupancy certificate: GHMC OC 4539/GHMC/LBN/2025-OC, dated 28 January 2025, for the residential building on Survey No. 60 PART. The filed architect’s certificate dated 26/03/2025 also records this OC.
Construction stage: The filed OC says the building was inspected and declared fit for occupation; the architect’s filed certificate states completion in all aspects. These are document-recorded certifications, not an independent site inspection for this report.
The project story
AMMA RESIDENCY is a single-building residential apartment project registered in Karmanghat, in the Ranga Reddy district. Its RERA identity is tied to Survey No. 60 PART, Plot No. 96, and the registered site is associated in the permit and OC records with Hanuman Nagar (Champapet-3B). The building permit allows a residential apartment building; the RERA unit schedule lists 10 3BHK homes.
The project record includes a GHMC occupancy certificate dated 28 January 2025 and a filed architect’s completion certificate dated 26 March 2025. They document an occupancy-certified building and architect-certified completion; this report has not independently inspected the premises. Registration validity, the permit’s completion deadline, and the OC are separate records and dates.
Master plan, architecture & building design
The GHMC building-permit record describes one residential building, Building A, with five upper floors. The OC describes the building as Stilt + Ground + 5 Upper Floors. The sanctioned-plan floor area is 1141.95 sq. m; the project record also reports approved built-up area as 1141.95 sq. m. These figures are stated as recorded, not as carpet or saleable area.
The permit identifies a 418.05 sq. m plot area and a 415.66 sq. m net plot area. The GHMC records list front, rear and side setbacks; the permit also identifies a tot-lot, rainwater-harvesting structure, transformer space and garbage house. Detailed floor plans, floor-by-floor unit arrangement, lift and stair specifications, internal circulation and landscaping plans are not available in the supplied drawing-derived records.
Homes, configurations & floor plans
| Configuration | Units | Booked | Available | RERA saleable area | Measured carpet area | Loading (if supplied) |
|---|---|---|---|---|---|---|
| 3BHK | 10 | 0 | 10 | 49.12 sq. m | Not measured | Not supplied |
The 49.12 sq. m figure is the RERA-filed saleable area. The drawing review records no measured flat designs for the 3BHK configuration, so there is no software-measured carpet-area figure to report. Carpet area and saleable area are not interchangeable: the supplied drawing record explains that saleable area includes the home’s share of common areas, whereas carpet area is smaller. The RERA inventory counts have no accompanying as-of date.
Parking & vehicle circulation
The building-permit record states 228.4 sq. m of total parking area. The supplied records do not establish a sanctioned parking-space count, whether spaces are resident or visitor spaces, a parking level or layout, accessible parking, EV charging, or unit-specific parking allocations. The promoter’s filed RERA configuration data marks the units as mortgaged; this is not evidence of individual parking allocation.
The permit requires transformer space and identifies proposed roads at the site boundaries, but the supplied records do not detail vehicle entry and exit points, ramps, internal driveways or pedestrian separation.
Amenities, recreation & open spaces
| Facility | Description / size | Evidence source | Declared progress / verified status |
|---|---|---|---|
| Tot-lot | GHMC permit lists a tot-lot; the OC record lists tot-lot area as 0 sq. m. | Permit condition and record only; no independent verification of delivery. | |
| Rainwater harvesting | Permit lists a rainwater-harvesting structure; two rainwater-harvesting pits are stated in the sanctioned parameters. | Sanctioned provision; installed status not independently verified. | |
| Green strip / tot-lot / park | RERA amenity record marks “YES”; the record does not state a size. | RERA-listed; the progress field is 0%. | |
| Aggregate recreational open space | Listed in the RERA amenity schedule; no area is supplied. | Progress field is 0%; completion not independently verified. |
A third-party vendor feed lists a swimming pool, gym, children’s play area, clubhouse and common garden, among other items. These are vendor-listed claims, not established as sanctioned or delivered by the supplied RERA and GHMC project records.
Utilities, building services & safety
The GHMC permit lists a transformer space, rainwater-harvesting provision and garbage house. The RERA amenity schedule lists water supply, sewerage and treatment/disposal of sewage, storm-water drains, solid-waste management, energy management, fire protection and fire safety, street lighting, and an electrical meter room/sub-station/receiving station; several of these entries have a progress field of 0%. The RERA schedule marks rainwater harvesting and an electrical meter room/sub-station/receiving station as available, but that entry alone does not establish independent completion or operational status.
The supplied project records do not specify water source or storage capacity, STP capacity or reuse arrangements, electrical or backup capacity, lift numbers or capacities, fire-system details, CCTV or access-control arrangements, or accessibility provisions. A vendor feed lists borewell water, CCTV, sewage treatment, fire safety and power backup; these remain vendor-listed claims in the available evidence.
Location, access & connectivity
The registered location is Karmanghat village, Saroornagar mandal, Ranga Reddy district, PIN 500079; the building-permit and OC records identify the locality as Hanuman Nagar (Champapet-3B).
A supplied map-based location record gives the nearest sampled Outer Ring Road interchange as approximately 9.3 km. This is a sampled distance, not a travel-time estimate. No measured distances to public transport, schools, hospitals or other local landmarks are supplied.
Developer & development status
The registered promoter is Chandranath Builders And Developers, recorded as a partnership. Its supplied corporate identifier is GSTIN 36AARFC7803J1Z2; the project record identifies Bhaskar Vennam as authorized signatory and Anuhya Vennam as partner.
The RERA certificate gives the promoter’s office as Village Habsiguda, Mandal Uppal, District Medchal-Malkajgiri, PIN 500007. No official website or contact details are supplied. The RERA filing lists one building and 10 units; its unit booking figures are undated. The filed GHMC OC and architect’s completion certificate describe the building as fit for occupation and complete, respectively; no independent site inspection is represented here.
Approvals, official records & documents
| Identifier / date | P02400005610; issued 27/12/2022; validity through 30/04/2025. |
|---|---|
| Relevance | Registration for AMMA RESIDENCY. |
| Identifier / date | 1222/GHMC/LBN/2022-BP; 30 April 2022. File/proceedings 002781/GHMC/1406/LBN2/2022-BP. |
|---|---|
| Relevance | Building permission for the residential apartment building on Survey No. 60 PART. |
| Identifier / date | 4539/GHMC/LBN/2025-OC; 28 January 2025. Application 014086/GHMC/6448/LBN2/2024-OC. |
|---|---|
| Relevance | OC record for the residential building on Survey No. 60 PART. |
| Identifier / date | Dated 26/03/2025; records OC 4539/GHMC/LBN/2025-OC. |
|---|---|
| Relevance | Filed certification of completion in all aspects. |
| Identifier / date | LRS/26042018115204. |
|---|---|
| Relevance | Referenced in the permit and OC records; a separate approved-layout drawing is not available in the supplied documents. |
| Identifier / date | Document 269329; declaration date is transcribed as “2ff day of sept 2022.” |
|---|---|
| Relevance | Promoter declaration concerning title basis, encumbrances, accounts, audits and approvals; the supplied extraction contains incomplete or unclear date text. |
| Identifier / date | Title documents 269324, 269325, 269326; encumbrance statement 269327, search period 01-01-1992 to 28-11-2022. |
|---|---|
| Relevance | Project-filed title and encumbrance materials; current records are not established by this index. |
Frequently asked questions
Is AMMA RESIDENCY registered with Telangana RERA?
Yes. AMMA RESIDENCY is registered with the Telangana Real Estate Regulatory Authority as P02400005610; the registration status is New Project.
Who is the developer of AMMA RESIDENCY?
The promoter named in the RERA registration is CHANDRANATH BUILDERS AND DEVELOPERS.
Where is AMMA RESIDENCY located?
AMMA RESIDENCY is in KARMANGHAT, Saroornagar, Rangareddy, Telangana (500079).
When will AMMA RESIDENCY be completed?
The promoter's proposed date of completion filed with RERA is 30/04/2025. This is the promoter's declaration, not a guarantee.
More projects in Karmanghat