V Square
SAFFRON SKYLINE PROJECTS · Rangareddy · RERA P02400011426
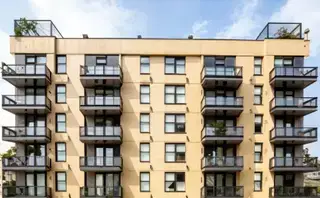
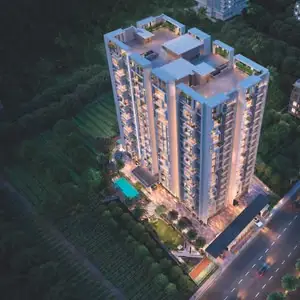
V SQUARE is a residential apartment project in SAROORNAGAR, Saroornagar mandal, Ranga Reddy district, developed by registered promoter SAFFRON SKYLINE PROJECTS. The project has a registered site area of 588.54 sq m and one block and one tower; the filing records 8 apartments, all 3BHK, with a saleable area of 152.0 sq m. Its TG-RERA registration number is P02400011426, and its proposed completion date is 17/09/2028.
01What we found
Read from TG-RERA filings, approvals, land and registration records and court records. A court case is counted only when the court record states this project's survey number with its village, or names the project.
02Check before you pay
7 items to check before you pay, 3 high - from the title chain, court records and approvals, each with what to ask the builder or your advocate. An item may not be a problem with the project: records can be incomplete.
1. Project at a glance
Project identity
| Item | Record |
|---|---|
| Registered project name | V SQUARE RERA record |
| Project type | Residential apartment project RERA record |
| Registered phase / portion | Not separately identified in the supplied record RERA record |
| TG-RERA registration | P02400011426 RERA record |
| Registration validity | 18/09/2025 to 17/09/2028; the certificate states a period of “2 Years, 11 Months, 30 Day”. This is registration validity, not a statement of completion or occupancy. RERA record |
| Registered promoter | SAFFRON SKYLINE PROJECTS, a partnership; the certificate identifies it as represented by MADHAV SAIRAM REDDY KOLLI and others. RERA record Corporate record |
| RERA status | Registered; FORM ‘C’ registration certificate supplied. |
Land and geographic identity
| Item | Record |
|---|---|
| Locality | SAROORNAGAR RERA record RERA filing |
| Revenue village | Karmanghat RERA record RERA filing |
| Mandal | Saroornagar RERA record RERA filing |
| District | Ranga Reddy RERA record RERA filing |
| PIN | 500079 RERA record |
| Project survey number(s) / subdivision(s) | 58/P RERA record Land records |
| Plot numbers | 31, 32, 33 RERA filing |
| Registered site area | 588.54 sq m; the filing lists total area and net area as 588.54 sq m, and affected area as 0 sq m. RERA filing Land records |
| Boundaries as filed | East: EXISTING PLOT38; West: ROAD; North: EXISTING PLOT 30; South: ROAD. RERA filing |
Development identity
| Item | Record |
|---|---|
| Sanctioning authority | GHMC, as identified in the RERA project information RERA filing |
| Principal approval number | 1101/GHMC/SWBP/LBN2/2025; the filing labels this as the plan approval number. RERA record RERA filing |
| Approval date shown in project information | 18/09/2025 RERA filing |
| Approval record status | RERA-filed; the underlying approved drawings and approval instrument are not extracted in the supplied documents. Approvals record Document index |
| Approved built-up area | 1218.16 sq m RERA filing |
| Building / block count | 1 building unit; one block and one tower are recorded. RERA filing RERA unit table |
| Sanctioned floor configuration, building height and parking levels | Not disclosed in the supplied evidence Document index |
| RERA-declared units | 8 apartments, all filed as 3BHK RERA unit table RERA unit details |
| Approved-plan unit count | The filing records total building units as 1, while the unit schedule records 8 apartments; the meaning and scope of the building-unit field are not explained in the supplied evidence. RERA filing RERA unit table |
Offering and status
| Item | Record |
|---|---|
| Unit type and filed saleable area | 3BHK; 152.0 sq m RERA unit table RERA unit details |
| Booked / available | 0 booked; 8 available, as last read from the TG-RERA portal. The portal record has no as-of date, so counts are indicative. RERA unit table |
| Construction stage | The RERA amenity schedule records 20% for several listed works and facilities; this is a filed progress figure, not independent site verification. No overall construction-stage percentage is supplied. RERA amenities |
| Completion date | Proposed completion: 17/09/2028 RERA record |
| Occupancy / completion certificate | No occupancy or completion certificate is identified in the supplied project records. Scope: the registered project; no phase- or tower-specific certificate is supplied. Document index |
2. The project story
V SQUARE is registered with TG-RERA as a residential apartment project at plots 31, 32 and 33 in Karmanghat village, Saroornagar mandal, Ranga Reddy district, under survey number 58/P. The filing records a site area of 588.54 sq m and one building unit, with eight 3BHK apartments in the unit schedule. RERA record RERA filing RERA unit table
The proposed completion date is 17/09/2028. The supplied record does not give an overall construction-progress percentage or site-inspection evidence. In the RERA amenity schedule, a number of works are recorded at 20%; those entries describe filed progress and should not be read as independently verified completion. No occupancy or completion certificate is identified in the supplied documents. RERA record RERA amenities Document index
3. Master plan, architecture & building design
The supplied evidence does not establish the floor-by-floor configuration, building height, footprint, flats per floor, lifts, stairs, entrances, internal circulation, landscaping plan, or the division of built-up area among residential and common spaces. No FSI-counted area, carpet area, or drawing-derived measurements are supplied. The recorded built-up area should therefore be understood only as the figure labelled “Approved Built up Area” in the RERA filing. RERA filing Document index
4. Homes, configurations & floor plans
| Configuration | Units | Booked | Available | RERA saleable area | Measured carpet area | Loading (if supplied) |
|---|---|---|---|---|---|---|
| 3BHK | 8 | 0 | 8 | 152.0 sq m | Not supplied | Not supplied |
Unit counts, booking status and saleable area are RERA-filed figures; the portal record does not state the booking-count as-of date, so those counts are indicative. No extracted floor plans or software-measured carpet or room dimensions are supplied. RERA unit table RERA unit details
Saleable area is the area reported in the RERA unit schedule; it is not identified here as carpet area. The evidence does not provide measurements that would allow carpet area, balcony or utility area, common-area loading, or the relationship between those components and the filed saleable area to be described. RERA unit details
5. Parking & vehicle circulation
The RERA filing records a mortgage area of 124.99 sq m. The supplied evidence does not provide a sanctioned parking-space count, distinguish resident from visitor or accessible parking, identify parking levels, or describe vehicle ramps, internal driveways, pedestrian separation, EV charging, or unit-specific parking allocations. A legally documented exclusive parking allocation cannot be established from this record. RERA filing Land records Document index
6. Amenities, recreation & open spaces
The following are RERA-schedule entries. The percentages are reported progress figures in the supplied record, not independent verification that a facility is complete or available for use. RERA amenities
| Facility | Description / size | Evidence source | Declared progress / verified status |
|---|---|---|---|
| Internal Roads & Footpaths | No size or specification supplied | RERA amenity schedule RERA amenities | 20% filed; not independently verified |
| Water Supply | No source, storage or capacity supplied | RERA amenity schedule RERA amenities | 20% filed; not independently verified |
| Sewerage (Chamber, Lines, Septic Tank, STP) | No system specification or capacity supplied | RERA amenity schedule RERA amenities | 20% filed; not independently verified |
| Storm Water Drains | No specification supplied | RERA amenity schedule RERA amenities | 20% filed; not independently verified |
| Green Strip/TOT LOT/Park | No area or layout detail supplied | RERA amenity schedule RERA amenities | 20% filed; not independently verified |
| Street Lighting | No specification supplied | RERA amenity schedule RERA amenities | 20% filed; not independently verified |
| Community Buildings | No size or facility detail supplied | RERA amenity schedule RERA amenities | 0% recorded |
| Treatment And Disposal Of Sewage And Sullage Water | No treatment detail supplied | RERA amenity schedule RERA amenities | 0% recorded |
| Solid Waste Management And Disposal | No system detail supplied | RERA amenity schedule RERA amenities | 20% filed; not independently verified |
| Water Conservation, Rain water Harvesting | No capacity or system detail supplied | RERA amenity schedule RERA amenities | 20% filed; not independently verified |
| Energy management | No system detail supplied | RERA amenity schedule RERA amenities | 20% filed; not independently verified |
| Fire Protection And Fire Safety Requirements | No equipment or system detail supplied | RERA amenity schedule RERA amenities | 20% filed; not independently verified |
| Electrical Meter Room, Sub-Station, Receiving Station | No capacity or equipment detail supplied | RERA amenity schedule RERA amenities | 20% filed; not independently verified |
| Aggregate area of recreational Open Space | No area supplied | RERA amenity schedule RERA amenities | 20% filed; not independently verified |
7. Utilities, building services & safety
The RERA amenity schedule lists water supply, sewerage-related works, storm-water drains, rainwater harvesting, energy management, fire protection and safety, and an electrical meter room/sub-station/receiving station. It records 20% progress for these entries, except that “Treatment And Disposal Of Sewage And Sullage Water” is recorded at 0%. The schedule does not specify water sources or storage, treatment capacity, sewerage or storm-water design, electrical capacity, backup power, lift provision, fire-system equipment, waste segregation, security systems, or accessibility features. These entries do not by themselves establish statutory clearance or completed services. RERA amenities
8. Location, access & connectivity
The registered location is Karmanghat village, Saroornagar mandal, Ranga Reddy district, Telangana, PIN 500079; the project filing also identifies the locality as SAROORNAGAR. The filing identifies plots 31, 32 and 33 in survey number 58/P. RERA record RERA filing RERA filing
A supplied location record gives the nearest sampled Outer Ring Road interchange as approximately 9.3 km. No other approach-road, public-transport, landmark or measured connectivity information is provided. Location record
9. Developer & development status
The registered promoter is SAFFRON SKYLINE PROJECTS, recorded as a partnership, with GSTIN 36AFKFS3942N1ZB. The listed registered-office/address information is SEVEN HILLS COLONY, MANSOORABAD, KARMANGHAT, SAROORNAGAR, Saroornagar, Ranga Reddy, 500079. The certificate identifies the promoter as represented by MADHAV SAIRAM REDDY KOLLI and others; the project record names MADHAV SAIRAM REDDY KOLLI as authorized signatory and lists DABBIRKAR SRINIVASULU, A JAGAL REDDY, ABHISHEK CHANDRA SHEKAR and B KRISHNA REDDY as partners. Corporate record Parties record
10. Approvals, official records & documents
| Record | Supplied evidence |
|---|---|
| TG-RERA registration | FORM ‘C’ certificate for V SQUARE, registration P02400011426, issued 18/11/2026; validity stated as 18/09/2025 through 17/09/2028. |
| Principal building-plan approval | RERA project information identifies GHMC and number 1101/GHMC/SWBP/LBN2/2025, with approval date shown as 18/09/2025. The underlying approval instrument and drawing set are not extracted in the supplied evidence. RERA filing Approvals record |
| Commencement certificate | A RERA document entry is titled “Commencement Certificates for each building in each phase” (document ID 739593); no extracted certificate content is supplied. |
| Layout / floor-plan documents | RERA document entries refer to layout plan and building-floor-plan material, but the supplied records do not include extracted approved drawings or their detailed contents. |
| Title and encumbrance materials | RERA filing lists title-report documents (IDs 739582, 751689, 751690, 739580, 739578, 739596, 739595) and encumbrance-document entries (IDs 752573, 739586, 757633, 755168); their substantive contents are not extracted here except for the separate EC summary at document 755168. Document index |
| Occupancy / completion certificate | None is identified in the supplied documents. Document index |
1. Project at a glance
Project identity
Registered project name: V SQUARE
Project type: Residential apartment project
Registered phase / portion: Not separately identified in the supplied record
TG-RERA registration: P02400011426
Registration validity: 18/09/2025 to 17/09/2028; the certificate states a period of “2 Years, 11 Months, 30 Day”. This is registration validity, not a statement of completion or occupancy.
Registered promoter: SAFFRON SKYLINE PROJECTS, a partnership; the certificate identifies it as represented by MADHAV SAIRAM REDDY KOLLI and others.
RERA status: Registered; FORM ‘C’ registration certificate supplied.
Land and geographic identity
Locality: SAROORNAGAR
Revenue village: Karmanghat
Mandal: Saroornagar
District: Ranga Reddy
PIN: 500079
Project survey number(s) / subdivision(s): 58/P
Plot numbers: 31, 32, 33
Registered site area: 588.54 sq m; the filing lists total area and net area as 588.54 sq m, and affected area as 0 sq m.
Boundaries as filed: East: EXISTING PLOT38; West: ROAD; North: EXISTING PLOT 30; South: ROAD.
Development identity
Sanctioning authority: GHMC, as identified in the RERA project information
Principal approval number: 1101/GHMC/SWBP/LBN2/2025; the filing labels this as the plan approval number.
Approval date shown in project information: 18/09/2025
Approval record status: RERA-filed; the underlying approved drawings and approval instrument are not extracted in the supplied documents.
Approved built-up area: 1218.16 sq m
Building / block count: 1 building unit; one block and one tower are recorded.
Sanctioned floor configuration, building height and parking levels: Not disclosed in the supplied evidence
RERA-declared units: 8 apartments, all filed as 3BHK
Approved-plan unit count: The filing records total building units as 1, while the unit schedule records 8 apartments; the meaning and scope of the building-unit field are not explained in the supplied evidence.
Offering and status
Unit type and filed saleable area: 3BHK; 152.0 sq m
Booked / available: 0 booked; 8 available, as last read from the TG-RERA portal. The portal record has no as-of date, so counts are indicative.
Construction stage: The RERA amenity schedule records 20% for several listed works and facilities; this is a filed progress figure, not independent site verification. No overall construction-stage percentage is supplied.
Completion date: Proposed completion: 17/09/2028
Occupancy / completion certificate: No occupancy or completion certificate is identified in the supplied project records. Scope: the registered project; no phase- or tower-specific certificate is supplied.
2. The project story
V SQUARE is registered with TG-RERA as a residential apartment project at plots 31, 32 and 33 in Karmanghat village, Saroornagar mandal, Ranga Reddy district, under survey number 58/P. The filing records a site area of 588.54 sq m and one building unit, with eight 3BHK apartments in the unit schedule.
The proposed completion date is 17/09/2028. The supplied record does not give an overall construction-progress percentage or site-inspection evidence. In the RERA amenity schedule, a number of works are recorded at 20%; those entries describe filed progress and should not be read as independently verified completion. No occupancy or completion certificate is identified in the supplied documents.
3. Master plan, architecture & building design
The supplied evidence does not establish the floor-by-floor configuration, building height, footprint, flats per floor, lifts, stairs, entrances, internal circulation, landscaping plan, or the division of built-up area among residential and common spaces. No FSI-counted area, carpet area, or drawing-derived measurements are supplied. The recorded built-up area should therefore be understood only as the figure labelled “Approved Built up Area” in the RERA filing.
4. Homes, configurations & floor plans
| Configuration | Units | Booked | Available | RERA saleable area | Measured carpet area | Loading (if supplied) |
|---|---|---|---|---|---|---|
| 3BHK | 8 | 0 | 8 | 152.0 sq m | Not supplied | Not supplied |
Unit counts, booking status and saleable area are RERA-filed figures; the portal record does not state the booking-count as-of date, so those counts are indicative. No extracted floor plans or software-measured carpet or room dimensions are supplied.
Saleable area is the area reported in the RERA unit schedule; it is not identified here as carpet area. The evidence does not provide measurements that would allow carpet area, balcony or utility area, common-area loading, or the relationship between those components and the filed saleable area to be described.
5. Parking & vehicle circulation
The RERA filing records a mortgage area of 124.99 sq m. The supplied evidence does not provide a sanctioned parking-space count, distinguish resident from visitor or accessible parking, identify parking levels, or describe vehicle ramps, internal driveways, pedestrian separation, EV charging, or unit-specific parking allocations. A legally documented exclusive parking allocation cannot be established from this record.
6. Amenities, recreation & open spaces
The following are RERA-schedule entries. The percentages are reported progress figures in the supplied record, not independent verification that a facility is complete or available for use.
| Facility | Description / size | Evidence source | Declared progress / verified status |
|---|---|---|---|
| Internal Roads & Footpaths | No size or specification supplied | RERA amenity schedule | 20% filed; not independently verified |
| Water Supply | No source, storage or capacity supplied | RERA amenity schedule | 20% filed; not independently verified |
| Sewerage (Chamber, Lines, Septic Tank, STP) | No system specification or capacity supplied | RERA amenity schedule | 20% filed; not independently verified |
| Storm Water Drains | No specification supplied | RERA amenity schedule | 20% filed; not independently verified |
| Green Strip/TOT LOT/Park | No area or layout detail supplied | RERA amenity schedule | 20% filed; not independently verified |
| Street Lighting | No specification supplied | RERA amenity schedule | 20% filed; not independently verified |
| Community Buildings | No size or facility detail supplied | RERA amenity schedule | 0% recorded |
| Treatment And Disposal Of Sewage And Sullage Water | No treatment detail supplied | RERA amenity schedule | 0% recorded |
| Solid Waste Management And Disposal | No system detail supplied | RERA amenity schedule | 20% filed; not independently verified |
| Water Conservation, Rain water Harvesting | No capacity or system detail supplied | RERA amenity schedule | 20% filed; not independently verified |
| Energy management | No system detail supplied | RERA amenity schedule | 20% filed; not independently verified |
| Fire Protection And Fire Safety Requirements | No equipment or system detail supplied | RERA amenity schedule | 20% filed; not independently verified |
| Electrical Meter Room, Sub-Station, Receiving Station | No capacity or equipment detail supplied | RERA amenity schedule | 20% filed; not independently verified |
| Aggregate area of recreational Open Space | No area supplied | RERA amenity schedule | 20% filed; not independently verified |
7. Utilities, building services & safety
The RERA amenity schedule lists water supply, sewerage-related works, storm-water drains, rainwater harvesting, energy management, fire protection and safety, and an electrical meter room/sub-station/receiving station. It records 20% progress for these entries, except that “Treatment And Disposal Of Sewage And Sullage Water” is recorded at 0%. The schedule does not specify water sources or storage, treatment capacity, sewerage or storm-water design, electrical capacity, backup power, lift provision, fire-system equipment, waste segregation, security systems, or accessibility features. These entries do not by themselves establish statutory clearance or completed services.
8. Location, access & connectivity
The registered location is Karmanghat village, Saroornagar mandal, Ranga Reddy district, Telangana, PIN 500079; the project filing also identifies the locality as SAROORNAGAR. The filing identifies plots 31, 32 and 33 in survey number 58/P.
A supplied location record gives the nearest sampled Outer Ring Road interchange as approximately 9.3 km. No other approach-road, public-transport, landmark or measured connectivity information is provided.
9. Developer & development status
The registered promoter is SAFFRON SKYLINE PROJECTS, recorded as a partnership, with GSTIN 36AFKFS3942N1ZB. The listed registered-office/address information is SEVEN HILLS COLONY, MANSOORABAD, KARMANGHAT, SAROORNAGAR, Saroornagar, Ranga Reddy, 500079. The certificate identifies the promoter as represented by MADHAV SAIRAM REDDY KOLLI and others; the project record names MADHAV SAIRAM REDDY KOLLI as authorized signatory and lists DABBIRKAR SRINIVASULU, A JAGAL REDDY, ABHISHEK CHANDRA SHEKAR and B KRISHNA REDDY as partners.
10. Approvals, official records & documents
TG-RERA registration: FORM ‘C’ certificate for V SQUARE, registration P02400011426, issued 18/11/2026; validity stated as 18/09/2025 through 17/09/2028.
Principal building-plan approval: RERA project information identifies GHMC and number 1101/GHMC/SWBP/LBN2/2025, with approval date shown as 18/09/2025. The underlying approval instrument and drawing set are not extracted in the supplied evidence.
Commencement certificate: A RERA document entry is titled “Commencement Certificates for each building in each phase” (document ID 739593); no extracted certificate content is supplied.
Layout / floor-plan documents: RERA document entries refer to layout plan and building-floor-plan material, but the supplied records do not include extracted approved drawings or their detailed contents.
Title and encumbrance materials: RERA filing lists title-report documents (IDs 739582, 751689, 751690, 739580, 739578, 739596, 739595) and encumbrance-document entries (IDs 752573, 739586, 757633, 755168); their substantive contents are not extracted here except for the separate EC summary at document 755168.
Occupancy / completion certificate: None is identified in the supplied documents.
Frequently asked questions
Is V SQUARE registered with Telangana RERA?
Yes. V SQUARE is registered with the Telangana Real Estate Regulatory Authority as P02400011426; the registration status is New Project.
Who is the developer of V SQUARE?
The promoter named in the RERA registration is SAFFRON SKYLINE PROJECTS.
Where is V SQUARE located?
V SQUARE is in SAROORNAGAR, Karmanghat, Rangareddy, Telangana (500079).
When will V SQUARE be completed?
The promoter's proposed date of completion filed with RERA is 17/09/2028. This is the promoter's declaration, not a guarantee.
More projects in Karmanghat