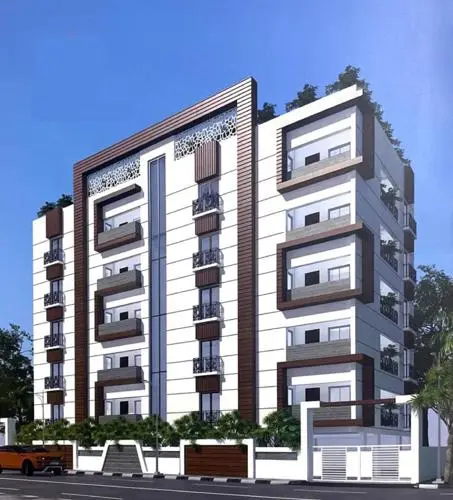
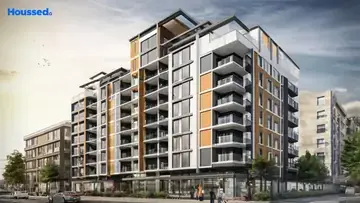
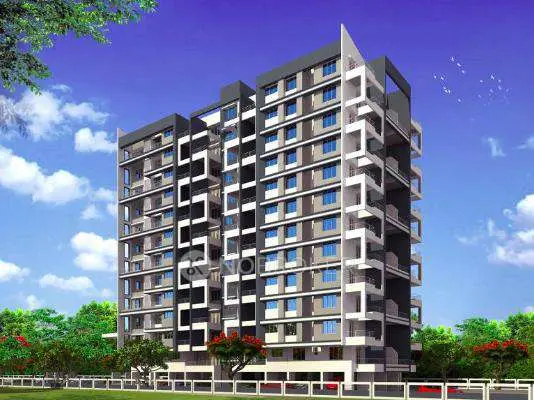
Theme Vista
THEME AMBIENCE INFRASTRUCTURE PVT. LTD. · Rangareddy · RERA P02400000071
THEME VISTA is a residential apartment project in SRIMALENAGAR COLONY, Rajendranagar mandal, Ranga Reddy district. It is being developed by THEME AMBIENCE INFRASTRUCTURE PVT. LTD. on a site area of 4163.02 sq. m, with one residential building, Building A, configured as Cellar + Stilt + 9. The project has 61 homes: 16 2BHK units and 45 3BHK units. Its TG-RERA registration is P02400000071, and its proposed completion date is 23/04/2023.
01What we found
Read from TG-RERA filings, approvals, land and registration records and court records. A court case is counted only when the court record states this project's survey number with its village, or names the project.
02Check before you pay
9 items to check before you pay, 6 high - from the title chain, court records and approvals, each with what to ask the builder or your advocate. An item may not be a problem with the project: records can be incomplete.
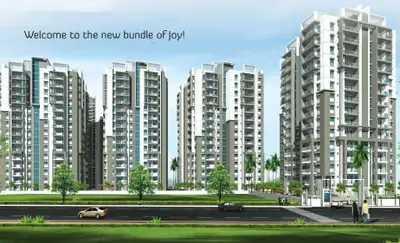
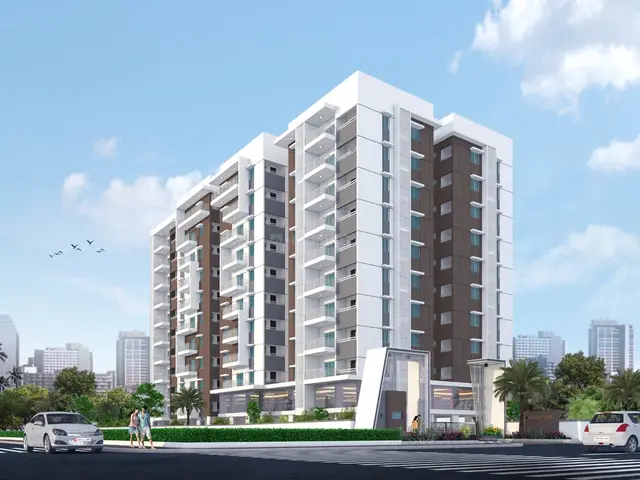
Project at a glance
Project identity
| Item | TG-RERA project record |
|---|---|
| Registered name | THEME VISTA RERA record |
| Project type | Residential apartment project RERA record RERA filing |
| Phase / registered portion | Phase not separately identified; the registration describes one building on the recorded project land. RERA record |
| TG-RERA registration | P02400000071 Approvals record |
| Registration validity | 11/12/2018–23/04/2023; the supplied certificate says four years and does not record an extension. Registration validity is distinct from the project completion date. Approvals record |
| Registered promoter | THEME AMBIENCE INFRASTRUCTURE PVT. LTD. RERA record Corporate record |
| RERA status | Recorded as On-Going Project; the registration certificate’s stated validity ended 23/04/2023. RERA filing |
Land and geographic identity
| Item | Project record |
|---|---|
| Locality | SRIMALENAGAR COLONY RERA record RERA filing |
| Revenue village | Upperpallys in the project header and RERA fields; title documents also use “Upperpally” / “Upparpally” village forms. RERA record RERA filing Document index |
| Mandal / district / PIN | Rajendranagar / Ranga Reddy / 500048 RERA record |
| Project survey numbers | 175(P), 176(P), 177(P) RERA record Land records |
| Site extent | Total area 4163.02 sq. m; road-affected area 257.01 sq. m; net area 3906.01 sq. m. These are the areas stated in the RERA-filed building-permit material. Land records |
| Boundaries recorded in RERA fields | East: road and land of neighbours in Sy. No. 175P; west: land of neighbours in Sy. No. 175; north: land of neighbours in Sy. No. 175; south: park and land of neighbours in Sy. No. 176. RERA filing |
Development identity
| Item | Record |
|---|---|
| Sanctioning authority | Greater Hyderabad Municipal Corporation (GHMC) Approvals record |
| Principal building approval | Building Permit Order 1/C6/08616/2018, approved 21 May 2018; associated file no. 1/C6/04824/2017. Approvals record |
| Approved built-up area | 10,303.41 sq. m RERA filing |
| Building / floor configuration | One residential building, Building A (RESI APTS), sanctioned as Cellar + Stilt + 9; stated height 26.91 m. |
| Parking levels | Cellar and stilt are identified in the permit as approved for parking; the supplied material does not state a parking-space count. |
| Unit count | The RERA filing records 61 units; the GHMC order says the sanctioned unit count must not be increased, but the supplied permit extraction does not state a numerical count. RERA unit table |
| Other site-area provision | Permit records a 397.26 sq. m tot-lot. |
Offering and status
| Item | Project record |
|---|---|
| RERA-filed configurations | 2BHK: 16 units; 3BHK: 45 units. RERA unit table |
| RERA-filed saleable area | 2BHK: 60.68 sq. m; 3BHK: 54.04 sq. m. RERA unit table |
| Booked / available | 2BHK: 2 booked / 14 available; 3BHK: 5 booked / 40 available. Portal counts are indicative: the supplied record has no as-of date. RERA unit table |
| Completion dates | RERA project fields state proposed and revised completion as 23/04/2023; the Form-B declaration states an undertaking to complete by 01.04.2023. RERA record RERA filing |
| Construction stage | RERA status is “On-Going Project”; no independently verified current construction progress is supplied. RERA filing |
| Occupancy / completion certificate | No occupancy or completion certificate is included in the supplied project evidence; certificate status is therefore not established. Document index |
The project story
THEME VISTA is registered as a residential apartment project in the Rajendranagar area of Ranga Reddy district. Its RERA-filed land identity covers survey numbers 175(P), 176(P) and 177(P) in Upperpallys village, and the GHMC permit identifies one residential block, Building A. RERA record Land records
The building permit describes a cellar, stilt and nine residential upper floors, with approved built-up area of 10,303.41 sq. m. The RERA filing lists 61 homes across 2BHK and 3BHK configurations. The project is recorded as ongoing, but the supplied evidence does not independently verify work completed on site or establish that any portion has received an occupancy certificate. RERA unit table RERA filing
The project’s declared completion date is 23/04/2023. That deadline should not be confused with the separate registration-validity end date of 23/04/2023. RERA record
Master plan, architecture & building design
The available RERA-filed building-permit extraction describes a single residential building—Building A (RESI APTS)—on a total site area of 4163.02 sq. m, including 257.01 sq. m identified as road-affected area and a net area of 3906.01 sq. m. It records 10,303.41 sq. m as the approved residential built-up area and a height of 26.91 m.
The sanctioned floor configuration is Cellar + Stilt + 9. The permit identifies cellar and stilt for parking and records a 397.26 sq. m tot-lot; it also requires the tot-lot to be fenced and maintained as greenery. The supplied drawing record does not provide a floor-by-floor unit arrangement, footprint dimensions, flats per floor, lift count, stair details or a breakdown of common-area and residential floor areas.
The RERA-filing area figures distinguish the site’s total, road-affected and net areas from the approved built-up area. The supplied evidence does not state FSI-counted area or carpet area. The available floor-plan record indicates two drawings, but none were measured for unit carpet area. Land records Floor plans
Homes, configurations & floor plans
The following unit counts and saleable areas are from the TG-RERA filing. Bookings and availability are portal figures with no supplied as-of date. RERA unit table
| Configuration | Units | Booked | Available | RERA saleable area | Measured carpet area | Loading (if supplied) |
|---|---|---|---|---|---|---|
| 2BHK | 16 | 2 | 14 | 60.68 sq. m | Not measured in the supplied drawings | Not supplied |
| 3BHK | 45 | 5 | 40 | 54.04 sq. m | Not measured in the supplied drawings | Not supplied |
The supplied floor-plan review reports two drawings and zero software-measured units. Carpet-area and room-dimension measurements therefore cannot be reported from this evidence. RERA saleable area is the filed unit-area figure; it is not a drawing-derived carpet-area measurement, and the supplied record does not provide a loading figure. Floor plans RERA unit details
Parking & vehicle circulation
The GHMC permit identifies the cellar and stilt as parking areas and requires them to be used exclusively for vehicle parking, without partition walls or rolling shutters and without conversion to another use. It also specifies one entry and one exit to the premises, each with a minimum width of 4.5 m and height clearance of 5 m.
A parking-space count, allocation schedule, visitor or accessible-space provision, two-wheeler provision, ramp arrangement, pedestrian separation and EV-charging provision are not established in the supplied material. A drawn or sanctioned parking area does not, by itself, establish exclusive ownership or allocation to a particular home.
Amenities, recreation & open spaces
| Facility | Tot-lot |
|---|---|
| Description / size | 397.26 sq. m; permit requires fencing and maintenance as greenery. |
| Evidence source | GHMC permit |
| Declared progress / verified status | Sanctioned provision; completion not independently verified. |
| Facility | Green strip / tot-lot / park |
|---|---|
| Description / size | Listed as available at 100% in the RERA amenities record. |
| Evidence source | RERA amenities RERA amenities |
| Declared progress / verified status | RERA-listed status; not independently verified. |
| Facility | Aggregate area of recreational open space |
|---|---|
| Description / size | Listed as available at 100%; no further description or size supplied. |
| Evidence source | RERA amenities RERA amenities |
| Declared progress / verified status | RERA-listed status; not independently verified. |
| Facility | Community buildings |
|---|---|
| Description / size | Listed as available at 100%; type, size and facilities not specified. |
| Evidence source | RERA amenities RERA amenities |
| Declared progress / verified status | RERA-listed status; not independently verified. |
| Facility | Internal roads and footpaths |
|---|---|
| Description / size | Listed as available at 100%. |
| Evidence source | RERA amenities RERA amenities |
| Declared progress / verified status | RERA-listed status; not independently verified. |
| Facility | Street lighting |
|---|---|
| Description / size | Listed as available at 100%. |
| Evidence source | RERA amenities RERA amenities |
| Declared progress / verified status | RERA-listed status; not independently verified. |
Utilities, building services & safety
The RERA amenities record lists water supply, sewerage, storm-water drains, treatment and disposal of sewage and sullage water, rainwater harvesting, energy management, fire protection and an electrical meter room/sub-station/receiving station at 100%. It lists solid-waste management and disposal at 0%. The portal figures do not establish independent site completion. RERA amenities
The GHMC permit separately requires a rainwater-harvesting percolation pit, transformer space and a garbage house. It specifies a generator as an alternate electricity source; emergency lighting in corridors, common passages and staircases; and fire-safety provisions including alarm and manual operation systems, hose reels, down-comers, specified extinguishers and separate underground and terrace water tanks, each with a stated capacity of 25,000 litres. The permit states that an automatic sprinkler system is to be provided if the basement area exceeds 200 sq. m. These are permit conditions, not evidence that the installations have been completed or inspected.
The supplied material does not establish water sources or treatment capacity, STP capacity or reuse arrangements, electrical backup capacity, lift numbers or capacities, CCTV/security systems, or accessible circulation details. The permit requires qualified technical supervision for services including sanitation, plumbing, fire safety, lifts and electrical installations.
Location, access & connectivity
The registered project location is SRIMALENAGAR COLONY, Upperpallys village, Rajendranagar mandal, Ranga Reddy district, Telangana 500048. The GHMC permit identifies the site locality as Attapur. RERA record RERA filing
Supplied location data gives these distances to listed nearby points:
| Listed point | Distance |
|---|---|
| Horticulture Garden, College of… | 0.2 km |
| Unnamed park | 0.5 km |
| Budvel railway station | 1.3 km |
| Sujatha Hospital | 1.3 km |
| SBH ATM MANAGE | 1.4 km |
| Government High School | 1.5 km |
| Nearest Metro: Jungametta (u/c) | 5.6 km |
These are supplied proximity records; no route, measurement method, public-transport service details or travel times are provided. Location record
Developer & development status
The registered legal promoter is THEME AMBIENCE INFRASTRUCTURE PVT. LTD., recorded as a company. The project permit names M/s. Theme Ambience Infrastructure Pvt. Ltd. as applicant, represented by its director, Bimal Kumar Kedia. The supplied promoter record gives the address as Plot No. 1-B, MLA Colony, Upperpally, Srimalenagar Colony, Rajendranagar, Ranga Reddy, 500048, and lists themeambience.com as its website. Corporate record
Approvals, official records & documents
| Record | Supplied evidence |
|---|---|
| TG-RERA registration | Form C for THEME VISTA, registration P02400000071, issued 11/12/2018 and valid through 23/04/2023; no extension is recorded in the supplied certificate. |
| GHMC building permit | Building Permit Order for Building A (RESI APTS), approval 1/C6/08616/2018, approved 21 May 2018; file no. 1/C6/04824/2017. The permit covers survey numbers 175(P), 176(P) and 177(P). |
| Building-plan record | RERA filing lists plan approval 1/C6/08616/2018. A drawing stamp is recorded as read from a drawing text layer and marked as needing review. Approvals record |
| Form-B promoter declaration | Form-B affidavit-cum-declaration by the promoter and listed co-promoters, dated October 2018; includes a completion undertaking and statements concerning title, encumbrances and project obligations. |
| Occupancy / completion certificate | Not present in the supplied project documents; issuance is not established. Document index |
| Layout approval | No separate approved-layout document is established in the supplied evidence; the available permit is a building permit. Document index HMDA |
The building permit also states that occupancy certification is compulsory before occupation and that a completion notice is to be submitted after completion. Those conditions are not evidence that an occupancy certificate has been issued.
Project at a glance
Project identity
Registered name: THEME VISTA
Project type: Residential apartment project
Phase / registered portion: Phase not separately identified; the registration describes one building on the recorded project land.
TG-RERA registration: P02400000071
Registration validity: 11/12/2018–23/04/2023; the supplied certificate says four years and does not record an extension. Registration validity is distinct from the project completion date.
Registered promoter: THEME AMBIENCE INFRASTRUCTURE PVT. LTD.
RERA status: Recorded as On-Going Project; the registration certificate’s stated validity ended 23/04/2023.
Land and geographic identity
Locality: SRIMALENAGAR COLONY
Revenue village: Upperpallys in the project header and RERA fields; title documents also use “Upperpally” / “Upparpally” village forms.
Mandal / district / PIN: Rajendranagar / Ranga Reddy / 500048
Project survey numbers: 175(P), 176(P), 177(P)
Site extent: Total area 4163.02 sq. m; road-affected area 257.01 sq. m; net area 3906.01 sq. m. These are the areas stated in the RERA-filed building-permit material.
Boundaries recorded in RERA fields: East: road and land of neighbours in Sy. No. 175P; west: land of neighbours in Sy. No. 175; north: land of neighbours in Sy. No. 175; south: park and land of neighbours in Sy. No. 176.
Development identity
Sanctioning authority: Greater Hyderabad Municipal Corporation (GHMC)
Principal building approval: Building Permit Order 1/C6/08616/2018, approved 21 May 2018; associated file no. 1/C6/04824/2017.
Approved built-up area: 10,303.41 sq. m
Building / floor configuration: One residential building, Building A (RESI APTS), sanctioned as Cellar + Stilt + 9; stated height 26.91 m.
Parking levels: Cellar and stilt are identified in the permit as approved for parking; the supplied material does not state a parking-space count.
Unit count: The RERA filing records 61 units; the GHMC order says the sanctioned unit count must not be increased, but the supplied permit extraction does not state a numerical count.
Other site-area provision: Permit records a 397.26 sq. m tot-lot.
Offering and status
RERA-filed configurations: 2BHK: 16 units; 3BHK: 45 units.
RERA-filed saleable area: 2BHK: 60.68 sq. m; 3BHK: 54.04 sq. m.
Booked / available: 2BHK: 2 booked / 14 available; 3BHK: 5 booked / 40 available. Portal counts are indicative: the supplied record has no as-of date.
Completion dates: RERA project fields state proposed and revised completion as 23/04/2023; the Form-B declaration states an undertaking to complete by 01.04.2023.
Construction stage: RERA status is “On-Going Project”; no independently verified current construction progress is supplied.
Occupancy / completion certificate: No occupancy or completion certificate is included in the supplied project evidence; certificate status is therefore not established.
The project story
THEME VISTA is registered as a residential apartment project in the Rajendranagar area of Ranga Reddy district. Its RERA-filed land identity covers survey numbers 175(P), 176(P) and 177(P) in Upperpallys village, and the GHMC permit identifies one residential block, Building A.
The building permit describes a cellar, stilt and nine residential upper floors, with approved built-up area of 10,303.41 sq. m. The RERA filing lists 61 homes across 2BHK and 3BHK configurations. The project is recorded as ongoing, but the supplied evidence does not independently verify work completed on site or establish that any portion has received an occupancy certificate.
The project’s declared completion date is 23/04/2023. That deadline should not be confused with the separate registration-validity end date of 23/04/2023.
Master plan, architecture & building design
The available RERA-filed building-permit extraction describes a single residential building—Building A (RESI APTS)—on a total site area of 4163.02 sq. m, including 257.01 sq. m identified as road-affected area and a net area of 3906.01 sq. m. It records 10,303.41 sq. m as the approved residential built-up area and a height of 26.91 m.
The sanctioned floor configuration is Cellar + Stilt + 9. The permit identifies cellar and stilt for parking and records a 397.26 sq. m tot-lot; it also requires the tot-lot to be fenced and maintained as greenery. The supplied drawing record does not provide a floor-by-floor unit arrangement, footprint dimensions, flats per floor, lift count, stair details or a breakdown of common-area and residential floor areas.
The RERA-filing area figures distinguish the site’s total, road-affected and net areas from the approved built-up area. The supplied evidence does not state FSI-counted area or carpet area. The available floor-plan record indicates two drawings, but none were measured for unit carpet area.
Homes, configurations & floor plans
The following unit counts and saleable areas are from the TG-RERA filing. Bookings and availability are portal figures with no supplied as-of date.
| Configuration | Units | Booked | Available | RERA saleable area | Measured carpet area | Loading (if supplied) |
|---|---|---|---|---|---|---|
| 2BHK | 16 | 2 | 14 | 60.68 sq. m | Not measured in the supplied drawings | Not supplied |
| 3BHK | 45 | 5 | 40 | 54.04 sq. m | Not measured in the supplied drawings | Not supplied |
The supplied floor-plan review reports two drawings and zero software-measured units. Carpet-area and room-dimension measurements therefore cannot be reported from this evidence. RERA saleable area is the filed unit-area figure; it is not a drawing-derived carpet-area measurement, and the supplied record does not provide a loading figure.
Parking & vehicle circulation
The GHMC permit identifies the cellar and stilt as parking areas and requires them to be used exclusively for vehicle parking, without partition walls or rolling shutters and without conversion to another use. It also specifies one entry and one exit to the premises, each with a minimum width of 4.5 m and height clearance of 5 m.
A parking-space count, allocation schedule, visitor or accessible-space provision, two-wheeler provision, ramp arrangement, pedestrian separation and EV-charging provision are not established in the supplied material. A drawn or sanctioned parking area does not, by itself, establish exclusive ownership or allocation to a particular home.
Amenities, recreation & open spaces
| Facility | Tot-lot |
|---|---|
| Description / size | 397.26 sq. m; permit requires fencing and maintenance as greenery. |
| Evidence source | GHMC permit |
| Declared progress / verified status | Sanctioned provision; completion not independently verified. |
| Facility | Green strip / tot-lot / park |
|---|---|
| Description / size | Listed as available at 100% in the RERA amenities record. |
| Evidence source | RERA amenities |
| Declared progress / verified status | RERA-listed status; not independently verified. |
| Facility | Aggregate area of recreational open space |
|---|---|
| Description / size | Listed as available at 100%; no further description or size supplied. |
| Evidence source | RERA amenities |
| Declared progress / verified status | RERA-listed status; not independently verified. |
| Facility | Community buildings |
|---|---|
| Description / size | Listed as available at 100%; type, size and facilities not specified. |
| Evidence source | RERA amenities |
| Declared progress / verified status | RERA-listed status; not independently verified. |
| Facility | Internal roads and footpaths |
|---|---|
| Description / size | Listed as available at 100%. |
| Evidence source | RERA amenities |
| Declared progress / verified status | RERA-listed status; not independently verified. |
| Facility | Street lighting |
|---|---|
| Description / size | Listed as available at 100%. |
| Evidence source | RERA amenities |
| Declared progress / verified status | RERA-listed status; not independently verified. |
Utilities, building services & safety
The RERA amenities record lists water supply, sewerage, storm-water drains, treatment and disposal of sewage and sullage water, rainwater harvesting, energy management, fire protection and an electrical meter room/sub-station/receiving station at 100%. It lists solid-waste management and disposal at 0%. The portal figures do not establish independent site completion.
The GHMC permit separately requires a rainwater-harvesting percolation pit, transformer space and a garbage house. It specifies a generator as an alternate electricity source; emergency lighting in corridors, common passages and staircases; and fire-safety provisions including alarm and manual operation systems, hose reels, down-comers, specified extinguishers and separate underground and terrace water tanks, each with a stated capacity of 25,000 litres. The permit states that an automatic sprinkler system is to be provided if the basement area exceeds 200 sq. m. These are permit conditions, not evidence that the installations have been completed or inspected.
The supplied material does not establish water sources or treatment capacity, STP capacity or reuse arrangements, electrical backup capacity, lift numbers or capacities, CCTV/security systems, or accessible circulation details. The permit requires qualified technical supervision for services including sanitation, plumbing, fire safety, lifts and electrical installations.
Location, access & connectivity
The registered project location is SRIMALENAGAR COLONY, Upperpallys village, Rajendranagar mandal, Ranga Reddy district, Telangana 500048. The GHMC permit identifies the site locality as Attapur.
Supplied location data gives these distances to listed nearby points:
Horticulture Garden, College of…: 0.2 km
Unnamed park: 0.5 km
Budvel railway station: 1.3 km
Sujatha Hospital: 1.3 km
SBH ATM MANAGE: 1.4 km
Government High School: 1.5 km
Nearest Metro: Jungametta (u/c): 5.6 km
These are supplied proximity records; no route, measurement method, public-transport service details or travel times are provided.
Developer & development status
The registered legal promoter is THEME AMBIENCE INFRASTRUCTURE PVT. LTD., recorded as a company. The project permit names M/s. Theme Ambience Infrastructure Pvt. Ltd. as applicant, represented by its director, Bimal Kumar Kedia. The supplied promoter record gives the address as Plot No. 1-B, MLA Colony, Upperpally, Srimalenagar Colony, Rajendranagar, Ranga Reddy, 500048, and lists themeambience.com as its website.
Approvals, official records & documents
TG-RERA registration: Form C for THEME VISTA, registration P02400000071, issued 11/12/2018 and valid through 23/04/2023; no extension is recorded in the supplied certificate.
GHMC building permit: Building Permit Order for Building A (RESI APTS), approval 1/C6/08616/2018, approved 21 May 2018; file no. 1/C6/04824/2017. The permit covers survey numbers 175(P), 176(P) and 177(P).
Building-plan record: RERA filing lists plan approval 1/C6/08616/2018. A drawing stamp is recorded as read from a drawing text layer and marked as needing review.
Form-B promoter declaration: Form-B affidavit-cum-declaration by the promoter and listed co-promoters, dated October 2018; includes a completion undertaking and statements concerning title, encumbrances and project obligations.
Occupancy / completion certificate: Not present in the supplied project documents; issuance is not established.
Layout approval: No separate approved-layout document is established in the supplied evidence; the available permit is a building permit.
The building permit also states that occupancy certification is compulsory before occupation and that a completion notice is to be submitted after completion. Those conditions are not evidence that an occupancy certificate has been issued.
Frequently asked questions
Is THEME VISTA registered with Telangana RERA?
Yes. THEME VISTA is registered with the Telangana Real Estate Regulatory Authority as P02400000071; the registration status is On-Going Project.
Who is the developer of THEME VISTA?
The promoter named in the RERA registration is THEME AMBIENCE INFRASTRUCTURE PVT. LTD..
Where is THEME VISTA located?
THEME VISTA is in SRIMALENAGAR COLONY, Upperpallys, Rajendranagar, Rangareddy, Telangana (500048).
When will THEME VISTA be completed?
The promoter's proposed date of completion filed with RERA is 23/04/2023. This is the promoter's declaration, not a guarantee.
More projects in Upperpallys