Keys Crest
MARK CONSTRUCTONS · Rangareddy · RERA P02400002025
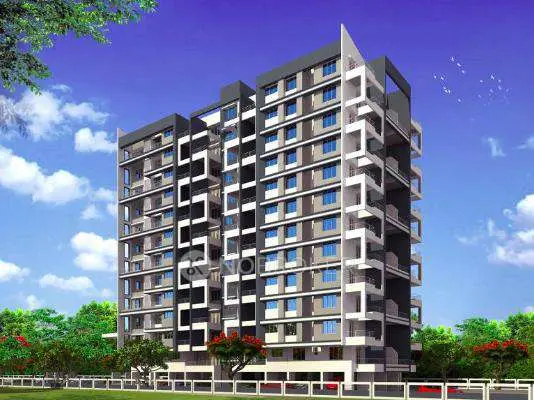
KEYS CREST is a residential apartment project at HAPPY HEIGHTS, Plot No. 7, Upperpallys, Rajendranagar mandal, Ranga Reddy district, developed by the registered promoter MARK CONSTRUCTONS. The registered site area is 725.01 sq. m, and the project comprises one residential building sanctioned as 1 Stilt + 5 upper floors. TG-RERA unit data lists 19 2BHK units, each with a saleable area of 93.6 sq. m. The TG-RERA registration is P02400002025, and the proposed completion date is 28/02/2025.
01What we found
Read from TG-RERA filings, approvals, land and registration records and court records. A court case is counted only when the court record states this project's survey number with its village, or names the project.
02Check before you pay
10 items to check before you pay, 4 high - from the title chain, court records and approvals, each with what to ask the builder or your advocate. An item may not be a problem with the project: records can be incomplete.
Project at a glance
Project identity
| Item | Project record |
|---|---|
| Registered project name | KEYS CREST RERA record |
| Project type | Residential apartment project. RERA record RERA filing |
| Phase / registered portion | Phase designation is not disclosed. The registration and building records identify one building. RERA record |
| TG-RERA registration | P02400002025; registration certificate issued 06/07/2020, valid from 06/07/2020 to 28/02/2025, unless extended by the Authority. The supplied certificate records no extension. Registration validity is distinct from the stated completion deadline and from occupancy certification. RERA record Approvals record |
| Registered promoter | MARK CONSTRUCTONS (promoter name as recorded in the project header and registration record); the project information identifies the organisation type as Partnership. RERA record Corporate record |
| RERA status | Recorded as On-Going Project. RERA record RERA filing |
Land and geographic identity
| Item | Project record |
|---|---|
| Locality / plot | HAPPY HEIGHTS, Plot No. 7. RERA record RERA filing |
| Revenue village | Upperpallys in the project header; the filed building and layout records refer to UPPERPALLY / Upparpally. RERA record RERA filing |
| Mandal / district / PIN | Rajendranagar, Ranga Reddy, 500048. RERA record RERA filing |
| Survey numbers and subdivisions | 44/P & 45/P; the approval and registration records identify these survey portions. RERA record Land records |
| Registered site extent | 725.01 sq. m; the record gives both total and net area as 725.01 sq. m. RERA filing Land records |
| Boundaries | North: 30 WIDE ROAD AND PLOT NO 5 AND 6; East: HAPPY HOMES LAYOUT AND NEIGHBOURS PROPERTY; South and West: NEIGHBOURS PROPERTY. RERA filing |
Development identity
| Item | Project record |
|---|---|
| Sanctioning authority | Greater Hyderabad Municipal Corporation (GHMC). Approvals record |
| Principal building-permit number / date | 2/C11/03485/2019, dated 28 February, 2019; related file number 2/C11/00940/2019. Approvals record |
| Building count and configuration | One residential building; sanctioned as 1 Stilt + 5 upper floors. The approval records a height of 14.95 MT. excluding the stilt floor and 21.10 mt. Total Ht. |
| Approved areas | The building-permit record lists residential built-up area 2,038.40; the plan extraction separately records Proposed Net Built up Area 2038.40, BUILT UP AREA 2446.08, and MORTGAGE AREA 203.85. These are separately labelled figures in the filed records. |
| Parking provision | The plan records Proposed Number of Parkings 20. The building permit says the approved stilt parking is to be used exclusively for vehicle parking. |
| Units | TG-RERA unit data lists 19 2BHK units. The filed plan extraction records 20 dwelling units; the supplied project data does not reconcile that count. RERA unit table RERA unit details |
Offering and status
| Item | Project record |
|---|---|
| RERA-filed configuration | 2BHK, 19 units; saleable area 93.6 sq. m per unit as recorded in the TG-RERA unit data. RERA unit table RERA unit details |
| Booked / available | 0 booked / 19 available, as last read from the TG-RERA portal; the record has no as-of date, so counts are indicative. RERA unit table RERA unit details |
| Construction stage | Project status is recorded as On-Going Project. No independently verified site-progress measurement is supplied. RERA record RERA filing |
| Completion dates | Original and revised proposed completion date: 28/02/2025. The Form B declaration also undertakes completion by 28.02.2025. RERA record RERA filing |
| Occupancy / completion certificate | The supplied records do not include an occupancy or completion certificate; the building-plan extracts state that an occupancy certificate is compulsory before occupation. Document index |
The project story
KEYS CREST is recorded with TG-RERA as a residential apartment project at Plot No. 7, Happy Heights, Upperpallys, in Rajendranagar mandal, Ranga Reddy district. The registered site is 725.01 sq. m in Survey Nos. 44/P & 45/P. The GHMC building-permit record describes one residential building, with a stilt and five upper floors. RERA record Land records
The TG-RERA unit record describes 19 two-bedroom homes, with no units shown as booked and 19 shown as available in the portal data; that count has no recorded as-of date. The project is listed as ongoing, but the supplied evidence does not establish its current physical construction progress through an independent site inspection. The stated completion date of 28/02/2025 is a promoter-filed deadline, not evidence that the project is complete. No occupancy or completion certificate is included in the supplied documents. RERA unit table RERA unit details RERA record Document index
Master plan, architecture & building design
GHMC’s building-permit and plan records describe a single residential building at the 725.01 sq. m site in Survey Nos. 44/P & 45/P. The approved configuration is 1 Stilt + 5 upper floors. The plan extraction records 14.95 MT. building height and 21.10 mt. Total Ht.; it also describes 14.95 mt. Excluding Stilt Floor.
The filed plan figures are: Proposed Net Built up Area 2038.40, Total Net Built up Area 2091.61, BUILT UP AREA 2446.08, and MORTGAGE AREA 203.85. The building-permit extraction separately lists residential built-up area 2,038.40. The supplied data does not establish a floor-by-floor area schedule or measured apartment drawings.
The plan records a proposed coverage area of 407.68 (56.23 %), vacant plot area 310.61, and accessory-use area 6.73. These are drawing-extracted plan values, not measurements from an independent site survey. The records also identify a tot-lot, a greenery strip, rainwater harvesting, a transformer space, and a garbage house.
The plan extract identifies a 9.00m WIDE MAINROAD, a 9.00m WIDE ROAD, and a 4.50m WIDE DRIVE WAY; the layout-plan extract also lists road widths 9.00 and 4.50m. The available evidence does not describe the building’s flat-per-floor arrangement, internal apartment layouts, or phase organization.
Homes, configurations & floor plans
| Configuration | Units | Booked | Available | RERA saleable area | Measured carpet area | Loading (if supplied) |
|---|---|---|---|---|---|---|
| 2BHK | 19 | 0 | 19 | 93.6 sq. m | Not measured in the supplied drawing data | Not supplied |
The unit count, booking status and saleable area are TG-RERA-filed figures; the booking record has no as-of date. The floor-plan dataset reports two drawings, but none has been measured, so no software-measured carpet area or room dimensions are available. Saleable area and carpet area are different measures: the supplied drawing-data note says saleable area includes the home’s share of common areas and is larger than carpet area. RERA unit table RERA unit details Floor plans
Parking & vehicle circulation
The approved plan records 20 proposed parking spaces and one stilt parking level; the GHMC permit requires the approved stilt parking to be used exclusively for vehicles, without partition walls or rolling shutters. The supplied records do not specify separate resident, visitor, accessible or two-wheeler counts, nor do they establish unit-by-unit parking allocations or exclusive ownership of any bay.
The plan extract identifies a 4.50m driveway, while the layout record requires one entry and one exit with minimum width 4.5mts. and height clearance 5mts. The supplied information does not describe a parking ramp, mechanical parking, pedestrian separation, or EV charging.
Amenities, recreation & open spaces
| Description / size | Identified in the GHMC permit conditions and plan extracts; the permit says it is to be fenced and maintained as greenery before issue of the occupancy certificate. |
|---|---|
| Declared progress / verified status | Approval-condition / plan evidence; completion not independently verified. |
| Description / size | A 1.0m WIDE GREENERY STRIP appears in the plan extraction; the permit also requires a peripheral strip of greenery to be maintained. |
|---|---|
| Declared progress / verified status | Plan/permit evidence; completion not independently verified. |
| Description / size | 35 Trees are listed in the building-permit extraction. |
|---|---|
| Declared progress / verified status | Permit-record detail; planting status not verified. |
| Description / size | These features appear in third-party vendor material; no supplied GHMC or TG-RERA drawing evidence establishes their approval or delivery. |
|---|---|
| Evidence source | Promoter website |
| Declared progress / verified status | Vendor-listed only; not independently verified. |
Utilities, building services & safety
The GHMC permit records rainwater-harvesting provisions, including No. of RWHPs 9 and a percolation pit. The plan also lists rainwater harvesting, a distribution transformer, a 3.00 x 3.00 PUBLIC UTILITY TRANSFORME, and a garbage house. These are approval/plan records; the supplied evidence does not verify installation or operation.
The layout-plan conditions specify separate underground and terrace water tanks, each with capacity 25,000 lits., and refer to fire extinguishers, an alarm system, emergency lighting in corridors/common passages and staircases, and a generator as an alternate electricity source. They also require fire-resistant swing doors for collapsible lifts and an automatic sprinkler system if basement area exceeds 200 Sq.mts. These are recorded plan conditions, not proof of completion or a statutory-compliance determination.
The permit requires sanitation, plumbing, fire-safety requirements, lifts and electrical installations to be carried out under qualified technical supervision. The supplied project evidence does not state lift count or capacity, water source, STP capacity, backup capacity, CCTV/access-control provision, waste-segregation arrangements, or accessibility features.
Location, access & connectivity
The registered location is HAPPY HEIGHTS, Plot No. 7, Survey Nos. 44/P & 45/P, Upperpallys, Rajendranagar mandal, Ranga Reddy district, PIN 500048. The site boundary record places a 30 WIDE ROAD to the north, alongside Plot Nos. 5 and 6. The plan records a 9.00m WIDE MAINROAD, a 9.00m WIDE ROAD, and a 4.50m WIDE DRIVE WAY. RERA record RERA filing
A supplied location record lists Financial District (Nanakramguda) — 10.9 km. No travel time or additional measured public-transport or landmark distances are supplied. Location record
Developer & development status
The registered promoter is MARK CONSTRUCTONS, identified in the project information as a partnership. The promoter address recorded in the project data is MAPHAR AVENUE APARTMENTS, ASIF NAGAR, PLOT NO.7, SURVEY NOS. 44/PART AND 45/ PART, HAPPY HEIGHTS, Rajendranagar, Ranga Reddy, 500048. The project record names Mohammed Mohsin Uddin as authorized signatory and Qamar Jahan and Zaki Ahmed Rabbani as partners. RERA record Corporate record Parties record
The promoter’s Form B declaration states that the project would be completed on or before 28.02.2025. The project record lists the project as ongoing and gives the same date as both the original and revised proposed completion date. No independently verified construction-progress assessment or occupancy/completion certificate is included in the supplied evidence. RERA record Document index
Approvals, official records & documents
| Record | What the supplied evidence identifies |
|---|---|
| TG-RERA registration certificate | Form C certificate for KEYS CREST, registration P02400002025, issued 06/07/2020, with validity stated to 28/02/2025 unless extended by the Authority; no extension is recorded on the supplied certificate. |
| GHMC building permit | Permit No. 2/C11/03485/2019, dated 28 February, 2019, for a residential building at Upperpally, Survey Nos. 44/P and 45/P, recording 725.01 m2 site area and a stilt-plus-five-upper-floor building. |
| GHMC plan records | Building-plan extraction and layout-plan extraction identify the same approval number, Plot No. 7, Survey Nos. 44/P & 45/P, and a stilt-plus-five-floor building. |
| Promoter declaration | Form B affidavit by Mohammed Mohsin Uddin as authorized signatory for MARK CONSTRUCTIONS, including the promoter’s completion undertaking and other declarations. |
| Occupancy/completion record | No occupancy or completion certificate is included in the supplied documents. The permit conditions state that an occupancy certificate is compulsory before occupation. Document index |
Project at a glance
Project identity
Registered project name: KEYS CREST
Project type: Residential apartment project.
Phase / registered portion: Phase designation is not disclosed. The registration and building records identify one building.
TG-RERA registration: P02400002025; registration certificate issued 06/07/2020, valid from 06/07/2020 to 28/02/2025, unless extended by the Authority. The supplied certificate records no extension. Registration validity is distinct from the stated completion deadline and from occupancy certification.
Registered promoter: MARK CONSTRUCTONS (promoter name as recorded in the project header and registration record); the project information identifies the organisation type as Partnership.
RERA status: Recorded as On-Going Project.
Land and geographic identity
Locality / plot: HAPPY HEIGHTS, Plot No. 7.
Revenue village: Upperpallys in the project header; the filed building and layout records refer to UPPERPALLY / Upparpally.
Mandal / district / PIN: Rajendranagar, Ranga Reddy, 500048.
Survey numbers and subdivisions: 44/P & 45/P; the approval and registration records identify these survey portions.
Registered site extent: 725.01 sq. m; the record gives both total and net area as 725.01 sq. m.
Boundaries: North: 30 WIDE ROAD AND PLOT NO 5 AND 6; East: HAPPY HOMES LAYOUT AND NEIGHBOURS PROPERTY; South and West: NEIGHBOURS PROPERTY.
Development identity
Sanctioning authority: Greater Hyderabad Municipal Corporation (GHMC).
Principal building-permit number / date: 2/C11/03485/2019, dated 28 February, 2019; related file number 2/C11/00940/2019.
Building count and configuration: One residential building; sanctioned as 1 Stilt + 5 upper floors. The approval records a height of 14.95 MT. excluding the stilt floor and 21.10 mt. Total Ht.
Approved areas: The building-permit record lists residential built-up area 2,038.40; the plan extraction separately records Proposed Net Built up Area 2038.40, BUILT UP AREA 2446.08, and MORTGAGE AREA 203.85. These are separately labelled figures in the filed records.
Parking provision: The plan records Proposed Number of Parkings 20. The building permit says the approved stilt parking is to be used exclusively for vehicle parking.
Units: TG-RERA unit data lists 19 2BHK units. The filed plan extraction records 20 dwelling units; the supplied project data does not reconcile that count.
Offering and status
RERA-filed configuration: 2BHK, 19 units; saleable area 93.6 sq. m per unit as recorded in the TG-RERA unit data.
Booked / available: 0 booked / 19 available, as last read from the TG-RERA portal; the record has no as-of date, so counts are indicative.
Construction stage: Project status is recorded as On-Going Project. No independently verified site-progress measurement is supplied.
Completion dates: Original and revised proposed completion date: 28/02/2025. The Form B declaration also undertakes completion by 28.02.2025.
Occupancy / completion certificate: The supplied records do not include an occupancy or completion certificate; the building-plan extracts state that an occupancy certificate is compulsory before occupation.
The project story
KEYS CREST is recorded with TG-RERA as a residential apartment project at Plot No. 7, Happy Heights, Upperpallys, in Rajendranagar mandal, Ranga Reddy district. The registered site is 725.01 sq. m in Survey Nos. 44/P & 45/P. The GHMC building-permit record describes one residential building, with a stilt and five upper floors.
The TG-RERA unit record describes 19 two-bedroom homes, with no units shown as booked and 19 shown as available in the portal data; that count has no recorded as-of date. The project is listed as ongoing, but the supplied evidence does not establish its current physical construction progress through an independent site inspection. The stated completion date of 28/02/2025 is a promoter-filed deadline, not evidence that the project is complete. No occupancy or completion certificate is included in the supplied documents.
Master plan, architecture & building design
GHMC’s building-permit and plan records describe a single residential building at the 725.01 sq. m site in Survey Nos. 44/P & 45/P. The approved configuration is 1 Stilt + 5 upper floors. The plan extraction records 14.95 MT. building height and 21.10 mt. Total Ht.; it also describes 14.95 mt. Excluding Stilt Floor.
The filed plan figures are: Proposed Net Built up Area 2038.40, Total Net Built up Area 2091.61, BUILT UP AREA 2446.08, and MORTGAGE AREA 203.85. The building-permit extraction separately lists residential built-up area 2,038.40. The supplied data does not establish a floor-by-floor area schedule or measured apartment drawings.
The plan records a proposed coverage area of 407.68 (56.23 %), vacant plot area 310.61, and accessory-use area 6.73. These are drawing-extracted plan values, not measurements from an independent site survey. The records also identify a tot-lot, a greenery strip, rainwater harvesting, a transformer space, and a garbage house.
The plan extract identifies a 9.00m WIDE MAINROAD, a 9.00m WIDE ROAD, and a 4.50m WIDE DRIVE WAY; the layout-plan extract also lists road widths 9.00 and 4.50m. The available evidence does not describe the building’s flat-per-floor arrangement, internal apartment layouts, or phase organization.
Homes, configurations & floor plans
| Configuration | Units | Booked | Available | RERA saleable area | Measured carpet area | Loading (if supplied) |
|---|---|---|---|---|---|---|
| 2BHK | 19 | 0 | 19 | 93.6 sq. m | Not measured in the supplied drawing data | Not supplied |
The unit count, booking status and saleable area are TG-RERA-filed figures; the booking record has no as-of date. The floor-plan dataset reports two drawings, but none has been measured, so no software-measured carpet area or room dimensions are available. Saleable area and carpet area are different measures: the supplied drawing-data note says saleable area includes the home’s share of common areas and is larger than carpet area.
Parking & vehicle circulation
The approved plan records 20 proposed parking spaces and one stilt parking level; the GHMC permit requires the approved stilt parking to be used exclusively for vehicles, without partition walls or rolling shutters. The supplied records do not specify separate resident, visitor, accessible or two-wheeler counts, nor do they establish unit-by-unit parking allocations or exclusive ownership of any bay.
The plan extract identifies a 4.50m driveway, while the layout record requires one entry and one exit with minimum width 4.5mts. and height clearance 5mts. The supplied information does not describe a parking ramp, mechanical parking, pedestrian separation, or EV charging.
Amenities, recreation & open spaces
| Description / size | Identified in the GHMC permit conditions and plan extracts; the permit says it is to be fenced and maintained as greenery before issue of the occupancy certificate. |
|---|---|
| Declared progress / verified status | Approval-condition / plan evidence; completion not independently verified. |
| Description / size | A 1.0m WIDE GREENERY STRIP appears in the plan extraction; the permit also requires a peripheral strip of greenery to be maintained. |
|---|---|
| Declared progress / verified status | Plan/permit evidence; completion not independently verified. |
| Description / size | 35 Trees are listed in the building-permit extraction. |
|---|---|
| Declared progress / verified status | Permit-record detail; planting status not verified. |
| Description / size | These features appear in third-party vendor material; no supplied GHMC or TG-RERA drawing evidence establishes their approval or delivery. |
|---|---|
| Declared progress / verified status | Vendor-listed only; not independently verified. |
Utilities, building services & safety
The GHMC permit records rainwater-harvesting provisions, including No. of RWHPs 9 and a percolation pit. The plan also lists rainwater harvesting, a distribution transformer, a 3.00 x 3.00 PUBLIC UTILITY TRANSFORME, and a garbage house. These are approval/plan records; the supplied evidence does not verify installation or operation.
The layout-plan conditions specify separate underground and terrace water tanks, each with capacity 25,000 lits., and refer to fire extinguishers, an alarm system, emergency lighting in corridors/common passages and staircases, and a generator as an alternate electricity source. They also require fire-resistant swing doors for collapsible lifts and an automatic sprinkler system if basement area exceeds 200 Sq.mts. These are recorded plan conditions, not proof of completion or a statutory-compliance determination.
The permit requires sanitation, plumbing, fire-safety requirements, lifts and electrical installations to be carried out under qualified technical supervision. The supplied project evidence does not state lift count or capacity, water source, STP capacity, backup capacity, CCTV/access-control provision, waste-segregation arrangements, or accessibility features.
Location, access & connectivity
The registered location is HAPPY HEIGHTS, Plot No. 7, Survey Nos. 44/P & 45/P, Upperpallys, Rajendranagar mandal, Ranga Reddy district, PIN 500048. The site boundary record places a 30 WIDE ROAD to the north, alongside Plot Nos. 5 and 6. The plan records a 9.00m WIDE MAINROAD, a 9.00m WIDE ROAD, and a 4.50m WIDE DRIVE WAY.
A supplied location record lists Financial District (Nanakramguda) — 10.9 km. No travel time or additional measured public-transport or landmark distances are supplied.
Developer & development status
The registered promoter is MARK CONSTRUCTONS, identified in the project information as a partnership. The promoter address recorded in the project data is MAPHAR AVENUE APARTMENTS, ASIF NAGAR, PLOT NO.7, SURVEY NOS. 44/PART AND 45/ PART, HAPPY HEIGHTS, Rajendranagar, Ranga Reddy, 500048. The project record names Mohammed Mohsin Uddin as authorized signatory and Qamar Jahan and Zaki Ahmed Rabbani as partners.
The promoter’s Form B declaration states that the project would be completed on or before 28.02.2025. The project record lists the project as ongoing and gives the same date as both the original and revised proposed completion date. No independently verified construction-progress assessment or occupancy/completion certificate is included in the supplied evidence.
Approvals, official records & documents
TG-RERA registration certificate: Form C certificate for KEYS CREST, registration P02400002025, issued 06/07/2020, with validity stated to 28/02/2025 unless extended by the Authority; no extension is recorded on the supplied certificate.
GHMC building permit: Permit No. 2/C11/03485/2019, dated 28 February, 2019, for a residential building at Upperpally, Survey Nos. 44/P and 45/P, recording 725.01 m2 site area and a stilt-plus-five-upper-floor building.
GHMC plan records: Building-plan extraction and layout-plan extraction identify the same approval number, Plot No. 7, Survey Nos. 44/P & 45/P, and a stilt-plus-five-floor building.
Promoter declaration: Form B affidavit by Mohammed Mohsin Uddin as authorized signatory for MARK CONSTRUCTIONS, including the promoter’s completion undertaking and other declarations.
Occupancy/completion record: No occupancy or completion certificate is included in the supplied documents. The permit conditions state that an occupancy certificate is compulsory before occupation.
Frequently asked questions
Is KEYS CREST registered with Telangana RERA?
Yes. KEYS CREST is registered with the Telangana Real Estate Regulatory Authority as P02400002025; the registration status is On-Going Project.
Who is the developer of KEYS CREST?
The promoter named in the RERA registration is MARK CONSTRUCTONS.
Where is KEYS CREST located?
KEYS CREST is in HAPPY HEIGHTS, Upperpallys, Rajendranagar, Rangareddy, Telangana (500048).
When will KEYS CREST be completed?
The promoter's proposed date of completion filed with RERA is 28/02/2025. This is the promoter's declaration, not a guarantee.
More projects in Upperpallys