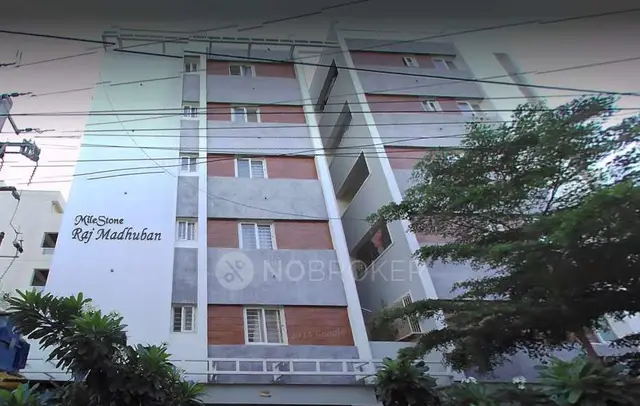
Rajs Madhuban
MILESTONE CONSTRUCTIONS · Hyderabad · RERA P02500003660
RAJS MADHUBAN is a residential apartment project in Moosarambagh, Saidabad Mandal, Hyderabad District, developed by registered promoter MILESTONE CONSTRUCTIONS. The site area is 621.04 sq m, and the project comprises one building with 1 Stilt + 5 upper floors and 15 2BHK apartments, each with a filed saleable area of 118.54 sq m. It is registered with TG-RERA under P02500003660, with proposed completion by 30/11/2026.
More from Milestone Constructions · 2 projects →
01What we found
Read from TG-RERA filings, approvals, land and registration records and court records. A court case is counted only when the court record states this project's survey number with its village, or names the project.
02Check before you pay
11 items to check before you pay, 3 high - from the title chain, court records and approvals, each with what to ask the builder or your advocate. An item may not be a problem with the project: records can be incomplete.
1. Project at a glance
Project identity
| Item | Record |
|---|---|
| Registered project name | RAJS MADHUBAN |
| Project type | Residential apartment project RERA record |
| Phase / registered portion | A single project registration is evidenced; no separate phase name is disclosed. The registered site is Plot No. 65, Sy. No. 5. Land records |
| TG-RERA registration | P02500003660, granted under section 5; issued 03/12/2021. |
| Registration validity | Certificate states validity from 03/12/2021 to 28/04/2026, unless extended by the Authority. The record says it was not extended. Registration validity is distinct from the project’s completion date. |
| Registered promoter | MILESTONE CONSTRUCTIONS, a partnership. Corporate record |
| RERA status | The supplied record identifies the project as “New Project”; it does not provide a construction-progress or completion status verified by inspection. RERA record Document index |
Land and geographic identity
| Item | Record |
|---|---|
| Locality / site description | Moosarambagh; Plot No. 65, H. No. 16-11-781/1. RERA filing |
| Revenue village | Moosarambagh in the project identity and land record. The filed title material also describes the land as Teegalguda/Teegalguda village, Moosarambagh; these are retained here as document descriptions, not treated as separately verified revenue-village identities. RERA record Land records |
| Mandal / district / PIN | Saidabad / Hyderabad / 500036. RERA record |
| Survey number | Sy. No. 5; no subdivision is supplied. RERA record Land records |
| Site extent | Total area 621.04 sq m; road-affected area 34.34 sq m; net area shown in the project record as 586.70 sq m. The GHMC permit extraction gives net area as 586.69 m². RERA filing |
| Boundaries | East: road width 12; West, North and South: existing building. RERA filing |
| Parcel match | The RERA identity and permit refer to Sy. No. 5 at Moosarambagh. The title report describes a 749 sq yd portion of Plot No. 65/H. No. 16-11-781/1 in Sy. No. 5. Land records |
Development identity
| Item | Record |
|---|---|
| Sanctioning authority | Greater Hyderabad Municipal Corporation (GHMC). |
| Principal approval | Building Permit Order 1/C6/04592/2020, dated 28 April, 2020. File No. 1/C6/07809/2019. |
| Building described in permit | Building A-1 (SUDHEER), residential; 1 Stilt + 5 upper floors; stated height 15 m. |
| Approved area figures | The permit extraction lists residential area 1,545.10 m², stilt parking area 264.21 m², and site area 621.04 m². The project filing separately lists approved built-up area 1,869.98 sq m; these are distinct filed figures and are not interchangeable. RERA filing |
| Buildings / units | One building is indicated in the RERA land details; the permit describes one residential building. GHMC’s permit conditions state that the sanctioned number of units must not be increased without prior GHMC approval. The RERA unit record lists 15 apartments. RERA filing RERA unit table |
| Parking configuration | Stilt parking area 264.21 m² is listed in the permit extraction. A parking-space count or unit-by-unit allocation is not supplied. |
Offering and status
| Item | Record |
|---|---|
| RERA-filed configuration | 2BHK, 15 units. RERA unit table |
| Filed saleable area | 118.54 sq m per unit (also recorded as 1,276 sq ft). RERA unit table |
| Booking / availability | Portal-derived record: 0 booked and 15 available; no as-of date is provided, so the counts are indicative. RERA unit table |
| Completion dates | RERA project record gives proposed completion as 30/11/2026. Form B contains a completion undertaking transcribed as “O1 - 12•22”; the date is not reliably readable as supplied. RERA record |
| Construction stage | No reliable project construction-progress figure is supplied. The building-permit conditions require commencement and completion notices, but do not establish that these were filed. |
| Occupancy / completion certificate | No occupancy or completion certificate is included in the supplied documents. The permit states that an occupancy certificate is compulsory before occupation. Document index |
2. The project story
RAJS MADHUBAN is registered with TG-RERA as a residential apartment project on Plot No. 65, Sy. No. 5, Moosarambagh, Hyderabad. The RERA land record identifies one building and one approved-plan building unit; the GHMC permit describes Building A-1 (SUDHEER), with one stilt level and five upper floors. RERA record RERA filing
The RERA unit record lists fifteen 2BHK apartments, each with filed saleable area of 118.54 sq m. The portal-derived record shows all fifteen as available and none booked, but has no stated observation date. It should therefore be treated as indicative inventory, not a current sales confirmation. RERA unit table
The project’s RERA record proposes completion by 30/11/2026. The documents supplied do not establish current construction progress, handover, or an issued occupancy certificate. A vendor listing describes the project as ready to move, but that is a third-party claim rather than a RERA or completion-certificate record. RERA record Document index Promoter website
3. Master plan, architecture & building design
The site is recorded as 621.04 sq m in total, with 34.34 sq m affected by road widening. The filing reports 586.70 sq m net area; the GHMC permit extraction reports 586.69 m². RERA filing
The GHMC building permit describes one residential building, Building A-1 (SUDHEER), with 1 Stilt + 5 upper floors and a stated height of 15 m. It lists residential area of 1,545.10 m² and stilt parking area of 264.21 m². Separately, the RERA filing lists approved built-up area of 1,869.98 sq m; the supplied record does not define these area measures sufficiently to treat them as equivalent. RERA filing
The filed drawing record is not available for a detailed floor-by-floor account: the layout-plan file is not extracted, and the two drawing records noted in the floor-plan data contain no measured flat plans. Consequently, the evidence supplied does not establish building footprint, flats per floor, lift or stair numbers, internal circulation, open-space dimensions, or detailed common-area distribution. Document index Floor plans
4. Homes, configurations & floor plans
| Configuration | Units | Booked | Available | RERA saleable area | Measured carpet area | Loading (if supplied) |
|---|---|---|---|---|---|---|
| 2BHK | 15 | 0 | 15 | 118.54 sq m (1,276 sq ft) | Not measured from the supplied drawings | Not supplied |
Unit counts, booking figures and saleable area are from the TG-RERA filing/portal-derived unit record; bookings have no stated as-of date. The available drawing records contain no measured flat plans, so no software-measured carpet area or room dimensions can be reported. RERA unit table RERA unit details Floor plans
Saleable area is the RERA-filed unit-area figure. The supplied evidence does not provide a carpet-area figure or a breakdown of balconies, utilities, or common-area loading for these apartments; those measurements should not be inferred from the saleable area. RERA unit table Floor plans
5. Parking & vehicle circulation
The GHMC permit extraction lists 264.21 m² of stilt parking area. It does not provide a count of parking spaces, identify resident or visitor spaces, or establish an allocation to any apartment. A separate parking-space count is not available in the supplied RERA records. Document index
The vendor listing mentions covered car parking, but no supplied project document establishes the number, allocation, or delivery status of those spaces. The evidence also does not describe vehicle ramps, separate entry and exit points, pedestrian separation, accessible parking, mechanical parking, or EV charging. Promoter website Document index
6. Amenities, recreation & open spaces
The GHMC permit lists a rainwater-harvesting percolation pit, space for a transformer, a garbage house and ETP, and states that tree plantation is to be provided along the site periphery and in front of the premises. The permit extraction records 30 trees and “Tot-lot (m2) 0”; this does not establish a delivered recreation area.
The following facilities appear in the RERA amenity record. The record marks several as available (“YES”) but reports 0% progress; it does not establish independent completion verification. RERA amenities
| Description / size | No source, capacity or system details supplied here. |
|---|---|
| Evidence source | RERA amenities |
| Declared progress / verified status | RERA record says “YES”; 0% progress; not independently verified. |
| Description / size | Record labels “Sewerage (Chamber, Lines, Septic Tank, STP)”; the specific system is not identified. |
|---|---|
| Evidence source | RERA amenities |
| Declared progress / verified status | RERA record says “YES”; 0% progress; not independently verified. |
| Description / size | No dimensions or capacity supplied. |
|---|---|
| Evidence source | RERA amenities |
| Declared progress / verified status | 0% progress; not independently verified. |
| Description / size | No area supplied in the RERA amenity record; the building-permit extraction lists Tot-lot as 0 m² and requires tree planting. |
|---|---|
| Evidence source | RERA amenities |
| Declared progress / verified status | RERA record says “YES”; 0% progress; not independently verified. |
| Description / size | Permit specifies a percolation pit; no capacity supplied. |
|---|---|
| Evidence source | RERA amenities |
| Declared progress / verified status | RERA record says “YES”; 0% progress; not independently verified. |
| Description / size | Permit lists transformer space; RERA amenity record marks electrical meter room/sub-station/receiving station “YES.” |
|---|---|
| Evidence source | RERA amenities |
| Declared progress / verified status | RERA record says “YES” for the amenity; 0% progress; not independently verified. |
| Description / size | The RERA amenity record lists these categories but supplies no facility dimensions or system details. |
|---|---|
| Evidence source | RERA amenities |
| Declared progress / verified status | Progress recorded as 0%; not independently verified. |
A vendor listing additionally advertises a swimming pool, gym, children’s play area and clubhouse. These are third-party listing claims; the supplied project records do not establish their sanctioned scope or delivery status. Promoter website
7. Utilities, building services & safety
The GHMC permit requires a rainwater-harvesting percolation pit, transformer space, a garbage house and ETP. It also requires an occupancy FIRE NOC from the Director (EV&DM) before issue of an occupancy certificate. These are permit conditions; the supplied material does not establish completion, inspection or issuance of the required NOC.
The RERA amenity record marks water supply, sewerage, storm-water drains and rainwater harvesting as “YES,” but supplies no capacities, design details, or verified completion evidence. The vendor listing claims borewell water, generator backup, CCTV and fire safety; these are not established as completed project services by the supplied official project documents. RERA amenities Promoter website
No evidence supplied specifies lift numbers or capacities, fire-system equipment, escape-stair arrangement, accessible circulation, waste-segregation arrangements, or security-access design. Document index Floor plans
8. Location, access & connectivity
The registered project location is Moosarambagh, Saidabad Mandal, Hyderabad District, PIN 500036, on Plot No. 65, Sy. No. 5. The land record identifies a road boundary on the east and existing buildings on the other three sides. RERA record RERA filing
The RERA filing describes the locality as Moosarambagh; the GHMC permit also identifies Moosarambagh. The vendor listing uses the more specific description “Teegala Guda, East Prasanth Nagar, Moosarambagh,” which is a third-party location description. RERA record Promoter website
The supplied location data gives a distance of 1.2 km to Financial District (Nanakramguda). No supporting measurement method or route is provided. The vendor listing says bus stops and railway stations are in close proximity but gives no measured distances. Location record Promoter website
9. Developer & development status
The registered promoter is MILESTONE CONSTRUCTIONS, identified in the supplied corporate record as a partnership, with GSTIN 36AAXFM0317P1ZN. The record lists CHILUVERU SAMYUKTHA as partner and CHILUVERU SUDHEER NARAYAN as authorized signatory. Corporate record Parties record
The RERA registration certificate gives the promoter office as Village: Begumpet-I, Mandal: Secunderabad, District: Hyderabad, PIN 500016. The project filing lists the promoter’s address at Godha Nilayam, Mayuri Marg, Moosarambagh X Road near TV Tower, Moosarambagh, Saidabad, Hyderabad, 500036. No official promoter website or contact number is supplied. Parties record
The RERA record proposes completion by 30/11/2026. The supplied documents do not establish project progress or completion, and no occupancy certificate is included. The Form B completion undertaking is transcribed as “O1 - 12•22,” which is not reliably readable as a date in the supplied extraction. RERA record Document index
10. Approvals, official records & documents
| Supplied evidence | Form C certificate, P02500003660, issued 03/12/2021; stated validity through 28/04/2026 unless extended. |
|---|---|
| Scope / note | RAJS MADHUBAN; Sy. No. 5. |
| Supplied evidence | Building Permit Order 1/C6/04592/2020, dated 28 April, 2020; File No. 1/C6/07809/2019. |
|---|---|
| Scope / note | Residential Building A-1 (SUDHEER), 1 Stilt + 5 upper floors. |
| Supplied evidence | RERA filing includes a layout-plan document entry, but the supplied file is not extracted. |
|---|---|
| Scope / note | Detailed drawing review is not available from this record. |
| Supplied evidence | Filed title documents describe a 2019 Development Agreement-cum-General Power of Attorney relating to a 749 sq yd portion of Sy. No. 5. |
|---|---|
| Scope / note | Document index for Land & Title review. |
| Supplied evidence | Filed statements include searches through 27-07-2021 and earlier periods; they are not a current search. |
|---|---|
| Scope / note | Document index for current-record verification. |
| Supplied evidence | Promoter affidavit dated as extracted “2 day of March! 2021,” with a completion undertaking transcribed as “O1 - 12•22.” |
|---|---|
| Scope / note | Promoter-declared statements; extraction contains unreadable text. |
| Supplied evidence | Not included in the supplied document set. Document index |
|---|---|
| Scope / note | The GHMC permit requires an occupancy certificate before occupation. |
1. Project at a glance
Project identity
Registered project name: RAJS MADHUBAN
Project type: Residential apartment project
Phase / registered portion: A single project registration is evidenced; no separate phase name is disclosed. The registered site is Plot No. 65, Sy. No. 5.
TG-RERA registration: P02500003660, granted under section 5; issued 03/12/2021.
Registration validity: Certificate states validity from 03/12/2021 to 28/04/2026, unless extended by the Authority. The record says it was not extended. Registration validity is distinct from the project’s completion date.
Registered promoter: MILESTONE CONSTRUCTIONS, a partnership.
RERA status: The supplied record identifies the project as “New Project”; it does not provide a construction-progress or completion status verified by inspection.
Land and geographic identity
Locality / site description: Moosarambagh; Plot No. 65, H. No. 16-11-781/1.
Revenue village: Moosarambagh in the project identity and land record. The filed title material also describes the land as Teegalguda/Teegalguda village, Moosarambagh; these are retained here as document descriptions, not treated as separately verified revenue-village identities.
Mandal / district / PIN: Saidabad / Hyderabad / 500036.
Survey number: Sy. No. 5; no subdivision is supplied.
Site extent: Total area 621.04 sq m; road-affected area 34.34 sq m; net area shown in the project record as 586.70 sq m. The GHMC permit extraction gives net area as 586.69 m².
Boundaries: East: road width 12; West, North and South: existing building.
Parcel match: The RERA identity and permit refer to Sy. No. 5 at Moosarambagh. The title report describes a 749 sq yd portion of Plot No. 65/H. No. 16-11-781/1 in Sy. No. 5.
Development identity
Sanctioning authority: Greater Hyderabad Municipal Corporation (GHMC).
Principal approval: Building Permit Order 1/C6/04592/2020, dated 28 April, 2020. File No. 1/C6/07809/2019.
Building described in permit: Building A-1 (SUDHEER), residential; 1 Stilt + 5 upper floors; stated height 15 m.
Approved area figures: The permit extraction lists residential area 1,545.10 m², stilt parking area 264.21 m², and site area 621.04 m². The project filing separately lists approved built-up area 1,869.98 sq m; these are distinct filed figures and are not interchangeable.
Buildings / units: One building is indicated in the RERA land details; the permit describes one residential building. GHMC’s permit conditions state that the sanctioned number of units must not be increased without prior GHMC approval. The RERA unit record lists 15 apartments.
Parking configuration: Stilt parking area 264.21 m² is listed in the permit extraction. A parking-space count or unit-by-unit allocation is not supplied.
Offering and status
RERA-filed configuration: 2BHK, 15 units.
Filed saleable area: 118.54 sq m per unit (also recorded as 1,276 sq ft).
Booking / availability: Portal-derived record: 0 booked and 15 available; no as-of date is provided, so the counts are indicative.
Completion dates: RERA project record gives proposed completion as 30/11/2026. Form B contains a completion undertaking transcribed as “O1 - 12•22”; the date is not reliably readable as supplied.
Construction stage: No reliable project construction-progress figure is supplied. The building-permit conditions require commencement and completion notices, but do not establish that these were filed.
Occupancy / completion certificate: No occupancy or completion certificate is included in the supplied documents. The permit states that an occupancy certificate is compulsory before occupation.
2. The project story
RAJS MADHUBAN is registered with TG-RERA as a residential apartment project on Plot No. 65, Sy. No. 5, Moosarambagh, Hyderabad. The RERA land record identifies one building and one approved-plan building unit; the GHMC permit describes Building A-1 (SUDHEER), with one stilt level and five upper floors.
The RERA unit record lists fifteen 2BHK apartments, each with filed saleable area of 118.54 sq m. The portal-derived record shows all fifteen as available and none booked, but has no stated observation date. It should therefore be treated as indicative inventory, not a current sales confirmation.
The project’s RERA record proposes completion by 30/11/2026. The documents supplied do not establish current construction progress, handover, or an issued occupancy certificate. A vendor listing describes the project as ready to move, but that is a third-party claim rather than a RERA or completion-certificate record.
3. Master plan, architecture & building design
The site is recorded as 621.04 sq m in total, with 34.34 sq m affected by road widening. The filing reports 586.70 sq m net area; the GHMC permit extraction reports 586.69 m².
The GHMC building permit describes one residential building, Building A-1 (SUDHEER), with 1 Stilt + 5 upper floors and a stated height of 15 m. It lists residential area of 1,545.10 m² and stilt parking area of 264.21 m². Separately, the RERA filing lists approved built-up area of 1,869.98 sq m; the supplied record does not define these area measures sufficiently to treat them as equivalent.
The filed drawing record is not available for a detailed floor-by-floor account: the layout-plan file is not extracted, and the two drawing records noted in the floor-plan data contain no measured flat plans. Consequently, the evidence supplied does not establish building footprint, flats per floor, lift or stair numbers, internal circulation, open-space dimensions, or detailed common-area distribution.
4. Homes, configurations & floor plans
| Configuration | Units | Booked | Available | RERA saleable area | Measured carpet area | Loading (if supplied) |
|---|---|---|---|---|---|---|
| 2BHK | 15 | 0 | 15 | 118.54 sq m (1,276 sq ft) | Not measured from the supplied drawings | Not supplied |
Unit counts, booking figures and saleable area are from the TG-RERA filing/portal-derived unit record; bookings have no stated as-of date. The available drawing records contain no measured flat plans, so no software-measured carpet area or room dimensions can be reported.
Saleable area is the RERA-filed unit-area figure. The supplied evidence does not provide a carpet-area figure or a breakdown of balconies, utilities, or common-area loading for these apartments; those measurements should not be inferred from the saleable area.
5. Parking & vehicle circulation
The GHMC permit extraction lists 264.21 m² of stilt parking area. It does not provide a count of parking spaces, identify resident or visitor spaces, or establish an allocation to any apartment. A separate parking-space count is not available in the supplied RERA records.
The vendor listing mentions covered car parking, but no supplied project document establishes the number, allocation, or delivery status of those spaces. The evidence also does not describe vehicle ramps, separate entry and exit points, pedestrian separation, accessible parking, mechanical parking, or EV charging.
6. Amenities, recreation & open spaces
The GHMC permit lists a rainwater-harvesting percolation pit, space for a transformer, a garbage house and ETP, and states that tree plantation is to be provided along the site periphery and in front of the premises. The permit extraction records 30 trees and “Tot-lot (m2) 0”; this does not establish a delivered recreation area.
The following facilities appear in the RERA amenity record. The record marks several as available (“YES”) but reports 0% progress; it does not establish independent completion verification.
| Description / size | No source, capacity or system details supplied here. |
|---|---|
| Declared progress / verified status | RERA record says “YES”; 0% progress; not independently verified. |
| Description / size | Record labels “Sewerage (Chamber, Lines, Septic Tank, STP)”; the specific system is not identified. |
|---|---|
| Declared progress / verified status | RERA record says “YES”; 0% progress; not independently verified. |
| Description / size | No dimensions or capacity supplied. |
|---|---|
| Declared progress / verified status | 0% progress; not independently verified. |
| Description / size | No area supplied in the RERA amenity record; the building-permit extraction lists Tot-lot as 0 m² and requires tree planting. |
|---|---|
| Declared progress / verified status | RERA record says “YES”; 0% progress; not independently verified. |
| Description / size | Permit specifies a percolation pit; no capacity supplied. |
|---|---|
| Declared progress / verified status | RERA record says “YES”; 0% progress; not independently verified. |
| Description / size | Permit lists transformer space; RERA amenity record marks electrical meter room/sub-station/receiving station “YES.” |
|---|---|
| Declared progress / verified status | RERA record says “YES” for the amenity; 0% progress; not independently verified. |
| Description / size | The RERA amenity record lists these categories but supplies no facility dimensions or system details. |
|---|---|
| Declared progress / verified status | Progress recorded as 0%; not independently verified. |
A vendor listing additionally advertises a swimming pool, gym, children’s play area and clubhouse. These are third-party listing claims; the supplied project records do not establish their sanctioned scope or delivery status.
7. Utilities, building services & safety
The GHMC permit requires a rainwater-harvesting percolation pit, transformer space, a garbage house and ETP. It also requires an occupancy FIRE NOC from the Director (EV&DM) before issue of an occupancy certificate. These are permit conditions; the supplied material does not establish completion, inspection or issuance of the required NOC.
The RERA amenity record marks water supply, sewerage, storm-water drains and rainwater harvesting as “YES,” but supplies no capacities, design details, or verified completion evidence. The vendor listing claims borewell water, generator backup, CCTV and fire safety; these are not established as completed project services by the supplied official project documents.
No evidence supplied specifies lift numbers or capacities, fire-system equipment, escape-stair arrangement, accessible circulation, waste-segregation arrangements, or security-access design.
8. Location, access & connectivity
The registered project location is Moosarambagh, Saidabad Mandal, Hyderabad District, PIN 500036, on Plot No. 65, Sy. No. 5. The land record identifies a road boundary on the east and existing buildings on the other three sides.
The RERA filing describes the locality as Moosarambagh; the GHMC permit also identifies Moosarambagh. The vendor listing uses the more specific description “Teegala Guda, East Prasanth Nagar, Moosarambagh,” which is a third-party location description.
The supplied location data gives a distance of 1.2 km to Financial District (Nanakramguda). No supporting measurement method or route is provided. The vendor listing says bus stops and railway stations are in close proximity but gives no measured distances.
9. Developer & development status
The registered promoter is MILESTONE CONSTRUCTIONS, identified in the supplied corporate record as a partnership, with GSTIN 36AAXFM0317P1ZN. The record lists CHILUVERU SAMYUKTHA as partner and CHILUVERU SUDHEER NARAYAN as authorized signatory.
The RERA registration certificate gives the promoter office as Village: Begumpet-I, Mandal: Secunderabad, District: Hyderabad, PIN 500016. The project filing lists the promoter’s address at Godha Nilayam, Mayuri Marg, Moosarambagh X Road near TV Tower, Moosarambagh, Saidabad, Hyderabad, 500036. No official promoter website or contact number is supplied.
The RERA record proposes completion by 30/11/2026. The supplied documents do not establish project progress or completion, and no occupancy certificate is included. The Form B completion undertaking is transcribed as “O1 - 12•22,” which is not reliably readable as a date in the supplied extraction.
10. Approvals, official records & documents
| Supplied evidence | Form C certificate, P02500003660, issued 03/12/2021; stated validity through 28/04/2026 unless extended. |
|---|---|
| Scope / note | RAJS MADHUBAN; Sy. No. 5. |
| Supplied evidence | Building Permit Order 1/C6/04592/2020, dated 28 April, 2020; File No. 1/C6/07809/2019. |
|---|---|
| Scope / note | Residential Building A-1 (SUDHEER), 1 Stilt + 5 upper floors. |
| Supplied evidence | RERA filing includes a layout-plan document entry, but the supplied file is not extracted. |
|---|---|
| Scope / note | Detailed drawing review is not available from this record. |
| Supplied evidence | Filed title documents describe a 2019 Development Agreement-cum-General Power of Attorney relating to a 749 sq yd portion of Sy. No. 5. |
|---|---|
| Scope / note | Document index for Land & Title review. |
| Supplied evidence | Filed statements include searches through 27-07-2021 and earlier periods; they are not a current search. |
|---|---|
| Scope / note | Document index for current-record verification. |
| Supplied evidence | Promoter affidavit dated as extracted “2 day of March! 2021,” with a completion undertaking transcribed as “O1 - 12•22.” |
|---|---|
| Scope / note | Promoter-declared statements; extraction contains unreadable text. |
| Supplied evidence | Not included in the supplied document set. |
|---|---|
| Scope / note | The GHMC permit requires an occupancy certificate before occupation. |
Frequently asked questions
Is RAJS MADHUBAN registered with Telangana RERA?
Yes. RAJS MADHUBAN is registered with the Telangana Real Estate Regulatory Authority as P02500003660; the registration status is New Project.
Who is the developer of RAJS MADHUBAN?
The promoter named in the RERA registration is MILESTONE CONSTRUCTIONS.
Where is RAJS MADHUBAN located?
RAJS MADHUBAN is in MOOSARAMBAGH, Saidabad, Hyderabad, Telangana (500036).
When will RAJS MADHUBAN be completed?
The promoter's proposed date of completion filed with RERA is 30/11/2026. This is the promoter's declaration, not a guarantee.
More projects in Saidabad