Golden Homes Sathya Devaki Residency
GOLDEN HOMES BUILDERS AND DEVELOPERS · Rangareddy · RERA P02500002688
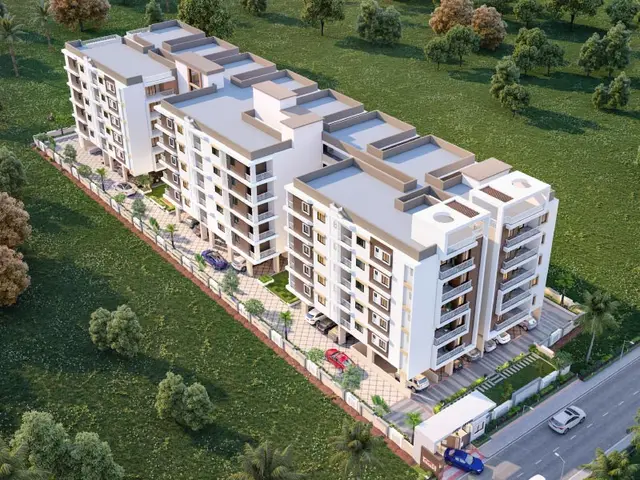
GOLDEN HOMES SATHYA DEVAKI RESIDENCY is a residential apartment project in KARMAGHAT OLD VILLAGE (CHAMPAPET-38), Saroornagar Mandal, Ranga Reddy District, developed by GOLDEN HOMES BUILDERS AND DEVELOPERS, a partnership. The registered site area is 4938.6 m², with one building configured as 1 Cellar + Ground + 5 upper floors. The TG-RERA filing lists 84 2BHK homes of 107.15 m² and 24 3BHK homes of 134.39 m². It is registered under TG-RERA number P02500002688, and the promoter declared a completion deadline of 02/02/2025.
More from Golden Homes Builders And Developers · 8 projects →
01What we found
Read from TG-RERA filings, approvals, land and registration records and court records. A court case is counted only when the court record states this project's survey number with its village, or names the project.
02Check before you pay
8 items to check before you pay, 3 high - from the title chain, court records and approvals, each with what to ask the builder or your advocate. An item may not be a problem with the project: records can be incomplete.
Project at a glance
Project identity
| Item | Project record |
|---|---|
| Registered project name | GOLDEN HOMES SATHYA DEVAKI RESIDENCY RERA record |
| Project type | Residential apartment project; the GHMC permit describes Building A-1 as residential with a commercial area. RERA record |
| Phase / registered portion | One registered project; a separate phase designation is not disclosed. RERA record |
| TG-RERA registration | P02500002688 RERA record |
| Registration validity | 17/03/2021 to 02/02/2025, according to the certificate. The supplied record does not show an extension. This is the registration period, not a statement of completion or occupancy. RERA record |
| Registered promoter | GOLDEN HOMES BUILDERS AND DEVELOPERS, a partnership. RERA filing Corporate record |
| RERA status | The filed registration certificate grants registration; the supplied record shows its stated validity ending 02/02/2025. |
Land and geographic identity
| Item | Project record |
|---|---|
| Locality | KARMAGHAT OLD VILLAGE (CHAMPAPET-38) RERA record RERA filing |
| Revenue village | Karmanghat; the building-permit extraction identifies the village as KARMAN GHAT. RERA record Land records |
| Mandal / district / PIN | Saroornagar / Ranga Reddy / 500079 RERA record |
| Project survey number | 60/P RERA record Land records |
| Registered site extent | 4938.6 m² RERA filing |
| Total / net area | Total area 4938.6 m²; net area 4938.60 m². RERA filing |
| Boundaries filed with TG-RERA | East: OTHER LAND; West: OTHER LAND; North: OTHER LAND; South: ROAD WIDTH. RERA filing |
Development identity
| Item | Project record |
|---|---|
| Sanctioning authority | Greater Hyderabad Municipal Corporation (GHMC) Approvals record |
| Principal building approval | Building Permit Order approval no. 1/C4/01529/2021, dated 02 February, 2021 Approvals record |
| Approved built-up area | TG-RERA filing states 17,491.85 m². RERA filing |
| Building / tower count | One building is identified in the supplied project record; the permit calls it Building - A-1 (RESI BLDG). RERA filing |
| Sanctioned floor configuration | 1 Cellar + Ground + 5 upper floors |
| Parking level / provision | The permit states cellar and stilt areas approved for parking, to be used exclusively for vehicle parking; the completion-notice extraction reports parking area as 3539:65 m² under the sanctioned plan. The supplied extracts do not give a confirmed parking-space count. |
| Unit counts | GHMC sanction: number of units must not be increased without prior approval, but the supplied permit extraction does not state the approved unit count. TG-RERA filing lists 111 units in total, including two floor-labelled entries that are not classified as homes on sale. RERA filing RERA unit table RERA unit table |
Offering and status
| Item | Project record |
|---|---|
| RERA-filed homes | 84 2BHK and 24 3BHK homes. RERA unit table RERA unit table |
| RERA-filed saleable area | 2BHK: 107.15 m²; 3BHK: 134.39 m². RERA unit table RERA unit table |
| Booked / available | TG-RERA portal snapshot records 0 booked and 84 available 2BHK units, and 0 booked and 24 available 3BHK units. The snapshot has no stated as-of date; figures are indicative, not a current availability confirmation. RERA unit table |
| Promoter-declared completion deadline | 02/02/2025, in the promoter’s Form B declaration. |
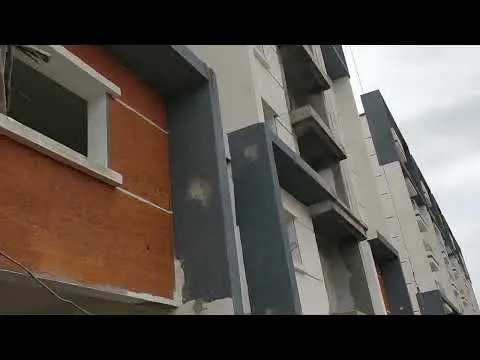
| Construction / completion evidence | A building completion notice is filed, stating the work was completed as per the sanctioned plan and requesting an occupancy certificate; it is not itself an issued occupancy certificate. |
| Occupancy certificate status | Not established by the supplied record. No issued occupancy certificate is included. The permit states an occupancy certificate is compulsory before occupation. |
The project story
Golden Homes Sathya Devaki Residency is a single-building residential apartment development registered for Survey No. 60/P at Karmanghat, Saroornagar Mandal, Ranga Reddy District. The TG-RERA record identifies 2BHK and 3BHK homes; the GHMC building permit describes Building A-1 as a residential building with commercial area. RERA record Land records RERA unit table
The sanctioned building configuration is one cellar, ground floor and five upper floors. The permit also identifies a tot-lot and building-service provisions including a transformer space, garbage house and rainwater-harvesting structure. These are plan or permit records, not evidence that each feature is complete or operating.
The promoter declared completion by 02/02/2025. A building completion notice is present in the filing and represents that work was completed in accordance with the sanctioned plan while requesting an occupancy certificate. The supplied material does not establish that GHMC issued that certificate or independently verify site conditions.
Master plan, architecture & building design
The GHMC Building Permit Order identifies a 4938.6 m² site for Building A-1, with 1 Cellar + Ground + 5 upper floors and a stated building height of 17.99 m. The permit extraction separately lists residential upper-floor area of 10,872.70 m², ground-floor residential area of 1,354.05 m², and ground-floor commercial area of 388.03 m². These are permit-extracted area figures and should not be read as carpet or saleable area.
The TG-RERA filing reports approved built-up area as 17,491.85 m². The supplied documents do not provide drawing-derived footprint, floor-by-floor apartment distribution, flats per floor, lift or stair counts, internal circulation details, or a breakdown of gross, FSI-counted and carpet areas. RERA filing
The permit lists a 503.82 tot-lot and requires it to be fenced and maintained as greenery before an occupancy certificate is issued. The supplied record does not establish the tot-lot’s completed condition.
Homes, configurations & floor plans
| Configuration | Units | Booked | Available | RERA saleable area | Measured carpet area | Loading (if supplied) |
|---|---|---|---|---|---|---|
| 2BHK | 84 | 0 | 84 | 107.15 m² | Not available: the supplied drawing review records 0 measured drawings. | Not supplied |
| 3BHK | 24 | 0 | 24 | 134.39 m² | Not available: the supplied drawing review records 0 measured drawings. | Not supplied |
RERA saleable areas are the filed figures; no carpet area or loading calculation is established in the supplied RERA record. Saleable and carpet area are different measures, and the supplied material does not support a unit-by-unit comparison. The two available floor-plan drawings were not measured, so room dimensions and typical floor arrangements cannot be reported as drawing-measured facts. RERA unit table RERA unit table Floor plans
TG-RERA also contains three additional entries labelled “THIRD FLOOR” (2) and “FOURTH FLOOR” (1), with areas of 105.02 m² and 118.96 m² respectively. They are floor labels rather than identified home configurations in the supplied normalized record, and are not included in the home counts above. RERA unit table RERA unit table
Parking & vehicle circulation
The GHMC permit states that cellar and stilt areas approved for parking must be used exclusively for vehicle parking, without partition walls or rolling shutters. It reports 3,539.65 m² of cellar area in the land-use breakdown; the completion-notice extraction separately records sanctioned parking area as 3539:65 m². The supplied documents do not establish the number of bays, two-wheeler provision, visitor or accessible spaces, parking allocation to individual units, or completed parking arrangements.
The permit also refers to a road with a width of 18 mt. and requires a front-side road to be formed before release of the occupancy certificate. The supplied evidence does not describe ramps, vehicle entry and exit points, internal driveways, pedestrian separation or EV charging.
Amenities, recreation & open spaces
| Facility | Description / size | Evidence source | Declared progress / verified status |
|---|---|---|---|
| Tot-lot / green area | 503.82; unit not stated in the supplied extraction. | GHMC permit | Sanctioned condition; completion not independently verified. |
| Garbage house | Size not supplied. | GHMC permit | Listed as a project provision; completion status not established. |
| Rainwater-harvesting structure | Identified as a percolation pit; capacity not supplied. | GHMC permit | Listed as a project provision; completion status not established. |
| Other recreation or community facilities | No project-specific sanctioned or RERA-filed facility detail established in the supplied evidence. | RERA amenities | Status not established. |
Utilities, building services & safety
The GHMC permit lists a transformer space, garbage house and rainwater-harvesting structure, and requires an ETP. It also requires a fire NOC before an occupancy certificate is issued. These are permit requirements or listed provisions; the supplied documents do not establish their installation, capacity, approval or operating status.
The RERA amenities record marks water supply, sewerage, storm-water drains, sewage/sullage treatment and disposal, rainwater harvesting, and an electrical meter room/sub-station/receiving station as “YES”; it does not provide capacities or verified completion percentages beyond the recorded zero-per-cent progress fields. RERA amenities
The supplied project evidence does not establish water source or storage capacity, an STP’s capacity or reuse arrangement, backup power, lift numbers or capacities, fire-system equipment, CCTV/access control, waste-segregation arrangements, or accessibility provisions. The GHMC permit states that a safe distance from high- and low-tension electrical lines must be maintained and that the owner/developer is responsible for construction-worker safety. RERA amenities
Location, access & connectivity
The registered location is KARMAGHAT OLD VILLAGE (CHAMPAPET-38), Karmanghat Village, Saroornagar Mandal, Ranga Reddy District, Telangana, PIN 500079. The registered parcel is Survey No. 60/P. RERA record Land records
The supplied location record lists the nearest L. B. Nagar Metro Station at 1.9 km, Emlibun bus station at 0.8 km, a hospital at 0.5 km, a college at 0.9 km, a park at 0.5 km, Dmart at 1.8 km, and Little Flower School at 1.5 km. These are listed location-record distances; the supplied material does not identify an approach route or travel time. Location record
Developer & development status
The registered promoter is GOLDEN HOMES BUILDERS AND DEVELOPERS, recorded as a partnership, with GSTIN 36AATFG5135B1ZG. The RERA certificate lists the promoter’s office as Neknapur, Gandipet Mandal, Ranga Reddy District, PIN 500089; the project address is separately recorded at Karmanghat, PIN 500079. RERA filing Corporate record
In Form B, the promoter’s declarant, Venkata Narasa Reddy Ambati, undertook to complete the project by 02/02/2025. The supplied evidence includes a completion notice requesting an occupancy certificate, but no issued occupancy certificate or independent site-progress verification.
Approvals, official records & documents
| Record | What the supplied evidence establishes |
|---|---|
| TG-RERA registration certificate | Form C records registration P02500002688, issued 17/03/2021 and stated to be valid through 02/02/2025. |
| GHMC Building Permit Order | Approval 1/C4/01529/2021, dated 02 February, 2021; identifies Survey No. 60/P, the 4938.6 m² site and Building A-1, with stated floor configuration and permit conditions. |
| Form B promoter declaration | Declares a completion undertaking of 02/02/2025, alongside statements on title basis, encumbrances, approvals and project funds. |
| Building Completion Notice / Form 1A | Filed notice states work was completed as per the sanctioned plan and requests an occupancy certificate. It does not establish that an occupancy certificate was issued. |
| Floor-plan drawing review | Two drawings are recorded, but none was software-measured; room-level measurements are therefore unavailable. Floor plans |
| Occupancy certificate | No issued certificate is included in the supplied evidence. The permit requires an occupancy certificate before occupation. |
Project at a glance
Project identity
Registered project name: GOLDEN HOMES SATHYA DEVAKI RESIDENCY
Project type: Residential apartment project; the GHMC permit describes Building A-1 as residential with a commercial area.
Phase / registered portion: One registered project; a separate phase designation is not disclosed.
TG-RERA registration: P02500002688
Registration validity: 17/03/2021 to 02/02/2025, according to the certificate. The supplied record does not show an extension. This is the registration period, not a statement of completion or occupancy.
Registered promoter: GOLDEN HOMES BUILDERS AND DEVELOPERS, a partnership.
RERA status: The filed registration certificate grants registration; the supplied record shows its stated validity ending 02/02/2025.
Land and geographic identity
Locality: KARMAGHAT OLD VILLAGE (CHAMPAPET-38)
Revenue village: Karmanghat; the building-permit extraction identifies the village as KARMAN GHAT.
Mandal / district / PIN: Saroornagar / Ranga Reddy / 500079
Project survey number: 60/P
Registered site extent: 4938.6 m²
Total / net area: Total area 4938.6 m²; net area 4938.60 m².
Boundaries filed with TG-RERA: East: OTHER LAND; West: OTHER LAND; North: OTHER LAND; South: ROAD WIDTH.
Development identity
Sanctioning authority: Greater Hyderabad Municipal Corporation (GHMC)
Principal building approval: Building Permit Order approval no. 1/C4/01529/2021, dated 02 February, 2021
Approved built-up area: TG-RERA filing states 17,491.85 m².
Building / tower count: One building is identified in the supplied project record; the permit calls it Building - A-1 (RESI BLDG).
Sanctioned floor configuration: 1 Cellar + Ground + 5 upper floors
Parking level / provision: The permit states cellar and stilt areas approved for parking, to be used exclusively for vehicle parking; the completion-notice extraction reports parking area as 3539:65 m² under the sanctioned plan. The supplied extracts do not give a confirmed parking-space count.
Unit counts: GHMC sanction: number of units must not be increased without prior approval, but the supplied permit extraction does not state the approved unit count. TG-RERA filing lists 111 units in total, including two floor-labelled entries that are not classified as homes on sale.
Offering and status
RERA-filed homes: 84 2BHK and 24 3BHK homes.
RERA-filed saleable area: 2BHK: 107.15 m²; 3BHK: 134.39 m².
Booked / available: TG-RERA portal snapshot records 0 booked and 84 available 2BHK units, and 0 booked and 24 available 3BHK units. The snapshot has no stated as-of date; figures are indicative, not a current availability confirmation.
Promoter-declared completion deadline: 02/02/2025, in the promoter’s Form B declaration.
Construction / completion evidence: A building completion notice is filed, stating the work was completed as per the sanctioned plan and requesting an occupancy certificate; it is not itself an issued occupancy certificate.
Occupancy certificate status: Not established by the supplied record. No issued occupancy certificate is included. The permit states an occupancy certificate is compulsory before occupation.
The project story
Golden Homes Sathya Devaki Residency is a single-building residential apartment development registered for Survey No. 60/P at Karmanghat, Saroornagar Mandal, Ranga Reddy District. The TG-RERA record identifies 2BHK and 3BHK homes; the GHMC building permit describes Building A-1 as a residential building with commercial area.
The sanctioned building configuration is one cellar, ground floor and five upper floors. The permit also identifies a tot-lot and building-service provisions including a transformer space, garbage house and rainwater-harvesting structure. These are plan or permit records, not evidence that each feature is complete or operating.
The promoter declared completion by 02/02/2025. A building completion notice is present in the filing and represents that work was completed in accordance with the sanctioned plan while requesting an occupancy certificate. The supplied material does not establish that GHMC issued that certificate or independently verify site conditions.
Master plan, architecture & building design
The GHMC Building Permit Order identifies a 4938.6 m² site for Building A-1, with 1 Cellar + Ground + 5 upper floors and a stated building height of 17.99 m. The permit extraction separately lists residential upper-floor area of 10,872.70 m², ground-floor residential area of 1,354.05 m², and ground-floor commercial area of 388.03 m². These are permit-extracted area figures and should not be read as carpet or saleable area.
The TG-RERA filing reports approved built-up area as 17,491.85 m². The supplied documents do not provide drawing-derived footprint, floor-by-floor apartment distribution, flats per floor, lift or stair counts, internal circulation details, or a breakdown of gross, FSI-counted and carpet areas.
The permit lists a 503.82 tot-lot and requires it to be fenced and maintained as greenery before an occupancy certificate is issued. The supplied record does not establish the tot-lot’s completed condition.
Homes, configurations & floor plans
| Configuration | Units | Booked | Available | RERA saleable area | Measured carpet area | Loading (if supplied) |
|---|---|---|---|---|---|---|
| 2BHK | 84 | 0 | 84 | 107.15 m² | Not available: the supplied drawing review records 0 measured drawings. | Not supplied |
| 3BHK | 24 | 0 | 24 | 134.39 m² | Not available: the supplied drawing review records 0 measured drawings. | Not supplied |
RERA saleable areas are the filed figures; no carpet area or loading calculation is established in the supplied RERA record. Saleable and carpet area are different measures, and the supplied material does not support a unit-by-unit comparison. The two available floor-plan drawings were not measured, so room dimensions and typical floor arrangements cannot be reported as drawing-measured facts.
TG-RERA also contains three additional entries labelled “THIRD FLOOR” (2) and “FOURTH FLOOR” (1), with areas of 105.02 m² and 118.96 m² respectively. They are floor labels rather than identified home configurations in the supplied normalized record, and are not included in the home counts above.
Parking & vehicle circulation
The GHMC permit states that cellar and stilt areas approved for parking must be used exclusively for vehicle parking, without partition walls or rolling shutters. It reports 3,539.65 m² of cellar area in the land-use breakdown; the completion-notice extraction separately records sanctioned parking area as 3539:65 m². The supplied documents do not establish the number of bays, two-wheeler provision, visitor or accessible spaces, parking allocation to individual units, or completed parking arrangements.
The permit also refers to a road with a width of 18 mt. and requires a front-side road to be formed before release of the occupancy certificate. The supplied evidence does not describe ramps, vehicle entry and exit points, internal driveways, pedestrian separation or EV charging.
Amenities, recreation & open spaces
| Facility | Description / size | Evidence source | Declared progress / verified status |
|---|---|---|---|
| Tot-lot / green area | 503.82; unit not stated in the supplied extraction. | GHMC permit | Sanctioned condition; completion not independently verified. |
| Garbage house | Size not supplied. | GHMC permit | Listed as a project provision; completion status not established. |
| Rainwater-harvesting structure | Identified as a percolation pit; capacity not supplied. | GHMC permit | Listed as a project provision; completion status not established. |
| Other recreation or community facilities | No project-specific sanctioned or RERA-filed facility detail established in the supplied evidence. | Status not established. |
Utilities, building services & safety
The GHMC permit lists a transformer space, garbage house and rainwater-harvesting structure, and requires an ETP. It also requires a fire NOC before an occupancy certificate is issued. These are permit requirements or listed provisions; the supplied documents do not establish their installation, capacity, approval or operating status.
The RERA amenities record marks water supply, sewerage, storm-water drains, sewage/sullage treatment and disposal, rainwater harvesting, and an electrical meter room/sub-station/receiving station as “YES”; it does not provide capacities or verified completion percentages beyond the recorded zero-per-cent progress fields.
The supplied project evidence does not establish water source or storage capacity, an STP’s capacity or reuse arrangement, backup power, lift numbers or capacities, fire-system equipment, CCTV/access control, waste-segregation arrangements, or accessibility provisions. The GHMC permit states that a safe distance from high- and low-tension electrical lines must be maintained and that the owner/developer is responsible for construction-worker safety.
Location, access & connectivity
The registered location is KARMAGHAT OLD VILLAGE (CHAMPAPET-38), Karmanghat Village, Saroornagar Mandal, Ranga Reddy District, Telangana, PIN 500079. The registered parcel is Survey No. 60/P.
The supplied location record lists the nearest L. B. Nagar Metro Station at 1.9 km, Emlibun bus station at 0.8 km, a hospital at 0.5 km, a college at 0.9 km, a park at 0.5 km, Dmart at 1.8 km, and Little Flower School at 1.5 km. These are listed location-record distances; the supplied material does not identify an approach route or travel time.
Developer & development status
The registered promoter is GOLDEN HOMES BUILDERS AND DEVELOPERS, recorded as a partnership, with GSTIN 36AATFG5135B1ZG. The RERA certificate lists the promoter’s office as Neknapur, Gandipet Mandal, Ranga Reddy District, PIN 500089; the project address is separately recorded at Karmanghat, PIN 500079.
In Form B, the promoter’s declarant, Venkata Narasa Reddy Ambati, undertook to complete the project by 02/02/2025. The supplied evidence includes a completion notice requesting an occupancy certificate, but no issued occupancy certificate or independent site-progress verification.
Approvals, official records & documents
TG-RERA registration certificate: Form C records registration P02500002688, issued 17/03/2021 and stated to be valid through 02/02/2025.
GHMC Building Permit Order: Approval 1/C4/01529/2021, dated 02 February, 2021; identifies Survey No. 60/P, the 4938.6 m² site and Building A-1, with stated floor configuration and permit conditions.
Form B promoter declaration: Declares a completion undertaking of 02/02/2025, alongside statements on title basis, encumbrances, approvals and project funds.
Building Completion Notice / Form 1A: Filed notice states work was completed as per the sanctioned plan and requests an occupancy certificate. It does not establish that an occupancy certificate was issued.
Floor-plan drawing review: Two drawings are recorded, but none was software-measured; room-level measurements are therefore unavailable.
Occupancy certificate: No issued certificate is included in the supplied evidence. The permit requires an occupancy certificate before occupation.
Frequently asked questions
Is GOLDEN HOMES SATHYA DEVAKI RESIDENCY registered with Telangana RERA?
Yes. GOLDEN HOMES SATHYA DEVAKI RESIDENCY is registered with the Telangana Real Estate Regulatory Authority as P02500002688; the registration status is New Project.
Who is the developer of GOLDEN HOMES SATHYA DEVAKI RESIDENCY?
The promoter named in the RERA registration is GOLDEN HOMES BUILDERS AND DEVELOPERS.
Where is GOLDEN HOMES SATHYA DEVAKI RESIDENCY located?
GOLDEN HOMES SATHYA DEVAKI RESIDENCY is in KARMAGHAT OLD VILLAGE (CHAMPAPET-38), Karmanghat, Saroornagar, Rangareddy, Telangana (500079).
When will GOLDEN HOMES SATHYA DEVAKI RESIDENCY be completed?
The promoter's proposed date of completion filed with RERA is 02/02/2025. This is the promoter's declaration, not a guarantee.
More projects in Karmanghat