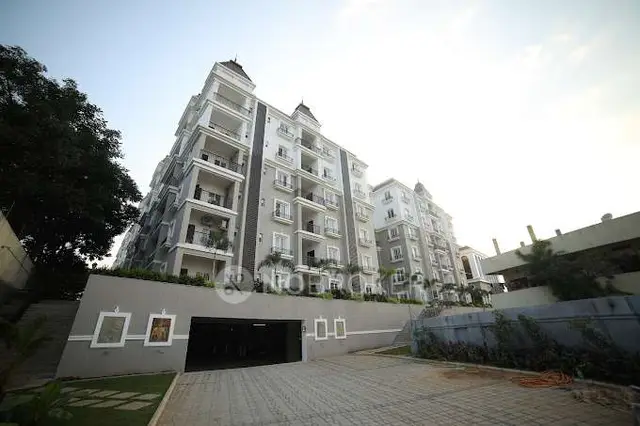
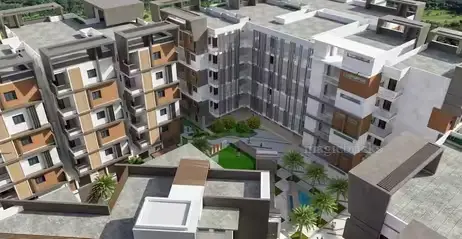
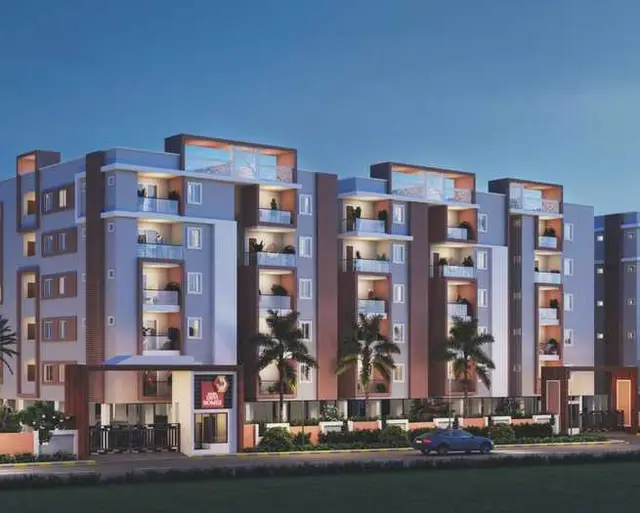
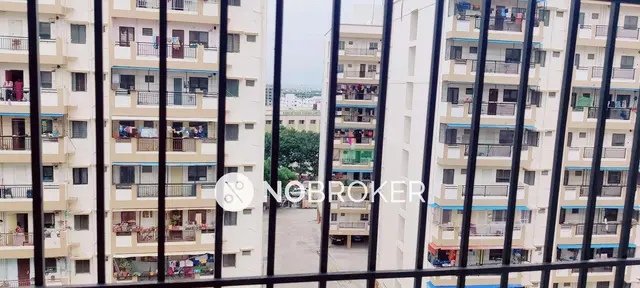
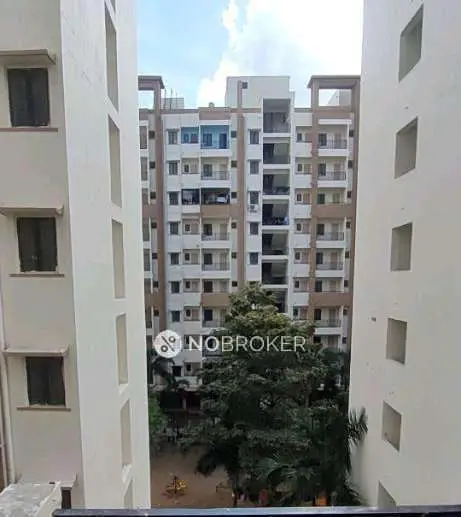
Navatha Sharavana Sri Heights
VIKRAM ENTERPRISES · Medchal-Malkajgiri · RERA P02200000573
NAVATHA SHARAVANA SRI HEIGHTS is a residential apartment project in Anandi Enclave, Bandlaguda, Uppal, Medchal-Malkajgiri. The registered promoter is Vikram Enterprises. The project is recorded on 745.37 m² of land, with one residential building sanctioned as Stilt + 5 and 15 apartments: five 2BHK units of 111.0 m² each and ten 3BHK units of 156.0 m² each, as filed. Its TG-RERA registration is P02200000573, issued 09/04/2019, and its proposed completion date is 17/09/2023.
01What we found
Read from TG-RERA filings, approvals, land and registration records and court records. A court case is counted only when the court record states this project's survey number with its village, or names the project.
02Check before you pay
7 items to check before you pay, 3 high - from the title chain, court records and approvals, each with what to ask the builder or your advocate. An item may not be a problem with the project: records can be incomplete.
1. Project at a glance
Project identity
| Item | Project record |
|---|---|
| Registered project name | NAVATHA SHARAVANA SRI HEIGHTS RERA record |
| Project type | Residential apartment project RERA record |
| Phase / registered portion | No phase designation is identified in the supplied registration record. RERA record |
| TG-RERA registration | P02200000573, issued 09/04/2019; the certificate states a four-year validity ending 17/09/2023. Extension status is not established in the supplied record. |
| Registered promoter | Vikram Enterprises (also shown as VIKRAM ENTERPRISES) RERA record |
| RERA status | Project data describes the project as “On-Going Project”; the registration certificate’s stated validity ended 17/09/2023. These are separate record fields, and the supplied evidence does not establish a later extension or current registration status. RERA record |
Land and geographic identity
| Item | Project record |
|---|---|
| Locality / plot identifiers | Anandi Enclave; Plot Nos. 149, 150 & 151P RERA filing |
| Revenue village | Bandlaguda RERA record RERA filing |
| Mandal / district / PIN | Uppal / Medchal-Malkajgiri / 500068 RERA record |
| Project survey numbers | 43, 49, 50, 51, 52, 53 & 59; subdivisions are not specified in the RERA project identity. |
| Registered site extent | 745.37 m²; net area 745.37 m² and road-affected area 0 in the building-permit record. RERA filing |
| Boundaries | East: 40 FEET ROAD; West: NEIGHBOURS HOUSES; North: PLOT NO 148; South: PLOT NO 150 PART. RERA filing |
Development identity
| Item | Project record |
|---|---|
| Sanctioning authority | Greater Hyderabad Municipal Corporation (GHMC) |
| Principal building approval | Building Permit No. 1/C3/08996/2017, dated 17 September, 2017; the permit also identifies file No. 1/C3/02693/2017. Approvals record |
| Building arrangement / sanctioned floors | One residential building, BLDG (NAVATHA); sanctioned as Stilt + 5. The permit states height 14.75 m and residential upper floors 5. |
| Approved built-up area | 1,822.25 m² (the permit’s residential area); stilt parking area 490.52 m². |
| Unit counts | GHMC permit conditions say the sanctioned number of units must not be increased without prior approval; a numerical sanctioned unit count is not stated in the supplied permit extract. RERA filing lists 15 units. RERA unit table |
| Parking levels | Permit identifies stilt parking and requires approved cellar and stilt parking areas to be used exclusively for vehicle parking; the extract does not establish a separate cellar as part of the original sanctioned floor configuration. |
Offering and status
| Item | Project record |
|---|---|
| RERA-filed configurations | 2BHK: 5 units, saleable area 111.0 m² each as filed; 3BHK: 10 units, saleable area 156.0 m² each as filed. RERA unit table RERA unit details |
| Booked / available | RERA portal-derived record shows all 15 units booked and 0 available (5 of 5 2BHK; 10 of 10 3BHK). The portal record has no as-of date, so counts are indicative. RERA unit table RERA unit details |
| Completion dates | Original and revised proposed completion: 17/09/2023. GHMC’s occupancy-certificate extract records completion date 14 July, 2019 and states “completed within the stipulated time: YES.” RERA record |
| Occupancy certificate | A GHMC occupancy certificate is recorded as 2/C3/13058/2019-OC, dated 03 September, 2019, for the residential building BLDG (NAVATHA). The supplied record identifies the building and project surveys but does not expressly state a separate RERA phase scope. Approvals record |
| Construction stage | The RERA project field says “On-Going Project”; the GHMC occupancy-certificate extract says the building was inspected and declared fit for occupation. No independent current-site inspection or current construction-progress verification is supplied. RERA filing |
2. The project story
NAVATHA SHARAVANA SRI HEIGHTS is registered as a residential apartment project on land identified in the RERA record as Plot Nos. 149, 150 & 151P, Anandi Enclave, Bandlaguda, Uppal, Medchal-Malkajgiri. The registered survey identity is 43, 49, 50, 51, 52, 53 and 59. The project land area recorded in the filing and building permit is 745.37 m². RERA record RERA filing
The GHMC permit describes one residential building, BLDG (NAVATHA), sanctioned as Stilt + 5, with 1,822.25 m² residential area. The RERA unit record lists 15 apartments: five 2BHK and ten 3BHK. RERA unit table
The registration record labels the project “On-Going Project,” while a GHMC occupancy-certificate record for BLDG (NAVATHA) states that the building was inspected and declared fit for occupation. This is documentary status, not an independent verification of present condition or occupation. The RERA registration certificate states validity through 17/09/2023; the supplied evidence does not establish an extension. RERA filing
3. Master plan, architecture & building design
The GHMC building permit records a 745.37 m² site, 1,822.25 m² residential area and one residential building, BLDG (NAVATHA), with Stilt + 5 floors and a stated height of 14.75 m. It also records 490.52 m² of stilt parking area. These are permit figures; they are not carpet-area or saleable-area figures.
The occupancy-certificate extract identifies the same building as Stilt + 5 Upper Floor and records a site building-plan description of “Cellar + Stilt Ground +Upper Floors 5 Upper Floor.” It lists sanctioned and site-plan floor area as 1,822.25 m² and notes setback deviations. The supplied drawing record is not extracted into floor-by-floor layouts, so flat arrangement, floor plate, number of flats per floor, lifts, stairs, circulation, entries, exits and building footprint cannot be described from the available material.
The permit lists a tot-lot area of 0 m², 4 rainwater-harvesting pits (RWHPs), 35 Trees, and space for a transformer. A separate landscaped/open-space area or detailed site layout is not established in the supplied extracts.
4. Homes, configurations & floor plans
The RERA unit filing lists 15 apartments across two configurations. The supplied floor-plan material contains two drawings, but neither is identified as a measured flat plan; no software-measured carpet area or room dimensions are available. RERA unit details Floor plans
| Configuration | Units | Booked | Available | RERA saleable area | Measured carpet area | Loading (if supplied) |
|---|---|---|---|---|---|---|
| 2BHK | 5 | 5 | 0 | 111.0 m² | Not available | Not supplied |
| 3BHK | 10 | 10 | 0 | 156.0 m² | Not available | Not supplied |
The saleable areas above are RERA-filed figures. Carpet area is not supplied here; the floor-plan record says its drawings have not been measured. Saleable area and carpet area are different measures, and the available evidence does not give a project-specific loading figure. Booked and available counts are portal-derived and lack an as-of date. RERA unit details Floor plans RERA unit table
5. Parking & vehicle circulation
The GHMC permit records 490.52 m² of stilt parking area and states that approved cellar and stilt areas for parking are to be used exclusively for vehicle parking. It also requires one entry and one exit to the premises, each with minimum width 4.5 m and height clearance 5 m. The supplied extract does not give the number of car or two-wheeler spaces, visitor or accessible spaces, ramp details, or a unit-by-unit parking allocation. A parking area shown or required in a plan does not by itself establish exclusive parking rights for a particular apartment.
6. Amenities, recreation & open spaces
The following are recorded in the supplied project and approval data. Percentages are RERA-portal fields; they are not independent verification of completion.
| Facility | Description / size | Evidence source | Declared progress / verified status |
|---|---|---|---|
| Green strip / tot-lot / park | GHMC permit lists tot-lot area as 0 m² and requires the tot-lot to be fenced and maintained as greenery. | Permit condition; RERA amenities record | Portal field: 100%; no independent completion verification supplied. RERA amenities |
| Community buildings | No facility detail supplied. | RERA amenities record | Portal field: 0%. RERA amenities |
| Aggregate recreational open space | No area supplied. | RERA amenities record | Portal field: 0%. RERA amenities |
| Sports / indoor recreation | No RERA-filed facility or size is established in the supplied data. | RERA amenities record | Not established. |
| Convenience / community facilities | No specific facility or size supplied. | RERA amenities record | Not established. |
Amenities such as a gym, landscaped garden, play area, jogging/cycle tracks and CCTV appear in a third-party vendor record, not in the supplied RERA or approval extracts; they are not presented here as approved or delivered project facilities. Promoter website
7. Utilities, building services & safety
| Service | Supplied project evidence |
|---|---|
| Water | GHMC permit requires a separate underground static water-storage tank of 25,000 litres and a separate residential terrace tank of 25,000 litres. The RERA amenities record marks water supply 100%; source and current operational status are not supplied. RERA amenities |
| Sewerage and drainage | RERA amenities record marks “Sewerage (Chamber, Lines, Septic Tank, STP)” 100%. The extract does not identify which treatment arrangement is installed or provide capacity. Storm-water drains and treatment/disposal of sewage and sullage water are recorded at 0%. RERA amenities |
| Rainwater harvesting | Permit requires a rainwater-harvesting structure and lists 4 RWHPs. The RERA amenities record marks water conservation/rainwater harvesting 100%; independent operational verification is not supplied. RERA amenities |
| Electrical | GHMC permit requires space for a transformer. The RERA amenities record marks electrical meter room/sub-station/receiving station 100%. Supply capacity and backup arrangements are not established by the project approval extract. RERA amenities |
| Vertical transportation | The permit lists lifts among services to be executed under qualified technical supervision, but the supplied extract does not state lift count, type or capacity. |
| Fire and life safety | The permit states that structural and fire-safety requirements are the responsibility of the owner, builder/developer, architect and structural engineer, and requires services to be executed under qualified technical supervision. The RERA amenities record shows fire protection/fire-safety requirements at 0%. No fire-clearance document or system specifications are supplied. RERA amenities |
| Waste | GHMC permit requires a garbage house within the premises. RERA solid-waste-management/disposal is recorded at 0%. RERA amenities |
| Access | Permit requires one entry and one exit, minimum width 4.5 m, and height clearance 5 m. No accessibility-specific circulation or ramp details are supplied. |
8. Location, access & connectivity
The registered project location is Anandi Enclave, Bandlaguda, in Uppal Mandal, Medchal-Malkajgiri District, PIN 500068. The project filing identifies the east boundary as a 40 FEET ROAD. RERA record RERA filing
The supplied location data lists Nagole Metro at 2.7 km, Rajeevgandhi Nagar bus station at 1.5 km, a hospital at 0.8 km, a school at 1.0 km, a college at 1.0 km, a bank at 0.7 km, a park at 0.3 km, an IT office at 1.8 km, and a mall at 2.4 km. These are location-record distances; no route method or travel times are supplied. Location record
9. Developer & development status
The registered promoter is VIKRAM ENTERPRISES, identified in the project record as a partnership. Its supplied address is SNEHAPURI COLONY, BANDLA GUDA, ANANDI ENCLAVE, Uppal, Medchal-Malkajgiri, 500068. A separate promoter-office PIN of 500035 appears in the RERA certificate. No official project website or contact details are supplied. RERA record Corporate record
The project record identifies ANATHULA NAVATHA as a landowner under an area-share arrangement. A Form B declaration for VIKRAM ENTERPRISES includes declarations concerning land title, encumbrances, completion and project accounts; these are promoter declarations. Parties record
The proposed completion date recorded in the project filing is 17/09/2023. The GHMC occupancy-certificate extract records the building’s completion date as 14 July, 2019 and says it was completed within the stipulated time. The supplied record does not establish a later registration extension or independently verify present construction or maintenance status. RERA record
10. Approvals, official records & documents
| Identifier / date | P02200000573, issued 09/04/2019; stated validity to 17/09/2023 |
|---|---|
| Scope and supplied evidence | Form C registration for NAVATHA SHARAVANA SRI HEIGHTS, promoted by Vikram Enterprises; no extension is recorded in the supplied certificate extract. |
| Identifier / date | 1/C3/08996/2017, 17 September, 2017; file No. 1/C3/02693/2017 |
|---|---|
| Scope and supplied evidence | Conditional building permission for BLDG (NAVATHA), Stilt + 5, on a stated 745.37 m² site. |
| Identifier / date | 2/C3/13058/2019-OC, 03 September, 2019 |
|---|---|
| Scope and supplied evidence | Certificate extract identifies BLDG (NAVATHA), residential use, and the project survey numbers; it states the building was inspected and declared fit for occupation. |
| Identifier / date | Project declaration; signed by VIKRAM REDDY as authorized signatory |
|---|---|
| Scope and supplied evidence | Promoter declaration covering title, encumbrances, completion and separate-account obligations. |
| Identifier / date | Two drawings listed; no flat plans measured |
|---|---|
| Scope and supplied evidence | Supplied drawing summary reports no measured flat plans and no extracted layout sheets. Floor plans |
The supplied record does not include an extracted approved floor-by-floor plan or a project-specific layout sheet. The permit includes conditions concerning commencement, completion, occupancy, parking, water storage, rainwater harvesting, greenery, transformer space and waste facilities; the full conditions are documented in the permit record.
1. Project at a glance
Project identity
Registered project name: NAVATHA SHARAVANA SRI HEIGHTS
Project type: Residential apartment project
Phase / registered portion: No phase designation is identified in the supplied registration record.
TG-RERA registration: P02200000573, issued 09/04/2019; the certificate states a four-year validity ending 17/09/2023. Extension status is not established in the supplied record.
Registered promoter: Vikram Enterprises (also shown as VIKRAM ENTERPRISES)
RERA status: Project data describes the project as “On-Going Project”; the registration certificate’s stated validity ended 17/09/2023. These are separate record fields, and the supplied evidence does not establish a later extension or current registration status.
Land and geographic identity
Locality / plot identifiers: Anandi Enclave; Plot Nos. 149, 150 & 151P
Revenue village: Bandlaguda
Mandal / district / PIN: Uppal / Medchal-Malkajgiri / 500068
Project survey numbers: 43, 49, 50, 51, 52, 53 & 59; subdivisions are not specified in the RERA project identity.
Registered site extent: 745.37 m²; net area 745.37 m² and road-affected area 0 in the building-permit record.
Boundaries: East: 40 FEET ROAD; West: NEIGHBOURS HOUSES; North: PLOT NO 148; South: PLOT NO 150 PART.
Development identity
Sanctioning authority: Greater Hyderabad Municipal Corporation (GHMC)
Principal building approval: Building Permit No. 1/C3/08996/2017, dated 17 September, 2017; the permit also identifies file No. 1/C3/02693/2017.
Building arrangement / sanctioned floors: One residential building, BLDG (NAVATHA); sanctioned as Stilt + 5. The permit states height 14.75 m and residential upper floors 5.
Approved built-up area: 1,822.25 m² (the permit’s residential area); stilt parking area 490.52 m².
Unit counts: GHMC permit conditions say the sanctioned number of units must not be increased without prior approval; a numerical sanctioned unit count is not stated in the supplied permit extract. RERA filing lists 15 units.
Parking levels: Permit identifies stilt parking and requires approved cellar and stilt parking areas to be used exclusively for vehicle parking; the extract does not establish a separate cellar as part of the original sanctioned floor configuration.
Offering and status
RERA-filed configurations: 2BHK: 5 units, saleable area 111.0 m² each as filed; 3BHK: 10 units, saleable area 156.0 m² each as filed.
Booked / available: RERA portal-derived record shows all 15 units booked and 0 available (5 of 5 2BHK; 10 of 10 3BHK). The portal record has no as-of date, so counts are indicative.
Completion dates: Original and revised proposed completion: 17/09/2023. GHMC’s occupancy-certificate extract records completion date 14 July, 2019 and states “completed within the stipulated time: YES.”
Occupancy certificate: A GHMC occupancy certificate is recorded as 2/C3/13058/2019-OC, dated 03 September, 2019, for the residential building BLDG (NAVATHA). The supplied record identifies the building and project surveys but does not expressly state a separate RERA phase scope.
Construction stage: The RERA project field says “On-Going Project”; the GHMC occupancy-certificate extract says the building was inspected and declared fit for occupation. No independent current-site inspection or current construction-progress verification is supplied.
2. The project story
NAVATHA SHARAVANA SRI HEIGHTS is registered as a residential apartment project on land identified in the RERA record as Plot Nos. 149, 150 & 151P, Anandi Enclave, Bandlaguda, Uppal, Medchal-Malkajgiri. The registered survey identity is 43, 49, 50, 51, 52, 53 and 59. The project land area recorded in the filing and building permit is 745.37 m².
The GHMC permit describes one residential building, BLDG (NAVATHA), sanctioned as Stilt + 5, with 1,822.25 m² residential area. The RERA unit record lists 15 apartments: five 2BHK and ten 3BHK.
The registration record labels the project “On-Going Project,” while a GHMC occupancy-certificate record for BLDG (NAVATHA) states that the building was inspected and declared fit for occupation. This is documentary status, not an independent verification of present condition or occupation. The RERA registration certificate states validity through 17/09/2023; the supplied evidence does not establish an extension.
3. Master plan, architecture & building design
The GHMC building permit records a 745.37 m² site, 1,822.25 m² residential area and one residential building, BLDG (NAVATHA), with Stilt + 5 floors and a stated height of 14.75 m. It also records 490.52 m² of stilt parking area. These are permit figures; they are not carpet-area or saleable-area figures.
The occupancy-certificate extract identifies the same building as Stilt + 5 Upper Floor and records a site building-plan description of “Cellar + Stilt Ground +Upper Floors 5 Upper Floor.” It lists sanctioned and site-plan floor area as 1,822.25 m² and notes setback deviations. The supplied drawing record is not extracted into floor-by-floor layouts, so flat arrangement, floor plate, number of flats per floor, lifts, stairs, circulation, entries, exits and building footprint cannot be described from the available material.
The permit lists a tot-lot area of 0 m², 4 rainwater-harvesting pits (RWHPs), 35 Trees, and space for a transformer. A separate landscaped/open-space area or detailed site layout is not established in the supplied extracts.
4. Homes, configurations & floor plans
The RERA unit filing lists 15 apartments across two configurations. The supplied floor-plan material contains two drawings, but neither is identified as a measured flat plan; no software-measured carpet area or room dimensions are available.
| Configuration | Units | Booked | Available | RERA saleable area | Measured carpet area | Loading (if supplied) |
|---|---|---|---|---|---|---|
| 2BHK | 5 | 5 | 0 | 111.0 m² | Not available | Not supplied |
| 3BHK | 10 | 10 | 0 | 156.0 m² | Not available | Not supplied |
The saleable areas above are RERA-filed figures. Carpet area is not supplied here; the floor-plan record says its drawings have not been measured. Saleable area and carpet area are different measures, and the available evidence does not give a project-specific loading figure. Booked and available counts are portal-derived and lack an as-of date.
5. Parking & vehicle circulation
The GHMC permit records 490.52 m² of stilt parking area and states that approved cellar and stilt areas for parking are to be used exclusively for vehicle parking. It also requires one entry and one exit to the premises, each with minimum width 4.5 m and height clearance 5 m. The supplied extract does not give the number of car or two-wheeler spaces, visitor or accessible spaces, ramp details, or a unit-by-unit parking allocation. A parking area shown or required in a plan does not by itself establish exclusive parking rights for a particular apartment.
6. Amenities, recreation & open spaces
The following are recorded in the supplied project and approval data. Percentages are RERA-portal fields; they are not independent verification of completion.
| Facility | Description / size | Evidence source | Declared progress / verified status |
|---|---|---|---|
| Green strip / tot-lot / park | GHMC permit lists tot-lot area as 0 m² and requires the tot-lot to be fenced and maintained as greenery. | Permit condition; RERA amenities record | Portal field: 100%; no independent completion verification supplied. |
| Community buildings | No facility detail supplied. | RERA amenities record | Portal field: 0%. |
| Aggregate recreational open space | No area supplied. | RERA amenities record | Portal field: 0%. |
| Sports / indoor recreation | No RERA-filed facility or size is established in the supplied data. | RERA amenities record | Not established. |
| Convenience / community facilities | No specific facility or size supplied. | RERA amenities record | Not established. |
Amenities such as a gym, landscaped garden, play area, jogging/cycle tracks and CCTV appear in a third-party vendor record, not in the supplied RERA or approval extracts; they are not presented here as approved or delivered project facilities.
7. Utilities, building services & safety
Water: GHMC permit requires a separate underground static water-storage tank of 25,000 litres and a separate residential terrace tank of 25,000 litres. The RERA amenities record marks water supply 100%; source and current operational status are not supplied.
Sewerage and drainage: RERA amenities record marks “Sewerage (Chamber, Lines, Septic Tank, STP)” 100%. The extract does not identify which treatment arrangement is installed or provide capacity. Storm-water drains and treatment/disposal of sewage and sullage water are recorded at 0%.
Rainwater harvesting: Permit requires a rainwater-harvesting structure and lists 4 RWHPs. The RERA amenities record marks water conservation/rainwater harvesting 100%; independent operational verification is not supplied.
Electrical: GHMC permit requires space for a transformer. The RERA amenities record marks electrical meter room/sub-station/receiving station 100%. Supply capacity and backup arrangements are not established by the project approval extract.
Vertical transportation: The permit lists lifts among services to be executed under qualified technical supervision, but the supplied extract does not state lift count, type or capacity.
Fire and life safety: The permit states that structural and fire-safety requirements are the responsibility of the owner, builder/developer, architect and structural engineer, and requires services to be executed under qualified technical supervision. The RERA amenities record shows fire protection/fire-safety requirements at 0%. No fire-clearance document or system specifications are supplied.
Waste: GHMC permit requires a garbage house within the premises. RERA solid-waste-management/disposal is recorded at 0%.
Access: Permit requires one entry and one exit, minimum width 4.5 m, and height clearance 5 m. No accessibility-specific circulation or ramp details are supplied.
8. Location, access & connectivity
The registered project location is Anandi Enclave, Bandlaguda, in Uppal Mandal, Medchal-Malkajgiri District, PIN 500068. The project filing identifies the east boundary as a 40 FEET ROAD.
The supplied location data lists Nagole Metro at 2.7 km, Rajeevgandhi Nagar bus station at 1.5 km, a hospital at 0.8 km, a school at 1.0 km, a college at 1.0 km, a bank at 0.7 km, a park at 0.3 km, an IT office at 1.8 km, and a mall at 2.4 km. These are location-record distances; no route method or travel times are supplied.
9. Developer & development status
The registered promoter is VIKRAM ENTERPRISES, identified in the project record as a partnership. Its supplied address is SNEHAPURI COLONY, BANDLA GUDA, ANANDI ENCLAVE, Uppal, Medchal-Malkajgiri, 500068. A separate promoter-office PIN of 500035 appears in the RERA certificate. No official project website or contact details are supplied.
The project record identifies ANATHULA NAVATHA as a landowner under an area-share arrangement. A Form B declaration for VIKRAM ENTERPRISES includes declarations concerning land title, encumbrances, completion and project accounts; these are promoter declarations.
The proposed completion date recorded in the project filing is 17/09/2023. The GHMC occupancy-certificate extract records the building’s completion date as 14 July, 2019 and says it was completed within the stipulated time. The supplied record does not establish a later registration extension or independently verify present construction or maintenance status.
10. Approvals, official records & documents
| Identifier / date | P02200000573, issued 09/04/2019; stated validity to 17/09/2023 |
|---|---|
| Scope and supplied evidence | Form C registration for NAVATHA SHARAVANA SRI HEIGHTS, promoted by Vikram Enterprises; no extension is recorded in the supplied certificate extract. |
| Identifier / date | 1/C3/08996/2017, 17 September, 2017; file No. 1/C3/02693/2017 |
|---|---|
| Scope and supplied evidence | Conditional building permission for BLDG (NAVATHA), Stilt + 5, on a stated 745.37 m² site. |
| Identifier / date | 2/C3/13058/2019-OC, 03 September, 2019 |
|---|---|
| Scope and supplied evidence | Certificate extract identifies BLDG (NAVATHA), residential use, and the project survey numbers; it states the building was inspected and declared fit for occupation. |
| Identifier / date | Project declaration; signed by VIKRAM REDDY as authorized signatory |
|---|---|
| Scope and supplied evidence | Promoter declaration covering title, encumbrances, completion and separate-account obligations. |
| Identifier / date | Two drawings listed; no flat plans measured |
|---|---|
| Scope and supplied evidence | Supplied drawing summary reports no measured flat plans and no extracted layout sheets. |
The supplied record does not include an extracted approved floor-by-floor plan or a project-specific layout sheet. The permit includes conditions concerning commencement, completion, occupancy, parking, water storage, rainwater harvesting, greenery, transformer space and waste facilities; the full conditions are documented in the permit record.
Frequently asked questions
Is NAVATHA SHARAVANA SRI HEIGHTS registered with Telangana RERA?
Yes. NAVATHA SHARAVANA SRI HEIGHTS is registered with the Telangana Real Estate Regulatory Authority as P02200000573; the registration status is On-Going Project.
Who is the developer of NAVATHA SHARAVANA SRI HEIGHTS?
The promoter named in the RERA registration is VIKRAM ENTERPRISES.
Where is NAVATHA SHARAVANA SRI HEIGHTS located?
NAVATHA SHARAVANA SRI HEIGHTS is in ANANDI ENCLAVE, Bandlaguda, Uppal, Medchal-Malkajgiri, Telangana (500068).
When will NAVATHA SHARAVANA SRI HEIGHTS be completed?
The promoter's proposed date of completion filed with RERA is 17/09/2023. This is the promoter's declaration, not a guarantee.
More projects in Bandlaguda