S And S Heights
S AND S BUILD HOME PROJECTS LLP · Medchal-Malkajgiri · RERA P02200002723
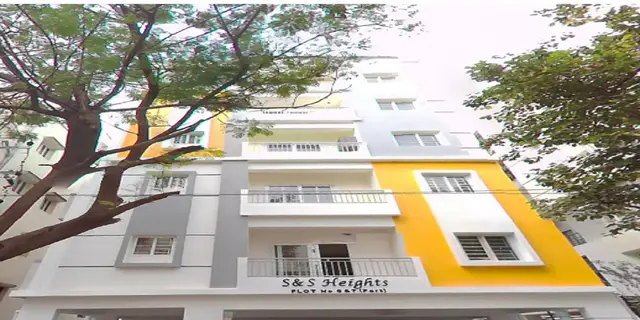
S AND S HEIGHTS is a residential apartment project in Mithilanagar Layout (Phase-I), Qutballapur mandal, Medchal-Malkajgiri district. It is being developed by registered promoter S AND S BUILD HOME PROJECTS LLP. The project covers 300.8 sq. m and comprises one building with 1 Stilt + 5 upper floors and 10 homes, all configured as 2BHK. It is registered with TG-RERA under P02200002723, with a proposed completion date of 01/10/2026.
More from S And S Build Home Projects LLP · 2 projects →
01What we found
Read from TG-RERA filings, approvals, land and registration records and court records. A court case is counted only when the court record states this project's survey number with its village, or names the project.
02Check before you pay
7 items to check before you pay, 3 high - from the title chain, court records and approvals, each with what to ask the builder or your advocate. An item may not be a problem with the project: records can be incomplete.
1. Project at a glance
Project identity
| Item | Record |
|---|---|
| Registered project name | S AND S HEIGHTS RERA record |
| Project type / phase | Residential apartment; registered portion or phase is not separately named in the supplied record. RERA record |
| TG-RERA registration | P02200002723; issued 30/03/2021 and valid through 01/10/2026. This is registration validity, not a construction or possession date. Approvals record |
| Registered promoter / entity type | S AND S BUILD HOME PROJECTS LLP; LLP. RERA record Corporate record |
| RERA status | The supplied certificate records registration; it does not establish an extension. |
Land and geographic identity
| Item | Record |
|---|---|
| Locality / revenue village | Mithilanagar Layout (Phase-I) is named in the plan; the RERA identity lists Gajula Ramaram-1. The title report names Gajularamaram Village. RERA record |
| Mandal / district / PIN | Qutballapur; Medchal-Malkajgiri; 500090. RERA record |
| Project survey numbers and subdivisions | The registered identity states 307/E22 AND 20(307/2/22 AND 20 NEW NUMBER). The plan lists 307/E/22, 20 and 307/2/22. RERA record |
| Site extent | RERA land details record 300.8 sq. m total and net area. The plan records 300.80 SQ.MT. Land records |
| Boundaries in RERA land details | East: 40 FT WIDE ROAD; West: NEIGHBOURS LAND; North: PLOT NO 7; South: PLOT NO 5. RERA filing |
| Other plan-listed roads | The plan records road widths as 12, 12.00 M, and a 4.00 M DRIVE WAY. |
Development identity
| Item | Record |
|---|---|
| Sanctioning authority / principal approval | GHMC building permission 1/C26/10581/2020, dated 06-10-2020 in the plan record. Approvals record |
| Building count / configuration | One residential building; 1 Stilt + 5 upper floors (six floors as recorded in the plan). Building height is recorded as 14.99 MT. |
| Approved area figures | The plan records 822.45 as NET BUA RESIDENTIAL and 836.83 as BUILT UP AREA; it separately records 986.93 as TOTAL BUILT UP AREA. These are distinct plan labels, not unit saleable or carpet areas. |
| Parking levels / sanctioned count | Stilt parking is recorded as one floor, 150.11 m2; the plan states PROPOSED NUMBER OF PARKINGS 0. |
| Unit counts | The plan records 10 units; the RERA unit record also lists 10 units. RERA unit table |
Offering and status
| Item | Record |
|---|---|
| Configuration / filed saleable area | 2BHK; RERA-listed saleable area 103.35 sqm per unit. RERA unit table RERA unit details |
| Booked / available | 10 booked; 0 available, as last read from the TG-RERA portal; the supplied record gives no as-of date, so counts are indicative. RERA unit table |
| Construction stage | No current, independently verified site-progress measurement is supplied. The architect’s certificate records completion, but this report does not treat that certificate as an independent site inspection. |
| Promoter-declared completion undertaking | Form B records 03-10-2026 as the time period within which the promoter undertakes to complete the project. |
| RERA completion date shown in project record | 01/10/2026 is listed as the proposed completion date and the registration-validity end date; these are separate record fields and should not be conflated. RERA record |
| Occupancy certificate | The architect’s completion certificate identifies GHMC OC 005539/GHMC/2986/KPL2/2022-OC, dated 27/01/2022, and certifies completion for the registered project. |
2. The project story
S AND S HEIGHTS is a single-building residential apartment project recorded at Mithilanagar Layout (Phase-I), Gajularamaram, Qutballapur mandal, on the registered land described as 307/E22 AND 20(307/2/22 AND 20 NEW NUMBER). The sanctioned proposal is for one stilt-plus-five-upper-floor building with ten residential units. RERA record
The RERA unit schedule lists ten 2BHK homes, all booked and none available in the supplied portal snapshot. That snapshot has no as-of date. An architect’s Form 1A, dated 27/11/2024, certifies completion and identifies a GHMC occupancy certificate dated 27/01/2022; the supplied materials do not include an independent site inspection. RERA unit table
3. Master plan, architecture & building design
The supplied GHMC plan shows one residential building on a recorded plot/net area of 300.80 sq. m, configured as 1 Stilt + 5 upper floors. It records 14.99 MT. building height. The plan’s area labels include 164.49 proposed coverage area (54.68 %), 136.31 vacant plot area, 822.45 NET BUA RESIDENTIAL, 836.83 BUILT UP AREA and 986.93 TOTAL BUILT UP AREA; these figures are retained under their respective plan labels and are not treated as saleable or carpet area.
The plan names Mithilanagar Layout (Phase-I) and records a 1.00 M WIDE GREEN BELT. It also lists a 4.00 M DRIVE WAY. Detailed floor-by-floor layouts, flat count per floor, lift and stair specifications, entries, landscaping design and internal circulation details are not established by the supplied extracted records.
4. Homes, configurations & floor plans
| Configuration | Units | Booked | Available | RERA saleable area | Measured carpet area | Loading (if supplied) |
|---|---|---|---|---|---|---|
| 2BHK | 10 | 10 | 0 | 103.35 sqm | Median 66.0 sqm; measured range 62.2–69.7 sqm | 36% |
The unit count, booking status and saleable area are RERA-filed figures; booking counts have no stated as-of date. Carpet measurements are software-measured from two approved-plan drawings, not RERA disclosures, and one measurement is flagged for review. RERA unit details Floor plans
Carpet area describes the measured internal flat area in the drawing; the RERA saleable area is a separate filed figure and includes the home’s share of common areas, so the figures should not be substituted for one another. The supplied drawing extraction identifies bedrooms, toilets, living/dining, wash and kitchen spaces, but its extracted room dimensions are incomplete and do not support a reliable full room-by-room description. Floor plans RERA unit details
5. Parking & vehicle circulation
The GHMC permit records a stilt parking floor of 150.11 m2 and states that the cellar and stilts approved for parking should be used exclusively for vehicle parking without partition walls or rolling shutters. The plan’s stated proposed parking count is 0; no resident/visitor allocation, accessible-space count, two-wheeler count, EV provision or unit-specific parking allocation is established in the supplied records. A drawn or permitted parking area does not by itself establish exclusive ownership or allocation.
6. Amenities, recreation & open spaces
The records list site facilities and RERA progress fields as follows. The percentages are recorded values, not independent verification of construction.
| Description / size | Plan lists greenery and a 1.00 M WIDE GREEN BELT; no area or completion measurement supplied. |
|---|---|
| Declared progress / verified status | Plan requirement/listing; delivery not independently verified. |
| Description / size | Plan lists P.P. and tot-lot condition; the permit records Tot-lot (m2) 0. |
|---|---|
| Declared progress / verified status | RERA amenity progress lists Green Strip/TOT LOT/Park at 0%; no independently verified facility status supplied. RERA amenities |
| Description / size | Listed in the RERA amenity-progress schedule; no size or facility specification supplied. |
|---|---|
| Evidence source | RERA amenities |
| Declared progress / verified status | 0% reported. |
| Description / size | Listed in the RERA amenity-progress schedule; no separate facility description supplied. |
|---|---|
| Evidence source | RERA amenities |
| Declared progress / verified status | 0% reported. |
No clubhouse or indoor recreation facilities are established in the supplied project records.
7. Utilities, building services & safety
| Service | Supplied project record |
|---|---|
| Water / rainwater | The plan lists rainwater harvesting and a percolation pit; the permit records 3 No. of RWHPs. Water source, storage and treatment capacity are not supplied. |
| Sewerage / drainage | The permit requires an ETP; the RERA progress schedule lists sewerage and treatment/disposal of sewage and sullage, both at 0%. No capacity or completed-service verification is supplied. RERA amenities |
| Electrical | The plan lists a distribution transformer and space for a transformer. The RERA schedule lists an electrical meter room/sub-station/receiving station at 0%. Backup power or EV charging is not established by the project approval records supplied. RERA amenities |
| Fire and life safety | The permit states that an occupancy fire NOC is to be obtained from the Director (EV&DM) before issue of an OC. The RERA schedule lists fire protection and fire-safety requirements at 0%; no fire NOC is supplied here. RERA amenities |
| Waste | The plan lists a garbage house; the RERA schedule lists solid-waste management and disposal at 0%. RERA amenities |
| Lifts, access and security | Lift specifications, accessibility provisions, CCTV and access-control details are not established in the supplied project-specific approval records. Document index |
8. Location, access & connectivity
The registered location is Gajula Ramaram-1, Qutballapur mandal, Medchal-Malkajgiri district, PIN 500090; the building plan names Mithilanagar Layout (Phase-I). The RERA land record gives a 40 FT WIDE ROAD on the east boundary, while the plan lists 12, 12.00 M and 4.00 M DRIVE WAY road figures. RERA record RERA filing
Supplied location data lists KPHB Colony Metro at 4.5 km, Usha Mullapudi Cardiac Centre at 1.2 km, Store World at 1.1 km, an unnamed park at 0.5 km, New Era The Lead School at 0.2 km, Sri Chaitanya Junior College at 2.9 km, Union Bank of India at 1.6 km, and an auto stand at 2.0 km. These are recorded location distances; no travel times or independently verified route measurements are supplied. Location record
9. Developer & development status
The registered promoter is S AND S BUILD HOME PROJECTS LLP, an LLP. The RERA filing identifies M KRISHNA CHAITHNYA as authorized signatory and K JASWANTH as partner. The supplied registered office details are SRI AKSHITA HEIGHTS, VASANTH NAGAR, MITHILA NAGAR, GAJULA RAMARAM, Qutballapur, Medchal-Malkajgiri, 500090. An official website or project contact details are not supplied. Corporate record Parties record
Form B, signed by the authorized signatory, records a completion undertaking of 03-10-2026. The project record separately lists 01/10/2026 as proposed completion and registration validity through that date. The architect’s Form 1A is dated 27/11/2024 and certifies overall completion; it identifies the GHMC occupancy certificate dated 27/01/2022. These documents report completion status; no independent site-progress verification is supplied. RERA record
10. Approvals, official records & documents
| Record | Supplied evidence |
|---|---|
| TG-RERA registration | Form C certificate for S AND S HEIGHTS, registration P02200002723, issued 30/03/2021, valid through 01/10/2026. |
| Building permission | GHMC building permission 1/C26/10581/2020; plan dated 06-10-2020. The extracted building permit order also records approval dated 01 October, 2020. |
| Application / file references | Application 1/C26/08579/2019; building permit order file number 1/C26/08579/2019. |
| Land/title records filed with RERA | Form B declaration; title-search report dated 07-01-2021; title-chain deed materials include sale deed 8879/2002, gift settlement deed 2866/2008, and sale deed 7654/2019. |
| Occupancy / completion evidence | Architect’s Form 1A dated 27/11/2024 certifies completion and identifies GHMC OC 005539/GHMC/2986/KPL2/2022-OC, dated 27/01/2022. |
| Other RERA-filed project material | Encumbrance statement 51651800; proposed agreement-for-sale form; LLP agreement and signatory-resolution material are included in the supplied document register. Document index |
The supplied records do not establish a publicly retrievable approved-layout lookup or a separate current construction inspection. The project-specific approval and document particulars above are the available evidence index; detailed title and approval review is addressed in the relevant report sections. HMDA Document index
1. Project at a glance
Project identity
Registered project name: S AND S HEIGHTS
Project type / phase: Residential apartment; registered portion or phase is not separately named in the supplied record.
TG-RERA registration: P02200002723; issued 30/03/2021 and valid through 01/10/2026. This is registration validity, not a construction or possession date.
Registered promoter / entity type: S AND S BUILD HOME PROJECTS LLP; LLP.
RERA status: The supplied certificate records registration; it does not establish an extension.
Land and geographic identity
Locality / revenue village: Mithilanagar Layout (Phase-I) is named in the plan; the RERA identity lists Gajula Ramaram-1. The title report names Gajularamaram Village.
Mandal / district / PIN: Qutballapur; Medchal-Malkajgiri; 500090.
Project survey numbers and subdivisions: The registered identity states 307/E22 AND 20(307/2/22 AND 20 NEW NUMBER). The plan lists 307/E/22, 20 and 307/2/22.
Site extent: RERA land details record 300.8 sq. m total and net area. The plan records 300.80 SQ.MT.
Boundaries in RERA land details: East: 40 FT WIDE ROAD; West: NEIGHBOURS LAND; North: PLOT NO 7; South: PLOT NO 5.
Other plan-listed roads: The plan records road widths as 12, 12.00 M, and a 4.00 M DRIVE WAY.
Development identity
Sanctioning authority / principal approval: GHMC building permission 1/C26/10581/2020, dated 06-10-2020 in the plan record.
Building count / configuration: One residential building; 1 Stilt + 5 upper floors (six floors as recorded in the plan). Building height is recorded as 14.99 MT.
Approved area figures: The plan records 822.45 as NET BUA RESIDENTIAL and 836.83 as BUILT UP AREA; it separately records 986.93 as TOTAL BUILT UP AREA. These are distinct plan labels, not unit saleable or carpet areas.
Parking levels / sanctioned count: Stilt parking is recorded as one floor, 150.11 m2; the plan states PROPOSED NUMBER OF PARKINGS 0.
Unit counts: The plan records 10 units; the RERA unit record also lists 10 units.
Offering and status
Configuration / filed saleable area: 2BHK; RERA-listed saleable area 103.35 sqm per unit.
Booked / available: 10 booked; 0 available, as last read from the TG-RERA portal; the supplied record gives no as-of date, so counts are indicative.
Construction stage: No current, independently verified site-progress measurement is supplied. The architect’s certificate records completion, but this report does not treat that certificate as an independent site inspection.
Promoter-declared completion undertaking: Form B records 03-10-2026 as the time period within which the promoter undertakes to complete the project.
RERA completion date shown in project record: 01/10/2026 is listed as the proposed completion date and the registration-validity end date; these are separate record fields and should not be conflated.
Occupancy certificate: The architect’s completion certificate identifies GHMC OC 005539/GHMC/2986/KPL2/2022-OC, dated 27/01/2022, and certifies completion for the registered project.
2. The project story
S AND S HEIGHTS is a single-building residential apartment project recorded at Mithilanagar Layout (Phase-I), Gajularamaram, Qutballapur mandal, on the registered land described as 307/E22 AND 20(307/2/22 AND 20 NEW NUMBER). The sanctioned proposal is for one stilt-plus-five-upper-floor building with ten residential units.
The RERA unit schedule lists ten 2BHK homes, all booked and none available in the supplied portal snapshot. That snapshot has no as-of date. An architect’s Form 1A, dated 27/11/2024, certifies completion and identifies a GHMC occupancy certificate dated 27/01/2022; the supplied materials do not include an independent site inspection.
3. Master plan, architecture & building design
The supplied GHMC plan shows one residential building on a recorded plot/net area of 300.80 sq. m, configured as 1 Stilt + 5 upper floors. It records 14.99 MT. building height. The plan’s area labels include 164.49 proposed coverage area (54.68 %), 136.31 vacant plot area, 822.45 NET BUA RESIDENTIAL, 836.83 BUILT UP AREA and 986.93 TOTAL BUILT UP AREA; these figures are retained under their respective plan labels and are not treated as saleable or carpet area.
The plan names Mithilanagar Layout (Phase-I) and records a 1.00 M WIDE GREEN BELT. It also lists a 4.00 M DRIVE WAY. Detailed floor-by-floor layouts, flat count per floor, lift and stair specifications, entries, landscaping design and internal circulation details are not established by the supplied extracted records.
4. Homes, configurations & floor plans
| Configuration | Units | Booked | Available | RERA saleable area | Measured carpet area | Loading (if supplied) |
|---|---|---|---|---|---|---|
| 2BHK | 10 | 10 | 0 | 103.35 sqm | Median 66.0 sqm; measured range 62.2–69.7 sqm | 36% |
The unit count, booking status and saleable area are RERA-filed figures; booking counts have no stated as-of date. Carpet measurements are software-measured from two approved-plan drawings, not RERA disclosures, and one measurement is flagged for review.
Carpet area describes the measured internal flat area in the drawing; the RERA saleable area is a separate filed figure and includes the home’s share of common areas, so the figures should not be substituted for one another. The supplied drawing extraction identifies bedrooms, toilets, living/dining, wash and kitchen spaces, but its extracted room dimensions are incomplete and do not support a reliable full room-by-room description.
5. Parking & vehicle circulation
The GHMC permit records a stilt parking floor of 150.11 m2 and states that the cellar and stilts approved for parking should be used exclusively for vehicle parking without partition walls or rolling shutters. The plan’s stated proposed parking count is 0; no resident/visitor allocation, accessible-space count, two-wheeler count, EV provision or unit-specific parking allocation is established in the supplied records. A drawn or permitted parking area does not by itself establish exclusive ownership or allocation.
6. Amenities, recreation & open spaces
The records list site facilities and RERA progress fields as follows. The percentages are recorded values, not independent verification of construction.
| Description / size | Plan lists greenery and a 1.00 M WIDE GREEN BELT; no area or completion measurement supplied. |
|---|---|
| Declared progress / verified status | Plan requirement/listing; delivery not independently verified. |
| Description / size | Plan lists P.P. and tot-lot condition; the permit records Tot-lot (m2) 0. |
|---|---|
| Declared progress / verified status | RERA amenity progress lists Green Strip/TOT LOT/Park at 0%; no independently verified facility status supplied. |
| Description / size | Listed in the RERA amenity-progress schedule; no size or facility specification supplied. |
|---|---|
| Declared progress / verified status | 0% reported. |
| Description / size | Listed in the RERA amenity-progress schedule; no separate facility description supplied. |
|---|---|
| Declared progress / verified status | 0% reported. |
No clubhouse or indoor recreation facilities are established in the supplied project records.
7. Utilities, building services & safety
Water / rainwater: The plan lists rainwater harvesting and a percolation pit; the permit records 3 No. of RWHPs. Water source, storage and treatment capacity are not supplied.
Sewerage / drainage: The permit requires an ETP; the RERA progress schedule lists sewerage and treatment/disposal of sewage and sullage, both at 0%. No capacity or completed-service verification is supplied.
Electrical: The plan lists a distribution transformer and space for a transformer. The RERA schedule lists an electrical meter room/sub-station/receiving station at 0%. Backup power or EV charging is not established by the project approval records supplied.
Fire and life safety: The permit states that an occupancy fire NOC is to be obtained from the Director (EV&DM) before issue of an OC. The RERA schedule lists fire protection and fire-safety requirements at 0%; no fire NOC is supplied here.
Waste: The plan lists a garbage house; the RERA schedule lists solid-waste management and disposal at 0%.
Lifts, access and security: Lift specifications, accessibility provisions, CCTV and access-control details are not established in the supplied project-specific approval records.
8. Location, access & connectivity
The registered location is Gajula Ramaram-1, Qutballapur mandal, Medchal-Malkajgiri district, PIN 500090; the building plan names Mithilanagar Layout (Phase-I). The RERA land record gives a 40 FT WIDE ROAD on the east boundary, while the plan lists 12, 12.00 M and 4.00 M DRIVE WAY road figures.
Supplied location data lists KPHB Colony Metro at 4.5 km, Usha Mullapudi Cardiac Centre at 1.2 km, Store World at 1.1 km, an unnamed park at 0.5 km, New Era The Lead School at 0.2 km, Sri Chaitanya Junior College at 2.9 km, Union Bank of India at 1.6 km, and an auto stand at 2.0 km. These are recorded location distances; no travel times or independently verified route measurements are supplied.
9. Developer & development status
The registered promoter is S AND S BUILD HOME PROJECTS LLP, an LLP. The RERA filing identifies M KRISHNA CHAITHNYA as authorized signatory and K JASWANTH as partner. The supplied registered office details are SRI AKSHITA HEIGHTS, VASANTH NAGAR, MITHILA NAGAR, GAJULA RAMARAM, Qutballapur, Medchal-Malkajgiri, 500090. An official website or project contact details are not supplied.
Form B, signed by the authorized signatory, records a completion undertaking of 03-10-2026. The project record separately lists 01/10/2026 as proposed completion and registration validity through that date. The architect’s Form 1A is dated 27/11/2024 and certifies overall completion; it identifies the GHMC occupancy certificate dated 27/01/2022. These documents report completion status; no independent site-progress verification is supplied.
10. Approvals, official records & documents
TG-RERA registration: Form C certificate for S AND S HEIGHTS, registration P02200002723, issued 30/03/2021, valid through 01/10/2026.
Building permission: GHMC building permission 1/C26/10581/2020; plan dated 06-10-2020. The extracted building permit order also records approval dated 01 October, 2020.
Application / file references: Application 1/C26/08579/2019; building permit order file number 1/C26/08579/2019.
Land/title records filed with RERA: Form B declaration; title-search report dated 07-01-2021; title-chain deed materials include sale deed 8879/2002, gift settlement deed 2866/2008, and sale deed 7654/2019.
Occupancy / completion evidence: Architect’s Form 1A dated 27/11/2024 certifies completion and identifies GHMC OC 005539/GHMC/2986/KPL2/2022-OC, dated 27/01/2022.
Other RERA-filed project material: Encumbrance statement 51651800; proposed agreement-for-sale form; LLP agreement and signatory-resolution material are included in the supplied document register.
The supplied records do not establish a publicly retrievable approved-layout lookup or a separate current construction inspection. The project-specific approval and document particulars above are the available evidence index; detailed title and approval review is addressed in the relevant report sections.
Frequently asked questions
Is S AND S HEIGHTS registered with Telangana RERA?
Yes. S AND S HEIGHTS is registered with the Telangana Real Estate Regulatory Authority as P02200002723; the registration status is New Project.
Who is the developer of S AND S HEIGHTS?
The promoter named in the RERA registration is S AND S BUILD HOME PROJECTS LLP.
Where is S AND S HEIGHTS located?
S AND S HEIGHTS is in GAJULA RAMARAM, Gajula Ramaram-1, Qutballapur, Medchal-Malkajgiri, Telangana (500090).
When will S AND S HEIGHTS be completed?
The promoter's proposed date of completion filed with RERA is 01/10/2026. This is the promoter's declaration, not a guarantee.
More projects in Gajula Ramaram 1





