FOREST EDGE by CANNY
Canny Life Spaces Pvt Ltd · Medchal-Malkajgiri · RERA P02200003658
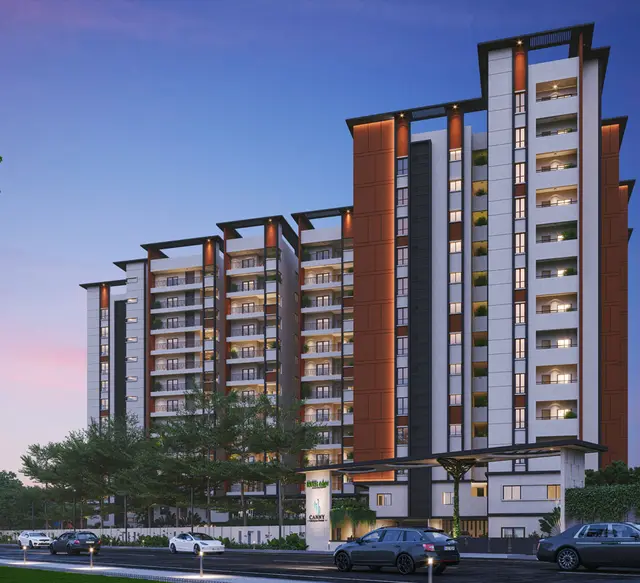
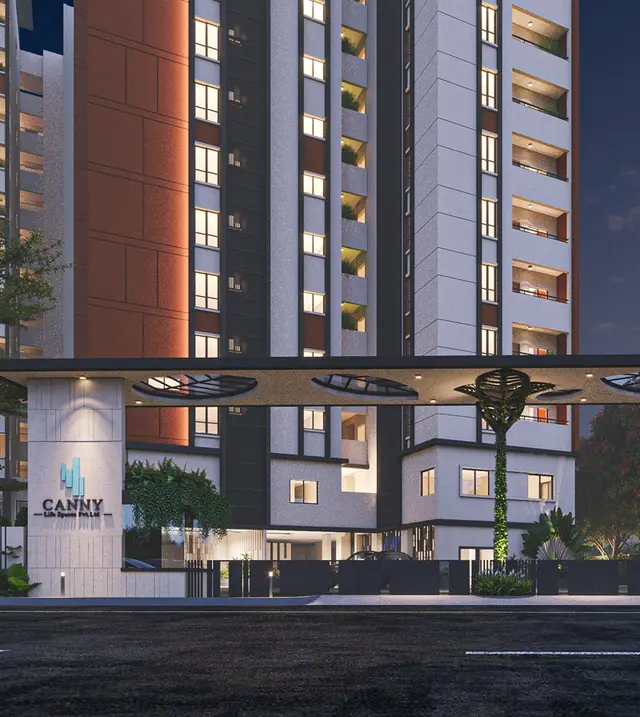
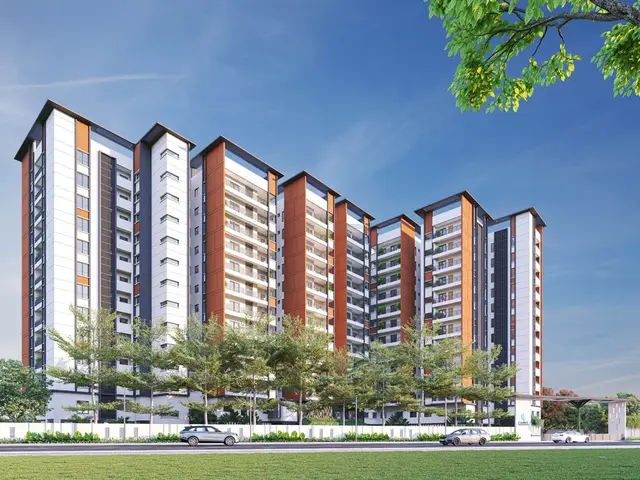
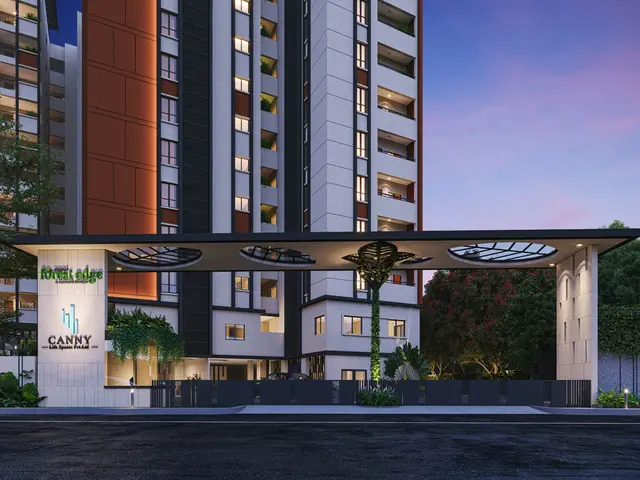
FOREST EDGE by CANNY is a residential apartment project in Gajularamaram Quthbullapur, Qutballapur, Medchal-Malkajgiri. The registered promoter is Canny Life Spaces Pvt Ltd. The project has a registered land extent of 7,157.94 sq. m and one residential building, Building - A-1, with 2 Cellar + Stilt + 12 upper floors and 206 homes in 1BHK, 2BHK and 3BHK configurations. Its TG-RERA registration number is P02200003658, and the proposed completion date is 25/10/2027.
📘 Project brochure from the promoter’s website ↗More from Canny Life Spaces Pvt Ltd · 5 projects →
01What we found
Read from TG-RERA filings, approvals, land and registration records and court records. A court case is counted only when the court record states this project's survey number with its village, or names the project.
02Check before you pay
5 items to check before you pay, 3 high - from the title chain, court records and approvals, each with what to ask the builder or your advocate. An item may not be a problem with the project: records can be incomplete.
1. Project at a glance
Project identity
| Item | Record |
|---|---|
| Registered project name | FOREST EDGE by CANNY RERA record |
| Project type | Residential apartment project RERA record RERA filing |
| Phase / registered portion | The registration certificate identifies the project, but the supplied record does not specify a phase number or a separately registered portion. |
| TG-RERA registration | P02200003658, granted under section 5 on 03/12/2021; registration validity is stated as 03/12/2021 to 25/10/2027. Validity is not the construction-completion date. |
| Registered promoter | Canny Life Spaces Pvt Ltd, a private limited company. RERA record Corporate record |
| RERA status in supplied record | Registered; the certificate states a five-year validity period ending 25/10/2027, unless extended by the Authority. |
Land and geographic identity
| Item | Record |
|---|---|
| Locality | Gajularamaram Quthbullapur; the registration certificate gives Gajula Ramaram-1. RERA record |
| Revenue village | Gajula Ramaram-1 in the project identity and registration record; the filed building permit and occupancy certificate identify GAJULARAMARAM / Gajularamaram. RERA record |
| Mandal / district / PIN | Qutballapur / Medchal-Malkajgiri / 500055. RERA record |
| Project survey identifiers | RERA filing: 369/A2/; building permit and occupancy certificate: 369/A/2. These identifiers are reproduced as recorded. RERA record |
| Registered site extent | 7,157.94 sq. m; RERA land record gives net area 6,166.31 sq. m and area affected in road widening 991.63 sq. m. The building permit and occupancy certificate state net site area 6,166.32 sq. m. RERA filing |
| Boundaries in RERA filing | East and west: part of Survey No. 369 A 2; north: land in Survey Nos. 370 and 372; south: road. RERA filing |
Development identity
| Item | Record |
|---|---|
| Sanctioning authority | Greater Hyderabad Municipal Corporation (GHMC). Approvals record |
| Principal building approval | Building Permit Order approval no. 1/C26/10048/2021, dated 25 October, 2021. The filed permit also lists file no. 1/C26/07379/2021. Approvals record |
| Approved built-up area | The GHMC occupancy certificate records Total Built-up Area 24579.41 Sq. Metres. The RERA filing separately records approved built-up area 24579.41 sq. m. RERA filing |
| Building and sanctioned floors | One residential building, Building - A-1: 2 Cellar + Stilt + 12 upper floors. Permit parameters also record a 36.00 m building height. |
| Sanctioned use and floor-area particulars | The permit lists residential upper floors: 12; area 23,799.09 m2; commercial upper floors: 1; area 780.32 m2; cellar floors: 2; area 6,722.70 m2; stilt floors: 1; area 2,061.41 m2. The supplied occupancy certificate describes a residential building with 2 cellar floors, 1 stilt floor, 0 ground floors, 12 upper floors. |
| Parking provision recorded in occupancy certificate | Parking Area 8784.11 Sq. mts. The permit says cellar and stilt areas approved for parking are to be used exclusively for vehicle parking. A parking-space count is not supplied. |
| Unit count | RERA unit table records 206 homes: 12 1BHK, 128 2BHK and 66 3BHK. The permit requires that sanctioned unit numbers not be increased without prior GHMC approval; the supplied permit extraction does not give a unit count. RERA unit table |
Offering and status
| Item | Record |
|---|---|
| RERA-filed configurations | 1BHK, 2BHK and 3BHK. Filed saleable areas and counts are shown in section 4. RERA unit table RERA unit details |
| Booked / available | Portal figures as supplied show 0 booked and 206 available; the portal record has no as-of date, so these counts are indicative rather than a dated snapshot. RERA unit table RERA unit details |
| Construction stage | An overall GHMC occupancy certificate is in the supplied documents. It records completion date 19/06/2025, states the building was completed within the stipulated time, and records no deviated built-up area. This is documentary status, not an independent site inspection for this report. |
| Completion timeline in registration | RERA filing and registration certificate state proposed completion / registration validity end date 25/10/2027. The supplied record does not identify a revised completion date. RERA record |
| Occupancy certificate status and scope | GHMC occupancy certificate 003060/GHMC/01658/SWOC/KPL1/2025, approved 03/09/2025, covering the residential building on Survey No. 369/A/2. The supplied certificate describes the building and records overall completion; it does not identify a separate phase or tower. |
2. The project story
FOREST EDGE by CANNY is registered as a residential apartment project at Gajularamaram Quthbullapur, in the revenue-village identity recorded as Gajula Ramaram-1, Qutballapur Mandal, Medchal-Malkajgiri District. Its project land is identified in the filing as Survey No. 369/A2/; the GHMC building permit and occupancy certificate identify 369/A/2. RERA record
The sanctioned development is organized as one residential building, Building - A-1, with two cellar levels, a stilt level and 12 upper floors. The building permit records a commercial component among its floor-area particulars, while the supplied occupancy certificate describes the completed building as residential.
The RERA filing lists 206 homes across 1BHK, 2BHK and 3BHK configurations. The supplied portal counts show all 206 as available and none booked, but do not carry an as-of date. RERA unit table
The GHMC occupancy certificate records completion on 19/06/2025 and states that the building was completed within the stipulated time. It is an official certificate for the described building; the available evidence does not include an independent site-progress inspection for this report.
3. Master plan, architecture & building design
The GHMC building permit records a site area of 7157.94 m2, a road-affected area of 991.63 m2, and net area of 6166.32 m2. It sanctions one residential building, Building - A-1, with two cellar floors, one stilt floor and 12 residential upper floors, and records a building height of 36.00 m.
The permit’s area schedule separately identifies residential upper-floor area (23,799.09 m2), commercial upper-floor area (780.32 m2), cellar-floor area (6,722.70 m2) and stilt-floor area (2,061.41 m2). The occupancy certificate records total built-up area as 24579.41 Sq. Metres and zero deviated built-up area for the block. These are approved/certified building-area figures, not RERA-filed saleable or carpet areas.
The permit identifies a tot-lot of 619.32 m2, 17 rainwater-harvesting pits, a compound wall of 337.51 RM, a transformer space, garbage house and rainwater-harvesting structure. It also records a road-width entry of 18 mt. road widths.
Detailed floor-plan geometry and the arrangement of common areas are not established in the supplied extracted plan data.
4. Homes, configurations & floor plans
RERA records 206 units across three configurations. The supplied portal booking and availability figures have no as-of date and should be treated as indicative. RERA unit table RERA unit details
| Configuration | Units | Booked | Available | RERA saleable area | Measured carpet area | Loading (if supplied) |
|---|---|---|---|---|---|---|
| 1BHK | 12 | 0 | 12 | 61.78 sq. m | Not supplied | Not supplied |
| 2BHK | 128 | 0 | 128 | 118.68 sq. m | 67.2–67.3 sq. m; median 67.3 sq. m (software-measured) | 43% (software-derived) |
| 3BHK | 66 | 0 | 66 | 150.91 sq. m | Not supplied | Not supplied |
For the 2BHK, carpet-area measurements were taken by software from the approved floor-plan drawing and are not RERA disclosures; the supplied floor-plan record says they need review. The drawing identifies a living/dining area, kitchen, bedrooms, two toilets, utility and balconies. One measured drawing lists room dimensions including a 3.5 × 6.35 m living/dining area, 2.55 × 3.5 m kitchen and 1.05 × 3.45 m utility; balcony and utility areas are excluded from the stated carpet measurement. RERA unit details Floor plans
RERA saleable area and drawing-measured carpet area are different measures: the supplied floor-plan notes explain that saleable area includes the home’s share of common areas and is larger than carpet area. No measured carpet area or loading is supplied for the 1BHK or 3BHK configurations. Floor plans RERA unit details
5. Parking & vehicle circulation
The GHMC permit provides for vehicle parking in the cellar and stilt areas and states these areas are to be used exclusively for parking, without partition walls or rolling shutters. The occupancy certificate records Parking Area 8784.11 Sq. mts.
The supplied records do not establish the number of parking spaces, separate resident or visitor counts, accessible spaces, EV charging, parking allotment by apartment, or any exclusive ownership allocation. A parking area recorded in an approval does not by itself establish an individual buyer’s parking entitlement.
6. Amenities, recreation & open spaces
The RERA amenity schedule marks several infrastructure items as available at 100% and others at 0%. These are filed progress/status entries; they are not independent verification of delivery. The building permit separately lists certain sanctioned site features. RERA amenities
| Facility | Description / size | Evidence source | Declared progress / verified status |
|---|---|---|---|
| Tot-lot / green strip | Tot-lot: 619.32 m2 in the permit; RERA amenity schedule lists Green Strip/TOT LOT/Park. | RERA amenities | Permit requires the tot-lot to be fenced and maintained as greenery before issue of occupancy certificate; RERA schedule lists the green strip/tot-lot/park at 100%. |
| Aggregate recreational open space | Size not supplied in the amenity schedule. | RERA amenities | RERA schedule: 100%; independent site verification not supplied. |
| Internal roads and footpaths | Size not supplied. | RERA amenities | RERA schedule: 100%; independent site verification not supplied. |
| Water supply | Site utility; details in section 7. | RERA amenities | RERA schedule: 100%; independent site verification not supplied. |
| Sewerage | Schedule labels “Sewerage (Chamber, Lines, Septic Tank, STP)”; no system design or capacity supplied here. | RERA amenities | RERA schedule: 100%; independent site verification not supplied. |
| Water conservation / rainwater harvesting | Permit lists 17 rainwater-harvesting pits and a rainwater-harvesting structure. | RERA amenities | RERA schedule: 100%; independent site verification not supplied. |
| Lifts | Quantity and capacity are not stated in the RERA amenity schedule. | RERA amenities | RERA schedule: 100%; independent site verification not supplied. |
| Fire protection and fire safety requirements | Details are not stated in the amenity schedule. | RERA amenities | RERA schedule: 100%; independent verification not supplied. |
| Storm-water drains | No size or design details supplied. | RERA amenities | RERA schedule: 0%. |
| Street lighting | No details supplied. | RERA amenities | RERA schedule: 0%. |
| Community buildings | No details supplied. | RERA amenities | RERA schedule: 0%. |
| Sewage and sullage treatment/disposal | No treatment or disposal details supplied in the schedule. | RERA amenities | RERA schedule: 0%. |
| Solid-waste management and disposal | No details supplied. | RERA amenities | RERA schedule: 0%. |
| Energy management | No details supplied. | RERA amenities | RERA schedule: 0%. |
The permit also lists space for a transformer and a garbage house. Promoter-site materials list additional lifestyle facilities, but the supplied brochure excerpt does not identify the project’s specifications; those facilities are therefore not presented here as sanctioned or delivered project features.
7. Utilities, building services & safety
The RERA amenity schedule marks water supply, sewerage and fire-protection/fire-safety requirements at 100%, and lists an electrical meter room/sub-station/receiving station at 100%. These are portal-declared entries; the supplied evidence does not provide their capacities, detailed system designs or independent verification. RERA amenities
The GHMC permit lists a transformer space, 17 rainwater-harvesting pits, an ETP requirement, and conditions concerning utilities, storm-water disposal, sewerage, rainwater harvesting and garbage disposal. It also requires compliance with conditions stipulated in Fire Services Department and AAI no-objection certificates and says an Occupancy FIRE NOC is to be obtained before issue of the occupancy certificate. The supplied occupancy certificate is dated 03/09/2025.
The supplied extracted records do not establish water-source or storage capacity, treatment capacity, storm-water system details, sewage-treatment capacity, backup-power capacity, lift capacity, CCTV or security systems, waste segregation arrangements, or accessible internal circulation. The permit lists a transformer space; the available evidence does not provide electrical capacity. RERA amenities
8. Location, access & connectivity
The registered project location is Gajularamaram Quthbullapur, Gajula Ramaram-1, Qutballapur Mandal, Medchal-Malkajgiri District, PIN 500055. RERA record The supplied cadastral-parcel-centroid coordinate is 17.52909, 78.42234. Location record
The supplied location record lists these measured distances to nearby places:
| Place | Distance |
|---|---|
| New Era The Lead School | 0.2 km |
| Unnamed park | 0.5 km |
| Store World | 1.1 km |
| Usha Mullapudi Cardiac Centre | 1.2 km |
| Union Bank of India | 1.6 km |
| Auto Stand | 2.0 km |
| Sri Chaitanya Junior College | 2.9 km |
| KPHB Colony metro station (listed as nearest metro) | 4.5 km |
Location record
9. Developer & development status
The registered promoter is Canny Life Spaces Pvt Ltd, a private limited company, GSTIN 36AAGCC9302A1Z4. The RERA certificate records the promoter’s office as Village: Madhapur, Mandal: Serilingampally, District: Ranga Reddy, PIN 500081. The project filing separately gives an address at Sai Silicon Heights, Road No. 6, Gajularamaram Quthbullapur, Medchal-Malkajgiri, PIN 500055. Corporate record RERA filing
The project filing identifies Purna Chandra Reddy Gundala as an authorized signatory and Kranthi Kumar Kunam as a director. The RERA record lists four landowners—Singamsetty Jayamma, Singamsetty Gurunath, Singamsetty Hitesh and Singamsetty Bhargavi—and describes their arrangement as AreaShare. The GHMC permit names Canny Life Spaces Pvt Ltd as the DAGPA holder representing the owners in the building-permit application. Parties record
The supplied registration certificate records the registration validity through 25/10/2027. The supplied GHMC occupancy certificate records building completion on 19/06/2025 and certificate approval on 03/09/2025 for the residential building described in that certificate.
10. Approvals, official records & documents
| Identifier / date | P02200003658; issued 03/12/2021 |
|---|---|
| Scope and evidence | FORM C records registration of FOREST EDGE by CANNY to Canny Life Spaces Pvt Ltd, with validity stated through 25/10/2027. |
| Identifier / date | Approval no. 1/C26/10048/2021; 25 October, 2021; file no. 1/C26/07379/2021 |
|---|---|
| Scope and evidence | Permit for Building - A-1 at Gajularamaram; records building parameters, conditions and road-affected-area surrender. |
| Identifier / date | Drawing reference 1/C26/10048/2021; drawing stamp read as 05-11-2021 |
|---|---|
| Scope and evidence | RERA-filed drawing record; the stamp is extracted from the drawing text layer and is noted as needing review. Approvals record |
| Identifier / date | Proceedings / approval no. 003060/GHMC/01658/SWOC/KPL1/2025; 03/09/2025 |
|---|---|
| Scope and evidence | Occupancy certificate for the residential building on Survey No. 369/A/2; records completion date 19/06/2025, total built-up area 24579.41 Sq. Metres, and zero deviated built-up area. |
| Identifier / date | Document dated 06-11-2021 |
|---|---|
| Scope and evidence | Advocate’s title report concerning Survey No. 369/A/2, Gajularamaram Village; see Land & Title for the full title account. |
| Identifier / date | Registered instrument 10137 of 2020, dated 18-06-2020 |
|---|---|
| Scope and evidence | Development agreement cum GPA identified in the title-report materials for land in Survey No. 369/A/2. |
| Identifier / date | Statement no. 67210324; searched period 01-01-1983 to 29-10-2021 |
|---|---|
| Scope and evidence | Filed encumbrance-statement record. The supplied record cautions that absence of an entry is not a current clearance. |
| Identifier / date | RERA document 193953 |
|---|---|
| Scope and evidence | OCR is too garbled to establish the declarant or declaration substance. |
| Identifier / date | Vendor document vendor_site-c277889ae63f |
|---|---|
| Scope and evidence | Supplied excerpt contains contact details and a location QR code but does not identify the project or provide project specifications. |
1. Project at a glance
Project identity
Registered project name: FOREST EDGE by CANNY
Project type: Residential apartment project
Phase / registered portion: The registration certificate identifies the project, but the supplied record does not specify a phase number or a separately registered portion.
TG-RERA registration: P02200003658, granted under section 5 on 03/12/2021; registration validity is stated as 03/12/2021 to 25/10/2027. Validity is not the construction-completion date.
Registered promoter: Canny Life Spaces Pvt Ltd, a private limited company.
RERA status in supplied record: Registered; the certificate states a five-year validity period ending 25/10/2027, unless extended by the Authority.
Land and geographic identity
Locality: Gajularamaram Quthbullapur; the registration certificate gives Gajula Ramaram-1.
Revenue village: Gajula Ramaram-1 in the project identity and registration record; the filed building permit and occupancy certificate identify GAJULARAMARAM / Gajularamaram.
Mandal / district / PIN: Qutballapur / Medchal-Malkajgiri / 500055.
Project survey identifiers: RERA filing: 369/A2/; building permit and occupancy certificate: 369/A/2. These identifiers are reproduced as recorded.
Registered site extent: 7,157.94 sq. m; RERA land record gives net area 6,166.31 sq. m and area affected in road widening 991.63 sq. m. The building permit and occupancy certificate state net site area 6,166.32 sq. m.
Boundaries in RERA filing: East and west: part of Survey No. 369 A 2; north: land in Survey Nos. 370 and 372; south: road.
Development identity
Sanctioning authority: Greater Hyderabad Municipal Corporation (GHMC).
Principal building approval: Building Permit Order approval no. 1/C26/10048/2021, dated 25 October, 2021. The filed permit also lists file no. 1/C26/07379/2021.
Approved built-up area: The GHMC occupancy certificate records Total Built-up Area 24579.41 Sq. Metres. The RERA filing separately records approved built-up area 24579.41 sq. m.
Building and sanctioned floors: One residential building, Building - A-1: 2 Cellar + Stilt + 12 upper floors. Permit parameters also record a 36.00 m building height.
Sanctioned use and floor-area particulars: The permit lists residential upper floors: 12; area 23,799.09 m2; commercial upper floors: 1; area 780.32 m2; cellar floors: 2; area 6,722.70 m2; stilt floors: 1; area 2,061.41 m2. The supplied occupancy certificate describes a residential building with 2 cellar floors, 1 stilt floor, 0 ground floors, 12 upper floors.
Parking provision recorded in occupancy certificate: Parking Area 8784.11 Sq. mts. The permit says cellar and stilt areas approved for parking are to be used exclusively for vehicle parking. A parking-space count is not supplied.
Unit count: RERA unit table records 206 homes: 12 1BHK, 128 2BHK and 66 3BHK. The permit requires that sanctioned unit numbers not be increased without prior GHMC approval; the supplied permit extraction does not give a unit count.
Offering and status
RERA-filed configurations: 1BHK, 2BHK and 3BHK. Filed saleable areas and counts are shown in section 4.
Booked / available: Portal figures as supplied show 0 booked and 206 available; the portal record has no as-of date, so these counts are indicative rather than a dated snapshot.
Construction stage: An overall GHMC occupancy certificate is in the supplied documents. It records completion date 19/06/2025, states the building was completed within the stipulated time, and records no deviated built-up area. This is documentary status, not an independent site inspection for this report.
Completion timeline in registration: RERA filing and registration certificate state proposed completion / registration validity end date 25/10/2027. The supplied record does not identify a revised completion date.
Occupancy certificate status and scope: GHMC occupancy certificate 003060/GHMC/01658/SWOC/KPL1/2025, approved 03/09/2025, covering the residential building on Survey No. 369/A/2. The supplied certificate describes the building and records overall completion; it does not identify a separate phase or tower.
2. The project story
FOREST EDGE by CANNY is registered as a residential apartment project at Gajularamaram Quthbullapur, in the revenue-village identity recorded as Gajula Ramaram-1, Qutballapur Mandal, Medchal-Malkajgiri District. Its project land is identified in the filing as Survey No. 369/A2/; the GHMC building permit and occupancy certificate identify 369/A/2.
The sanctioned development is organized as one residential building, Building - A-1, with two cellar levels, a stilt level and 12 upper floors. The building permit records a commercial component among its floor-area particulars, while the supplied occupancy certificate describes the completed building as residential.
The RERA filing lists 206 homes across 1BHK, 2BHK and 3BHK configurations. The supplied portal counts show all 206 as available and none booked, but do not carry an as-of date.
The GHMC occupancy certificate records completion on 19/06/2025 and states that the building was completed within the stipulated time. It is an official certificate for the described building; the available evidence does not include an independent site-progress inspection for this report.
3. Master plan, architecture & building design
The GHMC building permit records a site area of 7157.94 m2, a road-affected area of 991.63 m2, and net area of 6166.32 m2. It sanctions one residential building, Building - A-1, with two cellar floors, one stilt floor and 12 residential upper floors, and records a building height of 36.00 m.
The permit’s area schedule separately identifies residential upper-floor area (23,799.09 m2), commercial upper-floor area (780.32 m2), cellar-floor area (6,722.70 m2) and stilt-floor area (2,061.41 m2). The occupancy certificate records total built-up area as 24579.41 Sq. Metres and zero deviated built-up area for the block. These are approved/certified building-area figures, not RERA-filed saleable or carpet areas.
The permit identifies a tot-lot of 619.32 m2, 17 rainwater-harvesting pits, a compound wall of 337.51 RM, a transformer space, garbage house and rainwater-harvesting structure. It also records a road-width entry of 18 mt. road widths.
Detailed floor-plan geometry and the arrangement of common areas are not established in the supplied extracted plan data.
4. Homes, configurations & floor plans
RERA records 206 units across three configurations. The supplied portal booking and availability figures have no as-of date and should be treated as indicative.
| Configuration | Units | Booked | Available | RERA saleable area | Measured carpet area | Loading (if supplied) |
|---|---|---|---|---|---|---|
| 1BHK | 12 | 0 | 12 | 61.78 sq. m | Not supplied | Not supplied |
| 2BHK | 128 | 0 | 128 | 118.68 sq. m | 67.2–67.3 sq. m; median 67.3 sq. m (software-measured) | 43% (software-derived) |
| 3BHK | 66 | 0 | 66 | 150.91 sq. m | Not supplied | Not supplied |
For the 2BHK, carpet-area measurements were taken by software from the approved floor-plan drawing and are not RERA disclosures; the supplied floor-plan record says they need review. The drawing identifies a living/dining area, kitchen, bedrooms, two toilets, utility and balconies. One measured drawing lists room dimensions including a 3.5 × 6.35 m living/dining area, 2.55 × 3.5 m kitchen and 1.05 × 3.45 m utility; balcony and utility areas are excluded from the stated carpet measurement.
RERA saleable area and drawing-measured carpet area are different measures: the supplied floor-plan notes explain that saleable area includes the home’s share of common areas and is larger than carpet area. No measured carpet area or loading is supplied for the 1BHK or 3BHK configurations.
5. Parking & vehicle circulation
The GHMC permit provides for vehicle parking in the cellar and stilt areas and states these areas are to be used exclusively for parking, without partition walls or rolling shutters. The occupancy certificate records Parking Area 8784.11 Sq. mts.
The supplied records do not establish the number of parking spaces, separate resident or visitor counts, accessible spaces, EV charging, parking allotment by apartment, or any exclusive ownership allocation. A parking area recorded in an approval does not by itself establish an individual buyer’s parking entitlement.
6. Amenities, recreation & open spaces
The RERA amenity schedule marks several infrastructure items as available at 100% and others at 0%. These are filed progress/status entries; they are not independent verification of delivery. The building permit separately lists certain sanctioned site features.
| Facility | Description / size | Evidence source | Declared progress / verified status |
|---|---|---|---|
| Tot-lot / green strip | Tot-lot: 619.32 m2 in the permit; RERA amenity schedule lists Green Strip/TOT LOT/Park. | Permit requires the tot-lot to be fenced and maintained as greenery before issue of occupancy certificate; RERA schedule lists the green strip/tot-lot/park at 100%. | |
| Aggregate recreational open space | Size not supplied in the amenity schedule. | RERA schedule: 100%; independent site verification not supplied. | |
| Internal roads and footpaths | Size not supplied. | RERA schedule: 100%; independent site verification not supplied. | |
| Water supply | Site utility; details in section 7. | RERA schedule: 100%; independent site verification not supplied. | |
| Sewerage | Schedule labels “Sewerage (Chamber, Lines, Septic Tank, STP)”; no system design or capacity supplied here. | RERA schedule: 100%; independent site verification not supplied. | |
| Water conservation / rainwater harvesting | Permit lists 17 rainwater-harvesting pits and a rainwater-harvesting structure. | RERA schedule: 100%; independent site verification not supplied. | |
| Lifts | Quantity and capacity are not stated in the RERA amenity schedule. | RERA schedule: 100%; independent site verification not supplied. | |
| Fire protection and fire safety requirements | Details are not stated in the amenity schedule. | RERA schedule: 100%; independent verification not supplied. | |
| Storm-water drains | No size or design details supplied. | RERA schedule: 0%. | |
| Street lighting | No details supplied. | RERA schedule: 0%. | |
| Community buildings | No details supplied. | RERA schedule: 0%. | |
| Sewage and sullage treatment/disposal | No treatment or disposal details supplied in the schedule. | RERA schedule: 0%. | |
| Solid-waste management and disposal | No details supplied. | RERA schedule: 0%. | |
| Energy management | No details supplied. | RERA schedule: 0%. |
The permit also lists space for a transformer and a garbage house. Promoter-site materials list additional lifestyle facilities, but the supplied brochure excerpt does not identify the project’s specifications; those facilities are therefore not presented here as sanctioned or delivered project features.
7. Utilities, building services & safety
The RERA amenity schedule marks water supply, sewerage and fire-protection/fire-safety requirements at 100%, and lists an electrical meter room/sub-station/receiving station at 100%. These are portal-declared entries; the supplied evidence does not provide their capacities, detailed system designs or independent verification.
The GHMC permit lists a transformer space, 17 rainwater-harvesting pits, an ETP requirement, and conditions concerning utilities, storm-water disposal, sewerage, rainwater harvesting and garbage disposal. It also requires compliance with conditions stipulated in Fire Services Department and AAI no-objection certificates and says an Occupancy FIRE NOC is to be obtained before issue of the occupancy certificate. The supplied occupancy certificate is dated 03/09/2025.
The supplied extracted records do not establish water-source or storage capacity, treatment capacity, storm-water system details, sewage-treatment capacity, backup-power capacity, lift capacity, CCTV or security systems, waste segregation arrangements, or accessible internal circulation. The permit lists a transformer space; the available evidence does not provide electrical capacity.
8. Location, access & connectivity
The registered project location is Gajularamaram Quthbullapur, Gajula Ramaram-1, Qutballapur Mandal, Medchal-Malkajgiri District, PIN 500055. The supplied cadastral-parcel-centroid coordinate is 17.52909, 78.42234.
The supplied location record lists these measured distances to nearby places:
New Era The Lead School: 0.2 km
Unnamed park: 0.5 km
Store World: 1.1 km
Usha Mullapudi Cardiac Centre: 1.2 km
Union Bank of India: 1.6 km
Auto Stand: 2.0 km
Sri Chaitanya Junior College: 2.9 km
KPHB Colony metro station (listed as nearest metro): 4.5 km
9. Developer & development status
The registered promoter is Canny Life Spaces Pvt Ltd, a private limited company, GSTIN 36AAGCC9302A1Z4. The RERA certificate records the promoter’s office as Village: Madhapur, Mandal: Serilingampally, District: Ranga Reddy, PIN 500081. The project filing separately gives an address at Sai Silicon Heights, Road No. 6, Gajularamaram Quthbullapur, Medchal-Malkajgiri, PIN 500055.
The project filing identifies Purna Chandra Reddy Gundala as an authorized signatory and Kranthi Kumar Kunam as a director. The RERA record lists four landowners—Singamsetty Jayamma, Singamsetty Gurunath, Singamsetty Hitesh and Singamsetty Bhargavi—and describes their arrangement as AreaShare. The GHMC permit names Canny Life Spaces Pvt Ltd as the DAGPA holder representing the owners in the building-permit application.
The supplied registration certificate records the registration validity through 25/10/2027. The supplied GHMC occupancy certificate records building completion on 19/06/2025 and certificate approval on 03/09/2025 for the residential building described in that certificate.
10. Approvals, official records & documents
| Identifier / date | P02200003658; issued 03/12/2021 |
|---|---|
| Scope and evidence | FORM C records registration of FOREST EDGE by CANNY to Canny Life Spaces Pvt Ltd, with validity stated through 25/10/2027. |
| Identifier / date | Approval no. 1/C26/10048/2021; 25 October, 2021; file no. 1/C26/07379/2021 |
|---|---|
| Scope and evidence | Permit for Building - A-1 at Gajularamaram; records building parameters, conditions and road-affected-area surrender. |
| Identifier / date | Drawing reference 1/C26/10048/2021; drawing stamp read as 05-11-2021 |
|---|---|
| Scope and evidence | RERA-filed drawing record; the stamp is extracted from the drawing text layer and is noted as needing review. |
| Identifier / date | Proceedings / approval no. 003060/GHMC/01658/SWOC/KPL1/2025; 03/09/2025 |
|---|---|
| Scope and evidence | Occupancy certificate for the residential building on Survey No. 369/A/2; records completion date 19/06/2025, total built-up area 24579.41 Sq. Metres, and zero deviated built-up area. |
| Identifier / date | Document dated 06-11-2021 |
|---|---|
| Scope and evidence | Advocate’s title report concerning Survey No. 369/A/2, Gajularamaram Village; see Land & Title for the full title account. |
| Identifier / date | Registered instrument 10137 of 2020, dated 18-06-2020 |
|---|---|
| Scope and evidence | Development agreement cum GPA identified in the title-report materials for land in Survey No. 369/A/2. |
| Identifier / date | Statement no. 67210324; searched period 01-01-1983 to 29-10-2021 |
|---|---|
| Scope and evidence | Filed encumbrance-statement record. The supplied record cautions that absence of an entry is not a current clearance. |
| Identifier / date | RERA document 193953 |
|---|---|
| Scope and evidence | OCR is too garbled to establish the declarant or declaration substance. |
| Identifier / date | Vendor document vendor_site-c277889ae63f |
|---|---|
| Scope and evidence | Supplied excerpt contains contact details and a location QR code but does not identify the project or provide project specifications. |
Frequently asked questions
Is FOREST EDGE by CANNY registered with Telangana RERA?
Yes. FOREST EDGE by CANNY is registered with the Telangana Real Estate Regulatory Authority as P02200003658; the registration status is New Project.
Who is the developer of FOREST EDGE by CANNY?
The promoter named in the RERA registration is Canny Life Spaces Pvt Ltd.
Where is FOREST EDGE by CANNY located?
FOREST EDGE by CANNY is in Gajularamaram Quthbullapur, Gajula Ramaram-1, Qutballapur, Medchal-Malkajgiri, Telangana (500055).
When will FOREST EDGE by CANNY be completed?
The promoter's proposed date of completion filed with RERA is 25/10/2027. This is the promoter's declaration, not a guarantee.
More projects in Gajula Ramaram 1





