Sai S Suvidha
RISHI SAI RAM PROJECTS · Medchal-Malkajgiri · RERA P02200002834
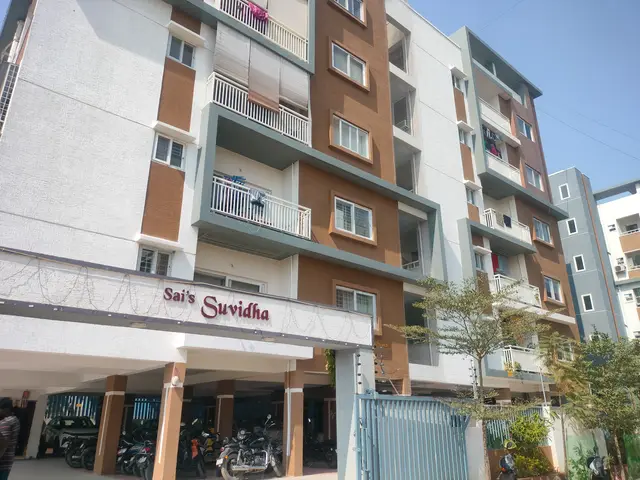
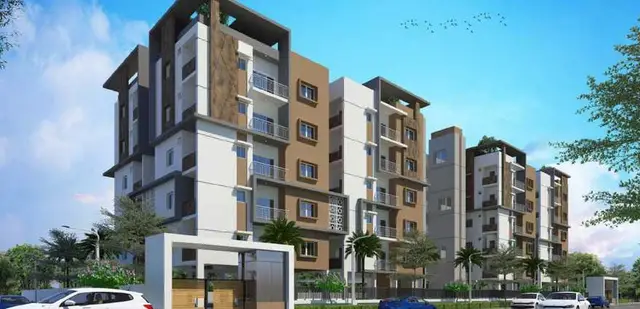
SAI S SUVIDHA is a residential apartment project in Gajularamaram, Qutballapur mandal, Medchal-Malkajgiri district, developed by registered promoter RISHI SAI RAM PROJECTS. The project covers 1,923.92 m² and comprises one residential building, Building A-1, with 1 Cellar + Stilt + 5 upper floors and 45 homes: 1 1BHK, 39 2BHK and 5 3BHK apartments. It is registered with TG-RERA as P02200002834, with completion proposed by 03 March 2027.
More from Rishi Sai Ram Projects · 5 projects →
01What we found
Read from TG-RERA filings, approvals, land and registration records and court records. A court case is counted only when the court record states this project's survey number with its village, or names the project.
02Check before you pay
7 items to check before you pay, 3 high - from the title chain, court records and approvals, each with what to ask the builder or your advocate. An item may not be a problem with the project: records can be incomplete.
Project at a glance
Project identity
| Item | Project record |
|---|---|
| Registered project name | SAI S SUVIDHA RERA record |
| Project type | Residential apartment project RERA record |
| Phase / registered portion | A single registered portion is evidenced; no separate phase name is disclosed. The building permit identifies Building A-1. |
| TG-RERA registration | P02200002834; granted under section 5 Approvals record |
| Registration validity | 30/04/2021 to 03/03/2027; certificate states five years, unless extended. Registration validity is distinct from the completion deadline. Approvals record |
| Registered promoter | RISHI SAI RAM PROJECTS; partnership RERA record Corporate record |
| RERA status in supplied record | Registered. Certificate states validity through 03/03/2027; no extension is recorded in the supplied certificate. |
Land and geographic identity
| Item | Project record |
|---|---|
| Locality | Gajularamaram RERA record RERA filing |
| Revenue village | Gajula Ramaram-1 (also rendered in the filed approval as GAJULARAMARAM) RERA record |
| Mandal | Qutballapur (approval: QUTHBULLAPUR) RERA record |
| District | Medchal-Malkajgiri RERA record |
| PIN | 500055 RERA record |
| Project survey numbers | Sy. Nos. 3 and 5; no subdivisions are stated in the RERA identity fields. RERA record Land records |
| Plots identified in the filed record | Plot Nos. 30/PART (North Side Portion), 31, 32, 33, 34 & 35 RERA filing |
| Site extent | 1,923.92 m² total; 1,874.91 m² net in the project land details. The GHMC permit extraction states net area 1,866.17 m²; both document readings are retained here. RERA filing |
| Road-affected area | 49.01 m², described in the permit as to be surrendered to GHMC without compensation. RERA filing |
| Boundaries in project record | North: Plot No. 36; South: part of Plot No. 30; East: 40 Feet Wide Road; West: Plot Nos. 38 to 43. RERA filing |
Development identity
| Item | Project record |
|---|---|
| Sanctioning authority | Greater Hyderabad Municipal Corporation (GHMC) Approvals record |
| Principal building-permit approval | 1/C26/03493/2021, approved 03 March 2021 Approvals record |
| Additional file number shown on permit | 1/C26/19788/2019 Approvals record |
| Approved building | One residential building: Building A-1 |
| Sanctioned floor configuration | 1 Cellar + Stilt + 5 upper floors |
| Approved built-up area | Project RERA fields state 4,990.72 m² approved built-up area. The permit extraction separately labels 4,990.72 m² as residential upper-floor area; cellar area is 1,035.23 m² and stilt area 1,005.40 m². RERA filing |
| Units | 45 units in the RERA unit record; the building-permit extraction does not state a unit count. RERA unit table |
| Parking provision | Cellar and stilt are approved for parking in the plan; the supplied record does not provide a parking-space count. |
Offering and status
| Item | Project record |
|---|---|
| RERA-filed configurations | 1BHK: 1; 2BHK: 39; 3BHK: 5 RERA unit table |
| RERA-filed saleable areas | 1BHK: 120.77 m²; 2BHK: 118.39 m²; 3BHK: 148.64 m² RERA unit table |
| Booking / availability | Portal-derived record lists 0 booked and 45 available (1, 39 and 5 respectively). The record supplies no booking-count as-of date, so treat counts as indicative. RERA unit table |
| Construction stage | No independently verified site-progress figure is supplied. RERA amenity entries report 0% for listed items. RERA amenities |
| Completion deadline | Promoter’s Form B undertaking states completion by 03 March 2027; the GHMC permit also states construction to be completed before 03 March 2027. |
| Occupancy / completion certificate | No occupancy or completion certificate is supplied; the permit requires an occupancy certificate before occupation. The permit extraction marks completion certified as false. |
The project story
SAI S SUVIDHA is a single-building residential apartment development registered with TG-RERA in Gajula Ramaram-1, Qutballapur, Medchal-Malkajgiri. Its registered land identity covers Sy. Nos. 3 and 5 and the stated portions of Plot Nos. 30, 31, 32, 33, 34 and 35. GHMC’s permit identifies one residential building, A-1, with a cellar, stilt and five upper floors. RERA record RERA filing
The RERA unit record lists 45 homes: one 1BHK, 39 2BHK and five 3BHK apartments. It reports none booked and all 45 available, but supplies no as-of date for those counts. These are portal-record figures, not an independently checked current inventory. RERA unit table
The promoter undertook to complete by 03 March 2027, and that date also appears in the GHMC permit. The evidence supplied does not establish current construction progress or provide an occupancy certificate. The permit says an occupancy certificate is required before occupation.
Master plan, architecture & building design
The GHMC permit records Building A-1 as a residential building on the identified site, with 1 Cellar + Stilt + 5 upper floors and a height of 14.99 m. It states a residential upper-floor area of 4,990.72 m², cellar area of 1,035.23 m² and stilt area 1,005.40 m². Separately, the project RERA fields state approved built-up area of 4,990.72 m². These labels are reproduced as supplied and are not interchangeable measures. RERA filing
The permit extraction records 100.36 m² for the tot-lot, one rainwater-harvesting structure, space for a transformer, a garbage house and an ETP. It also lists 95 trees and requires greenery around the site.
A layout-plan document is listed in the RERA file, but the supplied document record is not extracted. The permit therefore supports the building and floor configuration above, but the available information does not establish building footprint, flat count per floor, lift or stair arrangement, internal circulation details, or a complete plan-based account of open areas. Document index
Homes, configurations & floor plans
The table presents unit counts and saleable areas from the TG-RERA filing. For the 2BHK and 3BHK configurations, carpet-area figures are software measurements from the approved floor-plan drawing geometry—not RERA-filed disclosures—and are flagged as requiring review. The filing’s saleable area is a different area measure; carpet area excludes balconies and utility spaces, while saleable area includes the home’s share of common areas. RERA unit table RERA unit details Floor plans
| Configuration | Units | Booked | Available | RERA saleable area | Measured carpet area | Loading (if supplied) |
|---|---|---|---|---|---|---|
| 1BHK | 1 | 0 | 1 | 120.77 m² | Not measured in supplied drawing data | — |
| 2BHK | 39 | 0 | 39 | 118.39 m² | Software-measured range: 70.3–82.6 m²; median 77.9 m² | 34% |
| 3BHK | 5 | 0 | 5 | 148.64 m² | Software-measured range: 96.2–96.3 m²; median 96.2 m² | 35% |
The supplied first-floor drawing measurements show one 2BHK example with two bedrooms, two toilets, living/dining, kitchen, balcony and utility; the balcony and utility are excluded from the measured carpet area. One measured 3BHK example shows three bedrooms, three toilets, living/dining, kitchen, balcony and utility, with balcony and utility likewise excluded. These are drawing-based measurements and room readings, not independent measurements of completed apartments. RERA unit details
Parking & vehicle circulation
GHMC’s permit states that the cellar and stilt approved for parking must be used exclusively for vehicle parking and not partitioned or used for another purpose. The permit extraction does not provide the number of parking spaces, a split by vehicle type, visitor or accessible spaces, or a unit-by-unit allocation. No parking count or allocation should therefore be inferred from the presence of the parking levels.
Amenities, recreation & open spaces
The RERA amenity record lists the following project infrastructure and facilities. The entries with a stated availability value are recorded as “YES”; the progress fields shown for the listed amenities are 0%. This is a RERA-record status, not independent confirmation of installation or completion. RERA amenities
| Facility | Description / size | Evidence source | Declared progress / verified status |
|---|---|---|---|
| Green strip / tot-lot / park | Permit extraction specifies tot-lot of 100.36 m²; it also requires periphery greenery. | RERA amenities | RERA amenity record: YES, 0%; permit condition requires provision. Completion not independently verified. |
| Internal roads & footpaths | No dimensions supplied. | RERA amenities | RERA progress: 0%. |
| Community buildings | No description or size supplied. | RERA amenities | RERA progress: 0%. |
| Aggregate recreational open space | No area supplied. | RERA amenities | RERA progress: 0%. |
| Street lighting | No details supplied. | RERA amenities | RERA progress: 0%. |
Utilities, building services & safety
The RERA amenity record marks water supply, sewerage, storm-water drains, rainwater harvesting, and an electrical meter room/sub-station/receiving station as “YES,” with 0% progress shown. It does not provide capacities, source details, system layouts or independent completion verification. The permit separately requires a rainwater-harvesting percolation pit, transformer space, garbage house and ETP. RERA amenities
GHMC’s permit requires fire-fighting and fire-safety provisions, including an automatic sprinkler system in the cellar and other fire-safety systems as specified in its conditions; it also requires an occupancy fire NOC before issue of an occupancy certificate. It specifies that services including sanitation, plumbing, fire safety, lifts and electrical installations are to be executed under qualified technical supervision. These are permit conditions, not evidence that the systems have been installed or certified.
The supplied records do not establish lift count or capacity, backup-power capacity, water storage or treatment capacity, sewage-treatment capacity, waste segregation arrangements, CCTV/access control, EV charging, or accessibility provisions for this residential building.
Location, access & connectivity
The registered locality is Gajularamaram, in revenue village Gajula Ramaram-1, Qutballapur mandal, Medchal-Malkajgiri district, Telangana, PIN 500055. A supplied cadastral-parcel centroid is 17.52909, 78.42234. RERA record RERA filing Location record
The supplied location record gives these nearby points and distances:
| Point | Recorded distance |
|---|---|
| New Era The Lead School | 0.2 km |
| Unnamed park | 0.5 km |
| Store World | 1.1 km |
| Usha Mullapudi Cardiac Centre | 1.2 km |
| Union Bank of India | 1.6 km |
| Auto Stand | 2.0 km |
| Sri Chaitanya Junior College | 2.9 km |
| KPHB Colony Metro | 4.5 km |
The available location data does not describe the project’s approach-road route, road hierarchy, or public-transport service details. Location record
Developer & development status
The registered promoter is RISHI SAI RAM PROJECTS, identified in the project record as a partnership. Listed partners include PADMAJA SINGAMANENI; MADHUSUDHAN RAO SINGAMANENI is listed as authorized signatory. The promoter GSTIN is 36AAZFR7430C1ZV. Corporate record Parties record
The GHMC permit names the landowners as applicants represented through a development-agreement-cum-GPA holder and separately describes the developer/builder as “Ms RISHI SAI RAM PROJECTS PVT LTD REP BY SRI S MADHUSUDHAN RAO.” This is the wording of the permit; the project registration identifies the promoter as RISHI SAI RAM PROJECTS. RERA record
Approvals, official records & documents
| Record | What it establishes in the supplied file |
|---|---|
| TG-RERA Form C certificate, P02200002834 | Registration of SAI S SUVIDHA; validity stated as 30/04/2021–03/03/2027, subject to certificate conditions. |
| GHMC Building Permit Order, 1/C26/03493/2021 | Building permission for residential Building A-1, with the listed floor configuration, areas and permit conditions. Approval date: 03 March 2021. |
| GHMC file number 1/C26/19788/2019 | Additional file reference recorded in the permit extraction. |
| Form B promoter declaration | Promoter’s filed declarations and completion undertaking dated 13 MAR 2021. |
| Layout plan listing, document 157110 | Listed as a layout-plan document in the file; the supplied record is not extracted. Floor-plan drawing data associated with this document is used for the software-measured figures above. Document index |
| Encumbrance statement 56299654 | RERA-filed encumbrance statement for the searched period 01-10-2007 to 15-03-2021. Its entries and verification limits are addressed in the relevant title and encumbrance review. |
| HMDA layout lookup | Public approved-layout lookup is recorded as unavailable in the supplied HMDA data; this is a source-access limitation, not a finding about approval. HMDA |
The building permit requires an occupancy certificate before occupation; no occupancy certificate is included in the supplied project documents.
Project at a glance
Project identity
Registered project name: SAI S SUVIDHA
Project type: Residential apartment project
Phase / registered portion: A single registered portion is evidenced; no separate phase name is disclosed. The building permit identifies Building A-1.
TG-RERA registration: P02200002834; granted under section 5
Registration validity: 30/04/2021 to 03/03/2027; certificate states five years, unless extended. Registration validity is distinct from the completion deadline.
Registered promoter: RISHI SAI RAM PROJECTS; partnership
RERA status in supplied record: Registered. Certificate states validity through 03/03/2027; no extension is recorded in the supplied certificate.
Land and geographic identity
Locality: Gajularamaram
Revenue village: Gajula Ramaram-1 (also rendered in the filed approval as GAJULARAMARAM)
Mandal: Qutballapur (approval: QUTHBULLAPUR)
District: Medchal-Malkajgiri
PIN: 500055
Project survey numbers: Sy. Nos. 3 and 5; no subdivisions are stated in the RERA identity fields.
Plots identified in the filed record: Plot Nos. 30/PART (North Side Portion), 31, 32, 33, 34 & 35
Site extent: 1,923.92 m² total; 1,874.91 m² net in the project land details. The GHMC permit extraction states net area 1,866.17 m²; both document readings are retained here.
Road-affected area: 49.01 m², described in the permit as to be surrendered to GHMC without compensation.
Boundaries in project record: North: Plot No. 36; South: part of Plot No. 30; East: 40 Feet Wide Road; West: Plot Nos. 38 to 43.
Development identity
Sanctioning authority: Greater Hyderabad Municipal Corporation (GHMC)
Principal building-permit approval: 1/C26/03493/2021, approved 03 March 2021
Additional file number shown on permit: 1/C26/19788/2019
Approved building: One residential building: Building A-1
Sanctioned floor configuration: 1 Cellar + Stilt + 5 upper floors
Approved built-up area: Project RERA fields state 4,990.72 m² approved built-up area. The permit extraction separately labels 4,990.72 m² as residential upper-floor area; cellar area is 1,035.23 m² and stilt area 1,005.40 m².
Units: 45 units in the RERA unit record; the building-permit extraction does not state a unit count.
Parking provision: Cellar and stilt are approved for parking in the plan; the supplied record does not provide a parking-space count.
Offering and status
RERA-filed configurations: 1BHK: 1; 2BHK: 39; 3BHK: 5
RERA-filed saleable areas: 1BHK: 120.77 m²; 2BHK: 118.39 m²; 3BHK: 148.64 m²
Booking / availability: Portal-derived record lists 0 booked and 45 available (1, 39 and 5 respectively). The record supplies no booking-count as-of date, so treat counts as indicative.
Construction stage: No independently verified site-progress figure is supplied. RERA amenity entries report 0% for listed items.
Completion deadline: Promoter’s Form B undertaking states completion by 03 March 2027; the GHMC permit also states construction to be completed before 03 March 2027.
Occupancy / completion certificate: No occupancy or completion certificate is supplied; the permit requires an occupancy certificate before occupation. The permit extraction marks completion certified as false.
The project story
SAI S SUVIDHA is a single-building residential apartment development registered with TG-RERA in Gajula Ramaram-1, Qutballapur, Medchal-Malkajgiri. Its registered land identity covers Sy. Nos. 3 and 5 and the stated portions of Plot Nos. 30, 31, 32, 33, 34 and 35. GHMC’s permit identifies one residential building, A-1, with a cellar, stilt and five upper floors.
The RERA unit record lists 45 homes: one 1BHK, 39 2BHK and five 3BHK apartments. It reports none booked and all 45 available, but supplies no as-of date for those counts. These are portal-record figures, not an independently checked current inventory.
The promoter undertook to complete by 03 March 2027, and that date also appears in the GHMC permit. The evidence supplied does not establish current construction progress or provide an occupancy certificate. The permit says an occupancy certificate is required before occupation.
Master plan, architecture & building design
The GHMC permit records Building A-1 as a residential building on the identified site, with 1 Cellar + Stilt + 5 upper floors and a height of 14.99 m. It states a residential upper-floor area of 4,990.72 m², cellar area of 1,035.23 m² and stilt area 1,005.40 m². Separately, the project RERA fields state approved built-up area of 4,990.72 m². These labels are reproduced as supplied and are not interchangeable measures.
The permit extraction records 100.36 m² for the tot-lot, one rainwater-harvesting structure, space for a transformer, a garbage house and an ETP. It also lists 95 trees and requires greenery around the site.
A layout-plan document is listed in the RERA file, but the supplied document record is not extracted. The permit therefore supports the building and floor configuration above, but the available information does not establish building footprint, flat count per floor, lift or stair arrangement, internal circulation details, or a complete plan-based account of open areas.
Homes, configurations & floor plans
The table presents unit counts and saleable areas from the TG-RERA filing. For the 2BHK and 3BHK configurations, carpet-area figures are software measurements from the approved floor-plan drawing geometry—not RERA-filed disclosures—and are flagged as requiring review. The filing’s saleable area is a different area measure; carpet area excludes balconies and utility spaces, while saleable area includes the home’s share of common areas.
| Configuration | Units | Booked | Available | RERA saleable area | Measured carpet area | Loading (if supplied) |
|---|---|---|---|---|---|---|
| 1BHK | 1 | 0 | 1 | 120.77 m² | Not measured in supplied drawing data | — |
| 2BHK | 39 | 0 | 39 | 118.39 m² | Software-measured range: 70.3–82.6 m²; median 77.9 m² | 34% |
| 3BHK | 5 | 0 | 5 | 148.64 m² | Software-measured range: 96.2–96.3 m²; median 96.2 m² | 35% |
The supplied first-floor drawing measurements show one 2BHK example with two bedrooms, two toilets, living/dining, kitchen, balcony and utility; the balcony and utility are excluded from the measured carpet area. One measured 3BHK example shows three bedrooms, three toilets, living/dining, kitchen, balcony and utility, with balcony and utility likewise excluded. These are drawing-based measurements and room readings, not independent measurements of completed apartments.
Parking & vehicle circulation
GHMC’s permit states that the cellar and stilt approved for parking must be used exclusively for vehicle parking and not partitioned or used for another purpose. The permit extraction does not provide the number of parking spaces, a split by vehicle type, visitor or accessible spaces, or a unit-by-unit allocation. No parking count or allocation should therefore be inferred from the presence of the parking levels.
Amenities, recreation & open spaces
The RERA amenity record lists the following project infrastructure and facilities. The entries with a stated availability value are recorded as “YES”; the progress fields shown for the listed amenities are 0%. This is a RERA-record status, not independent confirmation of installation or completion.
| Facility | Description / size | Evidence source | Declared progress / verified status |
|---|---|---|---|
| Green strip / tot-lot / park | Permit extraction specifies tot-lot of 100.36 m²; it also requires periphery greenery. | RERA amenity record: YES, 0%; permit condition requires provision. Completion not independently verified. | |
| Internal roads & footpaths | No dimensions supplied. | RERA progress: 0%. | |
| Community buildings | No description or size supplied. | RERA progress: 0%. | |
| Aggregate recreational open space | No area supplied. | RERA progress: 0%. | |
| Street lighting | No details supplied. | RERA progress: 0%. |
Utilities, building services & safety
The RERA amenity record marks water supply, sewerage, storm-water drains, rainwater harvesting, and an electrical meter room/sub-station/receiving station as “YES,” with 0% progress shown. It does not provide capacities, source details, system layouts or independent completion verification. The permit separately requires a rainwater-harvesting percolation pit, transformer space, garbage house and ETP.
GHMC’s permit requires fire-fighting and fire-safety provisions, including an automatic sprinkler system in the cellar and other fire-safety systems as specified in its conditions; it also requires an occupancy fire NOC before issue of an occupancy certificate. It specifies that services including sanitation, plumbing, fire safety, lifts and electrical installations are to be executed under qualified technical supervision. These are permit conditions, not evidence that the systems have been installed or certified.
The supplied records do not establish lift count or capacity, backup-power capacity, water storage or treatment capacity, sewage-treatment capacity, waste segregation arrangements, CCTV/access control, EV charging, or accessibility provisions for this residential building.
Location, access & connectivity
The registered locality is Gajularamaram, in revenue village Gajula Ramaram-1, Qutballapur mandal, Medchal-Malkajgiri district, Telangana, PIN 500055. A supplied cadastral-parcel centroid is 17.52909, 78.42234.
The supplied location record gives these nearby points and distances:
New Era The Lead School: 0.2 km
Unnamed park: 0.5 km
Store World: 1.1 km
Usha Mullapudi Cardiac Centre: 1.2 km
Union Bank of India: 1.6 km
Auto Stand: 2.0 km
Sri Chaitanya Junior College: 2.9 km
KPHB Colony Metro: 4.5 km
The available location data does not describe the project’s approach-road route, road hierarchy, or public-transport service details.
Developer & development status
The registered promoter is RISHI SAI RAM PROJECTS, identified in the project record as a partnership. Listed partners include PADMAJA SINGAMANENI; MADHUSUDHAN RAO SINGAMANENI is listed as authorized signatory. The promoter GSTIN is 36AAZFR7430C1ZV.
The GHMC permit names the landowners as applicants represented through a development-agreement-cum-GPA holder and separately describes the developer/builder as “Ms RISHI SAI RAM PROJECTS PVT LTD REP BY SRI S MADHUSUDHAN RAO.” This is the wording of the permit; the project registration identifies the promoter as RISHI SAI RAM PROJECTS.
Approvals, official records & documents
TG-RERA Form C certificate, P02200002834: Registration of SAI S SUVIDHA; validity stated as 30/04/2021–03/03/2027, subject to certificate conditions.
GHMC Building Permit Order, 1/C26/03493/2021: Building permission for residential Building A-1, with the listed floor configuration, areas and permit conditions. Approval date: 03 March 2021.
GHMC file number 1/C26/19788/2019: Additional file reference recorded in the permit extraction.
Form B promoter declaration: Promoter’s filed declarations and completion undertaking dated 13 MAR 2021.
Layout plan listing, document 157110: Listed as a layout-plan document in the file; the supplied record is not extracted. Floor-plan drawing data associated with this document is used for the software-measured figures above.
Encumbrance statement 56299654: RERA-filed encumbrance statement for the searched period 01-10-2007 to 15-03-2021. Its entries and verification limits are addressed in the relevant title and encumbrance review.
HMDA layout lookup: Public approved-layout lookup is recorded as unavailable in the supplied HMDA data; this is a source-access limitation, not a finding about approval.
The building permit requires an occupancy certificate before occupation; no occupancy certificate is included in the supplied project documents.
Frequently asked questions
Is SAI S SUVIDHA registered with Telangana RERA?
Yes. SAI S SUVIDHA is registered with the Telangana Real Estate Regulatory Authority as P02200002834; the registration status is New Project.
Who is the developer of SAI S SUVIDHA?
The promoter named in the RERA registration is RISHI SAI RAM PROJECTS.
Where is SAI S SUVIDHA located?
SAI S SUVIDHA is in Gajularamaram, Gajula Ramaram-1, Qutballapur, Medchal-Malkajgiri, Telangana (500055).
When will SAI S SUVIDHA be completed?
The promoter's proposed date of completion filed with RERA is 03/07/2027. This is the promoter's declaration, not a guarantee.
More projects in Gajula Ramaram 1





