Silver Keys
SIVAH BUILDCON · Medchal-Malkajgiri · RERA P02200001973
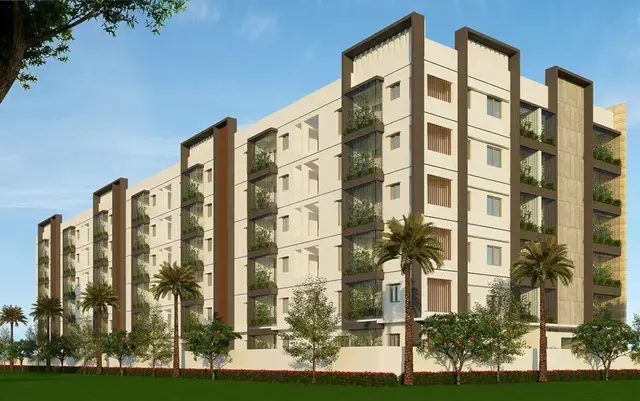
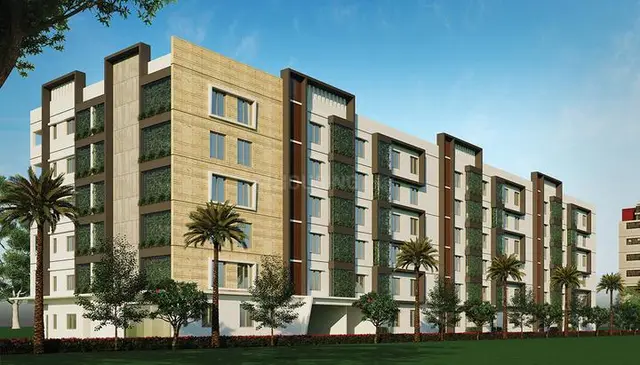
SILVER KEYS is a residential apartment project in Gajularamaram, Qutballapur, Medchal-Malkajgiri District, developed by the registered promoter SIVAH BUILDCON. The registered site area is 3,442.64 m², and the project comprises one residential building, Building A-1, with 2 cellars, ground + 5 upper floors and 81 homes: 62 2BHK and 19 3BHK. The TG-RERA registration number is P02200001973, and the registered proposed completion date is 14/02/2026.
01What we found
Read from TG-RERA filings, approvals, land and registration records and court records. A court case is counted only when the court record states this project's survey number with its village, or names the project.
02Check before you pay
7 items to check before you pay, 4 high - from the title chain, court records and approvals, each with what to ask the builder or your advocate. An item may not be a problem with the project: records can be incomplete.
1. Project at a glance
Project identity
| Field | Record |
|---|---|
| Registered project name | SILVER KEYS RERA record |
| Project type | Residential apartment project RERA record |
| Phase / registered portion | Phase not separately named; registration is for the project on Survey No. 155 |
| TG-RERA registration | P02200001973 |
| Registration validity | 06/07/2020 to 14/02/2026; certificate states five years. This is the registration period, not an occupancy certificate or a statement of current completion status. |
| Registered promoter | SIVAH BUILDCON RERA record |
| RERA status | The supplied certificate records registration granted under section 5; its stated validity ends 14/02/2026, with no extension recorded in the supplied certificate. |
Land and geographic identity
| Field | Record |
|---|---|
| Locality | Gajularamaram RERA record |
| Revenue village | Gajula Ramaram-1; the permit and OC also identify the village as GAJULARAMARAM. RERA record |
| Mandal | Qutballapur RERA record |
| District | Medchal-Malkajgiri RERA record |
| PIN | 500055 RERA record |
| Project survey number(s) | Survey No. 155; no subdivision is stated for the project parcel in the supplied registration, permit or OC. RERA record |
| Registered site extent | 3,442.64 m² |
| Total / affected / net area | Permit records site area 3,442.64 m², road-affected area 39.84 m² and net area 3,402.8 m². |
| Boundaries filed with RERA | East: Road; west: vacant land in Survey No. 154; north and south: vacant land in part of Survey No. 155. Land records |
Development identity
| Field | Record |
|---|---|
| Sanctioning authority | Greater Hyderabad Municipal Corporation (GHMC) |
| Principal building approval | Building Permit No. 1/C26/02160/2020, dated 14 February 2020 |
| Approved building | One residential building, identified in the permit as Building A-1 |
| Sanctioned floor configuration | 2 cellars + ground + 5 upper floors; permit states building height 17.99 m. |
| Approved built-up / floor area | Sanctioned floor area 8,054.19 m²: ground floor 1,271.14 m² and five upper floors 6,783.05 m². The permit separately states 3,154.53 m² for two cellar floors. |
| Parking levels | Two cellar levels are identified in the permit as approved for parking. A parking-space count is not supplied. |
| Unit count | 81 residential units in the RERA unit record: 62 two-bedroom and 19 three-bedroom units. RERA unit table RERA unit details |
| Common-area entry | The filing includes an “AMENITIES” row with zero units; it is not counted as a home for sale. RERA unit table |
Offering and status
| Field | Record |
|---|---|
| RERA-filed configurations | 2BHK and 3BHK RERA unit table |
| RERA-filed saleable areas | 2BHK: 85.05 m²; 3BHK: 104.38 m² RERA unit table RERA unit details |
| Booked / available | Portal-derived counts show 0 booked and 62 available 2BHK units, and 0 booked and 19 available 3BHK units. The record has no as-of date; treat these counts as indicative. RERA unit table RERA unit details |
| Completion date in RERA registration | 14/02/2026 is the registered proposed completion date. RERA record |
| Occupancy certificate | GHMC OC No. 5146/GHMC/KPL/2023-OC, dated 19 January 2023, covers the residential building at Survey No. 155. |
| Construction stage | The supplied records include an OC for the building; no current site inspection or independently verified present-day construction-progress report is supplied. |
2. The project story
SILVER KEYS is a single-building residential apartment development registered with TG-RERA under P02200001973, located in Gajularamaram, Qutballapur Mandal, Medchal-Malkajgiri District, on Survey No. 155. The registered parcel is 3,442.64 m², with the GHMC permit recording a 39.84 m² road-affected portion and 3,402.8 m² net area. RERA record Land records
The GHMC permit describes Building A-1 as a residential building with two cellar levels, a ground floor and five upper floors. The RERA unit record lists 81 homes—62 2BHK and 19 3BHK—and an amenities row that is not a sale unit. RERA unit table
The supplied GHMC occupancy certificate identifies the building at Survey No. 155 as fit for occupation and records completion notice submission on 23 December 2022. It also records a 4.29% deviation from the sanctioned plan. This establishes the certificate’s stated scope; it does not constitute an independent assessment of present condition or current on-site progress.
3. Master plan, architecture & building design
The GHMC building permit records a single residential building, Building A-1, on a 3,442.64 m² site, with 3,402.8 m² stated as net area after a 39.84 m² road-affected area. Its sanctioned floor area is 8,054.19 m², comprising 1,271.14 m² at ground level and 6,783.05 m² across five upper floors. The permit separately identifies 3,154.53 m² across two cellar floors. The record does not label these figures as carpet area or FSI-counted area.
The permit specifies a 17.99 m building height and setbacks of 7 m on Side I, 7 m on Side II, 4.02 m at the front and 7 m at the rear. It also records a 172.06 m² tot-lot and a 296.66 running-metre compound wall. The building permit and associated plan identify cellar and stilt space for parking, but the supplied material does not provide a verified parking-space count or a complete architectural description of lifts, stairs, entrances, floor-by-floor unit arrangement or internal circulation.
The supplied occupancy-certificate extraction describes the building as “Cellar + Stilt Ground + Upper Floors” and records a 4.29% deviation from the sanctioned plan. The OC extraction reports 8,174.64 m² as the site-building-plan floor area, while the sanctioned-plan floor area is recorded as 8,054.19 m²; this overview reports each as identified in the relevant document rather than treating them as interchangeable measures.
4. Homes, configurations & floor plans
RERA records two apartment configurations. The counts, booking figures and saleable areas below are from the TG-RERA unit record; booking figures have no supplied as-of date and should be treated as indicative. RERA unit table RERA unit details
| Configuration | Units | Booked | Available | RERA saleable area | Measured carpet area | Loading (if supplied) |
|---|---|---|---|---|---|---|
| 2BHK | 62 | 0 | 62 | 85.05 m² | 62.5 m² median; software-measured range 61.8–63.2 m² | 27% |
| 3BHK | 19 | 0 | 19 | 104.38 m² | Not supplied | Not supplied |
The 2BHK carpet measurement is software-measured from the supplied floor-plan drawing, not a RERA-filed carpet-area figure; one drawing remains marked for review. The drawing identifies living/dining, two bedrooms, two toilets, a kitchen, utility and balcony. For the illustrated flat, the utility (1.05 m × 2.92 m) and balcony (1.35 m × 2.63 m) are excluded from the measured carpet area. RERA unit details Floor plans
Carpet area and RERA saleable area are different measures: the supplied drawing analysis describes its carpet measurement as smaller than saleable area, which also includes the home’s share of common areas. The supplied material does not provide software-measured 3BHK dimensions or a 3BHK carpet-area figure. Floor plans RERA unit details
5. Parking & vehicle circulation
The GHMC permit identifies two cellar floors for parking and requires those areas to be used exclusively for parking, without partition walls or rolling shutters and without conversion to another use. The permit also records a ground-floor area handed over to GHMC of 886.88 m² under document reference Bk-1, CS No.1973/2020. The supplied records do not state the sanctioned number of car or two-wheeler spaces, visitor or accessible bays, EV charging, parking allocation by unit, or a verified vehicle-space ratio.
6. Amenities, recreation & open spaces
The permit and RERA amenity record describe the following site facilities. RERA progress percentages are recorded disclosures, not independent site verification. RERA amenities
| Description / size | GHMC permit specifies a 172.06 m² tot-lot; permit requires it to be fenced and maintained as greenery. |
|---|---|
| Declared progress / verified status | RERA amenity record: Green Strip/TOT LOT/Park 90%; not independently verified. RERA amenities |
| Description / size | Permit specifies 13 RWHPs and a percolation pit; OC extraction also lists rainwater harvesting. |
|---|---|
| Declared progress / verified status | RERA amenity record: water conservation/rainwater harvesting 80%; not independently verified. RERA amenities |
| Description / size | Permit records 170 trees and requires a peripheral greenery strip. |
|---|---|
| Declared progress / verified status | No completed-status verification supplied. |
| Description / size | No community building is identified in the supplied permit extraction. |
|---|---|
| Declared progress / verified status | RERA amenity record: 0%. RERA amenities |
No evidence in the supplied TG-RERA documents establishes delivery of a clubhouse, pool, gym, court or other indoor or sports facility. The permit’s tot-lot and greenery requirements are distinct from the RERA progress record. RERA amenities
7. Utilities, building services & safety
The permit identifies a transformer space, garbage house and rainwater-harvesting/percolation-pit requirements. It also requires sprinkler and other fire-safety systems as specified in the permit, fire-fighting installations and an Occupancy Fire NOC before issue of an occupancy certificate. These are permit conditions; the supplied material does not provide system capacities or a separate fire-clearance document.
The RERA amenity record reports Water Supply, Sewerage, Electrical Meter Room/Sub-Station/Receiving Station and Lift at 90% each, and rainwater harvesting at 80%. These are recorded progress percentages, not independent verification of completed or operating systems. The supplied information does not establish water source or storage capacity, STP capacity or reuse arrangements, power-backup provision, lift number or capacity, CCTV/access-control systems, waste segregation arrangements or accessibility features. RERA amenities
8. Location, access & connectivity
The registered location is Gajularamaram, Gajula Ramaram-1 revenue village, Qutballapur Mandal, Medchal-Malkajgiri District, Telangana, PIN 500055. The RERA filing describes the site’s eastern boundary as a road; the supplied evidence does not identify its road name or document a wider approach-road network. RERA record Land records
The location record provides these distances: New Era The Lead School, 0.2 km; an unnamed park, 0.5 km; Store World, 1.1 km; Usha Mullapudi Cardiac Centre, 1.2 km; Union Bank of India, 1.6 km; an auto stand, 2.0 km; Sri Chaitanya Junior College, 2.9 km; and KPHB Colony Metro, 4.5 km. These are supplied location-record distances; no travel times are provided. Location record
9. Developer & development status
The registered promoter is SIVAH BUILDCON, identified in the filing as a partnership. Its RERA-listed address is Sai Krishna Villa, AS Raju Nagar, Gajularamaram, Qutballapur, Medchal-Malkajgiri, 500055. M. Siva Gopal is identified as authorised signatory; M. Sujitha is identified as a partner. The promoter’s corporate identifier is masked in the supplied record, and no official website or contact details are supplied. Parties record Corporate record RERA record
The landowners named in the permit and RERA materials are CH Srinivas Reddy and CH Buchi Reddy; the permit identifies SIVAH BUILDCON as the DAGPA holder/developer. The promoter’s Form B declaration, dated 20 February 2020, states a six-year completion undertaking and includes declarations about title basis, encumbrances, project funds, audits and pending approvals. These are promoter declarations, not independent verification of those matters.
The supplied GHMC OC concerns the building on Survey No. 155. No separate tower or phase-wise completion schedule is supplied. The RERA-registered proposed completion date and the registration-validity period are separate records; neither should be read as a substitute for the OC’s stated building scope. RERA record
10. Approvals, official records & documents
| Identifier / date | P02200001973; issued 06/07/2020; stated validity through 14/02/2026 |
|---|---|
| Scope | SILVER KEYS, Survey No. 155 |
| Identifier / date | 1/C26/02160/2020; 14 February 2020 |
|---|---|
| Scope | Residential Building A-1, Survey No. 155, Gajularamaram |
| Identifier / date | 1/C26/11691/2019 |
|---|---|
| Scope | Building-permit record |
| Identifier / date | 5146/GHMC/KPL/2023-OC; 19 January 2023 |
|---|---|
| Scope | Building at Survey No. 155; extraction states fit for occupation and records 4.29% deviation |
| Identifier / date | 013769/GHMC/6746/KPL1/2022-OC |
|---|---|
| Scope | Occupancy-certificate application |
| Identifier / date | 20 February 2020 |
|---|---|
| Scope | Promoter declaration for the project |
| Identifier / date | Bk-1, CS No.1973/2020; 28 February 2020 |
|---|---|
| Scope | Permit extraction records ground-floor area handed over to GHMC |
| Identifier / date | 1/C26/02160/2020, drawing stamp dated 27-02-2020; drawing text extraction marked as needing review RERA record Approvals record |
|---|---|
| Scope | Supplied record identifies a building-plan drawing; complete drawing details are not available in the extracted material. |
1. Project at a glance
Project identity
Registered project name: SILVER KEYS
Project type: Residential apartment project
Phase / registered portion: Phase not separately named; registration is for the project on Survey No. 155
TG-RERA registration: P02200001973
Registration validity: 06/07/2020 to 14/02/2026; certificate states five years. This is the registration period, not an occupancy certificate or a statement of current completion status.
Registered promoter: SIVAH BUILDCON
RERA status: The supplied certificate records registration granted under section 5; its stated validity ends 14/02/2026, with no extension recorded in the supplied certificate.
Land and geographic identity
Locality: Gajularamaram
Revenue village: Gajula Ramaram-1; the permit and OC also identify the village as GAJULARAMARAM.
Mandal: Qutballapur
District: Medchal-Malkajgiri
PIN: 500055
Project survey number(s): Survey No. 155; no subdivision is stated for the project parcel in the supplied registration, permit or OC.
Registered site extent: 3,442.64 m²
Total / affected / net area: Permit records site area 3,442.64 m², road-affected area 39.84 m² and net area 3,402.8 m².
Boundaries filed with RERA: East: Road; west: vacant land in Survey No. 154; north and south: vacant land in part of Survey No. 155.
Development identity
Sanctioning authority: Greater Hyderabad Municipal Corporation (GHMC)
Principal building approval: Building Permit No. 1/C26/02160/2020, dated 14 February 2020
Approved building: One residential building, identified in the permit as Building A-1
Sanctioned floor configuration: 2 cellars + ground + 5 upper floors; permit states building height 17.99 m.
Approved built-up / floor area: Sanctioned floor area 8,054.19 m²: ground floor 1,271.14 m² and five upper floors 6,783.05 m². The permit separately states 3,154.53 m² for two cellar floors.
Parking levels: Two cellar levels are identified in the permit as approved for parking. A parking-space count is not supplied.
Unit count: 81 residential units in the RERA unit record: 62 two-bedroom and 19 three-bedroom units.
Common-area entry: The filing includes an “AMENITIES” row with zero units; it is not counted as a home for sale.
Offering and status
RERA-filed configurations: 2BHK and 3BHK
RERA-filed saleable areas: 2BHK: 85.05 m²; 3BHK: 104.38 m²
Booked / available: Portal-derived counts show 0 booked and 62 available 2BHK units, and 0 booked and 19 available 3BHK units. The record has no as-of date; treat these counts as indicative.
Completion date in RERA registration: 14/02/2026 is the registered proposed completion date.
Occupancy certificate: GHMC OC No. 5146/GHMC/KPL/2023-OC, dated 19 January 2023, covers the residential building at Survey No. 155.
Construction stage: The supplied records include an OC for the building; no current site inspection or independently verified present-day construction-progress report is supplied.
2. The project story
SILVER KEYS is a single-building residential apartment development registered with TG-RERA under P02200001973, located in Gajularamaram, Qutballapur Mandal, Medchal-Malkajgiri District, on Survey No. 155. The registered parcel is 3,442.64 m², with the GHMC permit recording a 39.84 m² road-affected portion and 3,402.8 m² net area.
The GHMC permit describes Building A-1 as a residential building with two cellar levels, a ground floor and five upper floors. The RERA unit record lists 81 homes—62 2BHK and 19 3BHK—and an amenities row that is not a sale unit.
The supplied GHMC occupancy certificate identifies the building at Survey No. 155 as fit for occupation and records completion notice submission on 23 December 2022. It also records a 4.29% deviation from the sanctioned plan. This establishes the certificate’s stated scope; it does not constitute an independent assessment of present condition or current on-site progress.
3. Master plan, architecture & building design
The GHMC building permit records a single residential building, Building A-1, on a 3,442.64 m² site, with 3,402.8 m² stated as net area after a 39.84 m² road-affected area. Its sanctioned floor area is 8,054.19 m², comprising 1,271.14 m² at ground level and 6,783.05 m² across five upper floors. The permit separately identifies 3,154.53 m² across two cellar floors. The record does not label these figures as carpet area or FSI-counted area.
The permit specifies a 17.99 m building height and setbacks of 7 m on Side I, 7 m on Side II, 4.02 m at the front and 7 m at the rear. It also records a 172.06 m² tot-lot and a 296.66 running-metre compound wall. The building permit and associated plan identify cellar and stilt space for parking, but the supplied material does not provide a verified parking-space count or a complete architectural description of lifts, stairs, entrances, floor-by-floor unit arrangement or internal circulation.
The supplied occupancy-certificate extraction describes the building as “Cellar + Stilt Ground + Upper Floors” and records a 4.29% deviation from the sanctioned plan. The OC extraction reports 8,174.64 m² as the site-building-plan floor area, while the sanctioned-plan floor area is recorded as 8,054.19 m²; this overview reports each as identified in the relevant document rather than treating them as interchangeable measures.
4. Homes, configurations & floor plans
RERA records two apartment configurations. The counts, booking figures and saleable areas below are from the TG-RERA unit record; booking figures have no supplied as-of date and should be treated as indicative.
| Configuration | Units | Booked | Available | RERA saleable area | Measured carpet area | Loading (if supplied) |
|---|---|---|---|---|---|---|
| 2BHK | 62 | 0 | 62 | 85.05 m² | 62.5 m² median; software-measured range 61.8–63.2 m² | 27% |
| 3BHK | 19 | 0 | 19 | 104.38 m² | Not supplied | Not supplied |
The 2BHK carpet measurement is software-measured from the supplied floor-plan drawing, not a RERA-filed carpet-area figure; one drawing remains marked for review. The drawing identifies living/dining, two bedrooms, two toilets, a kitchen, utility and balcony. For the illustrated flat, the utility (1.05 m × 2.92 m) and balcony (1.35 m × 2.63 m) are excluded from the measured carpet area.
Carpet area and RERA saleable area are different measures: the supplied drawing analysis describes its carpet measurement as smaller than saleable area, which also includes the home’s share of common areas. The supplied material does not provide software-measured 3BHK dimensions or a 3BHK carpet-area figure.
5. Parking & vehicle circulation
The GHMC permit identifies two cellar floors for parking and requires those areas to be used exclusively for parking, without partition walls or rolling shutters and without conversion to another use. The permit also records a ground-floor area handed over to GHMC of 886.88 m² under document reference Bk-1, CS No.1973/2020. The supplied records do not state the sanctioned number of car or two-wheeler spaces, visitor or accessible bays, EV charging, parking allocation by unit, or a verified vehicle-space ratio.
6. Amenities, recreation & open spaces
The permit and RERA amenity record describe the following site facilities. RERA progress percentages are recorded disclosures, not independent site verification.
| Description / size | GHMC permit specifies a 172.06 m² tot-lot; permit requires it to be fenced and maintained as greenery. |
|---|---|
| Declared progress / verified status | RERA amenity record: Green Strip/TOT LOT/Park 90%; not independently verified. |
| Description / size | Permit specifies 13 RWHPs and a percolation pit; OC extraction also lists rainwater harvesting. |
|---|---|
| Declared progress / verified status | RERA amenity record: water conservation/rainwater harvesting 80%; not independently verified. |
| Description / size | Permit records 170 trees and requires a peripheral greenery strip. |
|---|---|
| Declared progress / verified status | No completed-status verification supplied. |
| Description / size | No community building is identified in the supplied permit extraction. |
|---|---|
| Declared progress / verified status | RERA amenity record: 0%. |
No evidence in the supplied TG-RERA documents establishes delivery of a clubhouse, pool, gym, court or other indoor or sports facility. The permit’s tot-lot and greenery requirements are distinct from the RERA progress record.
7. Utilities, building services & safety
The permit identifies a transformer space, garbage house and rainwater-harvesting/percolation-pit requirements. It also requires sprinkler and other fire-safety systems as specified in the permit, fire-fighting installations and an Occupancy Fire NOC before issue of an occupancy certificate. These are permit conditions; the supplied material does not provide system capacities or a separate fire-clearance document.
The RERA amenity record reports Water Supply, Sewerage, Electrical Meter Room/Sub-Station/Receiving Station and Lift at 90% each, and rainwater harvesting at 80%. These are recorded progress percentages, not independent verification of completed or operating systems. The supplied information does not establish water source or storage capacity, STP capacity or reuse arrangements, power-backup provision, lift number or capacity, CCTV/access-control systems, waste segregation arrangements or accessibility features.
8. Location, access & connectivity
The registered location is Gajularamaram, Gajula Ramaram-1 revenue village, Qutballapur Mandal, Medchal-Malkajgiri District, Telangana, PIN 500055. The RERA filing describes the site’s eastern boundary as a road; the supplied evidence does not identify its road name or document a wider approach-road network.
The location record provides these distances: New Era The Lead School, 0.2 km; an unnamed park, 0.5 km; Store World, 1.1 km; Usha Mullapudi Cardiac Centre, 1.2 km; Union Bank of India, 1.6 km; an auto stand, 2.0 km; Sri Chaitanya Junior College, 2.9 km; and KPHB Colony Metro, 4.5 km. These are supplied location-record distances; no travel times are provided.
9. Developer & development status
The registered promoter is SIVAH BUILDCON, identified in the filing as a partnership. Its RERA-listed address is Sai Krishna Villa, AS Raju Nagar, Gajularamaram, Qutballapur, Medchal-Malkajgiri, 500055. M. Siva Gopal is identified as authorised signatory; M. Sujitha is identified as a partner. The promoter’s corporate identifier is masked in the supplied record, and no official website or contact details are supplied.
The landowners named in the permit and RERA materials are CH Srinivas Reddy and CH Buchi Reddy; the permit identifies SIVAH BUILDCON as the DAGPA holder/developer. The promoter’s Form B declaration, dated 20 February 2020, states a six-year completion undertaking and includes declarations about title basis, encumbrances, project funds, audits and pending approvals. These are promoter declarations, not independent verification of those matters.
The supplied GHMC OC concerns the building on Survey No. 155. No separate tower or phase-wise completion schedule is supplied. The RERA-registered proposed completion date and the registration-validity period are separate records; neither should be read as a substitute for the OC’s stated building scope.
10. Approvals, official records & documents
| Identifier / date | P02200001973; issued 06/07/2020; stated validity through 14/02/2026 |
|---|---|
| Scope | SILVER KEYS, Survey No. 155 |
| Identifier / date | 1/C26/02160/2020; 14 February 2020 |
|---|---|
| Scope | Residential Building A-1, Survey No. 155, Gajularamaram |
| Identifier / date | 1/C26/11691/2019 |
|---|---|
| Scope | Building-permit record |
| Identifier / date | 5146/GHMC/KPL/2023-OC; 19 January 2023 |
|---|---|
| Scope | Building at Survey No. 155; extraction states fit for occupation and records 4.29% deviation |
| Identifier / date | 013769/GHMC/6746/KPL1/2022-OC |
|---|---|
| Scope | Occupancy-certificate application |
| Identifier / date | 20 February 2020 |
|---|---|
| Scope | Promoter declaration for the project |
| Identifier / date | Bk-1, CS No.1973/2020; 28 February 2020 |
|---|---|
| Scope | Permit extraction records ground-floor area handed over to GHMC |
| Identifier / date | 1/C26/02160/2020, drawing stamp dated 27-02-2020; drawing text extraction marked as needing review |
|---|---|
| Scope | Supplied record identifies a building-plan drawing; complete drawing details are not available in the extracted material. |
Frequently asked questions
Is SILVER KEYS registered with Telangana RERA?
Yes. SILVER KEYS is registered with the Telangana Real Estate Regulatory Authority as P02200001973; the registration status is New Project.
Who is the developer of SILVER KEYS?
The promoter named in the RERA registration is SIVAH BUILDCON.
Where is SILVER KEYS located?
SILVER KEYS is in Gajularamaram, Gajula Ramaram-1, Qutballapur, Medchal-Malkajgiri, Telangana (500055).
When will SILVER KEYS be completed?
The promoter's proposed date of completion filed with RERA is 14/02/2026. This is the promoter's declaration, not a guarantee.
More projects in Gajula Ramaram 1





