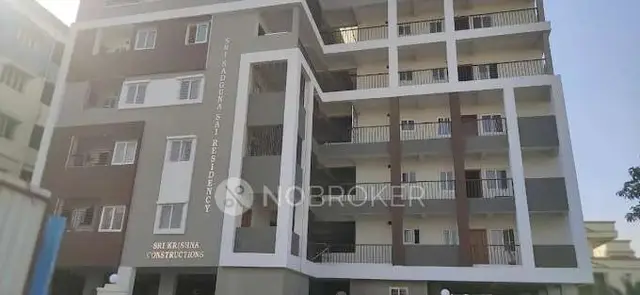
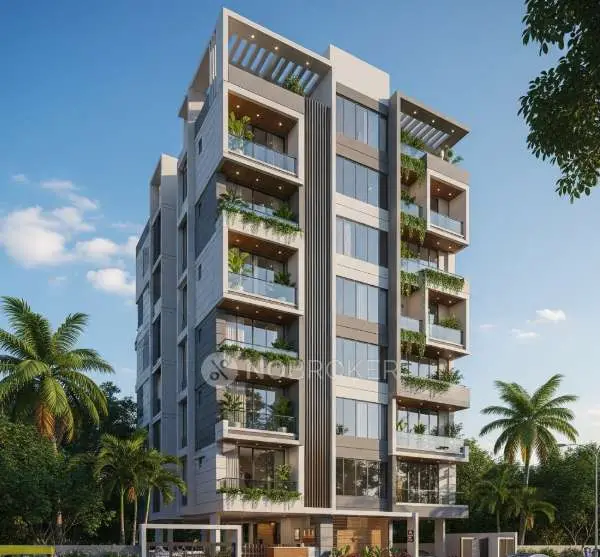
Sm Classe
SM BUILDERS AND DEVELOPERS · Rangareddy · RERA P02400004538
SM CLASSE is a residential apartment project in Chanda Nagar, Serilingampally Mandal, Ranga Reddy District, developed by the registered promoter SM BUILDERS AND DEVELOPERS. The project has a registered site area of 3611.21 m² and one building comprising 1 Cellar + Stilt + 5 upper floors, with 75 apartments: 35 2BHK and 40 3BHK. The RERA-filed saleable areas are 119.44 m² for 2BHK and 172.33 m² for 3BHK apartments. It is registered with TG-RERA under P02400004538, and the declared completion undertaking is 25 November, 2027.
01What we found
Read from TG-RERA filings, approvals, land and registration records and court records. A court case is counted only when the court record states this project's survey number with its village, or names the project.
02Check before you pay
7 items to check before you pay, 4 high - from the title chain, court records and approvals, each with what to ask the builder or your advocate. An item may not be a problem with the project: records can be incomplete.
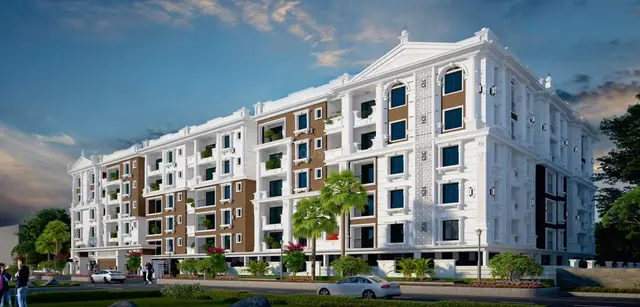
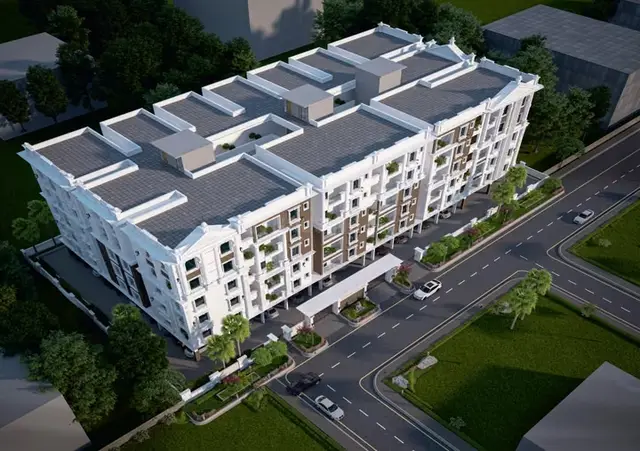
1. Project at a glance
Project identity
| Field | Record |
|---|---|
| Registered project name | SM CLASSE RERA record |
| Project type | Residential apartment project RERA record |
| Phase / registered portion | A single registered project is shown; phase designation is not disclosed. The registered building is identified as PROPOSED BLDG -1. RERA record |
| TG-RERA registration number | P02400004538 RERA record |
| Registration validity | 30/05/2022 to 25/11/2027; the certificate states five years, unless extended by the Authority. The supplied record says it has not been extended. This is registration validity, not the construction-completion deadline. RERA record |
| Registered promoter | SM BUILDERS AND DEVELOPERS; partnership. RERA record Corporate record |
| RERA status | New Project; registration granted under section 5. RERA record |
Land and geographic identity
| Field | Record |
|---|---|
| Locality | Chanda Nagar / CHANDANAGAR RERA record |
| Revenue village | Chanda Nagar; the permit and RERA certificate use CHANDANAGAR. RERA record |
| Mandal | Serilingampally RERA record |
| District | Ranga Reddy; the permit uses R.R DISTRICT. RERA record |
| PIN | 500050 in the project header and RERA certificate. RERA record |
| Project survey numbers | 106/AA and 107 PART RERA record |
| Registered site extent | 3611.21 m²; the building permit records site area and net area as 3611.21 m², road-affected area 0, and nala-affected area 0. |
| Boundaries recorded in the RERA filing | North: Road; South: other neighbours’ land in Sy. Nos. 105 and 106 Part; East: other neighbours’ land in Sy. Nos. 79 and 80; West: other neighbours’ land in Sy. No. 107 Part. RERA record |
Development identity
| Field | Record |
|---|---|
| Sanctioning authority | Greater Hyderabad Municipal Corporation (GHMC) Approvals record |
| Principal building permit | 1/C21/10228/2021, dated 25 November, 2021 Approvals record |
| Building configuration | One residential building: 1 Cellar + Stilt + 5 upper floors. The occupancy certificate describes the same configuration as Cellar + Stilt + 5 Upper Floors. |
| Approved built-up area | The project filing records 15,625.42 m² as approved built-up area. The permit extraction separately lists residential upper floors as 9,775.45 m², cellar as 2,659.92 m², and stilt as 2,221.74 m²; these are distinct figures as recorded in the respective project documents. RERA filing |
| Building / tower count | One building / one tower in the RERA project record. RERA unit table |
| Units | 75 in the project unit record: 35 2BHK and 40 3BHK. The permit extraction does not separately state a sanctioned unit count. RERA unit table |
| Parking | The permit specifies cellar and stilt for parking; the occupancy-certificate extraction records a parking area of 4881.66 m². A parking-space count is not available in the supplied records. |
Offering and status
| Field | Record |
|---|---|
| RERA-filed configurations | 2BHK and 3BHK apartments RERA unit table |
| RERA-filed saleable areas | 2BHK: 119.44 m²; 3BHK: 172.33 m² RERA unit table |
| Booked / available | 2BHK: 0 booked / 35 available; 3BHK: 0 booked / 40 available. These portal counts have no recorded as-of date and should be treated as indicative. RERA unit table |
| RERA-declared completion undertaking | 25 November, 2027, in the Form B declaration and registration certificate. |
| Permit completion date | Before 25 November, 2027. |
| Occupancy certificate | GHMC occupancy certificate 0662/GHMC/SLP/2025-OC, dated 17 April, 2025, records building completion on 15 March, 2025, and declares the building fit for occupation. Its scope is the building at Sy. Nos. 106/AA and 107 PART, Chandanagar, with Cellar + Stilt + 5 Upper Floors. Approvals record |
| Current construction stage | The supplied occupancy certificate records completion and occupancy certification for the identified building; no separate current site-progress assessment is supplied. |
2. The project story
- SM CLASSE is a single-building residential apartment project registered with TG-RERA under P02400004538, on the recorded site in Chanda Nagar (CHANDANAGAR), Serilingampally Mandal, Ranga Reddy District. The identified land is Sy. Nos. 106/AA and 107 PART, and the GHMC building permit describes one building with a cellar, stilt and five upper floors. RERA record
- The RERA unit record lists 75 apartments: 35 2BHK and 40 3BHK. It shows all 75 as available and none booked, but does not provide an as-of date for those counts. RERA unit table
- The project’s registered completion undertaking and the permit both specify a November 2027 deadline. Separately, GHMC’s occupancy certificate records completion on 15 March 2025 and certifies the building fit for occupation. That certificate concerns the identified building; the supplied record does not provide a separate phase or tower breakdown. These are document-recorded milestones, not an independent site inspection by this report.
3. Master plan, architecture & building design
- The RERA record gives a site area of 3611.21 m² and approved built-up area of 15,625.42 m². The GHMC permit extraction records 9,775.45 m² for residential upper floors, 2,659.92 m² for the cellar and 2,221.74 m² for the stilt. These figures are reported as documented, without treating them as interchangeable area measures. RERA filing RERA filing
- The permit describes PROPOSED BLDG -1, comprising 1 Cellar + Stilt + 5 upper floors, with a recorded height of 14.7 m. It also records a tot-lot area of 184.82 m² and a road-affected area of 0. The occupancy certificate records the same floor configuration and a building height of 14.7 m.
- The approved floor-plan drawing record is used for software measurement of apartment layouts, but the supplied material does not provide a complete drawing-based account of building footprint, flats per floor, lift or stair arrangement, entrances, exits, internal circulation or common-area distribution. The reported area measurements and individual unit plan details appear below; they are not a substitute for the full sanctioned drawings. Floor plans
4. Homes, configurations & floor plans
The TG-RERA filing lists two apartment configurations and 75 units in total. Its saleable areas are RERA-filed figures. Carpet areas below are software-measured from approved floor-plan drawing geometry, not RERA disclosures; the source notes that the measurements need review. Saleable area and carpet area are different measures, and the supplied records do not separately quantify balcony or utility areas or provide a legal loading calculation. RERA unit table RERA unit details Floor plans
| Configuration | Units | Booked | Available | RERA saleable area | Measured carpet area | Loading (if supplied) |
|---|---|---|---|---|---|---|
| 2BHK | 35 | 0 | 35 | 119.44 m² | 73.6–82.4 m²; median 80.6 m² | 32% |
| 3BHK | 40 | 0 | 40 | 172.33 m² | 100.1–112.3 m²; median 107.3 m² | 38% |
The drawing extraction identifies living, dining, kitchen, bedrooms, toilets, and utility areas in the measured sample. For the illustrated 2BHK flat, the drawing identifies a master bedroom, a second bedroom, living area, dining area, kitchen, two toilets and utility. For the illustrated 3BHK flat, it identifies a master bedroom, two further bedrooms, living area, dining area, kitchen, three toilets, utility and balcony. The quoted room areas and dimensions are drawing-derived measurements, not RERA-filed room specifications. RERA unit details
5. Parking & vehicle circulation
The GHMC building permit specifies the cellar and stilt as parking areas and states that they are to be used exclusively for vehicle parking, without partition walls or rolling shutters. The occupancy-certificate extraction records 4881.66 m² as parking area. The supplied documents do not establish the number of parking spaces, separate resident or visitor allocations, accessible spaces, EV charging, ramp arrangement, or a legally documented parking allocation for any particular apartment. A drawn or designated parking area does not by itself establish exclusive ownership of a bay.
6. Amenities, recreation & open spaces
| Description / size | Tot-lot recorded as 184.82 m² |
|---|---|
| Evidence source | GHMC permit; RERA amenity record RERA amenities |
| Declared progress / verified status | RERA amenity record marks Green Strip/TOT LOT/Park YES, 100%. Permit requires the tot-lot to be fenced and maintained as greenery before issue of the occupancy certificate. |
| Description / size | No size or quantity supplied |
|---|---|
| Evidence source | RERA amenity record RERA amenities |
| Declared progress / verified status | YES, 100% in the record; no independent verification supplied. |
| Description / size | Not specified |
|---|---|
| Evidence source | RERA amenity record RERA amenities |
| Declared progress / verified status | 0% recorded. |
| Description / size | No size or quantity supplied; these appear in a vendor listing, not in the supplied RERA amenity record |
|---|---|
| Evidence source | Vendor Promoter website |
| Declared progress / verified status | Vendor-marketed claims only; no completion verification supplied. |
| Description / size | No area supplied |
|---|---|
| Evidence source | RERA amenity record RERA amenities |
| Declared progress / verified status | Aggregate recreational open-space entry records 0%. |
7. Utilities, building services & safety
- The GHMC permit requires a rainwater-harvesting structure, space for a transformer, a garbage house and an ETP. The occupancy-certificate extraction records RWH (Rain Water Harvesting) 1. The supplied material does not specify water source or storage capacity, ETP or sewage-treatment capacity, treated-water reuse, storm-water system details, power-backup capacity, lift numbers or capacities, CCTV, access control or accessibility provisions.
- The permit also requires automatic sprinklers in the cellar and other fire-safety systems as per Table 7 of Part 4 of the National Building Code of India, 2016, and states that an occupancy Fire NOC is to be obtained before issue of the occupancy certificate. The supplied occupancy certificate records that the building was inspected and declared fit for occupation, but the supplied extraction does not include a separate Fire NOC or details of the installed fire systems.
8. Location, access & connectivity
- The official project location in the supplied RERA and GHMC records is Chanda Nagar / CHANDANAGAR, Serilingampally Mandal, Ranga Reddy District, 500050, on Sy. Nos. 106/AA and 107 PART. The building permit records a road boundary to the north and refers to an 18 mt. road in its conditions. RERA record
- The supplied location data provides these measured distances: ADP 0.0 km; IndusInd Bank 0.4 km; Nanakramguda Govt primary school 0.5 km; Financial District (Nanakramguda) 1.2 km; an unnamed park 1.2 km; Manuu Polytechnic Hyderabad 1.6 km; Sankaraya Eye Hospital 1.6 km; an unnamed bus station 2.2 km; and South India Shopping Mall 2.6 km. Distances are as supplied; no travel times or route-specific measurements are provided. Location record
9. Developer & development status
- The registered promoter is SM BUILDERS AND DEVELOPERS, identified in the RERA filing as a partnership. The filing records GSTIN 36AENFS5325R1Z5. The promoter’s registered office is not fully established in the supplied evidence; the registration certificate gives an office address of Village: Miyapur, Mandal: Serilingampally, District: Ranga Reddy, PIN 500049, while the project filing lists the promoter address in Friends Colony, Chanda Nagar, Serilingampally, Ranga Reddy, PIN 500050. Corporate record RERA record
- The Form B declaration, made by partner and representative Sri Raavi Vasu on 18 April, 2022, undertakes completion by 25 November, 2027. This is a promoter declaration. The GHMC occupancy certificate separately records completion on 15 March, 2025 and applies to the building at the identified project survey numbers.
10. Approvals, official records & documents
| Identifier / date | P02400004538, issued 30/05/2022 |
|---|---|
| Scope and evidence | Form C registration for SM CLASSE, valid through 25/11/2027 unless extended. |
| Identifier / date | 1/C21/10228/2021, dated 25 November, 2021; file no. 1/C21/06727/2021 |
|---|---|
| Scope and evidence | Permit for one building on Sy. Nos. 106/AA and 107 PART, Chandanagar, with cellar, stilt and five upper floors. |
| Identifier / date | Drawing record 228097, page 1; stamp read as 25-11-2021 |
|---|---|
| Scope and evidence | Floor-plan source used for software-measured apartment areas; stamp reading is marked as needing review. |
| Identifier / date | 0662/GHMC/SLP/2025-OC, dated 17 April, 2025; application 003526/GHMC/1536/SLP1/2025-OC |
|---|---|
| Scope and evidence | Records completion on 15 March, 2025 and certifies the identified building fit for occupation. |
| Identifier / date | Dated 18 April, 2022 |
|---|---|
| Scope and evidence | Promoter’s declared title basis, encumbrance statement, separate-account undertaking and completion undertaking. |
| Identifier / date | RERA-filed disclosure |
|---|---|
| Scope and evidence | States construction finance of Rs.10,00,00,000/- from Bajaj Housing Finance Limited and identifies a project-receivables collection account; it is not an EC transaction list or a certified search of a stated period. |
The supplied building-permit record contains conditions concerning parking use, rainwater harvesting, transformer space, garbage handling, tree planting, fire systems and the occupancy certificate. This overview indexes the permit and certificate; it does not reproduce or assess all sanction conditions.
1. Project at a glance
Project identity
Registered project name: SM CLASSE
Project type: Residential apartment project
Phase / registered portion: A single registered project is shown; phase designation is not disclosed. The registered building is identified as PROPOSED BLDG -1.
TG-RERA registration number: P02400004538
Registration validity: 30/05/2022 to 25/11/2027; the certificate states five years, unless extended by the Authority. The supplied record says it has not been extended. This is registration validity, not the construction-completion deadline.
Registered promoter: SM BUILDERS AND DEVELOPERS; partnership.
RERA status: New Project; registration granted under section 5.
Land and geographic identity
Locality: Chanda Nagar / CHANDANAGAR
Revenue village: Chanda Nagar; the permit and RERA certificate use CHANDANAGAR.
Mandal: Serilingampally
District: Ranga Reddy; the permit uses R.R DISTRICT.
PIN: 500050 in the project header and RERA certificate.
Project survey numbers: 106/AA and 107 PART
Registered site extent: 3611.21 m²; the building permit records site area and net area as 3611.21 m², road-affected area 0, and nala-affected area 0.
Boundaries recorded in the RERA filing: North: Road; South: other neighbours’ land in Sy. Nos. 105 and 106 Part; East: other neighbours’ land in Sy. Nos. 79 and 80; West: other neighbours’ land in Sy. No. 107 Part.
Development identity
Sanctioning authority: Greater Hyderabad Municipal Corporation (GHMC)
Principal building permit: 1/C21/10228/2021, dated 25 November, 2021
Building configuration: One residential building: 1 Cellar + Stilt + 5 upper floors. The occupancy certificate describes the same configuration as Cellar + Stilt + 5 Upper Floors.
Approved built-up area: The project filing records 15,625.42 m² as approved built-up area. The permit extraction separately lists residential upper floors as 9,775.45 m², cellar as 2,659.92 m², and stilt as 2,221.74 m²; these are distinct figures as recorded in the respective project documents.
Building / tower count: One building / one tower in the RERA project record.
Units: 75 in the project unit record: 35 2BHK and 40 3BHK. The permit extraction does not separately state a sanctioned unit count.
Parking: The permit specifies cellar and stilt for parking; the occupancy-certificate extraction records a parking area of 4881.66 m². A parking-space count is not available in the supplied records.
Offering and status
RERA-filed configurations: 2BHK and 3BHK apartments
RERA-filed saleable areas: 2BHK: 119.44 m²; 3BHK: 172.33 m²
Booked / available: 2BHK: 0 booked / 35 available; 3BHK: 0 booked / 40 available. These portal counts have no recorded as-of date and should be treated as indicative.
RERA-declared completion undertaking: 25 November, 2027, in the Form B declaration and registration certificate.
Permit completion date: Before 25 November, 2027.
Occupancy certificate: GHMC occupancy certificate 0662/GHMC/SLP/2025-OC, dated 17 April, 2025, records building completion on 15 March, 2025, and declares the building fit for occupation. Its scope is the building at Sy. Nos. 106/AA and 107 PART, Chandanagar, with Cellar + Stilt + 5 Upper Floors.
Current construction stage: The supplied occupancy certificate records completion and occupancy certification for the identified building; no separate current site-progress assessment is supplied.
2. The project story
- SM CLASSE is a single-building residential apartment project registered with TG-RERA under P02400004538, on the recorded site in Chanda Nagar (CHANDANAGAR), Serilingampally Mandal, Ranga Reddy District. The identified land is Sy. Nos. 106/AA and 107 PART, and the GHMC building permit describes one building with a cellar, stilt and five upper floors.
- The RERA unit record lists 75 apartments: 35 2BHK and 40 3BHK. It shows all 75 as available and none booked, but does not provide an as-of date for those counts.
- The project’s registered completion undertaking and the permit both specify a November 2027 deadline. Separately, GHMC’s occupancy certificate records completion on 15 March 2025 and certifies the building fit for occupation. That certificate concerns the identified building; the supplied record does not provide a separate phase or tower breakdown. These are document-recorded milestones, not an independent site inspection by this report.
3. Master plan, architecture & building design
- The RERA record gives a site area of 3611.21 m² and approved built-up area of 15,625.42 m². The GHMC permit extraction records 9,775.45 m² for residential upper floors, 2,659.92 m² for the cellar and 2,221.74 m² for the stilt. These figures are reported as documented, without treating them as interchangeable area measures.
- The permit describes PROPOSED BLDG -1, comprising 1 Cellar + Stilt + 5 upper floors, with a recorded height of 14.7 m. It also records a tot-lot area of 184.82 m² and a road-affected area of 0. The occupancy certificate records the same floor configuration and a building height of 14.7 m.
- The approved floor-plan drawing record is used for software measurement of apartment layouts, but the supplied material does not provide a complete drawing-based account of building footprint, flats per floor, lift or stair arrangement, entrances, exits, internal circulation or common-area distribution. The reported area measurements and individual unit plan details appear below; they are not a substitute for the full sanctioned drawings.
4. Homes, configurations & floor plans
The TG-RERA filing lists two apartment configurations and 75 units in total. Its saleable areas are RERA-filed figures. Carpet areas below are software-measured from approved floor-plan drawing geometry, not RERA disclosures; the source notes that the measurements need review. Saleable area and carpet area are different measures, and the supplied records do not separately quantify balcony or utility areas or provide a legal loading calculation.
| Configuration | Units | Booked | Available | RERA saleable area | Measured carpet area | Loading (if supplied) |
|---|---|---|---|---|---|---|
| 2BHK | 35 | 0 | 35 | 119.44 m² | 73.6–82.4 m²; median 80.6 m² | 32% |
| 3BHK | 40 | 0 | 40 | 172.33 m² | 100.1–112.3 m²; median 107.3 m² | 38% |
The drawing extraction identifies living, dining, kitchen, bedrooms, toilets, and utility areas in the measured sample. For the illustrated 2BHK flat, the drawing identifies a master bedroom, a second bedroom, living area, dining area, kitchen, two toilets and utility. For the illustrated 3BHK flat, it identifies a master bedroom, two further bedrooms, living area, dining area, kitchen, three toilets, utility and balcony. The quoted room areas and dimensions are drawing-derived measurements, not RERA-filed room specifications.
5. Parking & vehicle circulation
The GHMC building permit specifies the cellar and stilt as parking areas and states that they are to be used exclusively for vehicle parking, without partition walls or rolling shutters. The occupancy-certificate extraction records 4881.66 m² as parking area. The supplied documents do not establish the number of parking spaces, separate resident or visitor allocations, accessible spaces, EV charging, ramp arrangement, or a legally documented parking allocation for any particular apartment. A drawn or designated parking area does not by itself establish exclusive ownership of a bay.
6. Amenities, recreation & open spaces
| Description / size | Tot-lot recorded as 184.82 m² |
|---|---|
| Evidence source | GHMC permit; RERA amenity record |
| Declared progress / verified status | RERA amenity record marks Green Strip/TOT LOT/Park YES, 100%. Permit requires the tot-lot to be fenced and maintained as greenery before issue of the occupancy certificate. |
| Description / size | No size or quantity supplied |
|---|---|
| Evidence source | RERA amenity record |
| Declared progress / verified status | YES, 100% in the record; no independent verification supplied. |
| Description / size | Not specified |
|---|---|
| Evidence source | RERA amenity record |
| Declared progress / verified status | 0% recorded. |
| Description / size | No size or quantity supplied; these appear in a vendor listing, not in the supplied RERA amenity record |
|---|---|
| Evidence source | Vendor |
| Declared progress / verified status | Vendor-marketed claims only; no completion verification supplied. |
| Description / size | No area supplied |
|---|---|
| Evidence source | RERA amenity record |
| Declared progress / verified status | Aggregate recreational open-space entry records 0%. |
7. Utilities, building services & safety
- The GHMC permit requires a rainwater-harvesting structure, space for a transformer, a garbage house and an ETP. The occupancy-certificate extraction records RWH (Rain Water Harvesting) 1. The supplied material does not specify water source or storage capacity, ETP or sewage-treatment capacity, treated-water reuse, storm-water system details, power-backup capacity, lift numbers or capacities, CCTV, access control or accessibility provisions.
- The permit also requires automatic sprinklers in the cellar and other fire-safety systems as per Table 7 of Part 4 of the National Building Code of India, 2016, and states that an occupancy Fire NOC is to be obtained before issue of the occupancy certificate. The supplied occupancy certificate records that the building was inspected and declared fit for occupation, but the supplied extraction does not include a separate Fire NOC or details of the installed fire systems.
8. Location, access & connectivity
- The official project location in the supplied RERA and GHMC records is Chanda Nagar / CHANDANAGAR, Serilingampally Mandal, Ranga Reddy District, 500050, on Sy. Nos. 106/AA and 107 PART. The building permit records a road boundary to the north and refers to an 18 mt. road in its conditions.
- The supplied location data provides these measured distances: ADP 0.0 km; IndusInd Bank 0.4 km; Nanakramguda Govt primary school 0.5 km; Financial District (Nanakramguda) 1.2 km; an unnamed park 1.2 km; Manuu Polytechnic Hyderabad 1.6 km; Sankaraya Eye Hospital 1.6 km; an unnamed bus station 2.2 km; and South India Shopping Mall 2.6 km. Distances are as supplied; no travel times or route-specific measurements are provided.
9. Developer & development status
- The registered promoter is SM BUILDERS AND DEVELOPERS, identified in the RERA filing as a partnership. The filing records GSTIN 36AENFS5325R1Z5. The promoter’s registered office is not fully established in the supplied evidence; the registration certificate gives an office address of Village: Miyapur, Mandal: Serilingampally, District: Ranga Reddy, PIN 500049, while the project filing lists the promoter address in Friends Colony, Chanda Nagar, Serilingampally, Ranga Reddy, PIN 500050.
- The Form B declaration, made by partner and representative Sri Raavi Vasu on 18 April, 2022, undertakes completion by 25 November, 2027. This is a promoter declaration. The GHMC occupancy certificate separately records completion on 15 March, 2025 and applies to the building at the identified project survey numbers.
10. Approvals, official records & documents
| Identifier / date | P02400004538, issued 30/05/2022 |
|---|---|
| Scope and evidence | Form C registration for SM CLASSE, valid through 25/11/2027 unless extended. |
| Identifier / date | 1/C21/10228/2021, dated 25 November, 2021; file no. 1/C21/06727/2021 |
|---|---|
| Scope and evidence | Permit for one building on Sy. Nos. 106/AA and 107 PART, Chandanagar, with cellar, stilt and five upper floors. |
| Identifier / date | Drawing record 228097, page 1; stamp read as 25-11-2021 |
|---|---|
| Scope and evidence | Floor-plan source used for software-measured apartment areas; stamp reading is marked as needing review. |
| Identifier / date | 0662/GHMC/SLP/2025-OC, dated 17 April, 2025; application 003526/GHMC/1536/SLP1/2025-OC |
|---|---|
| Scope and evidence | Records completion on 15 March, 2025 and certifies the identified building fit for occupation. |
| Identifier / date | Dated 18 April, 2022 |
|---|---|
| Scope and evidence | Promoter’s declared title basis, encumbrance statement, separate-account undertaking and completion undertaking. |
| Identifier / date | RERA-filed disclosure |
|---|---|
| Scope and evidence | States construction finance of Rs.10,00,00,000/- from Bajaj Housing Finance Limited and identifies a project-receivables collection account; it is not an EC transaction list or a certified search of a stated period. |
The supplied building-permit record contains conditions concerning parking use, rainwater harvesting, transformer space, garbage handling, tree planting, fire systems and the occupancy certificate. This overview indexes the permit and certificate; it does not reproduce or assess all sanction conditions.
Frequently asked questions
Is SM CLASSE registered with Telangana RERA?
Yes. SM CLASSE is registered with the Telangana Real Estate Regulatory Authority as P02400004538; the registration status is New Project.
Who is the developer of SM CLASSE?
The promoter named in the RERA registration is SM BUILDERS AND DEVELOPERS.
Where is SM CLASSE located?
SM CLASSE is in CHANDA NAGAR, Serilingampally, Rangareddy, Telangana (500050).
When will SM CLASSE be completed?
The promoter's proposed date of completion filed with RERA is 25/03/2028. This is the promoter's declaration, not a guarantee.
More projects in Chanda Nagar