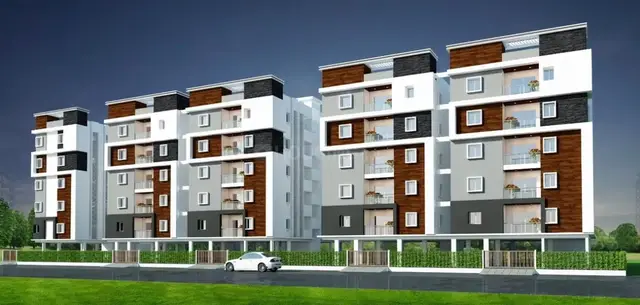
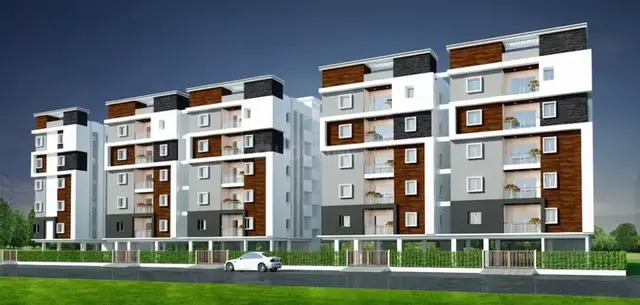
Kohinoor Phase-II
MAHIRA VENTURES PRIVATE LIMITED (FORMERLY KNOWN AS MAHIRA POWER SYSTEMS PRIVATE LIMITED) · Rangareddy · RERA P02400002867
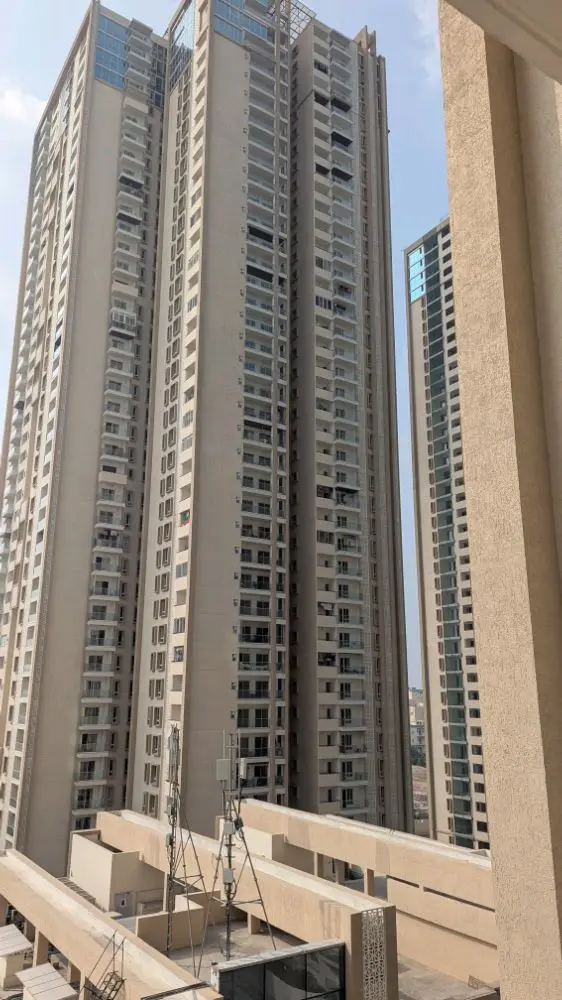
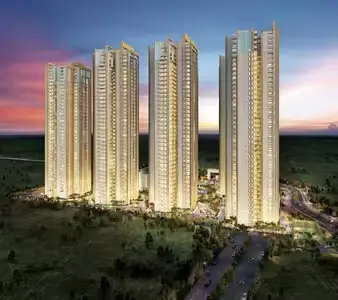
KOHINOOR PHASE-II is a residential apartment project in Izzath Nagar, Serilingampally Mandal, Ranga Reddy District, developed by MAHIRA VENTURES PRIVATE LIMITED (FORMERLY KNOWN AS MAHIRA POWER SYSTEMS PRIVATE LIMITED). The registered site area is 101198.26 sq.m., and the phase comprises three residential blocks identified as BLOCK2-1, BLOCK6-1 and BLOCK7-1; the phase plans describe B2, B6 and B7 as 3 basements + Ground + 40 upper floors + terrace. It has 705 units in 2BHK, 3BHK and 4BHK configurations and is registered with TG-RERA under P02400002867, with a declared completion date of 16/07/2027.
More from Mahira Ventures Pvt Ltd · 3 projects →
01What we found
Read from TG-RERA filings, approvals, land and registration records and court records. A court case is counted only when the court record states this project's survey number with its village, or names the project.
02Check before you pay
7 items to check before you pay, 3 high - from the title chain, court records and approvals, each with what to ask the builder or your advocate. An item may not be a problem with the project: records can be incomplete.

1. Project at a glance
Project identity
| Item | Project record |
|---|---|
| Registered project name | KOHINOOR PHASE-II RERA record |
| Project type / use | Residential apartment project RERA record RERA filing |
| Phase / registered portion | Phase II; the TG-RERA certificate identifies KOHINOOR PHASE-II. The filed plans refer to Phase 2 towers B2, B6 and B7 and to earlier Phase 1 development on the wider site. |
| TG-RERA registration | P02400002867 RERA record |
| Registration validity | 30/04/2021 to 16/03/2027, as stated on the registration certificate; this is registration validity, not a completion certificate or evidence of completion. |
| Registered promoter | MAHIRA VENTURES PRIVATE LIMITED (FORMERLY KNOWN AS MAHIRA POWER SYSTEMS PRIVATE LIMITED) RERA record |
| RERA record status | New Project; the registration certificate records registration under section 5. No completion or occupancy certificate is identified in the supplied project records. RERA record Document index |
Land and geographic identity
| Item | Project record |
|---|---|
| Locality / plot references | Izzath Nagar; Plot Nos. 1&2. Filed approval records also describe the site as Plot 1&2, Khanamet and Izzath Nagar. RERA record RERA filing |
| Revenue village | Kannamet in the RERA identity record; filed plans and certificate spell it Khanamet / Khanamet Village. RERA record |
| Mandal / district / PIN | Serilingampally / Ranga Reddy / 500032 RERA record |
| Survey number(s) and subdivision(s) | Sy. No. 41/14; no subdivision is specified in the project identity or filed approval records. RERA record Land records |
| Registered / plan site area | 101198.26 sq.m. RERA filing |
| Other area figures recorded in plans | Net Area 49922.16; Balance Area of Plot 91392.75; Road Affected Area / Road Widening Area 9805.51; Vacant Plot Area 46837.07. These are separately labelled plan figures and are not interchangeable area measures. |
| Boundaries recorded in RERA filing | East: OTHERS LAND; West: ROAD WIDTH 30; North: ROAD WIDTH 45; South: OTHER LAND. RERA filing |
| Coordinates | 17.4667166, 78.340421 (location record). Location record |
Development identity
| Item | Project record |
|---|---|
| Sanctioning authority | Greater Hyderabad Municipal Corporation (GHMC) Approvals record |
| Principal building permit | 1/C21/04126/2021, dated 16 March, 2021 Approvals record |
| Filed / related plan references | Plans cite file 1/C21/15011/2020 and earlier references 1/C21/00480/2020 and 1/C21/01121/2020. |
| Buildings in this registered phase | Three residential blocks identified in the building permit as BLOCK2-1, BLOCK6-1 and BLOCK7-1. |
| Sanctioned floor configuration | Permit record: BLOCK2-1—3 Cellar + Ground + 40 upper floors; BLOCK6-1 and BLOCK7-1—1 Ground + 40 upper floors. The associated phase plan describes B2, B6 and B7 as 3 basements + Ground + 40 upper floors + terrace. |
| Approved built-up area | The phase plan states RESIDENTIAL NET BUA 140683.94 and COMMERCIAL NET BUA 960.83. These are the drawing’s labelled figures; no conversion to another area measure is made here. |
| Parking | Plan records PROPOSED NUMBER OF PARKINGS 3299; the building permit requires approved cellar/stilt parking to be used exclusively for parking. The available extract does not establish how spaces are allocated to individual units. |
| Unit count | TG-RERA portal-derived unit record: 705 total units across three blocks. The supplied plan extracts also contain figures labelled 699.00 and 233; their scope is not resolved in this overview. RERA unit table |
Offering and status
| Item | Project record |
|---|---|
| RERA-filed configurations | 2BHK, 3BHK and 4BHK RERA unit table |
| RERA-filed saleable areas | 2BHK 203.64 sq.m.; 3BHK 195.49 sq.m.; 4BHK 435.85 sq.m. RERA unit table |
| Booked / available | 2BHK: 8 / 1; 3BHK: 497 / 187; 4BHK: 4 / 8; total: 509 booked / 196 available. Portal counts are indicative: the record supplied has no as-of date. RERA unit table |
| Declared completion date in RERA header | 16/07/2027 RERA record |
| Promoter-declared block completion dates | Form B states BLOCK 2 / IMPERIAL—31-March-2025; BLOCK 6 / JEWEL—30-June-2025; BLOCK 7 / SPARKLE—30-September-2025. These are promoter undertakings in the filed declaration, not independently verified completion. |
| Construction / OC stage | The supplied record does not state a verified construction stage. No completion certificate or occupancy certificate for the phase or towers is included in the supplied documents. Document index |
2. The project story
KOHINOOR PHASE-II is a residential apartment phase registered with TG-RERA as P02400002867, on Plot Nos. 1&2 in Sy. No. 41/14, in the Kannamet/Khanamet locality of Serilingampally Mandal, Ranga Reddy District. Its filed development is organized around three high-rise residential blocks: B2, B6 and B7. The phase drawings describe each as three basements, a ground floor, 40 upper floors and a terrace; the GHMC permit extract lists three blocks but gives a different cellar description for BLOCK6-1 and BLOCK7-1.
The filed unit schedule comprises 705 apartments in 2BHK, 3BHK and 4BHK configurations. TG-RERA portal counts show 509 booked and 196 available, without an as-of date in the supplied record. The promoter’s Form B declaration sets out completion dates for the three named blocks, while the RERA header gives a project completion date of 16/07/2027. These dates are declarations/registration details, not evidence that the corresponding buildings have been completed. The records supplied do not establish present site progress or identify any tower as occupancy-certified. RERA unit table RERA record Document index
3. Master plan, architecture & building design
The filed plans describe a wider site of 101198.26 sq.m. and a proposed masterplan expansion of 12.336 ACRES. In the phase plan, the area statement separately labels NET AREA OF PLOT 49922.16, BALANCE AREA OF PLOT 91392.75, ROAD AFFECTED AREA /ROAD WIDENING AREA 9805.51, and VACANT PLOT AREA 46837.07. The source also labels residential net BUA as 140683.94 and commercial net BUA as 960.83; these are plan-labelled areas, not carpet or saleable area.
For Phase II, the drawings identify residential towers B2, B6 and B7, each described as 3 BASEMENTS + GROUND + 40 UPPER FLOORS + TERRACE. The GHMC building permit lists three blocks at height 127.7 m, but its floor schedule describes BLOCK2-1 as 3 Cellar + Ground + 40 upper floors and BLOCK6-1 and BLOCK7-1 as 1 Ground + 40 upper floors.
The broader masterplan documents also show Phase 1 towers B3, B4 and B5, and a clubhouse. Those references describe B3 as 3 basements + Ground + 40 upper floors, B4 as 3 basements + Ground + 38 upper floors, B5 as 3 basements + Ground + 41 upper floors, and the clubhouse as 3 basements + Ground + 3 upper floors + terrace. These are wider-site plan references, not additional Phase II residential blocks.
The plan identifies internal roads and driveways, including a 30m internal road, and mandatory open spaces labelled TOTLOT-1 to TOTLOT-8, together totalling 5143.92 SQ.M. The same plan lists a proposed coverage area of 3085.09 and 3.38 %. These are drawing statements; the supplied data does not include independent site measurement or a verified landscape-completion status.
4. Homes, configurations & floor plans
The table reports TG-RERA unit counts and saleable areas. Carpet-area figures are software measurements from the approved floor-plan drawings, not RERA-filed carpet-area declarations; they require review against the drawings. Saleable area and carpet area are different measures, and no inference about the unit’s exact common-area share or balcony/utility treatment should be made from these figures alone. RERA unit table Floor plans
| Configuration | Units | Booked | Available | RERA saleable area | Measured carpet area | Loading (if supplied) |
|---|---|---|---|---|---|---|
| 2BHK | 9 | 8 | 1 | 203.64 sq.m. | Median 128.1 sq.m.; range 112.1–139.1 sq.m. | 37% |
| 3BHK | 684 | 497 | 187 | 195.49 sq.m. | Median 131.3 sq.m.; range 131.1–154.9 sq.m. | 33% |
| 4BHK | 12 | 4 | 8 | 435.85 sq.m. | 236.7 sq.m. (one measured design) | 46% |
The drawing measurements cover 52 2BHK designs, 8 3BHK designs and one 4BHK design. A typical measured 2BHK drawing includes living, dining, bedrooms, kitchen, toilets and balconies; a measured 3BHK example includes living/drawing areas, bedrooms, kitchen, toilets and a utility; the measured 4BHK example includes a study, living/drawing room, bedrooms, kitchen and toilets. Balcony and utility spaces are excluded from the measured carpet totals where identified as excluded in the drawing record. These are software-derived interpretations of drawings, not guaranteed unit-specific dimensions. RERA unit details Floor plans
5. Parking & vehicle circulation
The filed plan states PROPOSED NUMBER OF PARKINGS 3299. It identifies basement/cellar parking, and GHMC’s permit conditions require the approved cellar and stilt areas to be used exclusively for vehicle parking, without partition walls or rolling shutters. The supplied record does not provide a verified split by resident, visitor or accessible parking, nor an individual-unit parking allocation. A plan’s parking provision does not itself establish exclusive ownership or allocation to a buyer.
The plans refer to internal roads and driveways, including a 30m internal road, 5.4 MTR. WIDE DRIVE WAY, 6.0 MTR. WIDE DRIVE WAY and 7.20 mt. Wide Ramp. The supplied extracts do not establish the final built circulation arrangement or pedestrian-vehicle separation.
6. Amenities, recreation & open spaces
The filed plans and amenity record identify the following provisions. “YES” in the RERA amenity record is an availability declaration; its listed progress percentage is 0. The supplied evidence does not independently verify completed facilities. RERA amenities
| Facility | Description / size | Evidence source | Declared progress / verified status |
|---|---|---|---|
| Clubhouse | Plan-labelled 50,000SFT; broader plan describes a clubhouse for approved, proposed and future expansion towers. | Filed plan | Proposed in plan; completion not verified. |
| Tot-lots / open recreation | TOTLOT-1 to TOTLOT-8; total labelled area 5143.92 SQ.M. | Filed plan | Listed “YES” in RERA amenity record; progress 0; completion not verified. |
| Green strip | A 2M WIDE GREEN STRIP is shown in the plan. | Filed plan | Proposed; completion not verified. |
| Pool / water body | “KIDS POOL” and “WATER BODY” appear in the plan extract. | Filed plan | Proposed; completion not verified. |
| Open gym | Listed in the filed plan amenity/utility extraction. | Filed plan | Proposed; completion not verified. |
| Internal roads and footpaths | Listed in the RERA amenity record. RERA amenities | TG-RERA amenity record | “YES”; progress 0; completion not verified. |
| Community buildings | Listed in the RERA amenity record. RERA amenities | TG-RERA amenity record | “YES”; progress 0; completion not verified. |
| Street lighting | Listed in the RERA amenity record. RERA amenities | TG-RERA amenity record | “YES”; progress 0; completion not verified. |
7. Utilities, building services & safety
The filed plans list water supply, sewerage, storm-water disposal, rainwater harvesting, STP, WTP, transformer provision and electrical connections. They also identify a garbage house and an ETP in the building-permit extract. These are plan provisions; the supplied records do not verify installation, operating status, capacities for most services, or connections to each unit.
The plan extraction specifies an underground static water-storage tank of 25,000 lits. and a separate residential terrace tank of 25,000lits capacity. It also lists fire-fighting installations, hose reel/down corner, manual alarm system, fire extinguishers and emergency lighting in common passages and staircases. The permit states that Fire NOC is to be obtained before issue of an Occupancy Certificate; no such NOC or occupancy certificate is included in the supplied evidence.
Electrical/service provisions listed in the plan include a 1010KVA DG SET-1 and 1000kVA TRANSFORMER-1. The supplied records do not state lift quantities or capacities, EV charging provision, CCTV, access-control arrangements, or accessibility features for this residential phase.
8. Location, access & connectivity
The registered location is Izzath Nagar, Kannamet, Serilingampally Mandal, Ranga Reddy District, PIN 500032, on Plot Nos. 1&2 in Sy. No. 41/14. The project’s location record places it at coordinates 17.4667166, 78.340421 and lists HITEC City — 4.7 km. RERA record RERA filing Location record
The filed GHMC documents refer to a 45M Wide road towards Hi Tech City to JNTU, 30m and 18 mt. roads, and internal road/driveway widths. The supplied data does not provide public-transport details or measured distances to additional landmarks.
9. Developer & development status
The registered legal promoter is MAHIRA VENTURES PRIVATE LIMITED (FORMERLY KNOWN AS MAHIRA POWER SYSTEMS PRIVATE LIMITED), a private limited company. Its supplied corporate identifier is GSTIN 36AAICM3245N1Z3. The RERA filing names Vadyala Vijay Kumar as authorized signatory and lists Penaka Suneela Rani and Penaka Rohit Reddy as directors. RERA record Corporate record Parties record
The project’s TG-RERA completion date in the header is 16/07/2027. The Form B affidavit, dated 23 March 2021, records the promoter’s undertaking to complete BLOCK 2 / IMPERIAL by 31-March-2025, BLOCK 6 / JEWEL by 30-June-2025 and BLOCK 7 / SPARKLE by 30-September-2025. These are promoter-declared dates; the supplied evidence does not report verified construction progress or occupancy certification for any block. RERA record Document index
10. Approvals, official records & documents
| Record | What it establishes in the supplied material |
|---|---|
| TG-RERA Form C, P02400002867 | Registration of KOHINOOR PHASE-II; validity stated as 30/04/2021–16/03/2027. |
| GHMC Building Permit Order 1/C21/04126/2021, 16 March 2021 | Building-permission record for the project site, identifying three residential blocks and permit conditions, including the requirement to obtain an Occupancy Certificate before occupation. |
| Filed masterplan / phase plans, including file 1/C21/15011/2020 | Plans for the high-rise residential development and Phase II B2, B6 and B7, with area, road and amenity labels. |
| Filed B7 revision plans | Drawings identify a proposed B7 Tower revision and cite the earlier Phase 1 and Phase 2 file/permit references. |
| Building floor-plan records | Floor-plan sheets include Block 6 terrace, thirty-ninth and fortieth floor plans; the supplied extracts do not constitute completion or occupancy certification. |
| TG-RERA Form B declaration | Promoter declaration concerning land, encumbrances, project-account use and block completion undertakings. |
| Occupancy / completion certificates | None included in the supplied project documents for the project phase or individual towers. Document index |
1. Project at a glance
Project identity
Registered project name: KOHINOOR PHASE-II
Project type / use: Residential apartment project
Phase / registered portion: Phase II; the TG-RERA certificate identifies KOHINOOR PHASE-II. The filed plans refer to Phase 2 towers B2, B6 and B7 and to earlier Phase 1 development on the wider site.
TG-RERA registration: P02400002867
Registration validity: 30/04/2021 to 16/03/2027, as stated on the registration certificate; this is registration validity, not a completion certificate or evidence of completion.
Registered promoter: MAHIRA VENTURES PRIVATE LIMITED (FORMERLY KNOWN AS MAHIRA POWER SYSTEMS PRIVATE LIMITED)
RERA record status: New Project; the registration certificate records registration under section 5. No completion or occupancy certificate is identified in the supplied project records.
Land and geographic identity
Locality / plot references: Izzath Nagar; Plot Nos. 1&2. Filed approval records also describe the site as Plot 1&2, Khanamet and Izzath Nagar.
Revenue village: Kannamet in the RERA identity record; filed plans and certificate spell it Khanamet / Khanamet Village.
Mandal / district / PIN: Serilingampally / Ranga Reddy / 500032
Survey number(s) and subdivision(s): Sy. No. 41/14; no subdivision is specified in the project identity or filed approval records.
Registered / plan site area: 101198.26 sq.m.
Other area figures recorded in plans: Net Area 49922.16; Balance Area of Plot 91392.75; Road Affected Area / Road Widening Area 9805.51; Vacant Plot Area 46837.07. These are separately labelled plan figures and are not interchangeable area measures.
Boundaries recorded in RERA filing: East: OTHERS LAND; West: ROAD WIDTH 30; North: ROAD WIDTH 45; South: OTHER LAND.
Coordinates: 17.4667166, 78.340421 (location record).
Development identity
Sanctioning authority: Greater Hyderabad Municipal Corporation (GHMC)
Principal building permit: 1/C21/04126/2021, dated 16 March, 2021
Filed / related plan references: Plans cite file 1/C21/15011/2020 and earlier references 1/C21/00480/2020 and 1/C21/01121/2020.
Buildings in this registered phase: Three residential blocks identified in the building permit as BLOCK2-1, BLOCK6-1 and BLOCK7-1.
Sanctioned floor configuration: Permit record: BLOCK2-1—3 Cellar + Ground + 40 upper floors; BLOCK6-1 and BLOCK7-1—1 Ground + 40 upper floors. The associated phase plan describes B2, B6 and B7 as 3 basements + Ground + 40 upper floors + terrace.
Approved built-up area: The phase plan states RESIDENTIAL NET BUA 140683.94 and COMMERCIAL NET BUA 960.83. These are the drawing’s labelled figures; no conversion to another area measure is made here.
Parking: Plan records PROPOSED NUMBER OF PARKINGS 3299; the building permit requires approved cellar/stilt parking to be used exclusively for parking. The available extract does not establish how spaces are allocated to individual units.
Unit count: TG-RERA portal-derived unit record: 705 total units across three blocks. The supplied plan extracts also contain figures labelled 699.00 and 233; their scope is not resolved in this overview.
Offering and status
RERA-filed configurations: 2BHK, 3BHK and 4BHK
RERA-filed saleable areas: 2BHK 203.64 sq.m.; 3BHK 195.49 sq.m.; 4BHK 435.85 sq.m.
Booked / available: 2BHK: 8 / 1; 3BHK: 497 / 187; 4BHK: 4 / 8; total: 509 booked / 196 available. Portal counts are indicative: the record supplied has no as-of date.
Declared completion date in RERA header: 16/07/2027
Promoter-declared block completion dates: Form B states BLOCK 2 / IMPERIAL—31-March-2025; BLOCK 6 / JEWEL—30-June-2025; BLOCK 7 / SPARKLE—30-September-2025. These are promoter undertakings in the filed declaration, not independently verified completion.
Construction / OC stage: The supplied record does not state a verified construction stage. No completion certificate or occupancy certificate for the phase or towers is included in the supplied documents.
2. The project story
KOHINOOR PHASE-II is a residential apartment phase registered with TG-RERA as P02400002867, on Plot Nos. 1&2 in Sy. No. 41/14, in the Kannamet/Khanamet locality of Serilingampally Mandal, Ranga Reddy District. Its filed development is organized around three high-rise residential blocks: B2, B6 and B7. The phase drawings describe each as three basements, a ground floor, 40 upper floors and a terrace; the GHMC permit extract lists three blocks but gives a different cellar description for BLOCK6-1 and BLOCK7-1.
The filed unit schedule comprises 705 apartments in 2BHK, 3BHK and 4BHK configurations. TG-RERA portal counts show 509 booked and 196 available, without an as-of date in the supplied record. The promoter’s Form B declaration sets out completion dates for the three named blocks, while the RERA header gives a project completion date of 16/07/2027. These dates are declarations/registration details, not evidence that the corresponding buildings have been completed. The records supplied do not establish present site progress or identify any tower as occupancy-certified.
3. Master plan, architecture & building design
The filed plans describe a wider site of 101198.26 sq.m. and a proposed masterplan expansion of 12.336 ACRES. In the phase plan, the area statement separately labels NET AREA OF PLOT 49922.16, BALANCE AREA OF PLOT 91392.75, ROAD AFFECTED AREA /ROAD WIDENING AREA 9805.51, and VACANT PLOT AREA 46837.07. The source also labels residential net BUA as 140683.94 and commercial net BUA as 960.83; these are plan-labelled areas, not carpet or saleable area.
For Phase II, the drawings identify residential towers B2, B6 and B7, each described as 3 BASEMENTS + GROUND + 40 UPPER FLOORS + TERRACE. The GHMC building permit lists three blocks at height 127.7 m, but its floor schedule describes BLOCK2-1 as 3 Cellar + Ground + 40 upper floors and BLOCK6-1 and BLOCK7-1 as 1 Ground + 40 upper floors.
The broader masterplan documents also show Phase 1 towers B3, B4 and B5, and a clubhouse. Those references describe B3 as 3 basements + Ground + 40 upper floors, B4 as 3 basements + Ground + 38 upper floors, B5 as 3 basements + Ground + 41 upper floors, and the clubhouse as 3 basements + Ground + 3 upper floors + terrace. These are wider-site plan references, not additional Phase II residential blocks.
The plan identifies internal roads and driveways, including a 30m internal road, and mandatory open spaces labelled TOTLOT-1 to TOTLOT-8, together totalling 5143.92 SQ.M. The same plan lists a proposed coverage area of 3085.09 and 3.38 %. These are drawing statements; the supplied data does not include independent site measurement or a verified landscape-completion status.
4. Homes, configurations & floor plans
The table reports TG-RERA unit counts and saleable areas. Carpet-area figures are software measurements from the approved floor-plan drawings, not RERA-filed carpet-area declarations; they require review against the drawings. Saleable area and carpet area are different measures, and no inference about the unit’s exact common-area share or balcony/utility treatment should be made from these figures alone.
| Configuration | Units | Booked | Available | RERA saleable area | Measured carpet area | Loading (if supplied) |
|---|---|---|---|---|---|---|
| 2BHK | 9 | 8 | 1 | 203.64 sq.m. | Median 128.1 sq.m.; range 112.1–139.1 sq.m. | 37% |
| 3BHK | 684 | 497 | 187 | 195.49 sq.m. | Median 131.3 sq.m.; range 131.1–154.9 sq.m. | 33% |
| 4BHK | 12 | 4 | 8 | 435.85 sq.m. | 236.7 sq.m. (one measured design) | 46% |
The drawing measurements cover 52 2BHK designs, 8 3BHK designs and one 4BHK design. A typical measured 2BHK drawing includes living, dining, bedrooms, kitchen, toilets and balconies; a measured 3BHK example includes living/drawing areas, bedrooms, kitchen, toilets and a utility; the measured 4BHK example includes a study, living/drawing room, bedrooms, kitchen and toilets. Balcony and utility spaces are excluded from the measured carpet totals where identified as excluded in the drawing record. These are software-derived interpretations of drawings, not guaranteed unit-specific dimensions.
5. Parking & vehicle circulation
The filed plan states PROPOSED NUMBER OF PARKINGS 3299. It identifies basement/cellar parking, and GHMC’s permit conditions require the approved cellar and stilt areas to be used exclusively for vehicle parking, without partition walls or rolling shutters. The supplied record does not provide a verified split by resident, visitor or accessible parking, nor an individual-unit parking allocation. A plan’s parking provision does not itself establish exclusive ownership or allocation to a buyer.
The plans refer to internal roads and driveways, including a 30m internal road, 5.4 MTR. WIDE DRIVE WAY, 6.0 MTR. WIDE DRIVE WAY and 7.20 mt. Wide Ramp. The supplied extracts do not establish the final built circulation arrangement or pedestrian-vehicle separation.
6. Amenities, recreation & open spaces
The filed plans and amenity record identify the following provisions. “YES” in the RERA amenity record is an availability declaration; its listed progress percentage is 0. The supplied evidence does not independently verify completed facilities.
| Facility | Description / size | Evidence source | Declared progress / verified status |
|---|---|---|---|
| Clubhouse | Plan-labelled 50,000SFT; broader plan describes a clubhouse for approved, proposed and future expansion towers. | Filed plan | Proposed in plan; completion not verified. |
| Tot-lots / open recreation | TOTLOT-1 to TOTLOT-8; total labelled area 5143.92 SQ.M. | Filed plan | Listed “YES” in RERA amenity record; progress 0; completion not verified. |
| Green strip | A 2M WIDE GREEN STRIP is shown in the plan. | Filed plan | Proposed; completion not verified. |
| Pool / water body | “KIDS POOL” and “WATER BODY” appear in the plan extract. | Filed plan | Proposed; completion not verified. |
| Open gym | Listed in the filed plan amenity/utility extraction. | Filed plan | Proposed; completion not verified. |
| Internal roads and footpaths | Listed in the RERA amenity record. | TG-RERA amenity record | “YES”; progress 0; completion not verified. |
| Community buildings | Listed in the RERA amenity record. | TG-RERA amenity record | “YES”; progress 0; completion not verified. |
| Street lighting | Listed in the RERA amenity record. | TG-RERA amenity record | “YES”; progress 0; completion not verified. |
7. Utilities, building services & safety
The filed plans list water supply, sewerage, storm-water disposal, rainwater harvesting, STP, WTP, transformer provision and electrical connections. They also identify a garbage house and an ETP in the building-permit extract. These are plan provisions; the supplied records do not verify installation, operating status, capacities for most services, or connections to each unit.
The plan extraction specifies an underground static water-storage tank of 25,000 lits. and a separate residential terrace tank of 25,000lits capacity. It also lists fire-fighting installations, hose reel/down corner, manual alarm system, fire extinguishers and emergency lighting in common passages and staircases. The permit states that Fire NOC is to be obtained before issue of an Occupancy Certificate; no such NOC or occupancy certificate is included in the supplied evidence.
Electrical/service provisions listed in the plan include a 1010KVA DG SET-1 and 1000kVA TRANSFORMER-1. The supplied records do not state lift quantities or capacities, EV charging provision, CCTV, access-control arrangements, or accessibility features for this residential phase.
8. Location, access & connectivity
The registered location is Izzath Nagar, Kannamet, Serilingampally Mandal, Ranga Reddy District, PIN 500032, on Plot Nos. 1&2 in Sy. No. 41/14. The project’s location record places it at coordinates 17.4667166, 78.340421 and lists HITEC City — 4.7 km.
The filed GHMC documents refer to a 45M Wide road towards Hi Tech City to JNTU, 30m and 18 mt. roads, and internal road/driveway widths. The supplied data does not provide public-transport details or measured distances to additional landmarks.
9. Developer & development status
The registered legal promoter is MAHIRA VENTURES PRIVATE LIMITED (FORMERLY KNOWN AS MAHIRA POWER SYSTEMS PRIVATE LIMITED), a private limited company. Its supplied corporate identifier is GSTIN 36AAICM3245N1Z3. The RERA filing names Vadyala Vijay Kumar as authorized signatory and lists Penaka Suneela Rani and Penaka Rohit Reddy as directors.
The project’s TG-RERA completion date in the header is 16/07/2027. The Form B affidavit, dated 23 March 2021, records the promoter’s undertaking to complete BLOCK 2 / IMPERIAL by 31-March-2025, BLOCK 6 / JEWEL by 30-June-2025 and BLOCK 7 / SPARKLE by 30-September-2025. These are promoter-declared dates; the supplied evidence does not report verified construction progress or occupancy certification for any block.
10. Approvals, official records & documents
TG-RERA Form C, P02400002867: Registration of KOHINOOR PHASE-II; validity stated as 30/04/2021–16/03/2027.
GHMC Building Permit Order 1/C21/04126/2021, 16 March 2021: Building-permission record for the project site, identifying three residential blocks and permit conditions, including the requirement to obtain an Occupancy Certificate before occupation.
Filed masterplan / phase plans, including file 1/C21/15011/2020: Plans for the high-rise residential development and Phase II B2, B6 and B7, with area, road and amenity labels.
Filed B7 revision plans: Drawings identify a proposed B7 Tower revision and cite the earlier Phase 1 and Phase 2 file/permit references.
Building floor-plan records: Floor-plan sheets include Block 6 terrace, thirty-ninth and fortieth floor plans; the supplied extracts do not constitute completion or occupancy certification.
TG-RERA Form B declaration: Promoter declaration concerning land, encumbrances, project-account use and block completion undertakings.
Occupancy / completion certificates: None included in the supplied project documents for the project phase or individual towers.
Other registrations of Kohinoor
Frequently asked questions
Is KOHINOOR PHASE-II registered with Telangana RERA?
Yes. KOHINOOR PHASE-II is registered with the Telangana Real Estate Regulatory Authority as P02400002867; the registration status is New Project.
Who is the developer of KOHINOOR PHASE-II?
The promoter named in the RERA registration is MAHIRA VENTURES PRIVATE LIMITED (FORMERLY KNOWN AS MAHIRA POWER SYSTEMS PRIVATE LIMITED).
Where is KOHINOOR PHASE-II located?
KOHINOOR PHASE-II is in IZZATH NAGAR, Kannamet, Serilingampally, Rangareddy, Telangana (500032).
When will KOHINOOR PHASE-II be completed?
The promoter's proposed date of completion filed with RERA is 16/07/2027. This is the promoter's declaration, not a guarantee.
More projects in Kannamet