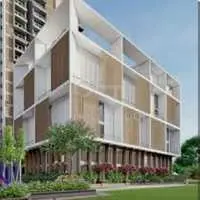
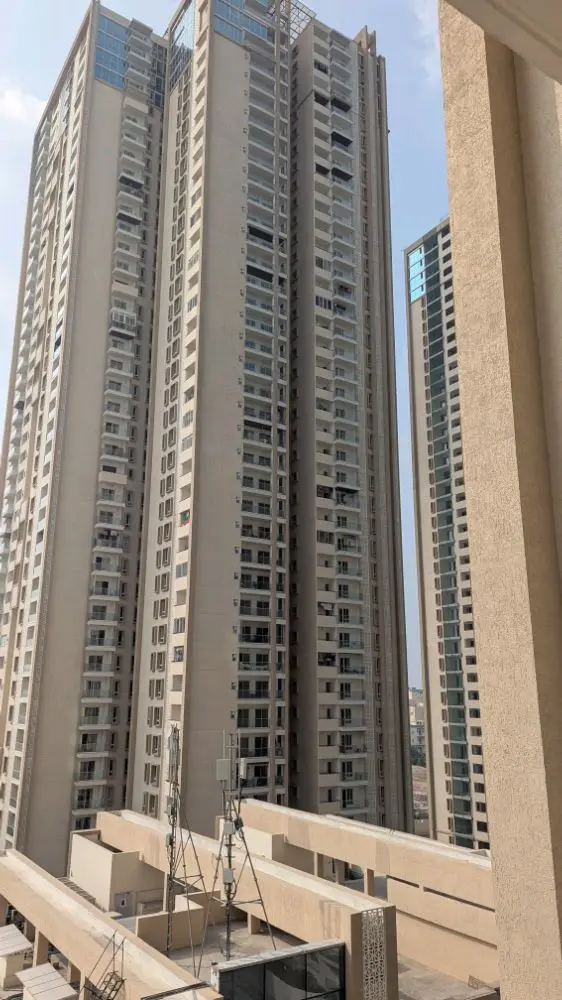
Pranava Interlux
PRANAVA CONSTRUCTIONS · Rangareddy · RERA P02400004371
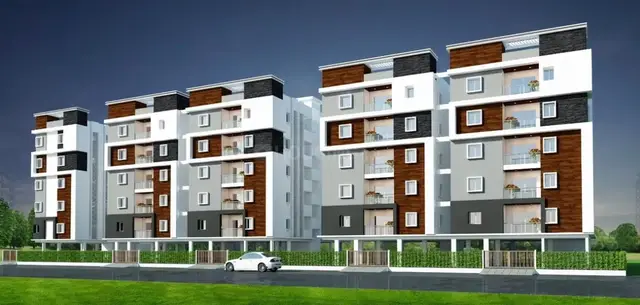
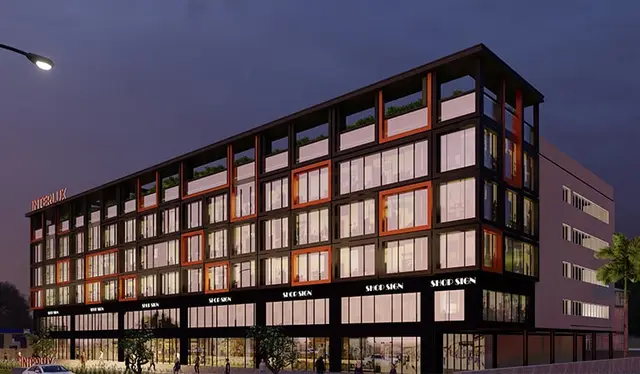
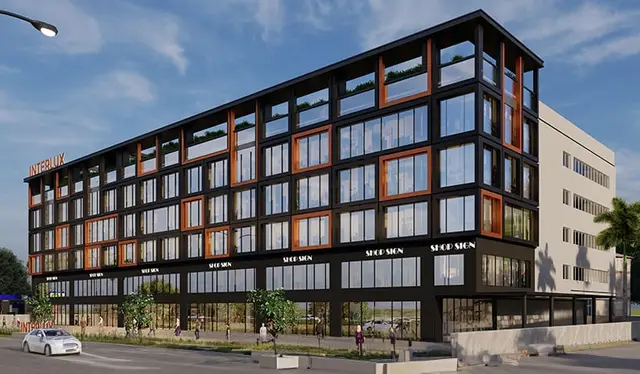
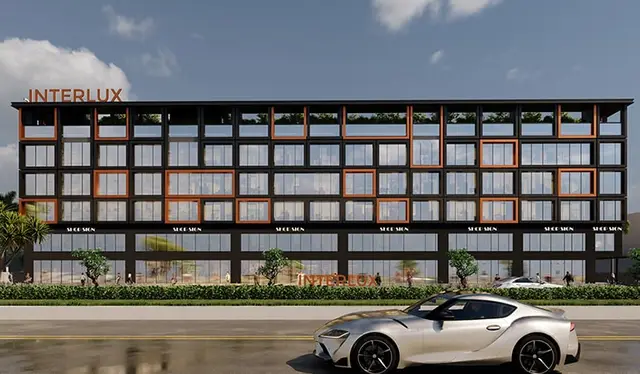
PRANAVA INTERLUX is a commercial project offering office spaces in Khanammet, Serilingampally, Ranga Reddy. It is being developed by registered promoter PRANAVA CONSTRUCTIONS. The project has a land area of 3136.46 sq.m, one building with 2 Cellar + Ground + 4 upper floors, and 38 commercial office units with saleable areas from 134.52 sq.m to 339.46 sq.m. Its TG-RERA registration number is P02400004371, and the proposed completion date is 20/02/2027.
More from Pranava Constructions · 4 projects →
01What we found
Read from TG-RERA filings, approvals, land and registration records and court records. A court case is counted only when the court record states this project's survey number with its village, or names the project.
02Check before you pay
6 items to check before you pay, 3 high - from the title chain, court records and approvals, each with what to ask the builder or your advocate. An item may not be a problem with the project: records can be incomplete.
1. Project at a glance
Project identity
| Item | Project record |
|---|---|
| Registered project name | PRANAVA INTERLUX RERA record |
| Project type | Commercial; the RERA filing lists office spaces. RERA record RERA filing RERA unit table |
| Phase / registered portion | One registered project is identified. The registration certificate and filed land details identify Survey Nos. 24 and 25; no separate phase name is disclosed. RERA record |
| TG-RERA registration | P02400004371; issued 04/04/2022 and stated valid through 20/02/2027. This is the registration validity period, not the completion deadline. RERA record |
| Registered promoter | PRANAVA CONSTRUCTIONS; entity type stated in the RERA filing as partnership. RERA record RERA filing |
| RERA status | Registered. The supplied certificate records registration under section 5; no extension is recorded in that certificate. |
Land and geographic identity
| Item | Project record |
|---|---|
| Locality | Khanammet; the building permit and occupancy certificate also describe the location as “KHANAMET AND IZZATH NAGAR.” RERA record |
| Revenue village | Kannamet in the project identity and RERA registration record; the supplied permit and occupancy-certificate extracts use “Khanamet.” RERA record |
| Mandal / district / PIN | Serilingampally / Ranga Reddy / 500084. RERA record |
| Survey numbers | 24 and 25 as filed; the occupancy certificate specifies 24PART and 25. Subdivision detail for Survey No. 24 beyond “24PART” is not disclosed in that certificate. RERA record |
| Filed total site area | 3136.46 sq.m. RERA filing |
| Net area | 2387.02 sq.m in the RERA filing and building-permit extract. The permit separately lists road-affected area 636.84 sq.m and nala-affected area 112.6 sq.m; it records tot-lot area as 0. RERA filing |
| Boundaries (RERA filing) | East: 150 Feet Wide Road; West: Land in Sy No 23 And 25; North: 30 Feet Wide Road; South: Land in Sy No 20 And 25. RERA filing |
Development identity
| Item | Project record |
|---|---|
| Sanctioning authority | Greater Hyderabad Municipal Corporation (GHMC); the occupancy certificate is issued by Cyberabad Municipal Corporation. RERA record |
| Principal building approval | Building Permit No. 1/C21/02740/2021, dated 20 February, 2021; file no. 1/C21/17641/2018. Approvals record |
| Approved built-up area | The RERA filing states 6161.36 sq.m. The occupancy certificate records 6994.25 Sq. Metres as total built-up area; these are the figures stated in their respective records. RERA filing |
| Building count / arrangement | One building in the RERA filing; the permit identifies BLDG-1 (COMMERCIAL). RERA filing |
| Sanctioned floors | 2 Cellar + Ground + 4 upper floors. |
| Height | Building permit extract: 15 m; occupancy certificate extract: 14.99 metres. |
| Approved versus RERA-declared units | The RERA filing lists 38 commercial office units. The supplied permit extract does not state a sanctioned unit count. RERA unit table |
Offering and status
| Item | Project record |
|---|---|
| RERA-filed offering | 38 office units, with filed saleable area from 134.52 sq.m to 339.46 sq.m. RERA unit table |
| Booked / available | 9 booked; 29 available, as read from the TG-RERA portal. The portal record supplied here has no as-of date, so counts are indicative. RERA unit table |
| Construction / completion status | The local authority occupancy certificate records the building completed on 18/11/2025 and fit for occupation. An architect’s Form 1A dated 11-04-2026 certifies overall project completion. |
| Completion deadline | The RERA certificate and Form B undertaking state 20/02/2027. This is separate from registration validity and from the recorded completion/OC dates. |
| Occupancy certificate scope | The supplied certificate covers the commercial building identified on Survey Nos. 24PART and 25; it records 2 cellar floors, 1 ground floor and 4 upper floors. |
2. The project story
PRANAVA INTERLUX is registered as a commercial office development at Khanammet, Serilingampally Mandal, Ranga Reddy District. The filed development is organized as one commercial building, with office units on the ground and upper floors and two cellar levels. The RERA filing lists 38 office units; its portal-derived booking snapshot shows 9 booked and 29 available, but does not provide an as-of date. RERA record RERA unit table RERA unit details
The project has an occupancy certificate recording completion on 18/11/2025 and stating the inspected building is fit for occupation. An architect’s Form 1A dated 11-04-2026 also certifies overall completion. These are documentary completion records; no independent site inspection or current on-site condition assessment is supplied.
3. Master plan, architecture & building design
The RERA filing identifies a single commercial building and records total site area of 3136.46 sq.m, net area of 2387.02 sq.m, and approved built-up area of 6161.36 sq.m. The GHMC permit extract describes the building as two cellars, ground floor and four upper floors, with a stated height of 15 m. The occupancy certificate describes the same floor configuration and records a height of 14.99 metres. RERA filing RERA filing
The permit extract lists road-affected area 636.84 sq.m and nala-affected area 112.6 sq.m, and records tot-lot area as 0. It requires surrender of the road-affected portion to GHMC. The occupancy-certificate extract separately records road-affected area 579.17 Sq.mts and net site area 2437.24 Sq.mts.
The supplied material does not include readable floor-plan measurements or a verified description of floor-by-floor office arrangement, core, circulation, lifts, stairs, entries, or landscaped/open-space layout. The drawing dataset reports two drawings, neither measured, and no measured carpet-area results. Floor plans
4. Homes, configurations & floor plans
The RERA-filed offering is commercial office space, not residential apartments. The supplied RERA configuration data gives total counts and a saleable-area range; the portal snapshot does not carry an as-of date. RERA unit table RERA unit details
| Configuration | Units | Booked | Available | RERA saleable area | Measured carpet area | Loading (if supplied) |
|---|---|---|---|---|---|---|
| Commercial office units | 38 | 9 | 29 | 134.52–339.46 sq.m | Not measured in supplied drawing review | Not supplied |
The RERA filing lists office-unit labels across ground and floors 1–4, including “OFFICE SAPCE” spellings as recorded for several units. The supplied drawing review produced no software-measured carpet areas or room dimensions. Saleable area is the RERA-filed area; it is not a supplied carpet-area measurement, and no loading figure is provided. RERA unit details Floor plans
5. Parking & vehicle circulation
The occupancy-certificate extract records Parking Area 3187.8 Sq. mts and the building has two cellar floors. The GHMC permit states that cellar and stilt areas approved for parking must be used exclusively for vehicle parking; the building configuration in the supplied permit and OC extracts records two cellars and no stilt floor in the OC.
No sanctioned count of car or two-wheeler spaces, visitor or accessible-space allocation, parking allotment by unit, ramp arrangement, or EV-charging provision is established by the supplied records. The occupancy-certificate parking-area figure does not itself establish exclusive parking rights for any particular unit.
6. Amenities, recreation & open spaces
The RERA-filed amenity status lists certain site infrastructure as available and records percentage completion for each listed item. The supplied material does not include independent verification of these status percentages. RERA amenities
| Facility | Description / size | Evidence source | Declared progress / verified status |
|---|---|---|---|
| Water Supply | No capacity or source specified | RERA-filed amenity status | Available: YES; 100% declared |
| Sewerage (Chamber, Lines, Septic Tank, STP) | No capacity specified | RERA-filed amenity status | Available: YES; 100% declared |
| Storm Water Drains | No size or network details specified | RERA-filed amenity status | Available: YES; 100% declared |
| Green Strip / TOT LOT / Park | No area specified; permit records tot-lot area as 0 | RERA-filed amenity status; GHMC permit | Available: YES; 100% declared in RERA status; not independently verified |
| Water Conservation / Rain Water Harvesting | Permit requires a rainwater-harvesting structure; OC extract records 2.0 rain water harvesting pits | RERA-filed status; | Available: YES; 100% declared in RERA status |
| Electrical Meter Room / Sub-Station / Receiving Station | No capacity specified | RERA-filed amenity status | Available: YES; 100% declared |
| Internal Roads & Footpaths | No further detail supplied | RERA-filed amenity status | 0% recorded |
| Street Lighting | No further detail supplied | RERA-filed amenity status | 0% recorded |
| Community Buildings | No further detail supplied | RERA-filed amenity status | 0% recorded |
| Treatment and Disposal of Sewage and Sullage Water | No further detail supplied | RERA-filed amenity status | 0% recorded |
| Solid Waste Management and Disposal | No further detail supplied | RERA-filed amenity status | 0% recorded |
| Energy management | No further detail supplied | RERA-filed amenity status | 0% recorded |
| Fire Protection and Fire Safety Requirements | No further detail supplied | RERA-filed amenity status | 0% recorded |
| Aggregate area of recreational open space | Area not supplied | RERA-filed amenity status | 0% recorded |
A promoter-supplied marketing/vendor record mentions a gymnasium, swimming pool, children’s play area, clubhouse and other features, but the supplied RERA amenity status and project-specific completion documents do not establish those as sanctioned or delivered facilities. Promoter website RERA amenities
7. Utilities, building services & safety
The RERA-filed amenity status marks water supply, sewerage, storm-water drains, rainwater harvesting and an electrical meter room/sub-station/receiving station as available at 100% declared progress. It does not provide water-source or storage capacity, treatment capacity, drainage design, power-supply capacity, or independent verification of completion. RERA amenities
The GHMC permit requires rainwater harvesting, space for a transformer and a garbage house. It also requires fire-safety systems, including automatic sprinklers in the cellar and other fire-safety systems as specified in the permit, and states that an Occupancy FIRE NOC is to be obtained before issue of the occupancy certificate. The supplied occupancy certificate declares the building fit for occupation; the separate fire-clearance document itself is not included in the evidence provided here.
The occupancy certificate records two cellar floors, with no stilt floors, and the permit requires the cellar area approved for parking to remain dedicated to parking. The supplied project documents do not establish lift count or capacity, backup-power capacity, access-control/CCTV installation, accessibility features, or detailed emergency-escape arrangements.
8. Location, access & connectivity
The project’s registered location is Khanammet, Kannamet village, Serilingampally Mandal, Ranga Reddy District, Telangana, PIN 500084. The building permit and occupancy certificate describe the site as “KHANAMET AND IZZATH NAGAR.” The RERA-filed site boundaries identify a 150 Feet Wide Road to the east and a 30 Feet Wide Road to the north. RERA record
The supplied location dataset lists these distances: HITEC City 4.7 km; State Bank of India 0.7 km; Kondapur Bus Depot 2.5 km; Wings Play School 1.0 km; Health Centre 1.2 km; tata consultancy 2.3 km; Sarat City Capital Mall 2.7 km; unnamed park 0.3 km; Chandanagar railway station 2.4 km; and Jain Heritage School 0.5 km. These are dataset-listed distances; no measurement method or travel times are supplied. Location record
9. Developer & development status
The registered promoter is PRANAVA CONSTRUCTIONS, identified in the RERA filing as a partnership and associated with GSTIN 36AAZFP5498C1ZH. The RERA registration certificate lists the promoter office as Village Karmanghat, Mandal Saroornagar, District Ranga Reddy, PIN 500079. The project filing names Ravi Kumar Boorugu as authorized signatory and Aruna Boorugu as partner. RERA record RERA filing Corporate record
The RERA Form B declaration identifies INTERLUX HOTELS LTD as land owner and records the promoter’s completion undertaking date as 20/02/2027. The occupancy certificate records completion on 18/11/2025, and the architect’s Form 1A dated 11-04-2026 certifies overall project completion. No separate construction-progress percentage or independent site-progress report is supplied.
10. Approvals, official records & documents
| Record | Supplied evidence |
|---|---|
| TG-RERA registration | Form C for PRANAVA INTERLUX, registration P02400004371, issued 04/04/2022; valid through 20/02/2027. |
| Principal building permit | GHMC Building Permit Order 1/C21/02740/2021, dated 20 February, 2021; file no. 1/C21/17641/2018. |
| Occupancy certificate | Cyberabad Municipal Corporation certificate 010564/GHMC/04845/SWOC/SLP1/2025, dated 01/04/2026; building permit reference 2894/GHMC/SLP/2024-BP. It records completion date 18/11/2025. |
| Architect’s completion certificate | Form 1A dated 11-04-2026, identifying the project registration number and occupancy-certificate reference. |
| RERA declaration | Form B affidavit dated 16 FEB 2022, signed by the promoter’s authorized signatory; it identifies INTERLUX HOTELS LTD as land owner and includes the promoter’s completion undertaking. |
| Plan and title-related records | A GHMC-approved building-permit order is extracted; the supplied layout-plan record is not extracted. The RERA filing also includes a title report, registered development agreement-cum-GPA, sale-deed records and an encumbrance statement; their detailed title analysis belongs in the title review. |
1. Project at a glance
Project identity
Registered project name: PRANAVA INTERLUX
Project type: Commercial; the RERA filing lists office spaces.
Phase / registered portion: One registered project is identified. The registration certificate and filed land details identify Survey Nos. 24 and 25; no separate phase name is disclosed.
TG-RERA registration: P02400004371; issued 04/04/2022 and stated valid through 20/02/2027. This is the registration validity period, not the completion deadline.
Registered promoter: PRANAVA CONSTRUCTIONS; entity type stated in the RERA filing as partnership.
RERA status: Registered. The supplied certificate records registration under section 5; no extension is recorded in that certificate.
Land and geographic identity
Locality: Khanammet; the building permit and occupancy certificate also describe the location as “KHANAMET AND IZZATH NAGAR.”
Revenue village: Kannamet in the project identity and RERA registration record; the supplied permit and occupancy-certificate extracts use “Khanamet.”
Mandal / district / PIN: Serilingampally / Ranga Reddy / 500084.
Survey numbers: 24 and 25 as filed; the occupancy certificate specifies 24PART and 25. Subdivision detail for Survey No. 24 beyond “24PART” is not disclosed in that certificate.
Filed total site area: 3136.46 sq.m.
Net area: 2387.02 sq.m in the RERA filing and building-permit extract. The permit separately lists road-affected area 636.84 sq.m and nala-affected area 112.6 sq.m; it records tot-lot area as 0.
Boundaries (RERA filing): East: 150 Feet Wide Road; West: Land in Sy No 23 And 25; North: 30 Feet Wide Road; South: Land in Sy No 20 And 25.
Development identity
Sanctioning authority: Greater Hyderabad Municipal Corporation (GHMC); the occupancy certificate is issued by Cyberabad Municipal Corporation.
Principal building approval: Building Permit No. 1/C21/02740/2021, dated 20 February, 2021; file no. 1/C21/17641/2018.
Approved built-up area: The RERA filing states 6161.36 sq.m. The occupancy certificate records 6994.25 Sq. Metres as total built-up area; these are the figures stated in their respective records.
Building count / arrangement: One building in the RERA filing; the permit identifies BLDG-1 (COMMERCIAL).
Sanctioned floors: 2 Cellar + Ground + 4 upper floors.
Height: Building permit extract: 15 m; occupancy certificate extract: 14.99 metres.
Approved versus RERA-declared units: The RERA filing lists 38 commercial office units. The supplied permit extract does not state a sanctioned unit count.
Offering and status
RERA-filed offering: 38 office units, with filed saleable area from 134.52 sq.m to 339.46 sq.m.
Booked / available: 9 booked; 29 available, as read from the TG-RERA portal. The portal record supplied here has no as-of date, so counts are indicative.
Construction / completion status: The local authority occupancy certificate records the building completed on 18/11/2025 and fit for occupation. An architect’s Form 1A dated 11-04-2026 certifies overall project completion.
Completion deadline: The RERA certificate and Form B undertaking state 20/02/2027. This is separate from registration validity and from the recorded completion/OC dates.
Occupancy certificate scope: The supplied certificate covers the commercial building identified on Survey Nos. 24PART and 25; it records 2 cellar floors, 1 ground floor and 4 upper floors.
2. The project story
PRANAVA INTERLUX is registered as a commercial office development at Khanammet, Serilingampally Mandal, Ranga Reddy District. The filed development is organized as one commercial building, with office units on the ground and upper floors and two cellar levels. The RERA filing lists 38 office units; its portal-derived booking snapshot shows 9 booked and 29 available, but does not provide an as-of date.
The project has an occupancy certificate recording completion on 18/11/2025 and stating the inspected building is fit for occupation. An architect’s Form 1A dated 11-04-2026 also certifies overall completion. These are documentary completion records; no independent site inspection or current on-site condition assessment is supplied.
3. Master plan, architecture & building design
The RERA filing identifies a single commercial building and records total site area of 3136.46 sq.m, net area of 2387.02 sq.m, and approved built-up area of 6161.36 sq.m. The GHMC permit extract describes the building as two cellars, ground floor and four upper floors, with a stated height of 15 m. The occupancy certificate describes the same floor configuration and records a height of 14.99 metres.
The permit extract lists road-affected area 636.84 sq.m and nala-affected area 112.6 sq.m, and records tot-lot area as 0. It requires surrender of the road-affected portion to GHMC. The occupancy-certificate extract separately records road-affected area 579.17 Sq.mts and net site area 2437.24 Sq.mts.
The supplied material does not include readable floor-plan measurements or a verified description of floor-by-floor office arrangement, core, circulation, lifts, stairs, entries, or landscaped/open-space layout. The drawing dataset reports two drawings, neither measured, and no measured carpet-area results.
4. Homes, configurations & floor plans
The RERA-filed offering is commercial office space, not residential apartments. The supplied RERA configuration data gives total counts and a saleable-area range; the portal snapshot does not carry an as-of date.
| Configuration | Units | Booked | Available | RERA saleable area | Measured carpet area | Loading (if supplied) |
|---|---|---|---|---|---|---|
| Commercial office units | 38 | 9 | 29 | 134.52–339.46 sq.m | Not measured in supplied drawing review | Not supplied |
The RERA filing lists office-unit labels across ground and floors 1–4, including “OFFICE SAPCE” spellings as recorded for several units. The supplied drawing review produced no software-measured carpet areas or room dimensions. Saleable area is the RERA-filed area; it is not a supplied carpet-area measurement, and no loading figure is provided.
5. Parking & vehicle circulation
The occupancy-certificate extract records Parking Area 3187.8 Sq. mts and the building has two cellar floors. The GHMC permit states that cellar and stilt areas approved for parking must be used exclusively for vehicle parking; the building configuration in the supplied permit and OC extracts records two cellars and no stilt floor in the OC.
No sanctioned count of car or two-wheeler spaces, visitor or accessible-space allocation, parking allotment by unit, ramp arrangement, or EV-charging provision is established by the supplied records. The occupancy-certificate parking-area figure does not itself establish exclusive parking rights for any particular unit.
6. Amenities, recreation & open spaces
The RERA-filed amenity status lists certain site infrastructure as available and records percentage completion for each listed item. The supplied material does not include independent verification of these status percentages.
| Facility | Description / size | Evidence source | Declared progress / verified status |
|---|---|---|---|
| Water Supply | No capacity or source specified | RERA-filed amenity status | Available: YES; 100% declared |
| Sewerage (Chamber, Lines, Septic Tank, STP) | No capacity specified | RERA-filed amenity status | Available: YES; 100% declared |
| Storm Water Drains | No size or network details specified | RERA-filed amenity status | Available: YES; 100% declared |
| Green Strip / TOT LOT / Park | No area specified; permit records tot-lot area as 0 | RERA-filed amenity status; GHMC permit | Available: YES; 100% declared in RERA status; not independently verified |
| Water Conservation / Rain Water Harvesting | Permit requires a rainwater-harvesting structure; OC extract records 2.0 rain water harvesting pits | RERA-filed status; | Available: YES; 100% declared in RERA status |
| Electrical Meter Room / Sub-Station / Receiving Station | No capacity specified | RERA-filed amenity status | Available: YES; 100% declared |
| Internal Roads & Footpaths | No further detail supplied | RERA-filed amenity status | 0% recorded |
| Street Lighting | No further detail supplied | RERA-filed amenity status | 0% recorded |
| Community Buildings | No further detail supplied | RERA-filed amenity status | 0% recorded |
| Treatment and Disposal of Sewage and Sullage Water | No further detail supplied | RERA-filed amenity status | 0% recorded |
| Solid Waste Management and Disposal | No further detail supplied | RERA-filed amenity status | 0% recorded |
| Energy management | No further detail supplied | RERA-filed amenity status | 0% recorded |
| Fire Protection and Fire Safety Requirements | No further detail supplied | RERA-filed amenity status | 0% recorded |
| Aggregate area of recreational open space | Area not supplied | RERA-filed amenity status | 0% recorded |
A promoter-supplied marketing/vendor record mentions a gymnasium, swimming pool, children’s play area, clubhouse and other features, but the supplied RERA amenity status and project-specific completion documents do not establish those as sanctioned or delivered facilities.
7. Utilities, building services & safety
The RERA-filed amenity status marks water supply, sewerage, storm-water drains, rainwater harvesting and an electrical meter room/sub-station/receiving station as available at 100% declared progress. It does not provide water-source or storage capacity, treatment capacity, drainage design, power-supply capacity, or independent verification of completion.
The GHMC permit requires rainwater harvesting, space for a transformer and a garbage house. It also requires fire-safety systems, including automatic sprinklers in the cellar and other fire-safety systems as specified in the permit, and states that an Occupancy FIRE NOC is to be obtained before issue of the occupancy certificate. The supplied occupancy certificate declares the building fit for occupation; the separate fire-clearance document itself is not included in the evidence provided here.
The occupancy certificate records two cellar floors, with no stilt floors, and the permit requires the cellar area approved for parking to remain dedicated to parking. The supplied project documents do not establish lift count or capacity, backup-power capacity, access-control/CCTV installation, accessibility features, or detailed emergency-escape arrangements.
8. Location, access & connectivity
The project’s registered location is Khanammet, Kannamet village, Serilingampally Mandal, Ranga Reddy District, Telangana, PIN 500084. The building permit and occupancy certificate describe the site as “KHANAMET AND IZZATH NAGAR.” The RERA-filed site boundaries identify a 150 Feet Wide Road to the east and a 30 Feet Wide Road to the north.
The supplied location dataset lists these distances: HITEC City 4.7 km; State Bank of India 0.7 km; Kondapur Bus Depot 2.5 km; Wings Play School 1.0 km; Health Centre 1.2 km; tata consultancy 2.3 km; Sarat City Capital Mall 2.7 km; unnamed park 0.3 km; Chandanagar railway station 2.4 km; and Jain Heritage School 0.5 km. These are dataset-listed distances; no measurement method or travel times are supplied.
9. Developer & development status
The registered promoter is PRANAVA CONSTRUCTIONS, identified in the RERA filing as a partnership and associated with GSTIN 36AAZFP5498C1ZH. The RERA registration certificate lists the promoter office as Village Karmanghat, Mandal Saroornagar, District Ranga Reddy, PIN 500079. The project filing names Ravi Kumar Boorugu as authorized signatory and Aruna Boorugu as partner.
The RERA Form B declaration identifies INTERLUX HOTELS LTD as land owner and records the promoter’s completion undertaking date as 20/02/2027. The occupancy certificate records completion on 18/11/2025, and the architect’s Form 1A dated 11-04-2026 certifies overall project completion. No separate construction-progress percentage or independent site-progress report is supplied.
10. Approvals, official records & documents
TG-RERA registration: Form C for PRANAVA INTERLUX, registration P02400004371, issued 04/04/2022; valid through 20/02/2027.
Principal building permit: GHMC Building Permit Order 1/C21/02740/2021, dated 20 February, 2021; file no. 1/C21/17641/2018.
Occupancy certificate: Cyberabad Municipal Corporation certificate 010564/GHMC/04845/SWOC/SLP1/2025, dated 01/04/2026; building permit reference 2894/GHMC/SLP/2024-BP. It records completion date 18/11/2025.
Architect’s completion certificate: Form 1A dated 11-04-2026, identifying the project registration number and occupancy-certificate reference.
RERA declaration: Form B affidavit dated 16 FEB 2022, signed by the promoter’s authorized signatory; it identifies INTERLUX HOTELS LTD as land owner and includes the promoter’s completion undertaking.
Plan and title-related records: A GHMC-approved building-permit order is extracted; the supplied layout-plan record is not extracted. The RERA filing also includes a title report, registered development agreement-cum-GPA, sale-deed records and an encumbrance statement; their detailed title analysis belongs in the title review.
Frequently asked questions
Is PRANAVA INTERLUX registered with Telangana RERA?
Yes. PRANAVA INTERLUX is registered with the Telangana Real Estate Regulatory Authority as P02400004371; the registration status is New Project.
Who is the developer of PRANAVA INTERLUX?
The promoter named in the RERA registration is PRANAVA CONSTRUCTIONS.
Where is PRANAVA INTERLUX located?
PRANAVA INTERLUX is in Khanammet, Kannamet, Serilingampally, Rangareddy, Telangana (500084).
When will PRANAVA INTERLUX be completed?
The promoter's proposed date of completion filed with RERA is 20/02/2027. This is the promoter's declaration, not a guarantee.
More projects in Kannamet