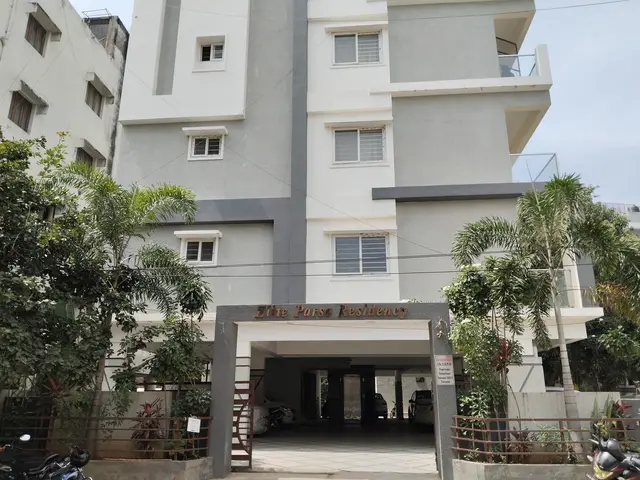
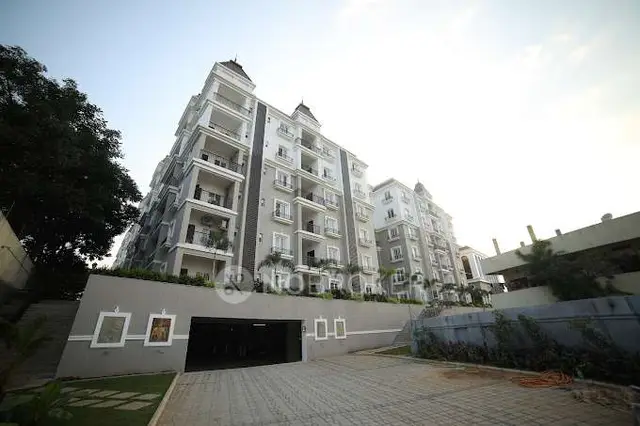
Sri Venkateswara Crest
MANU CONSTRUCTIONS · Medchal-Malkajgiri · RERA P02200003001
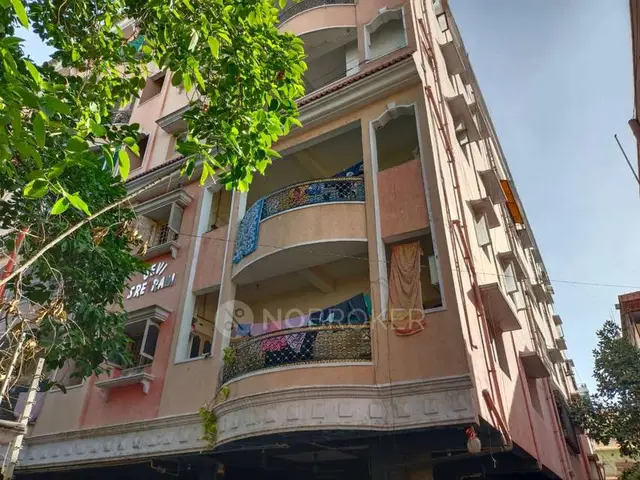
Sri Venkateswara Crest is a residential apartment project in Ramanthapur, Uppal mandal, Medchal-Malkajgiri district. The registered promoter is MANU CONSTRUCTIONS. The project covers 745.55 m² and comprises one residential building with 1 Stilt + 5 upper floors and 20 apartments: 10 1BHK and 10 2BHK units. It is registered under TG-RERA P02200003001, with proposed completion on 17 June 2027.
More from Manu Constructions · 4 projects →
01What we found
Read from TG-RERA filings, approvals, land and registration records and court records. A court case is counted only when the court record states this project's survey number with its village, or names the project.
02Check before you pay
8 items to check before you pay, 4 high - from the title chain, court records and approvals, each with what to ask the builder or your advocate. An item may not be a problem with the project: records can be incomplete.
1. Project at a glance
Project identity
| Field | Project record |
|---|---|
| Registered project name | Sri Venkateswara Crest RERA record |
| Project type / status | Residential apartment project; TG-RERA record describes it as a “New Project” RERA record |
| Registered phase / portion | A single registered project is identified; no separate phase name is disclosed RERA record |
| TG-RERA registration | P02200003001; granted 29 May 2021; certificate states five-year validity ending 17 February 2027, unless extended by the Authority |
| Registered promoter | MANU CONSTRUCTIONS RERA record |
| Registration status shown in supplied record | Registration certificate supplied; extension is recorded as “false” in the certificate extraction. This is not a live-status check |
Land and geographic identity
| Field | Project record |
|---|---|
| Locality | Ramanthapur; the building-permit record gives Sharadha Nagar, R-pur RERA record |
| Revenue village | Ramanthapur in the project identity; the permit and registration-certificate extracts specify Ramanthapur Khalsa. Village identity should be checked against the land records RERA record |
| Mandal / district / PIN | Uppal / Medchal-Malkajgiri / 500013 RERA record |
| Project surveys and subdivisions | Survey Nos. 38 and 38/8 Land records |
| Filed plot / house identifiers | 3-9-46, 46/NR, 46/1, 46/1/A, PLOT-2 RERA filing |
| Land area | Total/site area: 745.55 m². Road-affected area: 113.11 m². The RERA filing gives net area as 632.44 m²; the building-permit extract gives 628.1 m² RERA filing |
| Boundaries in RERA filing | East: ROAD WIDTH-12; west and north: Existing Building; south: Private Passage RERA filing |
Development identity
| Field | Project record |
|---|---|
| Sanctioning authority | Greater Hyderabad Municipal Corporation (GHMC) Approvals record |
| Principal building approval | Approval No. 1/C2/02610/2021, dated 18 February 2021; permit file No. 1/C2/12390/2019 Approvals record |
| Building configuration | One residential building, BLDG-1 (SHANKU ARCHANA RAJU), sanctioned as 1 Stilt + 5 upper floors |
| Approved built-up area | The permit extract lists “Proposed Covered builtup area 118,870.00” and separately lists residential upper-floor area 1,698.15 m² and parking-floor area 358.15 m². The first figure is reproduced as extracted; its unit/format is not clarified in the supplied record |
| Building height | 14.99 m, as listed in the permit extract |
| Unit count | GHMC permit condition says the sanctioned number of units must not be increased without prior approval; the supplied permit extract does not state that number. The RERA land-details field lists 1 total and proposed building unit, while the unit schedule lists 20 apartments RERA filing RERA unit table |
| Parking levels | The permit describes stilt and cellar for parking, but the building configuration extract identifies a stilt plus five upper floors and does not specify a cellar level. Parking count is not supplied |
Offering and status
| Field | Project record |
|---|---|
| RERA-filed configurations | 1BHK: 10 units; 2BHK: 10 units RERA unit table |
| RERA-filed saleable area | 1BHK: 84.22 m²; 2BHK: 95.11 m² RERA unit table |
| Booked / available | Portal-derived counts list 0 booked and 10 available in each configuration (20 total available). The supplied booking data has no as-of date and is indicative RERA unit table |
| Construction stage | The supplied record gives no current construction-progress percentage or independently verified site status. The RERA amenities schedule records 0% for listed works, but it does not establish a current site inspection RERA amenities |
| Completion deadline | Promoter’s Form B declaration undertakes completion by 17 February 2027; the project identity fields separately give proposed completion as 17 June 2027 RERA record |
| Occupancy / completion certificate | No occupancy certificate or completion certificate is included in the supplied project documents. The permit states that an occupancy certificate is compulsory before occupation |
Registration validity is not the same as the promoter’s completion undertaking or an occupancy certificate. The supplied evidence does not establish that the building has been completed or is occupied with an OC.
2. The project story
Sri Venkateswara Crest is recorded with TG-RERA as a residential apartment project at Ramanthapur, Uppal, Medchal-Malkajgiri, Telangana 500013. The project land is identified as Survey Nos. 38 and 38/8, with the permit locating it at Sharadha Nagar, R-pur, Ramanthapur Khalsa RERA record Land records.
The building permit describes one stilt-plus-five-upper-floor residential building. The RERA unit schedule lists 20 apartments across 1BHK and 2BHK configurations. The supplied records do not provide a current, independently verified construction-stage report; therefore the project’s present physical progress cannot be confirmed from this overview RERA unit table RERA amenities.
3. Master plan, architecture & building design
The GHMC building-permit extract describes a single residential building, BLDG-1, with 1 Stilt + 5 upper floors, a stated height of 14.99 m, and a road-affected portion of 113.11 m² to be surrendered to GHMC without compensation. It lists residential upper-floor area as 1,698.15 m² and parking-floor area as 358.15 m².
The permit extract gives site area as 745.55 m² and net area as 628.1 m²; the RERA land-details field gives net area as 632.44 m². The permit also records zero nala-affected area, three rainwater-harvesting structures, 35 trees, and a compound wall of 97.09 RM RERA filing.
The approved drawing is identified in the supplied record as document 162410, but its extracted plan content is limited here. Accordingly, the number of flats per floor, footprint, lift and stair arrangements, entries and exits, circulation, and common-area layout are not described. The permit lists a tot-lot, rainwater-harvesting structure, transformer space, garbage house and ETP as requirements or project provisions; it does not establish that these facilities have been completed.
4. Homes, configurations & floor plans
| Configuration | Units | Booked | Available | RERA saleable area | Measured carpet area | Loading (if supplied) |
|---|---|---|---|---|---|---|
| 1BHK | 10 | 0 | 10 | 84.22 m² | 49.7–54.0 m²; median 51.8 m² (software-measured) | 38% |
| 2BHK | 10 | 0 | 10 | 95.11 m² | 62.9–71.6 m²; median 67.2 m² (software-measured) | 29% |
RERA-filed unit counts, bookings, availability and saleable areas are from the supplied TG-RERA unit data; booking counts lack an as-of date and are indicative RERA unit table. Carpet-area ranges and loading are software measurements from approved floor-plan drawing geometry, not RERA disclosures; the measurements are flagged for review. The drawing-based figures should be checked against the plan Floor plans.
Carpet area is the usable area within the apartment under the supplied measurement convention; saleable area is a separate RERA-filed measure and includes a proportionate common-area component. Do not treat the two figures as equivalent. The supplied plan measurement for one 2BHK example identifies two bedrooms, two toilets, kitchen and a balcony; its balcony is excluded from carpet area. One 1BHK example identifies a bedroom, toilet, living/dining area and kitchen. Room layouts and dimensions are drawing-derived and not a substitute for a verified unit-specific plan RERA unit details.
5. Parking & vehicle circulation
The GHMC permit extract states that cellar and stilt areas approved for parking are to be used exclusively for vehicle parking, without partition walls or rolling shutters. It also lists a parking-floor area of 358.15 m².
No parking-space count, resident/visitor allocation, accessible-bay provision, unit-specific parking allotment, ramp arrangement or internal vehicle-circulation plan is available in the supplied evidence. The permit condition establishes intended parking use; it does not establish exclusive ownership or allocation of any particular bay.
6. Amenities, recreation & open spaces
The RERA amenities schedule marks water supply, sewerage and rainwater harvesting as available, while listing 0% progress for the works below. Those “available” entries are filing data, not independent verification of completion RERA amenities.
| Facility | Description / size | Evidence source | Declared progress / verified status |
|---|---|---|---|
| Tot-lot / green area | Size not stated | GHMC permit | Required to be fenced and maintained as greenery before OC; completion not verified |
| Internal roads and footpaths | No size stated | RERA amenities schedule RERA amenities | 0%; no independent completion verification |
| Community buildings | No details or size stated | RERA amenities schedule RERA amenities | 0%; no independent completion verification |
| Aggregate recreational open space | Area not stated | RERA amenities schedule RERA amenities | 0%; no independent completion verification |
| Swimming pool, gym, children’s play area, clubhouse | Listed in vendor material; no supplied RERA filing or sanctioned-plan confirmation here | Vendor listing Promoter website | Marketing/listing claims only; delivery not verified |
7. Utilities, building services & safety
| Service | Evidence in the supplied record |
|---|---|
| Water and rainwater | RERA amenities schedule marks water supply and water conservation/rainwater harvesting “YES”; GHMC permit specifies rainwater-harvesting structures (percolation pits), No. of RWHPs 3. Source, storage, treatment capacity and completion status are not supplied RERA amenities |
| Sewerage and drainage | RERA schedule marks sewerage “YES” but lists storm-water drains and treatment/disposal works at 0%. The permit requires an ETP as per standard specification. No capacity or verified operating status is supplied RERA amenities |
| Electrical | RERA schedule marks electrical meter room, sub-station, receiving station “YES”; GHMC permit requires transformer space. Capacity and installation status are not supplied RERA amenities |
| Fire and life safety | The RERA schedule lists fire protection and fire-safety requirements at 0%. The supplied materials do not provide a fire-clearance document or details of fire systems, escape stairs or access provisions RERA amenities |
| Waste | The permit requires a garbage house within the premises; the RERA schedule lists solid-waste management and disposal at 0%. Completion and operating arrangements are not verified RERA amenities |
| Lifts, backup, security and accessibility | No project-specific lift count/capacity, backup-power system, CCTV/access-control specification, or accessibility details are established by the supplied RERA and approval extracts. Vendor material lists power backup and CCTV but does not verify provision or delivery Promoter website |
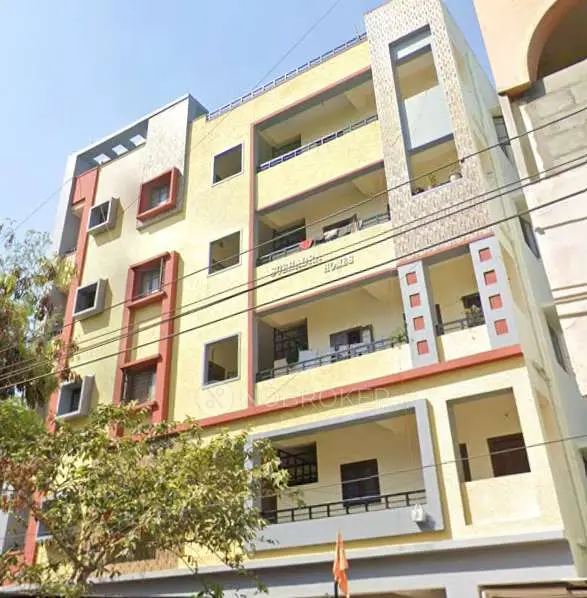
The permit also states that an occupancy certificate is compulsory before occupation. This overview does not determine compliance from the presence of a condition or an illustration alone.
8. Location, access & connectivity
The registered project location is Ramanthapur, Uppal mandal, Medchal-Malkajgiri district, PIN 500013; the permit further identifies Sharadha Nagar, R-pur, and the revenue-village wording Ramanthapur Khalsa RERA record.
The supplied location dataset includes these measured distances: IndusInd Bank, 0.4 km; Nanakramguda Government Primary School, 0.5 km; Financial District (Nanakramguda), 1.2 km; an unnamed park, 1.2 km; Manuu Polytechnic Hyderabad, 1.6 km; Sankaraya Eye Hospital, 1.6 km; unnamed bus station, 2.2 km; and South India Shopping Mall, 2.6 km Location record.
The permit records a road width of 18 mt.. The supplied dataset does not provide verified public-transport routes, named approach-road directions or measured travel times.
9. Developer & development status
The registered promoter is MANU CONSTRUCTIONS, identified in the RERA record as a partnership. The supplied promoter information lists GSTIN 36AAUFM2249M2ZK and identifies Buchi Reddy Battu as partner and Shobha Rani Battu as authorized signatory RERA record Corporate record Parties record. A promoter office address is recorded as P.S COLONY, Sharadha nagar, R-Pur, Ramanthapur, Uppal, Medchal-Malkajgiri, 500013 Parties record.
Form B, dated 19 April 2021, is an authorized-signatory declaration by Battu Shobha Rani on behalf of MANU CONSTRUCTIONS. It undertakes completion by 17 February 2027 and includes declarations about project funds, audit, pending approvals and allottee non-discrimination. The registration certificate is valid through 17 February 2027 unless extended; it is not proof of construction completion or OC.
The supplied record does not provide a current site-verified construction percentage or an OC. The GHMC permit identifies R C CONSTRUCTIONS as developer/builder, while the TG-RERA registration identifies MANU CONSTRUCTIONS as promoter.
10. Approvals, official records & documents
| Record | What the supplied evidence establishes |
|---|---|
| TG-RERA registration certificate | Form C records Sri Venkateswara Crest, registration P02200003001, issued 29 May 2021, valid to 17 February 2027 unless extended; surveys 38 and 38/8 |
| GHMC building permit order | Approval 1/C2/02610/2021, dated 18 February 2021; permit file 1/C2/12390/2019; one stilt-plus-five-upper-floor residential building |
| Approved drawing | Drawing record 162410 is identified as the approved drawing; drawing-derived carpet measurements are software-measured and flagged for review Floor plans |
| Form B declaration | Promoter’s affidavit-cum-declaration dated 19 April 2021, including completion and project-fund declarations |
| Occupancy / completion certificate | Not present in the supplied documents; the permit states that an OC is compulsory before occupation |
The permit lists requirements concerning road-affected land surrender, parking use, rainwater harvesting, transformer space, garbage-house provision, ETP, commencement notice and completion notice. Full conditions and their application should be read from the permit itself.
1. Project at a glance
Project identity
Registered project name: Sri Venkateswara Crest
Project type / status: Residential apartment project; TG-RERA record describes it as a “New Project”
Registered phase / portion: A single registered project is identified; no separate phase name is disclosed
TG-RERA registration: P02200003001; granted 29 May 2021; certificate states five-year validity ending 17 February 2027, unless extended by the Authority
Registered promoter: MANU CONSTRUCTIONS
Registration status shown in supplied record: Registration certificate supplied; extension is recorded as “false” in the certificate extraction. This is not a live-status check
Land and geographic identity
Locality: Ramanthapur; the building-permit record gives Sharadha Nagar, R-pur
Revenue village: Ramanthapur in the project identity; the permit and registration-certificate extracts specify Ramanthapur Khalsa. Village identity should be checked against the land records
Mandal / district / PIN: Uppal / Medchal-Malkajgiri / 500013
Project surveys and subdivisions: Survey Nos. 38 and 38/8
Filed plot / house identifiers: 3-9-46, 46/NR, 46/1, 46/1/A, PLOT-2
Land area: Total/site area: 745.55 m². Road-affected area: 113.11 m². The RERA filing gives net area as 632.44 m²; the building-permit extract gives 628.1 m²
Boundaries in RERA filing: East: ROAD WIDTH-12; west and north: Existing Building; south: Private Passage
Development identity
Sanctioning authority: Greater Hyderabad Municipal Corporation (GHMC)
Principal building approval: Approval No. 1/C2/02610/2021, dated 18 February 2021; permit file No. 1/C2/12390/2019
Building configuration: One residential building, BLDG-1 (SHANKU ARCHANA RAJU), sanctioned as 1 Stilt + 5 upper floors
Approved built-up area: The permit extract lists “Proposed Covered builtup area 118,870.00” and separately lists residential upper-floor area 1,698.15 m² and parking-floor area 358.15 m². The first figure is reproduced as extracted; its unit/format is not clarified in the supplied record
Building height: 14.99 m, as listed in the permit extract
Unit count: GHMC permit condition says the sanctioned number of units must not be increased without prior approval; the supplied permit extract does not state that number. The RERA land-details field lists 1 total and proposed building unit, while the unit schedule lists 20 apartments
Parking levels: The permit describes stilt and cellar for parking, but the building configuration extract identifies a stilt plus five upper floors and does not specify a cellar level. Parking count is not supplied
Offering and status
RERA-filed configurations: 1BHK: 10 units; 2BHK: 10 units
RERA-filed saleable area: 1BHK: 84.22 m²; 2BHK: 95.11 m²
Booked / available: Portal-derived counts list 0 booked and 10 available in each configuration (20 total available). The supplied booking data has no as-of date and is indicative
Construction stage: The supplied record gives no current construction-progress percentage or independently verified site status. The RERA amenities schedule records 0% for listed works, but it does not establish a current site inspection
Completion deadline: Promoter’s Form B declaration undertakes completion by 17 February 2027; the project identity fields separately give proposed completion as 17 June 2027
Occupancy / completion certificate: No occupancy certificate or completion certificate is included in the supplied project documents. The permit states that an occupancy certificate is compulsory before occupation
Registration validity is not the same as the promoter’s completion undertaking or an occupancy certificate. The supplied evidence does not establish that the building has been completed or is occupied with an OC.
2. The project story
Sri Venkateswara Crest is recorded with TG-RERA as a residential apartment project at Ramanthapur, Uppal, Medchal-Malkajgiri, Telangana 500013. The project land is identified as Survey Nos. 38 and 38/8, with the permit locating it at Sharadha Nagar, R-pur, Ramanthapur Khalsa.
The building permit describes one stilt-plus-five-upper-floor residential building. The RERA unit schedule lists 20 apartments across 1BHK and 2BHK configurations. The supplied records do not provide a current, independently verified construction-stage report; therefore the project’s present physical progress cannot be confirmed from this overview.
3. Master plan, architecture & building design
The GHMC building-permit extract describes a single residential building, BLDG-1, with 1 Stilt + 5 upper floors, a stated height of 14.99 m, and a road-affected portion of 113.11 m² to be surrendered to GHMC without compensation. It lists residential upper-floor area as 1,698.15 m² and parking-floor area as 358.15 m².
The permit extract gives site area as 745.55 m² and net area as 628.1 m²; the RERA land-details field gives net area as 632.44 m². The permit also records zero nala-affected area, three rainwater-harvesting structures, 35 trees, and a compound wall of 97.09 RM.
The approved drawing is identified in the supplied record as document 162410, but its extracted plan content is limited here. Accordingly, the number of flats per floor, footprint, lift and stair arrangements, entries and exits, circulation, and common-area layout are not described. The permit lists a tot-lot, rainwater-harvesting structure, transformer space, garbage house and ETP as requirements or project provisions; it does not establish that these facilities have been completed.
4. Homes, configurations & floor plans
| Configuration | Units | Booked | Available | RERA saleable area | Measured carpet area | Loading (if supplied) |
|---|---|---|---|---|---|---|
| 1BHK | 10 | 0 | 10 | 84.22 m² | 49.7–54.0 m²; median 51.8 m² (software-measured) | 38% |
| 2BHK | 10 | 0 | 10 | 95.11 m² | 62.9–71.6 m²; median 67.2 m² (software-measured) | 29% |
RERA-filed unit counts, bookings, availability and saleable areas are from the supplied TG-RERA unit data; booking counts lack an as-of date and are indicative. Carpet-area ranges and loading are software measurements from approved floor-plan drawing geometry, not RERA disclosures; the measurements are flagged for review. The drawing-based figures should be checked against the plan.
Carpet area is the usable area within the apartment under the supplied measurement convention; saleable area is a separate RERA-filed measure and includes a proportionate common-area component. Do not treat the two figures as equivalent. The supplied plan measurement for one 2BHK example identifies two bedrooms, two toilets, kitchen and a balcony; its balcony is excluded from carpet area. One 1BHK example identifies a bedroom, toilet, living/dining area and kitchen. Room layouts and dimensions are drawing-derived and not a substitute for a verified unit-specific plan.
5. Parking & vehicle circulation
The GHMC permit extract states that cellar and stilt areas approved for parking are to be used exclusively for vehicle parking, without partition walls or rolling shutters. It also lists a parking-floor area of 358.15 m².
No parking-space count, resident/visitor allocation, accessible-bay provision, unit-specific parking allotment, ramp arrangement or internal vehicle-circulation plan is available in the supplied evidence. The permit condition establishes intended parking use; it does not establish exclusive ownership or allocation of any particular bay.
6. Amenities, recreation & open spaces
The RERA amenities schedule marks water supply, sewerage and rainwater harvesting as available, while listing 0% progress for the works below. Those “available” entries are filing data, not independent verification of completion.
| Facility | Description / size | Evidence source | Declared progress / verified status |
|---|---|---|---|
| Tot-lot / green area | Size not stated | GHMC permit | Required to be fenced and maintained as greenery before OC; completion not verified |
| Internal roads and footpaths | No size stated | RERA amenities schedule | 0%; no independent completion verification |
| Community buildings | No details or size stated | RERA amenities schedule | 0%; no independent completion verification |
| Aggregate recreational open space | Area not stated | RERA amenities schedule | 0%; no independent completion verification |
| Swimming pool, gym, children’s play area, clubhouse | Listed in vendor material; no supplied RERA filing or sanctioned-plan confirmation here | Vendor listing | Marketing/listing claims only; delivery not verified |
7. Utilities, building services & safety
Water and rainwater: RERA amenities schedule marks water supply and water conservation/rainwater harvesting “YES”; GHMC permit specifies rainwater-harvesting structures (percolation pits), No. of RWHPs 3. Source, storage, treatment capacity and completion status are not supplied
Sewerage and drainage: RERA schedule marks sewerage “YES” but lists storm-water drains and treatment/disposal works at 0%. The permit requires an ETP as per standard specification. No capacity or verified operating status is supplied
Electrical: RERA schedule marks electrical meter room, sub-station, receiving station “YES”; GHMC permit requires transformer space. Capacity and installation status are not supplied
Fire and life safety: The RERA schedule lists fire protection and fire-safety requirements at 0%. The supplied materials do not provide a fire-clearance document or details of fire systems, escape stairs or access provisions
Waste: The permit requires a garbage house within the premises; the RERA schedule lists solid-waste management and disposal at 0%. Completion and operating arrangements are not verified
Lifts, backup, security and accessibility: No project-specific lift count/capacity, backup-power system, CCTV/access-control specification, or accessibility details are established by the supplied RERA and approval extracts. Vendor material lists power backup and CCTV but does not verify provision or delivery
The permit also states that an occupancy certificate is compulsory before occupation. This overview does not determine compliance from the presence of a condition or an illustration alone.
8. Location, access & connectivity
The registered project location is Ramanthapur, Uppal mandal, Medchal-Malkajgiri district, PIN 500013; the permit further identifies Sharadha Nagar, R-pur, and the revenue-village wording Ramanthapur Khalsa.
The supplied location dataset includes these measured distances: IndusInd Bank, 0.4 km; Nanakramguda Government Primary School, 0.5 km; Financial District (Nanakramguda), 1.2 km; an unnamed park, 1.2 km; Manuu Polytechnic Hyderabad, 1.6 km; Sankaraya Eye Hospital, 1.6 km; unnamed bus station, 2.2 km; and South India Shopping Mall, 2.6 km.
The permit records a road width of 18 mt.. The supplied dataset does not provide verified public-transport routes, named approach-road directions or measured travel times.
9. Developer & development status
The registered promoter is MANU CONSTRUCTIONS, identified in the RERA record as a partnership. The supplied promoter information lists GSTIN 36AAUFM2249M2ZK and identifies Buchi Reddy Battu as partner and Shobha Rani Battu as authorized signatory. A promoter office address is recorded as P.S COLONY, Sharadha nagar, R-Pur, Ramanthapur, Uppal, Medchal-Malkajgiri, 500013.
Form B, dated 19 April 2021, is an authorized-signatory declaration by Battu Shobha Rani on behalf of MANU CONSTRUCTIONS. It undertakes completion by 17 February 2027 and includes declarations about project funds, audit, pending approvals and allottee non-discrimination. The registration certificate is valid through 17 February 2027 unless extended; it is not proof of construction completion or OC.
The supplied record does not provide a current site-verified construction percentage or an OC. The GHMC permit identifies R C CONSTRUCTIONS as developer/builder, while the TG-RERA registration identifies MANU CONSTRUCTIONS as promoter.
10. Approvals, official records & documents
TG-RERA registration certificate: Form C records Sri Venkateswara Crest, registration P02200003001, issued 29 May 2021, valid to 17 February 2027 unless extended; surveys 38 and 38/8
GHMC building permit order: Approval 1/C2/02610/2021, dated 18 February 2021; permit file 1/C2/12390/2019; one stilt-plus-five-upper-floor residential building
Approved drawing: Drawing record 162410 is identified as the approved drawing; drawing-derived carpet measurements are software-measured and flagged for review
Form B declaration: Promoter’s affidavit-cum-declaration dated 19 April 2021, including completion and project-fund declarations
Occupancy / completion certificate: Not present in the supplied documents; the permit states that an OC is compulsory before occupation
The permit lists requirements concerning road-affected land surrender, parking use, rainwater harvesting, transformer space, garbage-house provision, ETP, commencement notice and completion notice. Full conditions and their application should be read from the permit itself.
Frequently asked questions
Is Sri Venkateswara Crest registered with Telangana RERA?
Yes. Sri Venkateswara Crest is registered with the Telangana Real Estate Regulatory Authority as P02200003001; the registration status is New Project.
Who is the developer of Sri Venkateswara Crest?
The promoter named in the RERA registration is MANU CONSTRUCTIONS.
Where is Sri Venkateswara Crest located?
Sri Venkateswara Crest is in Ramanthapur, Uppal, Medchal-Malkajgiri, Telangana (500013).
When will Sri Venkateswara Crest be completed?
The promoter's proposed date of completion filed with RERA is 17/06/2027. This is the promoter's declaration, not a guarantee.
More projects in Ramanthapur