Vijay Nirmaan S Horizon
VIJAY NIRMAAN DEVELOPERS · Hyderabad · RERA P02500010979
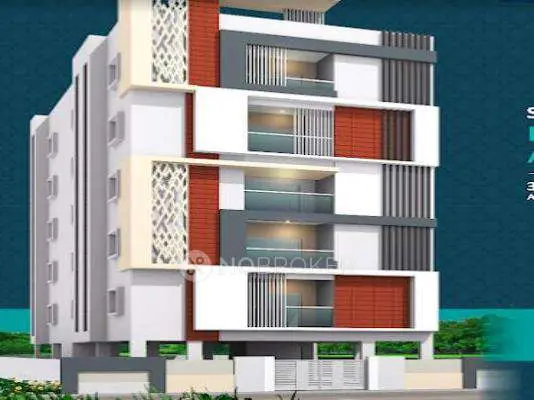
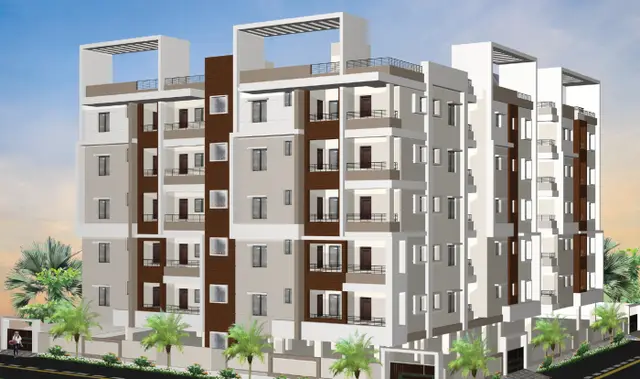
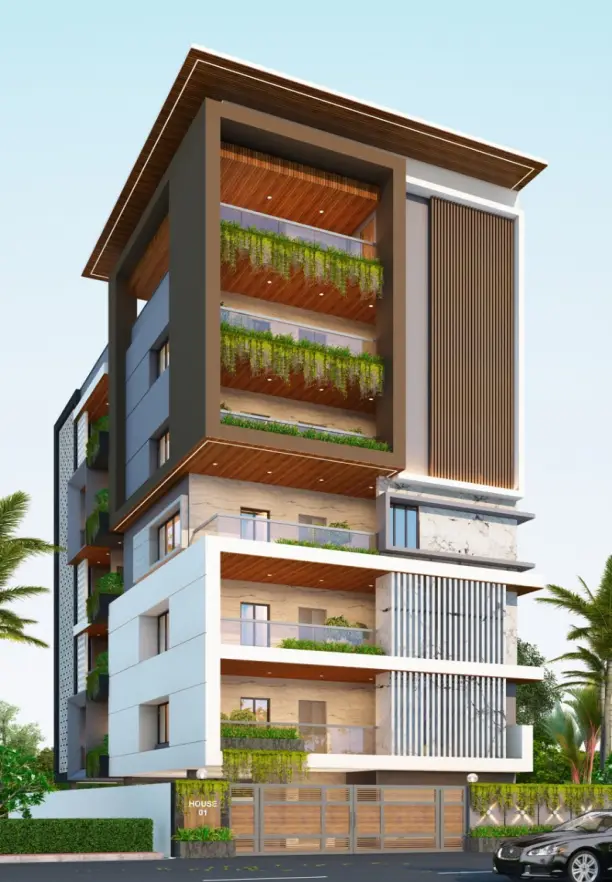
VIJAY NIRMAAN S HORIZON is a residential apartment project in ADIKMET, Musheerabad mandal, Hyderabad district, developed by registered promoter VIJAY NIRMAAN DEVELOPERS. The project has a land area of 1228.02 sq. m and one residential building with 1 Cellar + 1 Stilt + 5 upper floors, comprising 20 apartments: 15 2BHK and 5 3BHK units. It is registered with TG-RERA under registration number P02500010979, with proposed completion by 31.07.2028.
More from Vijay Nirmaan Developers · 2 projects →
01What we found
Read from TG-RERA filings, approvals, land and registration records and court records. A court case is counted only when the court record states this project's survey number with its village, or names the project.
02Check before you pay
7 items to check before you pay, 4 high - from the title chain, court records and approvals, each with what to ask the builder or your advocate. An item may not be a problem with the project: records can be incomplete.
1. Project at a glance
Project identity
| Field | Project record |
|---|---|
| Registered project name | VIJAY NIRMAAN S HORIZON RERA record |
| Project type / status | Residential apartment; TG-RERA records the status as New Project RERA record RERA filing |
| Phase / registered portion | No separate phase name or phase number is disclosed; registration is for the project identified above RERA record |
| TG-RERA registration | P02500010979 RERA record |
| Registration validity | 31 July 2025 to 31 July 2028, unless extended by the Authority RERA record |
| Registered promoter | VIJAY NIRMAAN DEVELOPERS RERA record |
| TG-RERA status | Registered; the certificate states a three-year validity period. The supplied record does not state a later extension RERA record |
Land and geographic identity
| Field | Project record |
|---|---|
| Locality / site address | ADIKMET; Plot No. of Site 1-9-812, Chikkadapally Ashok nagar RERA record RERA filing |
| Revenue village | Chikkadapally Ashok nagar as recorded in the project identity and registration certificate. A separate revenue-village entry is not established in the supplied approval extraction RERA record |
| Mandal / district / PIN | Musheerabad / Hyderabad / 500044 RERA record |
| Project survey number(s) / subdivision(s) | Survey No. 00000; no subdivision is disclosed RERA record RERA filing |
| Site area in TG-RERA project fields | Total area 1228.02 sq. m; road-widening/FTL/nala affected area 161.63 sq. m; net area 1066.39 sq. m RERA filing |
| Building-permit plan areas | The filed plan extraction also lists plot area 1228.02 sq. m, road-affected area 161.63 sq. m and net plot area 1066.39 sq. m |
| Boundaries recorded in project fields | East: RALIWAY TRACK; West: ROAD; North: HIUSE BELONGS TO RAMACHANDER; South: HOUSE BELONGS TO LAXMAIAH RERA filing |
Development identity
| Field | Project record |
|---|---|
| Sanctioning authority | Greater Hyderabad Municipal Corporation (GHMC) Approvals record |
| Principal building-permit approval | Approval No. 1286/GHMC/SEC/2025-BP, dated 31 July, 2025; file No. 002513/GHMC/1087/SEC1/2025-BP Approvals record |
| Plan number filed with TG-RERA | 002513/GHMC/1087/SEC1/2025-BP Approvals record RERA record |
| Approved built-up area | The plan extraction identifies 2,247.91 sq. m proposed built-up area excluding parking and 3,384.51 sq. m including parking. It separately records a total built-up-area figure of 2,248.20 sq. m |
| Building count and configuration | One residential building: 1 Cellar + 1 Stilt + 5 upper floors |
| Building height recorded in plan extraction | 14.49 MT.; the same extraction also lists 17.99 mt. from GL and 20.49mt. Total Ht. |
| Parking provision in plan extraction | Cellar and stilt are identified for parking; proposed parking area 1136.60 sq. m and 22 proposed cars are listed |
| Unit count | 20 units in the building-permit plan extraction and 20 units in the TG-RERA unit schedule: 15 2BHK and 5 3BHK RERA unit table |
Offering and status
| Field | Project record |
|---|---|
| 2BHK | 15 units; filed saleable area 125.26 sq. m each. Portal counts show 0 booked and 15 available, but no as-of date is supplied RERA unit table RERA unit details |
| 3BHK | 5 units; filed saleable area 150.5 sq. m each. Portal counts show 0 booked and 5 available, but no as-of date is supplied RERA unit table RERA unit details |
| Construction stage | RERA progress fields report Water Supply as YES, 10%; the listed development items otherwise show 0%. These are portal progress entries, not independent site verification RERA amenities |
| Completion dates | GHMC permit extraction records a completion deadline of 31 July, 2028; the Form-B declaration states completion by 31.07.2028. The TG-RERA registration remains valid to 31 July 2028 unless extended |
| Occupancy / completion certificate | The permit extraction says completion is not certified. No occupancy or completion certificate is supplied for the building |
2. The project story
- VIJAY NIRMAAN S HORIZON is registered with TG-RERA as a residential apartment project at Plot No. 1-9-812, Adikmet, Hyderabad. The project record identifies Survey No. 00000 and a single building; the GHMC building-permit record describes that building as 1 Cellar + 1 Stilt + 5 upper floors. The permit names the landowner as applicant and identifies Vijay Nirmaan Developers as developer/builder. RERA record RERA filing
- The registered offering comprises 20 apartments: 15 2BHK units and 5 3BHK units. The portal’s available-unit figures are indicative because the supplied record carries no booking-count as-of date. No independent construction inspection or verified completion evidence is supplied. RERA progress entries show Water Supply at 10% and the other listed development items at 0%; these are reported progress fields, not confirmation of work completed on site. RERA unit table RERA amenities
- The GHMC permit requires an occupancy certificate before occupation and states that possession must not be delivered before it is obtained. No occupancy certificate is included in the supplied project documents.
3. Master plan, architecture & building design
- The filed building-permit plan describes one residential building on a net plot area of 1066.39 sq. m, with 1 Cellar + 1 Stilt + 5 upper floors. It records 2,247.91 sq. m of proposed built-up area excluding parking and 3,384.51 sq. m including parking. Other plan-extracted area entries include total built-up area 2,248.20 sq. m, total built-up area 2,493.55 sq. m, and total BUA 3420.84; the supplied plan extraction does not establish a single common measurement basis for all these entries.
- The plan extraction lists an “each floor slab area” of 498.71 sq. m, stilt floor area of 449.64 sq. m, cellar parking area of 563.21 sq. m, and parking area of 1136.60 sq. m. It records a building height of 14.49 MT. and also separately lists 17.99 mt. from GL and 20.49mt. Total Ht. No independent measurement is supplied.
- The filed plan lists a 70.80 buffer area and an affected-under-buffer-zone figure of 122.47 Sq.yds. OR 102.44 Sq.mts. It also lists 555.99 as vacant plot area and 9.00 as accessory use area. No further drawing-derived description of the building footprint, floor-by-floor unit arrangement, lift/stair locations, common-area layout or landscaping plan is supplied here.
- The approved-plan extract specifies tree planting around the site, a fenced tot-lot to be maintained as greenery, rainwater harvesting, a garbage house, transformer space, and separate cellar/stilt parking use. These are plan conditions or listed provisions; the supplied evidence does not establish their completion.
4. Homes, configurations & floor plans
| Configuration | Units | Booked | Available | RERA saleable area | Measured carpet area | Loading (if supplied) |
|---|---|---|---|---|---|---|
| 2BHK | 15 | 0 | 15 | 125.26 sq. m | 80.7–102.4 sq. m; median 82.9 sq. m (software-measured from drawings) | 34% |
| 3BHK | 5 | 0 | 5 | 150.5 sq. m | 99.5 sq. m (software-measured from drawings) | 34% |
- RERA configuration counts, booking counts and saleable areas are from the TG-RERA unit record; booking figures have no stated as-of date and should be treated as indicative. Carpet-area estimates were measured by software from the filed floor-plan drawing and are not RERA disclosures; the supplied drawing-measurement record says these measurements need review. Saleable area is a different measure and includes the home’s share of common areas; it should not be treated as carpet area. RERA unit table RERA unit details Floor plans
- The measured 2BHK example drawing labels two bedrooms, living/dining, kitchen, two toilets, a utility and a balcony. The measured 3BHK example labels three bedrooms, living/dining, kitchen, two toilets, a utility and a balcony. The 2BHK example is from the SECOND FLOOR PLAN; the 3BHK example is from the TYPICAL - 1, 3, 4& 5 FLOOR PLAN. Dimensions are drawing measurements, not RERA-filed room specifications. RERA unit details
5. Parking & vehicle circulation
- The filed GHMC plan lists 22 proposed cars and 1136.60 sq. m of proposed parking area. It identifies the cellar and stilt as parking areas and requires them to be used exclusively for vehicle parking, without partition walls or rolling shutters. The plan extraction also lists 563.21 Sq.mts as cellar-floor parking area and a required parking area of 741.82.
- The permit requires one entry and one exit with minimum width 4.5mts. and height clearance 5mts.; it also refers to the site abutting an 18 mt. road width and lists other road-width descriptions in the plan extraction. The supplied records do not specify an apartment-by-apartment parking allocation, visitor or accessible-parking counts, a mechanical-parking system, or a separate pedestrian circulation plan. A plan bay or total proposed count does not by itself establish exclusive allocation to a particular unit.
- The plan conditions also call for parking places to have Electric Vehicle Charging Infrastructure; no capacity, installation progress or completed EV charging provision is documented.
6. Amenities, recreation & open spaces
The following are recorded in the filed plan or TG-RERA progress fields. The evidence does not independently verify completion.
| Facility | Description / size | Evidence source | Declared progress / verified status |
|---|---|---|---|
| Tot-lot / recreational green | Tot Lot 58.95 in the building-permit extraction; the plan calls for a fenced tot-lot maintained as greenery | Permit-listed; no completion verification supplied | |
| Green strip / tree planting | Green strip and tree plantation around the site are listed in plan conditions | Required/listed; no completion verification supplied | |
| Water supply | RERA progress field marks YES, 10% | RERA amenities | Portal progress entry; not independently verified |
| Water conservation / rainwater harvesting | One rainwater-harvesting pit is listed in the permit extraction; the plan calls for a rainwater-harvesting structure | Listed; RERA progress field reports 0% for water conservation/rainwater harvesting | |
| Septic tank / sewerage | Septic tank is listed in plan amenities/utilities; sewerage progress item includes chamber, lines, septic tank and STP | RERA amenities | Listed; RERA progress field reports 0% for sewerage |
| Garbage house | Listed in the filed plan and permit extraction | Listed; no completion verification supplied | |
| Transformer space | Listed in the filed plan and permit extraction | Listed; no completion verification supplied | |
| Lift | Listed in the plan’s amenities/utilities | Listed; no lift count, capacity or progress detail supplied | |
| Parking | Cellar/stilt parking; proposed parking area 1136.60 sq. m in the filed plan | Proposed/sanctioned-plan provision; no completion verification supplied |
7. Utilities, building services & safety
- The filed plan lists a sump, a separate underground static water-storage tank with capacity 25, 000 lits., and a separate terrace tank with capacity 25,000lits for residential buildings. It also lists rainwater harvesting, a septic tank and a distribution transformer. The plan and RERA progress record do not establish the water source, treatment capacity, sewage-treatment plant, reuse arrangements or completed utility connections. RERA amenities
- The plan lists a lift, generator as an alternate electricity source, emergency lighting in corridors/common passages and staircases, and a garbage house. It requires services including sanitation, plumbing, fire safety, lifts and electrical installations to be executed under qualified technical supervision. The supplied documents do not provide lift capacity, generator capacity, fire-system specifications or evidence of completed installation.
- The GHMC permit states that a Fire NOC is to be obtained from the Director (EV&DM) before issue of an occupancy certificate. No Fire NOC or occupancy certificate is supplied. The plan also includes conditions relating to structural and fire safety, and calls for a minimum safe distance from electrical lines. These plan conditions are not, by themselves, evidence that all requirements have been completed or independently verified.
8. Location, access & connectivity
- The registered project location is Plot No. 1-9-812, at Chikkadapally Ashok nagar, Musheerabad, Hyderabad, Telangana, PIN 500044; the project fields identify the locality as ADIKMET. The filed building-permit extraction describes the site as Adikmet, Musheerabad, Hyderabad. RERA record
- The GHMC plan extraction refers to an 18 mt. road width, an EX. 67' (20.42M) WIDE ROAD; PRO. 100' (30.0M) MAIN ROAD, and other listed road-width descriptions. A precise site approach route or public-transport access assessment is not supplied in the official project records.
- The location data supplies HITEC City at 14.9 km as an anchor point. Vendor-provided material separately lists Vidya Nagar Railway Station (0.4 Km), Vidya Nagar Bus Stop (0.4 Km) and Ramnagar Gundu Bus Stop (0.3 Km); these are vendor claims rather than measurements established by the supplied TG-RERA record. Location record Promoter website
9. Developer & development status
- The registered promoter is VIJAY NIRMAAN DEVELOPERS, recorded as a Partnership in the project fields. Its GSTIN is 36AAQFV4986Q1ZS. The supplied project record lists an address at Goutham Nagar, Adikmet, Musheerabad, Hyderabad, PIN 500044; the registration certificate gives a different promoter-address entry, and no official contact number, email address or website is established in the supplied records. RERA record RERA filing Parties record
- The project declaration names 31.07.2028 as the completion period. GHMC’s permit extraction records a completion deadline of 31 July, 2028. The project is not shown as completion-certified, and no occupancy certificate is supplied. The available progress fields report Water Supply at 10% and the other listed development items at 0%; these are filed progress entries, not independent verification of construction progress. RERA amenities
10. Approvals, official records & documents
| Supplied evidence | Form C certificate, Registration No. P02500010979 |
|---|---|
| Scope / note | Project registration and validity: 31/07/2025–31/07/2028, unless extended |
| Supplied evidence | Permit No. 1286/GHMC/SEC/2025-BP; file No. 002513/GHMC/1087/SEC1/2025-BP; dated 31 July, 2025 |
|---|---|
| Scope / note | Residential building, 1 Cellar + 1 Stilt + 5 upper floors |
| Supplied evidence | Layout/building-plan document |
|---|---|
| Scope / note | Contains site-area, building, parking, utility and plan-condition entries |
| Supplied evidence | Promoter declaration dated 13.03.2026 |
|---|---|
| Scope / note | Declares land free from encumbrances and completion by 31.07.2028 |
| Supplied evidence | Declaration dated 30 day of May, 2026 |
|---|---|
| Scope / note | Undertakes to register and submit a supplementary development-agreement deed within thirty days; the supplied extraction does not state that the deed was subsequently registered |
| Supplied evidence | Not supplied; permit extraction records completion as not certified |
|---|---|
| Scope / note | No occupancy or completion certificate for the building is evidenced in the supplied documents |
1. Project at a glance
Project identity
Registered project name: VIJAY NIRMAAN S HORIZON
Project type / status: Residential apartment; TG-RERA records the status as New Project
Phase / registered portion: No separate phase name or phase number is disclosed; registration is for the project identified above
TG-RERA registration: P02500010979
Registration validity: 31 July 2025 to 31 July 2028, unless extended by the Authority
Registered promoter: VIJAY NIRMAAN DEVELOPERS
TG-RERA status: Registered; the certificate states a three-year validity period. The supplied record does not state a later extension
Land and geographic identity
Locality / site address: ADIKMET; Plot No. of Site 1-9-812, Chikkadapally Ashok nagar
Revenue village: Chikkadapally Ashok nagar as recorded in the project identity and registration certificate. A separate revenue-village entry is not established in the supplied approval extraction
Mandal / district / PIN: Musheerabad / Hyderabad / 500044
Project survey number(s) / subdivision(s): Survey No. 00000; no subdivision is disclosed
Site area in TG-RERA project fields: Total area 1228.02 sq. m; road-widening/FTL/nala affected area 161.63 sq. m; net area 1066.39 sq. m
Building-permit plan areas: The filed plan extraction also lists plot area 1228.02 sq. m, road-affected area 161.63 sq. m and net plot area 1066.39 sq. m
Boundaries recorded in project fields: East: RALIWAY TRACK; West: ROAD; North: HIUSE BELONGS TO RAMACHANDER; South: HOUSE BELONGS TO LAXMAIAH
Development identity
Sanctioning authority: Greater Hyderabad Municipal Corporation (GHMC)
Principal building-permit approval: Approval No. 1286/GHMC/SEC/2025-BP, dated 31 July, 2025; file No. 002513/GHMC/1087/SEC1/2025-BP
Plan number filed with TG-RERA: 002513/GHMC/1087/SEC1/2025-BP
Approved built-up area: The plan extraction identifies 2,247.91 sq. m proposed built-up area excluding parking and 3,384.51 sq. m including parking. It separately records a total built-up-area figure of 2,248.20 sq. m
Building count and configuration: One residential building: 1 Cellar + 1 Stilt + 5 upper floors
Building height recorded in plan extraction: 14.49 MT.; the same extraction also lists 17.99 mt. from GL and 20.49mt. Total Ht.
Parking provision in plan extraction: Cellar and stilt are identified for parking; proposed parking area 1136.60 sq. m and 22 proposed cars are listed
Unit count: 20 units in the building-permit plan extraction and 20 units in the TG-RERA unit schedule: 15 2BHK and 5 3BHK
Offering and status
2BHK: 15 units; filed saleable area 125.26 sq. m each. Portal counts show 0 booked and 15 available, but no as-of date is supplied
3BHK: 5 units; filed saleable area 150.5 sq. m each. Portal counts show 0 booked and 5 available, but no as-of date is supplied
Construction stage: RERA progress fields report Water Supply as YES, 10%; the listed development items otherwise show 0%. These are portal progress entries, not independent site verification
Completion dates: GHMC permit extraction records a completion deadline of 31 July, 2028; the Form-B declaration states completion by 31.07.2028. The TG-RERA registration remains valid to 31 July 2028 unless extended
Occupancy / completion certificate: The permit extraction says completion is not certified. No occupancy or completion certificate is supplied for the building
2. The project story
- VIJAY NIRMAAN S HORIZON is registered with TG-RERA as a residential apartment project at Plot No. 1-9-812, Adikmet, Hyderabad. The project record identifies Survey No. 00000 and a single building; the GHMC building-permit record describes that building as 1 Cellar + 1 Stilt + 5 upper floors. The permit names the landowner as applicant and identifies Vijay Nirmaan Developers as developer/builder.
- The registered offering comprises 20 apartments: 15 2BHK units and 5 3BHK units. The portal’s available-unit figures are indicative because the supplied record carries no booking-count as-of date. No independent construction inspection or verified completion evidence is supplied. RERA progress entries show Water Supply at 10% and the other listed development items at 0%; these are reported progress fields, not confirmation of work completed on site.
- The GHMC permit requires an occupancy certificate before occupation and states that possession must not be delivered before it is obtained. No occupancy certificate is included in the supplied project documents.
3. Master plan, architecture & building design
- The filed building-permit plan describes one residential building on a net plot area of 1066.39 sq. m, with 1 Cellar + 1 Stilt + 5 upper floors. It records 2,247.91 sq. m of proposed built-up area excluding parking and 3,384.51 sq. m including parking. Other plan-extracted area entries include total built-up area 2,248.20 sq. m, total built-up area 2,493.55 sq. m, and total BUA 3420.84; the supplied plan extraction does not establish a single common measurement basis for all these entries.
- The plan extraction lists an “each floor slab area” of 498.71 sq. m, stilt floor area of 449.64 sq. m, cellar parking area of 563.21 sq. m, and parking area of 1136.60 sq. m. It records a building height of 14.49 MT. and also separately lists 17.99 mt. from GL and 20.49mt. Total Ht. No independent measurement is supplied.
- The filed plan lists a 70.80 buffer area and an affected-under-buffer-zone figure of 122.47 Sq.yds. OR 102.44 Sq.mts. It also lists 555.99 as vacant plot area and 9.00 as accessory use area. No further drawing-derived description of the building footprint, floor-by-floor unit arrangement, lift/stair locations, common-area layout or landscaping plan is supplied here.
- The approved-plan extract specifies tree planting around the site, a fenced tot-lot to be maintained as greenery, rainwater harvesting, a garbage house, transformer space, and separate cellar/stilt parking use. These are plan conditions or listed provisions; the supplied evidence does not establish their completion.
4. Homes, configurations & floor plans
| Configuration | Units | Booked | Available | RERA saleable area | Measured carpet area | Loading (if supplied) |
|---|---|---|---|---|---|---|
| 2BHK | 15 | 0 | 15 | 125.26 sq. m | 80.7–102.4 sq. m; median 82.9 sq. m (software-measured from drawings) | 34% |
| 3BHK | 5 | 0 | 5 | 150.5 sq. m | 99.5 sq. m (software-measured from drawings) | 34% |
- RERA configuration counts, booking counts and saleable areas are from the TG-RERA unit record; booking figures have no stated as-of date and should be treated as indicative. Carpet-area estimates were measured by software from the filed floor-plan drawing and are not RERA disclosures; the supplied drawing-measurement record says these measurements need review. Saleable area is a different measure and includes the home’s share of common areas; it should not be treated as carpet area.
- The measured 2BHK example drawing labels two bedrooms, living/dining, kitchen, two toilets, a utility and a balcony. The measured 3BHK example labels three bedrooms, living/dining, kitchen, two toilets, a utility and a balcony. The 2BHK example is from the SECOND FLOOR PLAN; the 3BHK example is from the TYPICAL - 1, 3, 4& 5 FLOOR PLAN. Dimensions are drawing measurements, not RERA-filed room specifications.
5. Parking & vehicle circulation
- The filed GHMC plan lists 22 proposed cars and 1136.60 sq. m of proposed parking area. It identifies the cellar and stilt as parking areas and requires them to be used exclusively for vehicle parking, without partition walls or rolling shutters. The plan extraction also lists 563.21 Sq.mts as cellar-floor parking area and a required parking area of 741.82.
- The permit requires one entry and one exit with minimum width 4.5mts. and height clearance 5mts.; it also refers to the site abutting an 18 mt. road width and lists other road-width descriptions in the plan extraction. The supplied records do not specify an apartment-by-apartment parking allocation, visitor or accessible-parking counts, a mechanical-parking system, or a separate pedestrian circulation plan. A plan bay or total proposed count does not by itself establish exclusive allocation to a particular unit.
- The plan conditions also call for parking places to have Electric Vehicle Charging Infrastructure; no capacity, installation progress or completed EV charging provision is documented.
6. Amenities, recreation & open spaces
The following are recorded in the filed plan or TG-RERA progress fields. The evidence does not independently verify completion.
| Facility | Description / size | Evidence source | Declared progress / verified status |
|---|---|---|---|
| Tot-lot / recreational green | Tot Lot 58.95 in the building-permit extraction; the plan calls for a fenced tot-lot maintained as greenery | Permit-listed; no completion verification supplied | |
| Green strip / tree planting | Green strip and tree plantation around the site are listed in plan conditions | Required/listed; no completion verification supplied | |
| Water supply | RERA progress field marks YES, 10% | Portal progress entry; not independently verified | |
| Water conservation / rainwater harvesting | One rainwater-harvesting pit is listed in the permit extraction; the plan calls for a rainwater-harvesting structure | Listed; RERA progress field reports 0% for water conservation/rainwater harvesting | |
| Septic tank / sewerage | Septic tank is listed in plan amenities/utilities; sewerage progress item includes chamber, lines, septic tank and STP | Listed; RERA progress field reports 0% for sewerage | |
| Garbage house | Listed in the filed plan and permit extraction | Listed; no completion verification supplied | |
| Transformer space | Listed in the filed plan and permit extraction | Listed; no completion verification supplied | |
| Lift | Listed in the plan’s amenities/utilities | Listed; no lift count, capacity or progress detail supplied | |
| Parking | Cellar/stilt parking; proposed parking area 1136.60 sq. m in the filed plan | Proposed/sanctioned-plan provision; no completion verification supplied |
7. Utilities, building services & safety
- The filed plan lists a sump, a separate underground static water-storage tank with capacity 25, 000 lits., and a separate terrace tank with capacity 25,000lits for residential buildings. It also lists rainwater harvesting, a septic tank and a distribution transformer. The plan and RERA progress record do not establish the water source, treatment capacity, sewage-treatment plant, reuse arrangements or completed utility connections.
- The plan lists a lift, generator as an alternate electricity source, emergency lighting in corridors/common passages and staircases, and a garbage house. It requires services including sanitation, plumbing, fire safety, lifts and electrical installations to be executed under qualified technical supervision. The supplied documents do not provide lift capacity, generator capacity, fire-system specifications or evidence of completed installation.
- The GHMC permit states that a Fire NOC is to be obtained from the Director (EV&DM) before issue of an occupancy certificate. No Fire NOC or occupancy certificate is supplied. The plan also includes conditions relating to structural and fire safety, and calls for a minimum safe distance from electrical lines. These plan conditions are not, by themselves, evidence that all requirements have been completed or independently verified.
8. Location, access & connectivity
- The registered project location is Plot No. 1-9-812, at Chikkadapally Ashok nagar, Musheerabad, Hyderabad, Telangana, PIN 500044; the project fields identify the locality as ADIKMET. The filed building-permit extraction describes the site as Adikmet, Musheerabad, Hyderabad.
- The GHMC plan extraction refers to an 18 mt. road width, an EX. 67' (20.42M) WIDE ROAD; PRO. 100' (30.0M) MAIN ROAD, and other listed road-width descriptions. A precise site approach route or public-transport access assessment is not supplied in the official project records.
- The location data supplies HITEC City at 14.9 km as an anchor point. Vendor-provided material separately lists Vidya Nagar Railway Station (0.4 Km), Vidya Nagar Bus Stop (0.4 Km) and Ramnagar Gundu Bus Stop (0.3 Km); these are vendor claims rather than measurements established by the supplied TG-RERA record.
9. Developer & development status
- The registered promoter is VIJAY NIRMAAN DEVELOPERS, recorded as a Partnership in the project fields. Its GSTIN is 36AAQFV4986Q1ZS. The supplied project record lists an address at Goutham Nagar, Adikmet, Musheerabad, Hyderabad, PIN 500044; the registration certificate gives a different promoter-address entry, and no official contact number, email address or website is established in the supplied records.
- The project declaration names 31.07.2028 as the completion period. GHMC’s permit extraction records a completion deadline of 31 July, 2028. The project is not shown as completion-certified, and no occupancy certificate is supplied. The available progress fields report Water Supply at 10% and the other listed development items at 0%; these are filed progress entries, not independent verification of construction progress.
10. Approvals, official records & documents
| Supplied evidence | Form C certificate, Registration No. P02500010979 |
|---|---|
| Scope / note | Project registration and validity: 31/07/2025–31/07/2028, unless extended |
| Supplied evidence | Permit No. 1286/GHMC/SEC/2025-BP; file No. 002513/GHMC/1087/SEC1/2025-BP; dated 31 July, 2025 |
|---|---|
| Scope / note | Residential building, 1 Cellar + 1 Stilt + 5 upper floors |
| Supplied evidence | Layout/building-plan document |
|---|---|
| Scope / note | Contains site-area, building, parking, utility and plan-condition entries |
| Supplied evidence | Promoter declaration dated 13.03.2026 |
|---|---|
| Scope / note | Declares land free from encumbrances and completion by 31.07.2028 |
| Supplied evidence | Declaration dated 30 day of May, 2026 |
|---|---|
| Scope / note | Undertakes to register and submit a supplementary development-agreement deed within thirty days; the supplied extraction does not state that the deed was subsequently registered |
| Supplied evidence | Not supplied; permit extraction records completion as not certified |
|---|---|
| Scope / note | No occupancy or completion certificate for the building is evidenced in the supplied documents |
Frequently asked questions
Is VIJAY NIRMAAN S HORIZON registered with Telangana RERA?
Yes. VIJAY NIRMAAN S HORIZON is registered with the Telangana Real Estate Regulatory Authority as P02500010979; the registration status is New Project.
Who is the developer of VIJAY NIRMAAN S HORIZON?
The promoter named in the RERA registration is VIJAY NIRMAAN DEVELOPERS.
Where is VIJAY NIRMAAN S HORIZON located?
VIJAY NIRMAAN S HORIZON is in ADIKMET, Chikkadapally Ashok nagar, Musheerabad, Hyderabad, Telangana (500044).
When will VIJAY NIRMAAN S HORIZON be completed?
The promoter's proposed date of completion filed with RERA is 30/11/2028. This is the promoter's declaration, not a guarantee.
More projects in Chikkadapally Ashok Nagar