Mari Gold
ALTIUS PROJECTS · Medchal-Malkajgiri · RERA P02200003028
MARI GOLD is a residential apartment project in Gajula Ramaram-1, Qutballapur mandal, Medchal-Malkajgiri district. It is being developed by registered promoter ALTIUS PROJECTS, recorded as a partnership. The project occupies 1471 sqmts and comprises one building with Cellar + Stilt + 5 floors and 20 3BHK apartments, each with a RERA-filed saleable area of 176.0 sqm. Its TG-RERA registration number is P02200003028, and its proposed completion date is 30/09/2021.
01What we found
Read from TG-RERA filings, approvals, land and registration records and court records. A court case is counted only when the court record states this project's survey number with its village, or names the project.
02Check before you pay
7 items to check before you pay, 4 high - from the title chain, court records and approvals, each with what to ask the builder or your advocate. An item may not be a problem with the project: records can be incomplete.
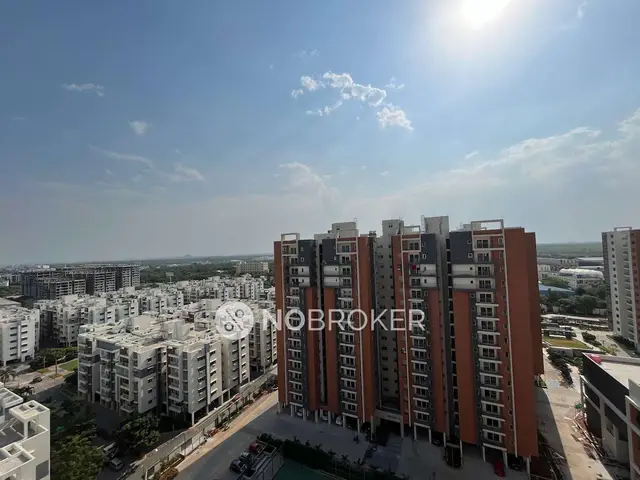
1. Project at a glance
Project identity
| Item | Project record |
|---|---|
| Registered project name | MARI GOLD RERA record |
| Project type | Residential apartment project RERA record RERA filing |
| Phase / registered portion | Phase not separately identified in the supplied record; the RERA certificate identifies the project and plots 95, 96, 97, 98, 99 and 100. |
| TG-RERA registration | P02200003028; registered 17/06/2021 to 30/09/2021. The supplied certificate says registration is not extended; this is registration validity, not an occupancy certificate or construction-completion confirmation. |
| Registered promoter | ALTIUS PROJECTS, recorded as a partnership. RERA record Corporate record |
| RERA status in supplied record | Registered; the registration period shown in the certificate ended on 30/09/2021, and no extension is recorded in the supplied certificate. |
Land and geographic identity
| Item | Project record |
|---|---|
| Locality | Gajula Ramaram / Gajula Ramaram-1 RERA record |
| Revenue village | Gajula Ramaram-1; the filed title material also uses GAJULARAMARAM VILLAGE. RERA record Land records |
| Mandal / district / PIN | Qutballapur / Medchal-Malkajgiri / 500090 RERA record |
| Project survey numbers and subdivisions | 301/2/8 and 307/2/9 RERA record Land records |
| Site extent | RERA land details state total area 1471 sqmts and net area 1471.00 sqmts. The GHMC building-permit extraction records site area and net area 1471.34 m2. RERA filing |
| Boundaries in the RERA filing | North: 40 FEET ROAD; South: 40 FEET ROAD; East: 60 FEET RAOD; West: PLOT NO 101 AND 94 RERA filing |
Development identity
| Item | Project record |
|---|---|
| Sanctioning authority | Greater Hyderabad Municipal Corporation (GHMC) Approvals record |
| Principal building approval | Approval No. 1/C15/01971/2017, approved 04 March, 2017; the permit extraction also records File No. 1/C15/04831/2016. Approvals record |
| Approved development | Residential building; permitted configuration Cellar + Stilt + 5 floors. |
| Approved built-up area | Proposed Covered builtup area 3,519.95 m2; the RERA filing lists approved built-up area as 3519. RERA filing |
| Building / tower count | The RERA filing records 1 total building unit and 1 proposed building unit; the project record identifies one tower. RERA filing RERA unit table |
| Parking levels | GHMC permit extraction records 1 parking floor. |
| Unit counts | 20 RERA-filed 3BHK units; the RERA land details separately list 1 total building unit and 1 proposed building unit. RERA unit table RERA filing |
Offering and status
| Item | Project record |
|---|---|
| RERA-filed configuration and saleable area | 3BHK, 176.0 sqm saleable area per unit. RERA unit table RERA unit details |
| Booked / available | Portal-derived counts show 0 booked and 20 available; the source record has no as-of date, so these counts are indicative. RERA unit table |
| Construction stage | The supplied project record does not establish current site progress. RERA-filed amenity progress entries are reported separately below and should not be read as an independent site inspection. RERA amenities |
| Completion dates | The RERA project header gives proposed completion 30/09/2021; GHMC’s permit extraction states construction to be completed before 04 March, 2023. These are recorded dates, not confirmation of completion. RERA record |
| Occupancy / completion certificate | No occupancy or completion certificate is included in the supplied project documents; OC status is therefore not established. Document index |
2. The project story
- MARI GOLD is a residential apartment project registered with TG-RERA as P02200003028, at Gajula Ramaram-1 in Qutballapur mandal, Medchal-Malkajgiri district. Its registered land identity includes survey numbers 301/2/8 and 307/2/9, and the RERA record describes a site of 1471 sqmts. RERA record Land records
- The GHMC building-permit record describes one residential building with a cellar, stilt and five floors. The RERA unit schedule records 20 3BHK apartments. The supplied record does not establish present construction progress or completion, and no occupancy certificate is provided. RERA unit table Document index
3. Master plan, architecture & building design
- The GHMC building permit identifies a residential building named Building - PROP (BLG), with Cellar + Stilt + 5 floors and a recorded height of 14.9 m. The permit gives proposed covered built-up area as 3,519.95 m2, cellar area 942.44 m2, and stilt area 562.56 m2. It records 1 parking floor and a floor handed-over area of 352.4 m2.
- The permit extraction lists setbacks of Front 7.06 m, Rear 5 m, Side I 3 m, and Side II 10 m. It also lists a tot-lot of 75.29 m2, 4 rainwater-harvesting pits (RWHPs), and 70 Trees. These are permit-record details; the supplied material does not establish their current on-site condition.
- No extracted drawing evidence in the supplied record establishes the building footprint, flats per floor, lifts, stairs, entry and exit arrangements, internal circulation, or the allocation of residential and common areas. Document index
4. Homes, configurations & floor plans
| Configuration | Units | Booked | Available | RERA saleable area | Measured carpet area | Loading (if supplied) |
|---|---|---|---|---|---|---|
| 3BHK | 20 | 0 | 20 | 176.0 sqm | 134.6–142.7 sqm; median 139.0 sqm | 21% |
- Unit counts, booking figures and saleable area are TG-RERA filing values; the booking record has no as-of date. Carpet-area figures are software-measured from approved floor-plan drawing geometry, not RERA-filed disclosures, and are identified as needing review. The filing’s saleable area is not the same as measured carpet area: saleable area includes a share of common areas. RERA unit table Floor plans RERA unit details
- The drawing-derived room schedule for one second-floor flat (Flat 02) records three bedrooms, three toilets, dining, kitchen, living and two utility areas. The utility areas are marked excluded from carpet area in the measurement data. For example, the recorded living area is 23.4 m2 and the kitchen area is 19.27 m2. These are drawing-based measurements, not a substitute for checking the approved drawing. RERA unit details
5. Parking & vehicle circulation
- The GHMC permit records 1 parking floor. Its extracted figures also include cellar area 942.44 m2 and stilt area 562.56 m2, but the supplied evidence does not establish the number or type of parking spaces, whether spaces are for residents or visitors, accessible parking provision, or any unit-specific parking allocation.
- A parking bay shown in a drawing, if any, would not by itself establish exclusive ownership or an allotment to a particular apartment. The supplied record does not establish ramps, internal driveways, pedestrian separation, mechanical parking, or EV charging. Document index
6. Amenities, recreation & open spaces
The following progress percentages are from the RERA amenity record; they are not independently verified site observations. The permit separately lists the tot-lot, rainwater-harvesting pits and trees. RERA amenities
| Facility | Description / size | Evidence source | Declared progress / verified status |
|---|---|---|---|
| Green Strip / TOT LOT / Park | Permit lists tot-lot 75.29 m2; no separate size for the green strip or park is supplied. | RERA amenities | RERA amenity record: YES, 0%; not independently verified. |
| Community Buildings | No size or quantity supplied. | RERA amenities | 0% recorded; not independently verified. |
| Aggregate recreational open space | No area supplied. | RERA amenities | 0% recorded; not independently verified. |
| Internal Roads & Footpaths | No further dimensions supplied. | RERA amenities | 0% recorded; not independently verified. |
- The supplied RERA amenity schedule does not identify a clubhouse, gym, swimming pool or children’s play area as RERA-filed amenities. The permit’s tot-lot entry is the available project-specific recreational-space detail. RERA amenities
7. Utilities, building services & safety
| Service | Supplied project record |
|---|---|
| Water | RERA amenity record marks Water Supply: YES, with 0% progress. The source, storage and treatment arrangements are not stated. RERA amenities |
| Sewerage and sewage treatment | RERA amenity record marks Sewerage (Chamber, Lines, Septic Tank, STP): YES and records 95% progress. The record does not specify capacity or independently verify completion. RERA amenities |
| Rainwater harvesting | RERA amenity record marks Water Conservation, Rain water Harvesting: YES, with 75% progress; the GHMC permit lists 4 RWHPs. RERA amenities |
| Storm-water drainage | 0% recorded; design or completed condition is not established. RERA amenities |
| Electrical and energy management | Electrical Meter Room / Sub-Station / Receiving Station and Energy management each show 0% in the RERA amenity record. Capacities, backup provision and EV charging are not established. RERA amenities |
| Fire and life safety | Fire Protection and Fire Safety Requirements show 0% in the RERA amenity record. The supplied material does not establish fire-system specifications or clearances. RERA amenities |
| Waste management | Solid Waste Management and Disposal shows 0% in the RERA amenity record. RERA amenities |
| Lifts, accessibility and security | Lift details, accessible circulation, CCTV and access-control arrangements are not established in the supplied RERA documents. Document index |
8. Location, access & connectivity
- The registered location is Gajula Ramaram-1, Qutballapur mandal, Medchal-Malkajgiri district, PIN 500090. The RERA boundary record places roads to the north, south and east, and plots 101 and 94 to the west. RERA record RERA filing
The supplied location data gives these measured distances to listed nearby points:
| Nearby point | Category | Distance |
|---|---|---|
| New Era The Lead School | School | 0.2 km |
| (unnamed park) | Park | 0.5 km |
| Store World | Mall | 1.1 km |
| Usha Mullapudi Cardiac Centre | Hospital | 1.2 km |
| Union Bank of India | Bank | 1.6 km |
| Auto Stand | Bus station | 2.0 km |
| Sri Chaitanya Junior College | College | 2.9 km |
| Nearest Metro: KPHB Colony | Anchor | 4.5 km |
Location record
9. Developer & development status
- The registered promoter is ALTIUS PROJECTS, recorded as a partnership. The listed partners are MANCHALA HIMABINDHU and ABBINENI SURENDRA; KUPPA JAGANNATH is recorded as an authorized signatory. The supplied record does not provide a verified corporate registration identifier or official contact details. Corporate record Parties record
- The TG-RERA certificate identifies the promoter as Altius Projects and the project registration as P02200003028. It records registration from 17/06/2021 to 30/09/2021, with no extension shown in that certificate. The project header gives 30/09/2021 as the proposed completion date. The available evidence does not confirm current construction stage, completion, or issue of an OC. RERA record Document index
10. Approvals, official records & documents
| Record | Supplied evidence |
|---|---|
| TG-RERA registration | Form C certificate for MARI GOLD, registration P02200003028, dated 17/06/2021; recorded validity ends 30/09/2021. |
| GHMC building permission | Building Permit Order for residential Cellar + Stilt + 5 floors; approval 1/C15/01971/2017, File No. 1/C15/04831/2016, approved 04 March, 2017. |
| Permit identifiers also recorded | Layout / Sub Divn. No. 56/MP2/H/2004; Licensed Technical Person licence CA/37372/2006; Contractor’s all Risk Policy No. 0502814416P114685027; Notarised Affidavit No. 1109/2017; Book1 No. 1109. |
| Building-plan document | RERA-filed commencement/building-permit document extracted as “Commencement Certificates for each building in each phase”; the supplied extract describes one proposed building. |
| Layout plan / layout approval | A RERA filing entry requests a layout approval letter or stamped layout plan; the supplied document record does not contain an extracted layout plan. |
| Occupancy / completion certificate | None identified in the supplied documents; status is not established. Document index |
| Encumbrance statement | RERA-filed document 158245 has garbled OCR that does not establish its searched period, transactions or a nil-encumbrance certification. |
The permit extraction records Layout / Sub Divn. No. 56/MP2/H/2004. The supplied evidence does not include an extracted, stamped layout plan to describe the wider layout or its facilities.
1. Project at a glance
Project identity
Registered project name: MARI GOLD
Project type: Residential apartment project
Phase / registered portion: Phase not separately identified in the supplied record; the RERA certificate identifies the project and plots 95, 96, 97, 98, 99 and 100.
TG-RERA registration: P02200003028; registered 17/06/2021 to 30/09/2021. The supplied certificate says registration is not extended; this is registration validity, not an occupancy certificate or construction-completion confirmation.
Registered promoter: ALTIUS PROJECTS, recorded as a partnership.
RERA status in supplied record: Registered; the registration period shown in the certificate ended on 30/09/2021, and no extension is recorded in the supplied certificate.
Land and geographic identity
Locality: Gajula Ramaram / Gajula Ramaram-1
Revenue village: Gajula Ramaram-1; the filed title material also uses GAJULARAMARAM VILLAGE.
Mandal / district / PIN: Qutballapur / Medchal-Malkajgiri / 500090
Project survey numbers and subdivisions: 301/2/8 and 307/2/9
Site extent: RERA land details state total area 1471 sqmts and net area 1471.00 sqmts. The GHMC building-permit extraction records site area and net area 1471.34 m2.
Boundaries in the RERA filing: North: 40 FEET ROAD; South: 40 FEET ROAD; East: 60 FEET RAOD; West: PLOT NO 101 AND 94
Development identity
Sanctioning authority: Greater Hyderabad Municipal Corporation (GHMC)
Principal building approval: Approval No. 1/C15/01971/2017, approved 04 March, 2017; the permit extraction also records File No. 1/C15/04831/2016.
Approved development: Residential building; permitted configuration Cellar + Stilt + 5 floors.
Approved built-up area: Proposed Covered builtup area 3,519.95 m2; the RERA filing lists approved built-up area as 3519.
Building / tower count: The RERA filing records 1 total building unit and 1 proposed building unit; the project record identifies one tower.
Parking levels: GHMC permit extraction records 1 parking floor.
Unit counts: 20 RERA-filed 3BHK units; the RERA land details separately list 1 total building unit and 1 proposed building unit.
Offering and status
RERA-filed configuration and saleable area: 3BHK, 176.0 sqm saleable area per unit.
Booked / available: Portal-derived counts show 0 booked and 20 available; the source record has no as-of date, so these counts are indicative.
Construction stage: The supplied project record does not establish current site progress. RERA-filed amenity progress entries are reported separately below and should not be read as an independent site inspection.
Completion dates: The RERA project header gives proposed completion 30/09/2021; GHMC’s permit extraction states construction to be completed before 04 March, 2023. These are recorded dates, not confirmation of completion.
Occupancy / completion certificate: No occupancy or completion certificate is included in the supplied project documents; OC status is therefore not established.
2. The project story
- MARI GOLD is a residential apartment project registered with TG-RERA as P02200003028, at Gajula Ramaram-1 in Qutballapur mandal, Medchal-Malkajgiri district. Its registered land identity includes survey numbers 301/2/8 and 307/2/9, and the RERA record describes a site of 1471 sqmts.
- The GHMC building-permit record describes one residential building with a cellar, stilt and five floors. The RERA unit schedule records 20 3BHK apartments. The supplied record does not establish present construction progress or completion, and no occupancy certificate is provided.
3. Master plan, architecture & building design
- The GHMC building permit identifies a residential building named Building - PROP (BLG), with Cellar + Stilt + 5 floors and a recorded height of 14.9 m. The permit gives proposed covered built-up area as 3,519.95 m2, cellar area 942.44 m2, and stilt area 562.56 m2. It records 1 parking floor and a floor handed-over area of 352.4 m2.
- The permit extraction lists setbacks of Front 7.06 m, Rear 5 m, Side I 3 m, and Side II 10 m. It also lists a tot-lot of 75.29 m2, 4 rainwater-harvesting pits (RWHPs), and 70 Trees. These are permit-record details; the supplied material does not establish their current on-site condition.
- No extracted drawing evidence in the supplied record establishes the building footprint, flats per floor, lifts, stairs, entry and exit arrangements, internal circulation, or the allocation of residential and common areas.
4. Homes, configurations & floor plans
| Configuration | Units | Booked | Available | RERA saleable area | Measured carpet area | Loading (if supplied) |
|---|---|---|---|---|---|---|
| 3BHK | 20 | 0 | 20 | 176.0 sqm | 134.6–142.7 sqm; median 139.0 sqm | 21% |
- Unit counts, booking figures and saleable area are TG-RERA filing values; the booking record has no as-of date. Carpet-area figures are software-measured from approved floor-plan drawing geometry, not RERA-filed disclosures, and are identified as needing review. The filing’s saleable area is not the same as measured carpet area: saleable area includes a share of common areas.
- The drawing-derived room schedule for one second-floor flat (Flat 02) records three bedrooms, three toilets, dining, kitchen, living and two utility areas. The utility areas are marked excluded from carpet area in the measurement data. For example, the recorded living area is 23.4 m2 and the kitchen area is 19.27 m2. These are drawing-based measurements, not a substitute for checking the approved drawing.
5. Parking & vehicle circulation
- The GHMC permit records 1 parking floor. Its extracted figures also include cellar area 942.44 m2 and stilt area 562.56 m2, but the supplied evidence does not establish the number or type of parking spaces, whether spaces are for residents or visitors, accessible parking provision, or any unit-specific parking allocation.
- A parking bay shown in a drawing, if any, would not by itself establish exclusive ownership or an allotment to a particular apartment. The supplied record does not establish ramps, internal driveways, pedestrian separation, mechanical parking, or EV charging.
6. Amenities, recreation & open spaces
The following progress percentages are from the RERA amenity record; they are not independently verified site observations. The permit separately lists the tot-lot, rainwater-harvesting pits and trees.
| Facility | Description / size | Evidence source | Declared progress / verified status |
|---|---|---|---|
| Green Strip / TOT LOT / Park | Permit lists tot-lot 75.29 m2; no separate size for the green strip or park is supplied. | RERA amenity record: YES, 0%; not independently verified. | |
| Community Buildings | No size or quantity supplied. | 0% recorded; not independently verified. | |
| Aggregate recreational open space | No area supplied. | 0% recorded; not independently verified. | |
| Internal Roads & Footpaths | No further dimensions supplied. | 0% recorded; not independently verified. |
- The supplied RERA amenity schedule does not identify a clubhouse, gym, swimming pool or children’s play area as RERA-filed amenities. The permit’s tot-lot entry is the available project-specific recreational-space detail.
7. Utilities, building services & safety
Water: RERA amenity record marks Water Supply: YES, with 0% progress. The source, storage and treatment arrangements are not stated.
Sewerage and sewage treatment: RERA amenity record marks Sewerage (Chamber, Lines, Septic Tank, STP): YES and records 95% progress. The record does not specify capacity or independently verify completion.
Rainwater harvesting: RERA amenity record marks Water Conservation, Rain water Harvesting: YES, with 75% progress; the GHMC permit lists 4 RWHPs.
Storm-water drainage: 0% recorded; design or completed condition is not established.
Electrical and energy management: Electrical Meter Room / Sub-Station / Receiving Station and Energy management each show 0% in the RERA amenity record. Capacities, backup provision and EV charging are not established.
Fire and life safety: Fire Protection and Fire Safety Requirements show 0% in the RERA amenity record. The supplied material does not establish fire-system specifications or clearances.
Waste management: Solid Waste Management and Disposal shows 0% in the RERA amenity record.
Lifts, accessibility and security: Lift details, accessible circulation, CCTV and access-control arrangements are not established in the supplied RERA documents.
8. Location, access & connectivity
- The registered location is Gajula Ramaram-1, Qutballapur mandal, Medchal-Malkajgiri district, PIN 500090. The RERA boundary record places roads to the north, south and east, and plots 101 and 94 to the west.
The supplied location data gives these measured distances to listed nearby points:
| Nearby point | Category | Distance |
|---|---|---|
| New Era The Lead School | School | 0.2 km |
| (unnamed park) | Park | 0.5 km |
| Store World | Mall | 1.1 km |
| Usha Mullapudi Cardiac Centre | Hospital | 1.2 km |
| Union Bank of India | Bank | 1.6 km |
| Auto Stand | Bus station | 2.0 km |
| Sri Chaitanya Junior College | College | 2.9 km |
| Nearest Metro: KPHB Colony | Anchor | 4.5 km |
9. Developer & development status
- The registered promoter is ALTIUS PROJECTS, recorded as a partnership. The listed partners are MANCHALA HIMABINDHU and ABBINENI SURENDRA; KUPPA JAGANNATH is recorded as an authorized signatory. The supplied record does not provide a verified corporate registration identifier or official contact details.
- The TG-RERA certificate identifies the promoter as Altius Projects and the project registration as P02200003028. It records registration from 17/06/2021 to 30/09/2021, with no extension shown in that certificate. The project header gives 30/09/2021 as the proposed completion date. The available evidence does not confirm current construction stage, completion, or issue of an OC.
10. Approvals, official records & documents
TG-RERA registration: Form C certificate for MARI GOLD, registration P02200003028, dated 17/06/2021; recorded validity ends 30/09/2021.
GHMC building permission: Building Permit Order for residential Cellar + Stilt + 5 floors; approval 1/C15/01971/2017, File No. 1/C15/04831/2016, approved 04 March, 2017.
Permit identifiers also recorded: Layout / Sub Divn. No. 56/MP2/H/2004; Licensed Technical Person licence CA/37372/2006; Contractor’s all Risk Policy No. 0502814416P114685027; Notarised Affidavit No. 1109/2017; Book1 No. 1109.
Building-plan document: RERA-filed commencement/building-permit document extracted as “Commencement Certificates for each building in each phase”; the supplied extract describes one proposed building.
Layout plan / layout approval: A RERA filing entry requests a layout approval letter or stamped layout plan; the supplied document record does not contain an extracted layout plan.
Occupancy / completion certificate: None identified in the supplied documents; status is not established.
Encumbrance statement: RERA-filed document 158245 has garbled OCR that does not establish its searched period, transactions or a nil-encumbrance certification.
The permit extraction records Layout / Sub Divn. No. 56/MP2/H/2004. The supplied evidence does not include an extracted, stamped layout plan to describe the wider layout or its facilities.
Frequently asked questions
Is MARI GOLD registered with Telangana RERA?
Yes. MARI GOLD is registered with the Telangana Real Estate Regulatory Authority as P02200003028; the registration status is New Project.
Who is the developer of MARI GOLD?
The promoter named in the RERA registration is ALTIUS PROJECTS.
Where is MARI GOLD located?
MARI GOLD is in GAJULA RAMARAM, Gajula Ramaram-1, Qutballapur, Medchal-Malkajgiri, Telangana (500090).
When will MARI GOLD be completed?
The promoter's proposed date of completion filed with RERA is 30/09/2021. This is the promoter's declaration, not a guarantee.
More projects in Gajula Ramaram 1





