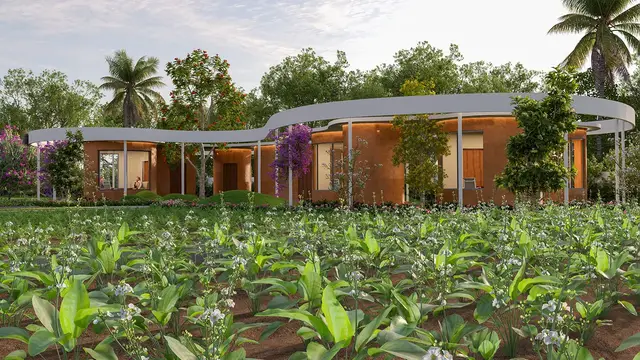
Organo Palgutta
ORGANO PALGUTTA LLP · Rangareddy · RERA P02400010280
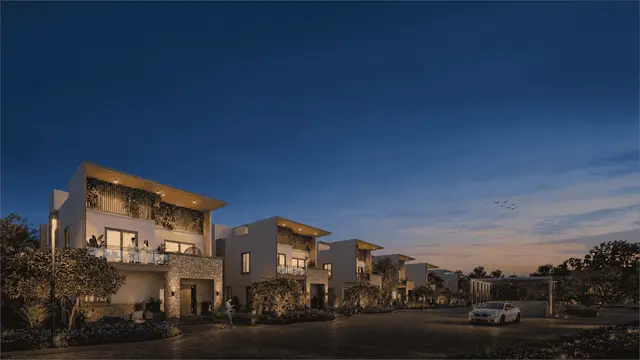
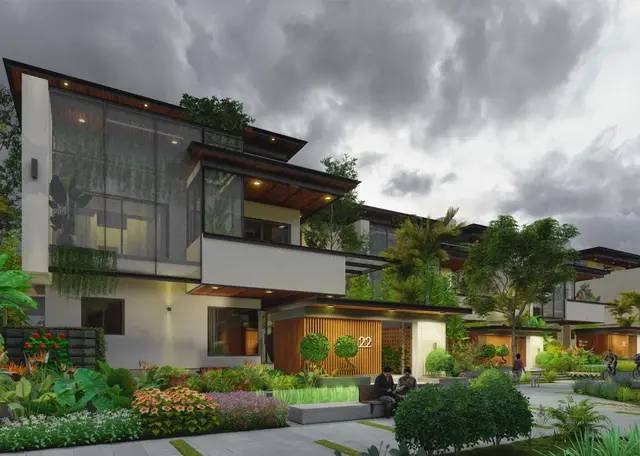
ORGANO PALGUTTA is a residential apartment / group-housing project in Kandawada, Chevella, Ranga Reddy. The registered promoter is ORGANO PALGUTTA LLP. The project has a net plot area of 128006.6 sq. m and comprises 17 residential blocks, each Ground Floor + 2 Floors, with 176 units: 173 3BHK and 3 1BHK. It is registered with TG-RERA as P02400010280, with a proposed completion date of 24/10/2028.
01What we found
Read from TG-RERA filings, approvals, land and registration records and court records. A court case is counted only when the court record states this project's survey number with its village, or names the project.
02Check before you pay
8 items to check before you pay, 4 high - from the title chain, court records and approvals, each with what to ask the builder or your advocate. An item may not be a problem with the project: records can be incomplete.
1. Project at a glance
Project identity
| Item | Project record |
|---|---|
| Registered name | ORGANO PALGUTTA RERA record |
| Project type | Residential apartment / group-housing project in the RERA filing and building-permit record. RERA record RERA filing |
| Registered portion / phase | The supplied registration and approval records identify the project as a whole; no separately named phase is disclosed. RERA record |
| TG-RERA registration | P02400010280; valid from 24 October 2025 to 24 October 2028. This is registration validity, not the construction-completion deadline. RERA record |
| Registered promoter | ORGANO PALGUTTA LLP, an LLP. RERA record Corporate record |
| RERA status | The project is recorded as “New Project”; registration certificate issued. RERA record |
Land and geographic identity
| Item | Project record |
|---|---|
| Locality / revenue village | KANDAWADA / Kandawada is the village stated in the project identity and building-permit record. The environmental-clearance record describes the site as Palgutta Village and identifies it as the project location; the registered title material also uses “Palgutta H/o Kandawada Village.” RERA record RERA filing |
| Mandal / district / PIN | Chevella, Ranga Reddy (also printed as Rangareddy), 501503. RERA record RERA filing |
| Project survey numbers and subdivisions | 683/P, 685/P, 686/P, 687/P, 690/P, 691/P; the permit record prints these in lowercase and one entry as 685/p/. The supplied project identity does not specify further subdivisions. RERA record |
| Site extent | Permit record: plot area 133546.26 sq. m, nala-affected area 5539.66 sq. m, net plot area 128006.6 sq. m. |
| Boundaries | East: 80 FEET ROAD; west, north and south: VACANT LAND. RERA filing |
Development identity
| Item | Project record |
|---|---|
| Sanctioning authority / approval | Building permit order 0856/HMDA/SWBP/2025, approved 24/10/2025 by HMDA, with the record stating delegation to Kandawada Gram Panchayat. File/application number: 005127/HMDA/01543/SWBP/SKP1/2025. Approvals record |
| Approved land and building area | Permit: net plot area 128006.6 Sq. Mt.; the filed plan extraction records proposed built-up area of 63127.43 sq.m excluding parking and 77384.66 sq.m including parking. These are separate plan figures, not carpet or saleable area. |
| Buildings | 17 residential blocks, each recorded as Ground Floor + 2 Floors, plus CLUB HOUSE 1 (Ground Floor + 1 Floor), CLUB HOUSE 2 (Ground Floor), and ESTATE MANAGER & HEALTH LOUNGE (Ground Floor + 1 Floor). |
| Height | Residential-block height recorded as 10.2 m; amenity-building heights are recorded as 3.6 m or 7.2 m, depending on building. |
| Parking | Plan extraction records 12900.92 sq.m total parking area and 1356.31 sq.m proposed visitor-parking area. A reliable number of parking spaces or unit-by-unit allocation is not established in the supplied records. |
| Unit counts | TG-RERA filing: 171 units in the land-details field; the normalized unit inventory records 176 units (173 3BHK and 3 1BHK). The approval-document extracts do not provide a complete residential unit count. RERA filing RERA unit table RERA unit details |
| Completion / OC | Building-permit record states construction to commence before 22/04/2026 and complete before 24/10/2028. The RERA Form B declaration also states 24-10-2028 as its completion date. No completion certificate or occupancy certificate is recorded in the supplied evidence; the permit requires an OC before occupation. |
Offering and status
| Item | Project record |
|---|---|
| RERA-filed configurations | 3BHK: 173 units, saleable area 376.48 sq.m each; 1BHK: 3 units, saleable area 549.83 sq.m each. RERA unit table RERA unit details |
| Booked / available | Portal-derived inventory records 0 booked and 176 available. The portal snapshot has no supplied as-of date, so counts are indicative. RERA unit table RERA unit details |
| Construction stage | No independently verified construction-progress measurement is supplied. RERA amenity-progress entries show 0%, which is the supplied portal-reported status for those entries, not an independent site inspection. RERA amenities |
| Completion deadline | 24/10/2028 in the building-permit and Form B records. |
| OC status | No OC is supplied; permit record says an OC must be obtained before occupation. |
2. The project story
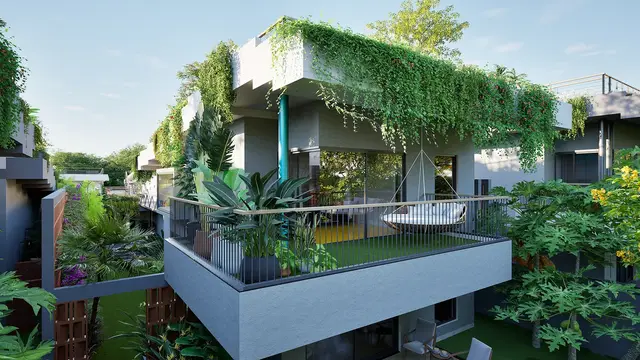
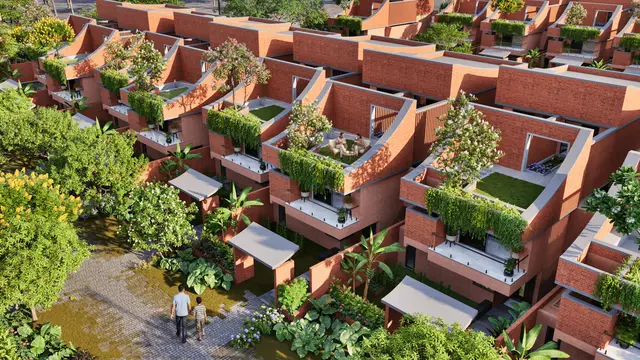
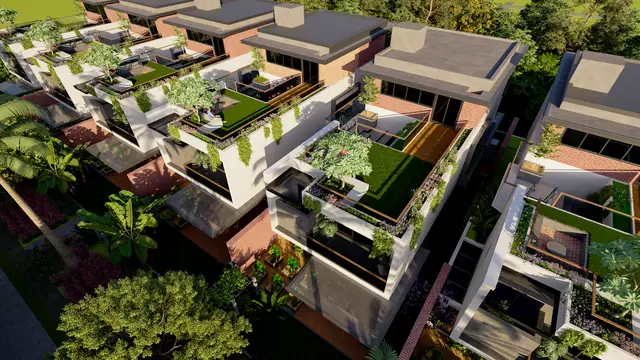
The records describe a residential group-housing development at Kandawada in Chevella Mandal, with the project land identified by survey numbers 683/P, 685/P, 686/P, 687/P, 690/P and 691/P. The building-permit documents set out 17 low-rise residential blocks of Ground Floor + 2 Floors, accompanied by two clubhouses and an estate-manager and health-lounge building. The plans also identify tot-lot/open-space provision, parking, a transformer space and a garbage house. RERA record
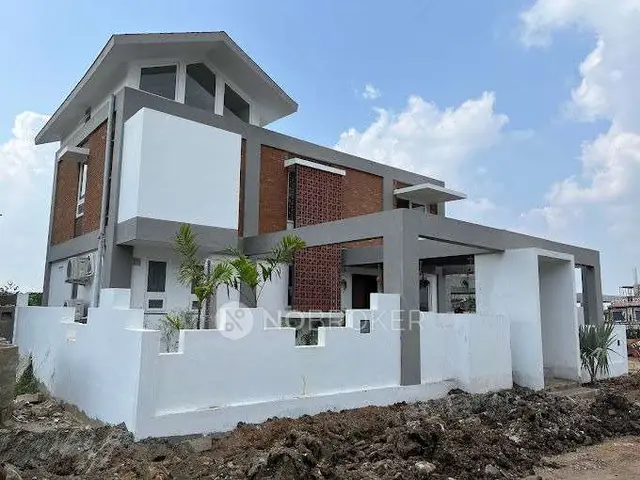
The project is registered with TG-RERA as P02400010280. The supplied records give 24/10/2028 as the completion deadline; they do not establish that construction has reached any particular physical milestone. No OC or completion certificate is included, and the permit requires an OC before occupation. The RERA portal’s amenity entries report 0% progress, but those entries are not independent verification of site conditions. RERA amenities
3. Master plan, architecture & building design
The building-permit record gives a plot area of 133546.26 sq. m, nala-affected area of 5539.66 sq. m, and net plot area of 128006.6 sq. m. Its plan extraction reports 63127.43 sq.m proposed built-up area excluding parking and 77384.66 sq.m including parking. These are approval-plan figures; the evidence does not supply a separately labelled FSI-counted area or carpet-area total.
The approved building schedule comprises residential blocks BLOCK-1 through BLOCK-17, each listed as Ground Floor + 2 Floors. The amenity schedule lists CLUB HOUSE 1 and ESTATE MANAGER & HEALTH LOUNGE as Ground Floor + 1 Floor, and CLUB HOUSE 2 as Ground Floor. The plan extraction records residential-block height as 10.2 m, with amenity heights of 3.6 m and 7.2 m.
The approval extraction records 31707.0 sq.m proposed coverage area (25%) and 82214.78 sq.m vacant plot area. It also records 12836.45 sq.m for tot-lot/open-space provision, 12900.92 sq.m proposed parking area, and 1356.31 sq.m proposed visitor parking. The supplied material does not show a sufficiently legible drawing-based account of block orientation, flats per floor, lifts, stairs, internal-road geometry, or exact residential/common-area distribution.
4. Homes, configurations & floor plans
The following configuration, unit-count and saleable-area figures are from the TG-RERA portal-derived inventory. The portal snapshot does not state an as-of date. Saleable area is reported separately from carpet area; the supplied floor-plan review contains no measured carpet-area result for these configurations. RERA unit table RERA unit details Floor plans
| Configuration | Units | Booked | Available | RERA saleable area | Measured carpet area | Loading (if supplied) |
|---|---|---|---|---|---|---|
| 1BHK | 3 | 0 | 3 | 549.83 sq.m | Not supplied | Not supplied |
| 3BHK | 173 | 0 | 173 | 376.48 sq.m | Not supplied | Not supplied |
The floor-plan evidence says measurements were made from approved drawing geometry, are software-measured rather than RERA disclosures, and require review; it supplies no usable measured carpet-area figure for the listed configurations. No room dimensions or typical-floor arrangement are available in the supplied data. Floor plans
5. Parking & vehicle circulation
The building-permit record lists 12900.92 sq.m total parking area; the plan extraction lists 12790.42 sq.m required parking area and 12900.92 sq.m proposed, with visitor parking shown as 1279.06 sq.m required and 1356.31 sq.m proposed. These are area figures, not parking-space counts.
The permit conditions state that approved cellar and stilt areas are to be used exclusively for vehicle parking and not converted to another use. However, the supplied extracts do not establish the number of car or two-wheeler spaces, the parking-level configuration, a unit-specific parking allocation, accessible parking, or the location and design of ramps and pedestrian routes. The plan records an EV-charging requirement for parking places, but the evidence does not establish that charging equipment has been installed.
6. Amenities, recreation & open spaces
The permit records the listed buildings and site provisions as part of the approved project. The RERA amenity schedule reports 0% progress for its listed entries; no facility is independently verified as complete in the supplied evidence. RERA amenities
| Description / size | Ground Floor + 1 Floor; extracted net BUA 923.89 sq.m |
|---|---|
| Evidence source | Building permit / plan extraction |
| Declared progress / verified status | RERA amenity progress 0%; completion not independently verified RERA amenities |
| Description / size | Ground Floor; extracted net BUA 522.84 sq.m |
|---|---|
| Evidence source | Building permit / plan extraction |
| Declared progress / verified status | RERA amenity progress 0%; completion not independently verified RERA amenities |
| Description / size | Ground Floor + 1 Floor; extracted net BUA 202.75 sq.m |
|---|---|
| Evidence source | Building permit / plan extraction |
| Declared progress / verified status | RERA amenity progress 0%; completion not independently verified RERA amenities |
| Description / size | 12836.45 sq. m recorded for tot-lot/open-space provision; permit requires it to be fenced and maintained as greenery |
|---|---|
| Evidence source | Building permit |
| Declared progress / verified status | RERA green-strip/tot-lot/park progress 0%; completion not independently verified RERA amenities |
| Description / size | 11 pits in the building-permit record |
|---|---|
| Evidence source | Building permit |
| Declared progress / verified status | Installation not independently verified |
| Description / size | 6395 in the building-permit record |
|---|---|
| Evidence source | Building permit |
| Declared progress / verified status | Planting / maintenance not independently verified |
| Description / size | 1356.31 sq.m proposed |
|---|---|
| Evidence source | Plan extraction |
| Declared progress / verified status | Area provision recorded; spaces and delivery not independently verified |
A swimming pool, gym, indoor badminton court, spa and steam room appear in the plan extraction’s amenities/utilities list; the supplied evidence does not provide their detailed size, sanctioned facility drawing detail, or completion status.
7. Utilities, building services & safety
The permit and environmental-clearance records describe proposed services and conditions, not proof of completed installation. The permit lists water supply, sewerage/STP, storm-water drains, rainwater harvesting, electricity connections, transformer space and a garbage house; the RERA amenity schedule marks water supply, sewerage, storm-water drains, solid-waste management, rainwater harvesting and an electrical meter/sub-station/receiving-station entry as “YES,” while the listed progress values are 0%. RERA amenities
The environmental-clearance record specifies total water 122.2 KLD, comprising 84.4 KLD fresh water and 37.8 KLD recycled water, wastewater generation of 97.8 KLD, and an STP of 120 KLD. It names Mission Bhagiratha as the water source and states that treated effluent is to be reused, including for flushing, AC make-up water and gardening. It also records power supply from TGSPDCL and 5 x 500 kVA DG sets. These are clearance-record project provisions; actual connections, plant commissioning and operating performance are not verified here.
The building-permit conditions require rainwater harvesting, a transformer space, a garbage house, fire-fighting installation, and EV-charging infrastructure in parking areas; they also refer to dual piping, digital-connectivity infrastructure and common telecom access. The permit assigns structural safety and means-of-escape responsibilities to the project’s stated responsible professionals and requires an occupancy fire NOC before OC. The supplied records do not establish installed fire systems, lift provision or capacity, CCTV, access control, accessibility features, or completed safety testing.
8. Location, access & connectivity
The project identity and building-permit record place the site at Kandawada, Chevella Mandal, Ranga Reddy District, PIN 501503. The environmental-clearance material also uses Palgutta Village, while the title material describes Palgutta as a hamlet/home of Kandawada Village. RERA record RERA filing
The building-permit record identifies an existing road width of 24.0 m and requires formation of a 24 mts wide BT approach road from the existing main road. It also records the project boundary to the east as 80 FEET ROAD. The supplied location data lists Financial District (Nanakramguda) at 1.2 km; no other verified public-transport or landmark distances are provided. Location record RERA filing
9. Developer & development status
The registered promoter is ORGANO PALGUTTA LLP, an LLP. Its supplied corporate identifier is GSTIN 36AAIFO9006A1ZJ. The RERA filing lists its address as P-15, YELLAREDDY GUDA, KANDAWADA ROAD, KANDAWADA, Chevella, Ranga Reddy, 501503; the registration certificate also prints a promoter address at Yellareddyguda, Khairtabad, Hyderabad, PIN 500073. Corporate record Parties record
The project’s authorized signatory is NAGESH KUMAR BATTULA; the Form B declaration is signed by B Nagesh Kumar on behalf of the promoter and states a completion date of 24-10-2028. The building permit records construction commencement before 22/04/2026 and completion before 24/10/2028. No independent construction-progress assessment or OC is supplied. Parties record
10. Approvals, official records & documents
| Identifier / date | P02400010280; valid 24/10/2025–24/10/2028 |
|---|---|
| What it establishes in the supplied evidence | Registration of ORGANO PALGUTTA LLP’s project. |
| Identifier / date | File/application 005127/HMDA/01543/SWBP/SKP1/2025; approved 24/10/2025 |
|---|---|
| What it establishes in the supplied evidence | Building-permit record for the project and its survey parcels, buildings, land areas, conditions and completion deadline. |
| Identifier / date | Approval number 0856/HMDA/SWBP/2025; approved 24/10/2025 |
|---|---|
| What it establishes in the supplied evidence | TG-RERA-filed plan extraction identifies 17 residential blocks and three amenity/management buildings. |
| Identifier / date | EC25C3801TG5268755N; proposal SIA/TG/INFRA2/539592/2025; 28/10/2025 |
|---|---|
| What it establishes in the supplied evidence | Project environmental-clearance record, conditions and service disclosures. |
| Identifier / date | 13 November 2025 |
|---|---|
| What it establishes in the supplied evidence | Promoter declaration on title basis, encumbrances, separate-account and audit undertakings, approvals and completion date. |
| Identifier / date | 17702/2025, dated 13.10.2025 |
|---|---|
| What it establishes in the supplied evidence | Permit record identifies 22 units and 6933.67 sq. m of built-up area mortgaged in favour of the Metropolitan Commissioner, HMDA. |
| Identifier / date | MODT 7516/2025 |
|---|---|
| What it establishes in the supplied evidence | Supplied document summary describes security over listed unsold project units for a Rs.100,00,00,000 loan facility. |
| Identifier / date | 30 June 2026 |
|---|---|
| What it establishes in the supplied evidence | Promoter intimation identifies existing and new collection, designated and expense accounts; it records future routing through the new accounts. |
| Identifier / date | Not supplied |
|---|---|
| What it establishes in the supplied evidence | The permit requires an OC before occupation; no issued OC or completion certificate is included in the supplied evidence. |
1. Project at a glance
Project identity
Registered name: ORGANO PALGUTTA
Project type: Residential apartment / group-housing project in the RERA filing and building-permit record.
Registered portion / phase: The supplied registration and approval records identify the project as a whole; no separately named phase is disclosed.
TG-RERA registration: P02400010280; valid from 24 October 2025 to 24 October 2028. This is registration validity, not the construction-completion deadline.
Registered promoter: ORGANO PALGUTTA LLP, an LLP.
RERA status: The project is recorded as “New Project”; registration certificate issued.
Land and geographic identity
Locality / revenue village: KANDAWADA / Kandawada is the village stated in the project identity and building-permit record. The environmental-clearance record describes the site as Palgutta Village and identifies it as the project location; the registered title material also uses “Palgutta H/o Kandawada Village.”
Mandal / district / PIN: Chevella, Ranga Reddy (also printed as Rangareddy), 501503.
Project survey numbers and subdivisions: 683/P, 685/P, 686/P, 687/P, 690/P, 691/P; the permit record prints these in lowercase and one entry as 685/p/. The supplied project identity does not specify further subdivisions.
Site extent: Permit record: plot area 133546.26 sq. m, nala-affected area 5539.66 sq. m, net plot area 128006.6 sq. m.
Boundaries: East: 80 FEET ROAD; west, north and south: VACANT LAND.
Development identity
Sanctioning authority / approval: Building permit order 0856/HMDA/SWBP/2025, approved 24/10/2025 by HMDA, with the record stating delegation to Kandawada Gram Panchayat. File/application number: 005127/HMDA/01543/SWBP/SKP1/2025.
Approved land and building area: Permit: net plot area 128006.6 Sq. Mt.; the filed plan extraction records proposed built-up area of 63127.43 sq.m excluding parking and 77384.66 sq.m including parking. These are separate plan figures, not carpet or saleable area.
Buildings: 17 residential blocks, each recorded as Ground Floor + 2 Floors, plus CLUB HOUSE 1 (Ground Floor + 1 Floor), CLUB HOUSE 2 (Ground Floor), and ESTATE MANAGER & HEALTH LOUNGE (Ground Floor + 1 Floor).
Height: Residential-block height recorded as 10.2 m; amenity-building heights are recorded as 3.6 m or 7.2 m, depending on building.
Parking: Plan extraction records 12900.92 sq.m total parking area and 1356.31 sq.m proposed visitor-parking area. A reliable number of parking spaces or unit-by-unit allocation is not established in the supplied records.
Unit counts: TG-RERA filing: 171 units in the land-details field; the normalized unit inventory records 176 units (173 3BHK and 3 1BHK). The approval-document extracts do not provide a complete residential unit count.
Completion / OC: Building-permit record states construction to commence before 22/04/2026 and complete before 24/10/2028. The RERA Form B declaration also states 24-10-2028 as its completion date. No completion certificate or occupancy certificate is recorded in the supplied evidence; the permit requires an OC before occupation.
Offering and status
RERA-filed configurations: 3BHK: 173 units, saleable area 376.48 sq.m each; 1BHK: 3 units, saleable area 549.83 sq.m each.
Booked / available: Portal-derived inventory records 0 booked and 176 available. The portal snapshot has no supplied as-of date, so counts are indicative.
Construction stage: No independently verified construction-progress measurement is supplied. RERA amenity-progress entries show 0%, which is the supplied portal-reported status for those entries, not an independent site inspection.
Completion deadline: 24/10/2028 in the building-permit and Form B records.
OC status: No OC is supplied; permit record says an OC must be obtained before occupation.
2. The project story
The records describe a residential group-housing development at Kandawada in Chevella Mandal, with the project land identified by survey numbers 683/P, 685/P, 686/P, 687/P, 690/P and 691/P. The building-permit documents set out 17 low-rise residential blocks of Ground Floor + 2 Floors, accompanied by two clubhouses and an estate-manager and health-lounge building. The plans also identify tot-lot/open-space provision, parking, a transformer space and a garbage house.
The project is registered with TG-RERA as P02400010280. The supplied records give 24/10/2028 as the completion deadline; they do not establish that construction has reached any particular physical milestone. No OC or completion certificate is included, and the permit requires an OC before occupation. The RERA portal’s amenity entries report 0% progress, but those entries are not independent verification of site conditions.
3. Master plan, architecture & building design
The building-permit record gives a plot area of 133546.26 sq. m, nala-affected area of 5539.66 sq. m, and net plot area of 128006.6 sq. m. Its plan extraction reports 63127.43 sq.m proposed built-up area excluding parking and 77384.66 sq.m including parking. These are approval-plan figures; the evidence does not supply a separately labelled FSI-counted area or carpet-area total.
The approved building schedule comprises residential blocks BLOCK-1 through BLOCK-17, each listed as Ground Floor + 2 Floors. The amenity schedule lists CLUB HOUSE 1 and ESTATE MANAGER & HEALTH LOUNGE as Ground Floor + 1 Floor, and CLUB HOUSE 2 as Ground Floor. The plan extraction records residential-block height as 10.2 m, with amenity heights of 3.6 m and 7.2 m.
The approval extraction records 31707.0 sq.m proposed coverage area (25%) and 82214.78 sq.m vacant plot area. It also records 12836.45 sq.m for tot-lot/open-space provision, 12900.92 sq.m proposed parking area, and 1356.31 sq.m proposed visitor parking. The supplied material does not show a sufficiently legible drawing-based account of block orientation, flats per floor, lifts, stairs, internal-road geometry, or exact residential/common-area distribution.
4. Homes, configurations & floor plans
The following configuration, unit-count and saleable-area figures are from the TG-RERA portal-derived inventory. The portal snapshot does not state an as-of date. Saleable area is reported separately from carpet area; the supplied floor-plan review contains no measured carpet-area result for these configurations.
| Configuration | Units | Booked | Available | RERA saleable area | Measured carpet area | Loading (if supplied) |
|---|---|---|---|---|---|---|
| 1BHK | 3 | 0 | 3 | 549.83 sq.m | Not supplied | Not supplied |
| 3BHK | 173 | 0 | 173 | 376.48 sq.m | Not supplied | Not supplied |
The floor-plan evidence says measurements were made from approved drawing geometry, are software-measured rather than RERA disclosures, and require review; it supplies no usable measured carpet-area figure for the listed configurations. No room dimensions or typical-floor arrangement are available in the supplied data.
5. Parking & vehicle circulation
The building-permit record lists 12900.92 sq.m total parking area; the plan extraction lists 12790.42 sq.m required parking area and 12900.92 sq.m proposed, with visitor parking shown as 1279.06 sq.m required and 1356.31 sq.m proposed. These are area figures, not parking-space counts.
The permit conditions state that approved cellar and stilt areas are to be used exclusively for vehicle parking and not converted to another use. However, the supplied extracts do not establish the number of car or two-wheeler spaces, the parking-level configuration, a unit-specific parking allocation, accessible parking, or the location and design of ramps and pedestrian routes. The plan records an EV-charging requirement for parking places, but the evidence does not establish that charging equipment has been installed.
6. Amenities, recreation & open spaces
The permit records the listed buildings and site provisions as part of the approved project. The RERA amenity schedule reports 0% progress for its listed entries; no facility is independently verified as complete in the supplied evidence.
| Facility | Description / size | Evidence source | Declared progress / verified status |
|---|---|---|---|
| CLUB HOUSE 1 | Ground Floor + 1 Floor; extracted net BUA 923.89 sq.m | Building permit / plan extraction | RERA amenity progress 0%; completion not independently verified |
| CLUB HOUSE 2 | Ground Floor; extracted net BUA 522.84 sq.m | Building permit / plan extraction | RERA amenity progress 0%; completion not independently verified |
| ESTATE MANAGER & HEALTH LOUNGE | Ground Floor + 1 Floor; extracted net BUA 202.75 sq.m | Building permit / plan extraction | RERA amenity progress 0%; completion not independently verified |
| Tot-lot / recreational open space | 12836.45 sq. m recorded for tot-lot/open-space provision; permit requires it to be fenced and maintained as greenery | Building permit | RERA green-strip/tot-lot/park progress 0%; completion not independently verified |
| Rainwater-harvesting pits | 11 pits in the building-permit record | Building permit | Installation not independently verified |
| Trees | 6395 in the building-permit record | Building permit | Planting / maintenance not independently verified |
| Visitor parking | 1356.31 sq.m proposed | Plan extraction | Area provision recorded; spaces and delivery not independently verified |
A swimming pool, gym, indoor badminton court, spa and steam room appear in the plan extraction’s amenities/utilities list; the supplied evidence does not provide their detailed size, sanctioned facility drawing detail, or completion status.
7. Utilities, building services & safety
The permit and environmental-clearance records describe proposed services and conditions, not proof of completed installation. The permit lists water supply, sewerage/STP, storm-water drains, rainwater harvesting, electricity connections, transformer space and a garbage house; the RERA amenity schedule marks water supply, sewerage, storm-water drains, solid-waste management, rainwater harvesting and an electrical meter/sub-station/receiving-station entry as “YES,” while the listed progress values are 0%.
The environmental-clearance record specifies total water 122.2 KLD, comprising 84.4 KLD fresh water and 37.8 KLD recycled water, wastewater generation of 97.8 KLD, and an STP of 120 KLD. It names Mission Bhagiratha as the water source and states that treated effluent is to be reused, including for flushing, AC make-up water and gardening. It also records power supply from TGSPDCL and 5 x 500 kVA DG sets. These are clearance-record project provisions; actual connections, plant commissioning and operating performance are not verified here.
The building-permit conditions require rainwater harvesting, a transformer space, a garbage house, fire-fighting installation, and EV-charging infrastructure in parking areas; they also refer to dual piping, digital-connectivity infrastructure and common telecom access. The permit assigns structural safety and means-of-escape responsibilities to the project’s stated responsible professionals and requires an occupancy fire NOC before OC. The supplied records do not establish installed fire systems, lift provision or capacity, CCTV, access control, accessibility features, or completed safety testing.
8. Location, access & connectivity
The project identity and building-permit record place the site at Kandawada, Chevella Mandal, Ranga Reddy District, PIN 501503. The environmental-clearance material also uses Palgutta Village, while the title material describes Palgutta as a hamlet/home of Kandawada Village.
The building-permit record identifies an existing road width of 24.0 m and requires formation of a 24 mts wide BT approach road from the existing main road. It also records the project boundary to the east as 80 FEET ROAD. The supplied location data lists Financial District (Nanakramguda) at 1.2 km; no other verified public-transport or landmark distances are provided.
9. Developer & development status
The registered promoter is ORGANO PALGUTTA LLP, an LLP. Its supplied corporate identifier is GSTIN 36AAIFO9006A1ZJ. The RERA filing lists its address as P-15, YELLAREDDY GUDA, KANDAWADA ROAD, KANDAWADA, Chevella, Ranga Reddy, 501503; the registration certificate also prints a promoter address at Yellareddyguda, Khairtabad, Hyderabad, PIN 500073.
The project’s authorized signatory is NAGESH KUMAR BATTULA; the Form B declaration is signed by B Nagesh Kumar on behalf of the promoter and states a completion date of 24-10-2028. The building permit records construction commencement before 22/04/2026 and completion before 24/10/2028. No independent construction-progress assessment or OC is supplied.
10. Approvals, official records & documents
| Identifier / date | P02400010280; valid 24/10/2025–24/10/2028 |
|---|---|
| What it establishes in the supplied evidence | Registration of ORGANO PALGUTTA LLP’s project. |
| Identifier / date | File/application 005127/HMDA/01543/SWBP/SKP1/2025; approved 24/10/2025 |
|---|---|
| What it establishes in the supplied evidence | Building-permit record for the project and its survey parcels, buildings, land areas, conditions and completion deadline. |
| Identifier / date | Approval number 0856/HMDA/SWBP/2025; approved 24/10/2025 |
|---|---|
| What it establishes in the supplied evidence | TG-RERA-filed plan extraction identifies 17 residential blocks and three amenity/management buildings. |
| Identifier / date | EC25C3801TG5268755N; proposal SIA/TG/INFRA2/539592/2025; 28/10/2025 |
|---|---|
| What it establishes in the supplied evidence | Project environmental-clearance record, conditions and service disclosures. |
| Identifier / date | 13 November 2025 |
|---|---|
| What it establishes in the supplied evidence | Promoter declaration on title basis, encumbrances, separate-account and audit undertakings, approvals and completion date. |
| Identifier / date | 17702/2025, dated 13.10.2025 |
|---|---|
| What it establishes in the supplied evidence | Permit record identifies 22 units and 6933.67 sq. m of built-up area mortgaged in favour of the Metropolitan Commissioner, HMDA. |
| Identifier / date | MODT 7516/2025 |
|---|---|
| What it establishes in the supplied evidence | Supplied document summary describes security over listed unsold project units for a Rs.100,00,00,000 loan facility. |
| Identifier / date | 30 June 2026 |
|---|---|
| What it establishes in the supplied evidence | Promoter intimation identifies existing and new collection, designated and expense accounts; it records future routing through the new accounts. |
| Identifier / date | Not supplied |
|---|---|
| What it establishes in the supplied evidence | The permit requires an OC before occupation; no issued OC or completion certificate is included in the supplied evidence. |
Frequently asked questions
Is ORGANO PALGUTTA registered with Telangana RERA?
Yes. ORGANO PALGUTTA is registered with the Telangana Real Estate Regulatory Authority as P02400010280; the registration status is New Project.
Who is the developer of ORGANO PALGUTTA?
The promoter named in the RERA registration is ORGANO PALGUTTA LLP.
Where is ORGANO PALGUTTA located?
ORGANO PALGUTTA is in KANDAWADA, Chevella, Rangareddy, Telangana (501503).
When will ORGANO PALGUTTA be completed?
The promoter's proposed date of completion filed with RERA is 24/02/2029. This is the promoter's declaration, not a guarantee.
More projects in Kandawada