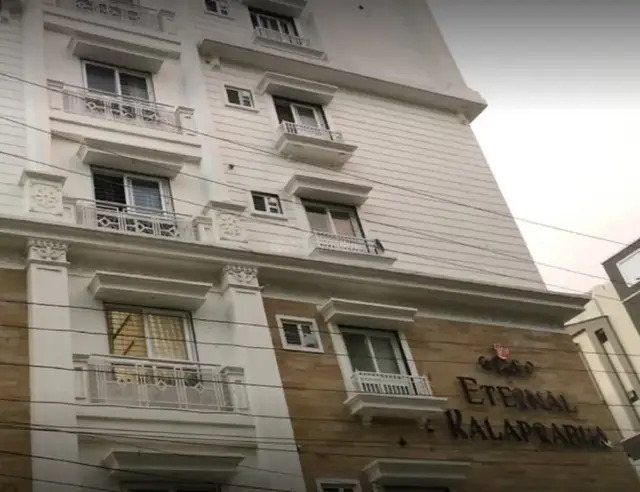
Patanjali Apartments
MANASA SAROVAR CONSTRUCTIONS · Hyderabad · RERA P02500004573
PATANJALI APARTMENTS is a residential apartments project in KURMAGUDA, Saidabad mandal, Hyderabad district. The registered promoter is MANASA SAROVAR CONSTRUCTIONS. It comprises one building sanctioned as 1 Stilt + 5 upper floors, with 20 2BHK units; the site area is 375.41 sq m. The project is registered under TG-RERA number P02500004573, with a proposed completion date of 01/04/2025.
More from Manasa Sarovar Constructions · 5 projects →
01What we found
Read from TG-RERA filings, approvals, land and registration records and court records. A court case is counted only when the court record states this project's survey number with its village, or names the project.
02Check before you pay
9 items to check before you pay, 4 high - from the title chain, court records and approvals, each with what to ask the builder or your advocate. An item may not be a problem with the project: records can be incomplete.
1. Project at a glance
Project identity
| Item | TG-RERA record |
|---|---|
| Registered project | PATANJALI APARTMENTS |
| Project type | Residential apartments |
| Phase / registered portion | A single registered project; no separate phase is identified in the supplied record. |
| TG-RERA registration | P02500004573, granted under section 5; issued 30/05/2022. RERA record |
| Registration validity | Certificate states valid for 2 years, from 30/05/2022 to 01/04/2025, unless extended by the Authority. The supplied certificate records no extension. |
| Registered promoter | MANASA SAROVAR CONSTRUCTIONS; the filing identifies it as a partnership. RERA record RERA filing |
| RERA status | The supplied record gives a proposed completion date of 01/04/2025 and reports 561 overdue days. Registration validity and the project’s completion deadline are separate dates; the certificate’s stated registration validity ended on 01/04/2025. Current TG-RERA registration status and any later extension are not established by the supplied material. RERA record RERA filing |
Land and geographic identity
| Item | TG-RERA record |
|---|---|
| Locality | KURMAGUDA RERA record RERA filing |
| Revenue village | Kurmaguda, as recorded in the project identity fields. The supplied building permit extract separately names Madannapet Mandi as its locality and Madannapet as its village. RERA record RERA filing |
| Mandal / district / PIN | Saidabad / Hyderabad / 500059 RERA record RERA filing |
| Survey / site identifier | 17-2-239; the registration certificate gives plot no. 17-2-239 and survey no. 17-2-239. No subdivision is supplied. RERA record |
| Site area | Total area 375.41 sq m; net area 352.46 sq m. The RERA land fields report 22.95 sq m affected in road widening/FTL/Nala widening. RERA filing |
| Boundaries | East: HOUSE OF NEIGHBOURS; west: HOUSE NO 17-239 WEST PART; north: LANE AND HOUSE OF NEIGHBOURS; south: 30 FT WIDE ROAD. RERA filing |
Development identity
| Item | Record and scope |
|---|---|
| Sanctioning authority | Greater Hyderabad Municipal Corporation (GHMC), delegated to Charminar Zone. Approvals record |
| Principal building approval | Building Permit Order 0830/GHMC/CHR/2022-BP, approved 01 April, 2022; file no. 000544/GHMC/0278/CHR2/2022-BP. Approvals record |
| Approved built-up area | 873.70 Sq.Mt. residential upper-floor area in the permit extract. The same extract separately states 174.7 Sq.Mt. stilt area and 174.7 total parking area. |
| Building count and configuration | One building, named PROP (BUILDING) in the permit, sanctioned as 1 Stilt + 5 upper floors. The supplied material does not specify a basement or podium. |
| Units | The permit extract does not state a unit count. TG-RERA records 20 total units and 20 proposed building units in the project fields; the unit schedule records 20 2BHK units. RERA filing RERA unit table RERA unit details |
| Parking | The permit extract states Total Parking Area 174.7 and that the stilt is approved for parking; a parking-space count and unit-by-unit allocation are not supplied. |
Offering and status
| Item | TG-RERA record |
|---|---|
| Configuration | 2BHK, 20 units. RERA unit table RERA unit details |
| RERA-filed saleable area | 16.16 sq m (minimum and maximum as supplied); no carpet-area figure is established by the supplied drawing data. RERA unit table RERA unit details |
| Booking snapshot | 0 booked; 20 available, as last read from the TG-RERA portal; the record has no as-of date. Treat these counts as indicative, not current confirmed inventory. RERA unit table RERA unit details |
| Construction stage | The supplied material does not establish actual site progress or completion. TG-RERA amenity/development entries shown in the supplied data each record 0%; these are filing values, not independent site verification. RERA amenities |
| Completion deadline | Promoter’s Form B undertaking and project fields state 01/04/2025. The supplied record reports 561 overdue days. RERA filing RERA record |
| OC / completion certificate | No occupancy or completion certificate is included in the supplied documents; whether one has since been issued is unverified. GHMC’s permit says an occupancy certificate is compulsory before occupation. |
2. The project story
Patanjali Apartments is a residential apartment project registered with TG-RERA for site identifier 17-2-239 in the Kurmaguda/Saidabad area of Hyderabad. The RERA record describes one building and a 20-unit offering of 2BHK homes. GHMC’s building permit extract describes the sanctioned building as 1 Stilt + 5 upper floors. RERA record RERA filing RERA unit table
The project’s filed completion undertaking is 01/04/2025. Although the portal-derived summary reports the deadline as overdue, the supplied evidence does not establish present construction progress, physical completion, or that an OC has been issued. The portal’s 0% development entries are recorded disclosures, not an independent inspection of the site. RERA record RERA amenities
3. Master plan, architecture & building design
GHMC’s Building Permit Order 0830/GHMC/CHR/2022-BP sanctions one residential building, 1 Stilt + 5 upper floors, at the site identified in the permit as 17-2-239. The permit extract gives 873.70 Sq.Mt. as residential upper-floor area, 174.7 Sq.Mt. as stilt area, and 352.46 sq m as net plot area. These are distinct recorded figures; the supplied material does not provide a separate FSI-counted area, carpet area, floor-by-floor schedule, footprint, or tower-height measurement beyond the permit’s stated building height of 15.00.
The permit extract lists setbacks as Front 3, Rear 2, Side I 2, and Side II 2. It records Tot Lot NA, four rainwater-harvesting pits, and a requirement to provide space for a transformer. Detailed approved floor-plan drawings, floor-wise flat arrangements, stairs, lifts, entrances and exits, and internal circulation details are not available in the supplied material.
4. Homes, configurations & floor plans
TG-RERA records 20 2BHK units, with 0 booked and 20 available in a portal snapshot for which no as-of date is supplied. The filed saleable area is recorded as 16.16 sq m. RERA unit table RERA unit details
| Configuration | Units | Booked | Available | RERA saleable area | Measured carpet area | Loading (if supplied) |
|---|---|---|---|---|---|---|
| 2BHK | 20 | 0 | 20 | 16.16 sq m | Not established | Not supplied |
The supplied floor-plan measurement record does not provide a measured carpet-area figure matched to the RERA-filed 2BHK configuration. It notes that software measurements, where available, are drawing-based and require review; such a measurement is not a RERA disclosure. Carpet area, exclusive balcony/verandah or terrace area, and saleable area are distinct measures; no room dimensions, balcony or utility details, or common-area loading are established here. Floor plans RERA unit details
5. Parking & vehicle circulation
GHMC’s permit extract states Total Parking Area 174.7 and identifies the stilt area as 174.7 Sq.Mt. It also requires that cellar and stilt areas approved for parking be used exclusively for vehicle parking, without partition walls or rolling shutters. The supplied extract does not give the number of parking bays, separate two-wheeler or visitor provision, accessible spaces, ramp or driveway details, EV charging, or unit-specific parking allocations.
The permit states that the mortgaged built-up area may be registered only after an occupancy certificate is produced. A parking bay shown or a general parking provision does not, by itself, establish an exclusive parking right for a particular home.
6. Amenities, recreation & open spaces
The project’s RERA amenity schedule records development entries at 0% in the supplied snapshot, including the items below. These percentages are filing data and do not independently verify on-site condition. GHMC’s permit separately records four rainwater-harvesting pits and says Tot Lot NA. RERA amenities
| Facility | Green Strip/TOT LOT/Park |
|---|---|
| Description / size | Size not supplied; permit records Tot Lot NA. |
| Evidence source | RERA amenities |
| Declared progress / verified status | RERA schedule: 0%; no independent completion evidence. |
| Facility | Community Buildings |
|---|---|
| Description / size | No size or facility detail supplied. |
| Evidence source | RERA amenities |
| Declared progress / verified status | RERA schedule: 0%; no independent completion evidence. |
| Facility | Internal Roads & Footpaths |
|---|---|
| Description / size | No dimensions supplied. |
| Evidence source | RERA amenities |
| Declared progress / verified status | RERA schedule: 0%; no independent completion evidence. |
| Facility | Water Supply; Sewerage (Chamber, Lines, Septic Tank, STP); Storm Water Drains; Street Lighting; Treatment and Disposal of Sewage and Sullage Water; Solid Waste Management and Disposal; Energy management; Fire Protection and Fire Safety Requirements; Electrical Meter Room, Sub-Station, Receiving Station |
|---|---|
| Description / size | No capacities or sizes supplied. |
| Evidence source | RERA amenities |
| Declared progress / verified status | Each entry: 0%; no independent completion evidence. |
| Facility | Water Conservation, Rain water Harvesting |
|---|---|
| Description / size | Permit extract specifies 4 rainwater-harvesting pits. |
| Evidence source | RERA amenities |
| Declared progress / verified status | RERA schedule: 0%; permit requirement is not evidence of completion. |
7. Utilities, building services & safety
GHMC’s permit requires a rainwater-harvesting structure and records 4 rainwater-harvesting pits, a garbage house within the premises, and space for a transformer. It also lists construction safety, electrical-line separation, and fire-related conditions, including a requirement for an occupancy Fire NOC from the Director (EV&DM) before issue of the occupancy certificate. These are permit conditions; the supplied documents do not establish that the facilities have been installed or that the required clearance has been obtained.
The RERA amenity schedule includes water supply, sewerage/STP, storm-water drains, solid-waste management, energy management, fire protection and an electrical meter room/sub-station/receiving station, each shown at 0% in the supplied snapshot. No source or capacity for water, STP capacity, backup-power provision, lift count or capacity, CCTV/security detail, accessibility arrangements, or completed service status is established in the RERA material supplied. RERA amenities
8. Location, access & connectivity
The project’s registered location is KURMAGUDA, Kurmaguda, Saidabad mandal, Hyderabad district, Telangana 500059, with site identifier 17-2-239. The land schedule records a 30 FT WIDE ROAD along the south boundary and a lane and neighboring houses to the north. RERA record RERA filing RERA filing
The supplied location record places Financial District (Nanakramguda) at 1.2 km from the recorded parcel centroid. No additional verified public-transport distances, approach-road measurements, or travel times are supplied. Location record
9. Developer & development status
The TG-RERA registered promoter is MANASA SAROVAR CONSTRUCTIONS, identified in the filing as a partnership. The promoter’s GSTIN is 36ABNFM9036G1ZW. The RERA record lists authorized signatories MALLIKARJUN VUPPALANCHA and RAMAKRISHNA GADE. A partnership deed is among the supplied documents, but the promoter’s registered office/contact details are not fully established by the material provided. RERA filing Corporate record Parties record
The promoter’s Form B affidavit-cum-declaration, dated 26-04-2022, undertakes completion by 01/04/2025 and includes declarations about title basis, encumbrances, project funds and approvals. The RERA project fields also give 01/04/2025 as the proposed completion date. The supplied evidence does not independently establish actual construction progress or a later revised completion date. RERA filing
10. Approvals, official records & documents
| Supplied evidence | Form C, registration P02500004573, issued 30/05/2022. |
|---|---|
| What it establishes | Registration of PATANJALI APARTMENTS, with stated validity through 01/04/2025 unless extended. |
| Supplied evidence | Building Permit Order 0830/GHMC/CHR/2022-BP, file 000544/GHMC/0278/CHR2/2022-BP, approved 01 April, 2022. |
|---|---|
| What it establishes | Conditional permission for the stated residential building and parameters; the order expressly says permission does not confer ownership rights. |
| Supplied evidence | Form B, dated 26-04-2022. |
|---|---|
| What it establishes | Promoter-declared project completion date and other registration-stage undertakings. |
| Supplied evidence | A layout-plan document request is listed, but no extracted plan is available in the supplied material. Document index |
|---|---|
| What it establishes | Detailed layout and floor-plan review cannot be made from the supplied evidence. |
| Supplied evidence | No certificate supplied. Document index |
|---|---|
| What it establishes | Issuance and current status are unverified. |
The permit also lists Contractor’s All Risk Policy No. 431190/44/2022/322, TDR DRC No. 00660/TDR/2021, notarised affidavit No. 1984, TDR area 80.4, and TDR market value 39000. These identifiers are recorded in the permit extract; detailed supporting instruments are not separately established here.
1. Project at a glance
Project identity
Registered project: PATANJALI APARTMENTS
Project type: Residential apartments
Phase / registered portion: A single registered project; no separate phase is identified in the supplied record.
TG-RERA registration: P02500004573, granted under section 5; issued 30/05/2022.
Registration validity: Certificate states valid for 2 years, from 30/05/2022 to 01/04/2025, unless extended by the Authority. The supplied certificate records no extension.
Registered promoter: MANASA SAROVAR CONSTRUCTIONS; the filing identifies it as a partnership.
RERA status: The supplied record gives a proposed completion date of 01/04/2025 and reports 561 overdue days. Registration validity and the project’s completion deadline are separate dates; the certificate’s stated registration validity ended on 01/04/2025. Current TG-RERA registration status and any later extension are not established by the supplied material.
Land and geographic identity
Locality: KURMAGUDA
Revenue village: Kurmaguda, as recorded in the project identity fields. The supplied building permit extract separately names Madannapet Mandi as its locality and Madannapet as its village.
Mandal / district / PIN: Saidabad / Hyderabad / 500059
Survey / site identifier: 17-2-239; the registration certificate gives plot no. 17-2-239 and survey no. 17-2-239. No subdivision is supplied.
Site area: Total area 375.41 sq m; net area 352.46 sq m. The RERA land fields report 22.95 sq m affected in road widening/FTL/Nala widening.
Boundaries: East: HOUSE OF NEIGHBOURS; west: HOUSE NO 17-239 WEST PART; north: LANE AND HOUSE OF NEIGHBOURS; south: 30 FT WIDE ROAD.
Development identity
Sanctioning authority: Greater Hyderabad Municipal Corporation (GHMC), delegated to Charminar Zone.
Principal building approval: Building Permit Order 0830/GHMC/CHR/2022-BP, approved 01 April, 2022; file no. 000544/GHMC/0278/CHR2/2022-BP.
Approved built-up area: 873.70 Sq.Mt. residential upper-floor area in the permit extract. The same extract separately states 174.7 Sq.Mt. stilt area and 174.7 total parking area.
Building count and configuration: One building, named PROP (BUILDING) in the permit, sanctioned as 1 Stilt + 5 upper floors. The supplied material does not specify a basement or podium.
Units: The permit extract does not state a unit count. TG-RERA records 20 total units and 20 proposed building units in the project fields; the unit schedule records 20 2BHK units.
Parking: The permit extract states Total Parking Area 174.7 and that the stilt is approved for parking; a parking-space count and unit-by-unit allocation are not supplied.
Offering and status
Configuration: 2BHK, 20 units.
RERA-filed saleable area: 16.16 sq m (minimum and maximum as supplied); no carpet-area figure is established by the supplied drawing data.
Booking snapshot: 0 booked; 20 available, as last read from the TG-RERA portal; the record has no as-of date. Treat these counts as indicative, not current confirmed inventory.
Construction stage: The supplied material does not establish actual site progress or completion. TG-RERA amenity/development entries shown in the supplied data each record 0%; these are filing values, not independent site verification.
Completion deadline: Promoter’s Form B undertaking and project fields state 01/04/2025. The supplied record reports 561 overdue days.
OC / completion certificate: No occupancy or completion certificate is included in the supplied documents; whether one has since been issued is unverified. GHMC’s permit says an occupancy certificate is compulsory before occupation.
2. The project story
Patanjali Apartments is a residential apartment project registered with TG-RERA for site identifier 17-2-239 in the Kurmaguda/Saidabad area of Hyderabad. The RERA record describes one building and a 20-unit offering of 2BHK homes. GHMC’s building permit extract describes the sanctioned building as 1 Stilt + 5 upper floors.
The project’s filed completion undertaking is 01/04/2025. Although the portal-derived summary reports the deadline as overdue, the supplied evidence does not establish present construction progress, physical completion, or that an OC has been issued. The portal’s 0% development entries are recorded disclosures, not an independent inspection of the site.
3. Master plan, architecture & building design
GHMC’s Building Permit Order 0830/GHMC/CHR/2022-BP sanctions one residential building, 1 Stilt + 5 upper floors, at the site identified in the permit as 17-2-239. The permit extract gives 873.70 Sq.Mt. as residential upper-floor area, 174.7 Sq.Mt. as stilt area, and 352.46 sq m as net plot area. These are distinct recorded figures; the supplied material does not provide a separate FSI-counted area, carpet area, floor-by-floor schedule, footprint, or tower-height measurement beyond the permit’s stated building height of 15.00.
The permit extract lists setbacks as Front 3, Rear 2, Side I 2, and Side II 2. It records Tot Lot NA, four rainwater-harvesting pits, and a requirement to provide space for a transformer. Detailed approved floor-plan drawings, floor-wise flat arrangements, stairs, lifts, entrances and exits, and internal circulation details are not available in the supplied material.
4. Homes, configurations & floor plans
TG-RERA records 20 2BHK units, with 0 booked and 20 available in a portal snapshot for which no as-of date is supplied. The filed saleable area is recorded as 16.16 sq m.
| Configuration | Units | Booked | Available | RERA saleable area | Measured carpet area | Loading (if supplied) |
|---|---|---|---|---|---|---|
| 2BHK | 20 | 0 | 20 | 16.16 sq m | Not established | Not supplied |
The supplied floor-plan measurement record does not provide a measured carpet-area figure matched to the RERA-filed 2BHK configuration. It notes that software measurements, where available, are drawing-based and require review; such a measurement is not a RERA disclosure. Carpet area, exclusive balcony/verandah or terrace area, and saleable area are distinct measures; no room dimensions, balcony or utility details, or common-area loading are established here.
5. Parking & vehicle circulation
GHMC’s permit extract states Total Parking Area 174.7 and identifies the stilt area as 174.7 Sq.Mt. It also requires that cellar and stilt areas approved for parking be used exclusively for vehicle parking, without partition walls or rolling shutters. The supplied extract does not give the number of parking bays, separate two-wheeler or visitor provision, accessible spaces, ramp or driveway details, EV charging, or unit-specific parking allocations.
The permit states that the mortgaged built-up area may be registered only after an occupancy certificate is produced. A parking bay shown or a general parking provision does not, by itself, establish an exclusive parking right for a particular home.
6. Amenities, recreation & open spaces
The project’s RERA amenity schedule records development entries at 0% in the supplied snapshot, including the items below. These percentages are filing data and do not independently verify on-site condition. GHMC’s permit separately records four rainwater-harvesting pits and says Tot Lot NA.
| Facility | Green Strip/TOT LOT/Park |
|---|---|
| Description / size | Size not supplied; permit records Tot Lot NA. |
| Declared progress / verified status | RERA schedule: 0%; no independent completion evidence. |
| Facility | Community Buildings |
|---|---|
| Description / size | No size or facility detail supplied. |
| Declared progress / verified status | RERA schedule: 0%; no independent completion evidence. |
| Facility | Internal Roads & Footpaths |
|---|---|
| Description / size | No dimensions supplied. |
| Declared progress / verified status | RERA schedule: 0%; no independent completion evidence. |
| Facility | Water Supply; Sewerage (Chamber, Lines, Septic Tank, STP); Storm Water Drains; Street Lighting; Treatment and Disposal of Sewage and Sullage Water; Solid Waste Management and Disposal; Energy management; Fire Protection and Fire Safety Requirements; Electrical Meter Room, Sub-Station, Receiving Station |
|---|---|
| Description / size | No capacities or sizes supplied. |
| Declared progress / verified status | Each entry: 0%; no independent completion evidence. |
| Facility | Water Conservation, Rain water Harvesting |
|---|---|
| Description / size | Permit extract specifies 4 rainwater-harvesting pits. |
| Declared progress / verified status | RERA schedule: 0%; permit requirement is not evidence of completion. |
7. Utilities, building services & safety
GHMC’s permit requires a rainwater-harvesting structure and records 4 rainwater-harvesting pits, a garbage house within the premises, and space for a transformer. It also lists construction safety, electrical-line separation, and fire-related conditions, including a requirement for an occupancy Fire NOC from the Director (EV&DM) before issue of the occupancy certificate. These are permit conditions; the supplied documents do not establish that the facilities have been installed or that the required clearance has been obtained.
The RERA amenity schedule includes water supply, sewerage/STP, storm-water drains, solid-waste management, energy management, fire protection and an electrical meter room/sub-station/receiving station, each shown at 0% in the supplied snapshot. No source or capacity for water, STP capacity, backup-power provision, lift count or capacity, CCTV/security detail, accessibility arrangements, or completed service status is established in the RERA material supplied.
8. Location, access & connectivity
The project’s registered location is KURMAGUDA, Kurmaguda, Saidabad mandal, Hyderabad district, Telangana 500059, with site identifier 17-2-239. The land schedule records a 30 FT WIDE ROAD along the south boundary and a lane and neighboring houses to the north.
The supplied location record places Financial District (Nanakramguda) at 1.2 km from the recorded parcel centroid. No additional verified public-transport distances, approach-road measurements, or travel times are supplied.
9. Developer & development status
The TG-RERA registered promoter is MANASA SAROVAR CONSTRUCTIONS, identified in the filing as a partnership. The promoter’s GSTIN is 36ABNFM9036G1ZW. The RERA record lists authorized signatories MALLIKARJUN VUPPALANCHA and RAMAKRISHNA GADE. A partnership deed is among the supplied documents, but the promoter’s registered office/contact details are not fully established by the material provided.
The promoter’s Form B affidavit-cum-declaration, dated 26-04-2022, undertakes completion by 01/04/2025 and includes declarations about title basis, encumbrances, project funds and approvals. The RERA project fields also give 01/04/2025 as the proposed completion date. The supplied evidence does not independently establish actual construction progress or a later revised completion date.
10. Approvals, official records & documents
| Supplied evidence | Form C, registration P02500004573, issued 30/05/2022. |
|---|---|
| What it establishes | Registration of PATANJALI APARTMENTS, with stated validity through 01/04/2025 unless extended. |
| Supplied evidence | Building Permit Order 0830/GHMC/CHR/2022-BP, file 000544/GHMC/0278/CHR2/2022-BP, approved 01 April, 2022. |
|---|---|
| What it establishes | Conditional permission for the stated residential building and parameters; the order expressly says permission does not confer ownership rights. |
| Supplied evidence | Form B, dated 26-04-2022. |
|---|---|
| What it establishes | Promoter-declared project completion date and other registration-stage undertakings. |
| Supplied evidence | A layout-plan document request is listed, but no extracted plan is available in the supplied material. |
|---|---|
| What it establishes | Detailed layout and floor-plan review cannot be made from the supplied evidence. |
| Supplied evidence | No certificate supplied. |
|---|---|
| What it establishes | Issuance and current status are unverified. |
The permit also lists Contractor’s All Risk Policy No. 431190/44/2022/322, TDR DRC No. 00660/TDR/2021, notarised affidavit No. 1984, TDR area 80.4, and TDR market value 39000. These identifiers are recorded in the permit extract; detailed supporting instruments are not separately established here.
Frequently asked questions
Is PATANJALI APARTMENTS registered with Telangana RERA?
Yes. PATANJALI APARTMENTS is registered with the Telangana Real Estate Regulatory Authority as P02500004573; the registration status is New Project.
Who is the developer of PATANJALI APARTMENTS?
The promoter named in the RERA registration is MANASA SAROVAR CONSTRUCTIONS.
Where is PATANJALI APARTMENTS located?
PATANJALI APARTMENTS is in KURMAGUDA, Saidabad, Hyderabad, Telangana (500059).
When will PATANJALI APARTMENTS be completed?
The promoter's proposed date of completion filed with RERA is 01/04/2025. This is the promoter's declaration, not a guarantee.
More projects in Saidabad