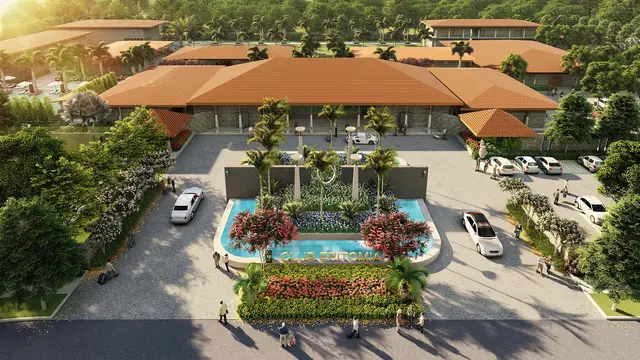
Epitome Integrated City
EPITOME PROJECTS LLP · Yadadri Bhuvanagiri · RERA P02000003057
EPITOME INTEGRATED CITY is a plotted development in DEVULAMMMA NAGARAM VILLAGE, Choutuppal mandal, Yadadri Bhuvanagiri district, developed by registered promoter EPITOME PROJECTS LLP. The RERA-filed approval covers a revised open-plot layout over Ac. 367.14.4 Gts; the record does not disclose the number of plots, buildings or floors, or plot configurations. It is registered under TG-RERA registration P02000003057, and the RERA project-information fields list a proposed completion date of 16/04/2025.
📘 Project brochure from the promoter’s website ↗More from Epitome Projects LLP · 2 projects →
01What we found
Read from TG-RERA filings, approvals, land and registration records and court records. A court case is counted only when the court record states this project's survey number with its village, or names the project.
02Check before you pay
7 items to check before you pay, 4 high - from the title chain, court records and approvals, each with what to ask the builder or your advocate. An item may not be a problem with the project: records can be incomplete.
Project at a glance
Project identity
| Field | Record |
|---|---|
| Registered project name | EPITOME INTEGRATED CITY RERA record |
| Project type | Plotted development RERA record RERA filing |
| Phase / registered portion | Not identified as a phase in the TG-RERA record. The RERA-filed approval covers a revised draft open-plot layout over Ac. 367.14.4 Gts; the registration record does not specify a phase name. RERA record |
| TG-RERA registration | P02000003057 |
| Registration validity | 17/06/2021 to 17/04/2024; the certificate states a two-year validity. The supplied certificate records no extension. |
| Registered promoter | EPITOME PROJECTS LLP (LLP) RERA record Corporate record |
| RERA status in supplied record | Certificate issued; its recorded validity has ended. No extension is recorded in the supplied certificate. |
Land and geographic identity
| Field | Record |
|---|---|
| Locality | DEVULAMMMA NAGARAM VILLAGE (as recorded in the project identity) RERA record |
| Revenue villages | THANGADIPALLY VILLAGE and DEVULAMMA NAGARAM VILLAGE (the RERA-filed approval uses these village names). |
| Mandal | Choutuppal RERA record |
| District | Yadadri Bhuvanagiri RERA record |
| PIN | 508252 RERA record |
| Project survey numbers and subdivisions | Thangadipally Village: 646/P, 647, 648, 666, 667/P, 683/P, 684/P, 685/P, 686/P, 687/P, 688, 689, 690, 691, 694, 695, 697, 702/P, 703, 704. Devulamma Nagaram Village: 61, 62, 63/P, 65, 66, 67/P, 68, 69, 70, 71, 72/P, 97/P, 98/P, 99/P, 100/P. |
| RERA-filed total area | 1,486,670.01 sq. m RERA filing |
| RERA-filed area affected by road widening / tank FTL / nala widening | 21,601.97 sq. m RERA filing |
| RERA-filed net area | 1,465,068.04 sq. m RERA filing |
| Boundaries | East: OTHERS LAND; West: OTHER LAND; North: ROAD; South: OTHER LAND RERA filing |
Development identity
| Field | Record |
|---|---|
| Sanctioning authority | Hyderabad Metropolitan Development Authority (HMDA) |
| Principal layout approval | 08/LO/Plg/HMDA/2021, approved 17-04-2021; the HMDA letter forwards the approved layout to the Executive Authority, Thangadipally Gram Panchayath, for further action and release of plans after collection of fees. |
| Approved layout extent stated in HMDA letter | Ac. 367.14.4 Gts |
| Approved built-up area | 862,831.91 sq. m is recorded in the RERA filing; the supplied material does not explain its relationship to the open-plot layout. RERA filing |
| Mortgage area recorded in RERA filing | 172,676.47 sq. m RERA filing |
| Buildings / floor configuration | Not disclosed in the supplied project record; the approval is for an open-plot layout. |
| Parking provision | No approved parking count or parking layout is available in the supplied material. Document index |
| Unit count | RERA unit inventory or approved plot count is not supplied. Document index |
Offering and status
| Field | Record |
|---|---|
| Unit type | Plots; the RERA record identifies a plotted development. RERA record RERA filing |
| Plot sizes / configurations | Not supplied as RERA-filed unit inventory. Document index |
| Booked / available counts | Not supplied. Document index |
| Construction stage | The RERA filing reports 80% completeness; this is a filed progress figure, not an independent site inspection. RERA record |
| Completion dates | The promoter’s Form B undertaking states 17/04/2024; the RERA project-information fields also list a proposed completion date of 16/04/2025. RERA filing |
| Occupancy / completion certificate | No occupancy or completion certificate is included in the supplied materials. The project is a plotted layout; the record provided does not establish certification for the layout or any phase. Document index |
The project story
- EPITOME INTEGRATED CITY is registered as a plotted development in Choutuppal mandal, Yadadri Bhuvanagiri district. Its registered land identity spans the listed survey numbers in Thangadipally and Devulamma Nagaram villages. HMDA’s filed approval is for a revised open-plot layout and names 08/LO/Plg/HMDA/2021. RERA record
- The RERA filing reports 80% completeness, but the supplied material does not identify which layout works are complete, provide a dated progress certificate, or independently verify progress on site. The RERA certificate’s recorded registration validity ended on 17/04/2024; the certificate supplied does not record an extension. No occupancy or completion certificate is provided. RERA record Document index
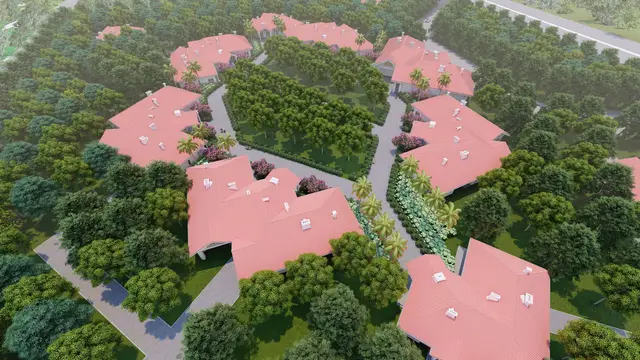
- The project registration identifies plots as the offering, but no RERA unit schedule, plot inventory, booked/available count, or plot-size schedule is supplied here. The promoter’s website brochure describes villa plots and amenities; those statements are marketing claims, not evidence in this record that each facility has been approved, delivered, or independently verified. RERA filing
Master plan, architecture & building design
- The RERA-filed HMDA letter records approval of a revised draft layout with open plots over Ac. 367.14.4 Gts under Layout Permit No. 08/LO/Plg/HMDA/2021. It forwards the layout to the Executive Authority, Thangadipally Gram Panchayath, for further action and release of plans after collection of necessary fees.
- The RERA filing separately records a total land area of 1,486,670.01 sq. m, an affected area of 21,601.97 sq. m, a net area of 1,465,068.04 sq. m, and approved built-up area of 862,831.91 sq. m. The supplied documents do not provide a plot schedule or an approved drawing from which plot arrangement, road widths, parks, utility parcels, land-use distribution, or phase boundaries can be described. Nor do they provide building count, building footprints, or floor configurations. RERA filing RERA filing
- The HMDA master-plan zoning sheet for the Choutuppal area is available as an image, but the exact zone at the project surveys has not been established in the supplied evidence. HMDA
Homes, configurations & floor plans
This is a plotted project, not an apartment configuration schedule. The supplied RERA record does not include plot counts, plot-size bands, booked or available inventory, or RERA-filed saleable areas. RERA record Document index
| Configuration | Units | Booked | Available | RERA saleable area | Measured carpet area | Loading (if supplied) |
|---|---|---|---|---|---|---|
| Plots | Not supplied | Not supplied | Not supplied | Not supplied | Not applicable / not supplied | Not supplied |
Two drawing files are recorded as scans pending measurement; no plot or room measurements were produced. The promoter brochure lists villa-plot sizes of 200, 240, 267, 305, 333, 400, 533 sq yds as marketing information, not as a RERA-filed inventory schedule. Floor plans
Parking & vehicle circulation
No sanctioned parking count, parking arrangement, visitor or accessible parking provision, or parking-allotment terms are supplied for this plotted layout. The available HMDA approval extract identifies an open-plot layout but does not provide the approved layout drawing or parking details. Document index
The brochure mentions internal roads, including 100 feet, 60 feet, and 40 feet Blacktop roads; this is a promoter-marketed claim and does not establish the sanctioned road layout or delivered road condition.
Amenities, recreation & open spaces
The RERA filing contains a project-progress amenities table. Its percentages are recorded progress figures, not independent verification of completion. The supplied material does not state facility dimensions or capacities. RERA amenities
| Facility | Description / size | Evidence source | Declared progress / verified status |
|---|---|---|---|
| Green Strip / Tot Lot / Park | Size not supplied | RERA progress record RERA amenities | 63% reported; not independently verified |
| Community buildings | Size and number not supplied | RERA progress record RERA amenities | 0% reported; not independently verified |
| Aggregate recreational open space | Area not supplied | RERA progress record RERA amenities | 0% reported; not independently verified |
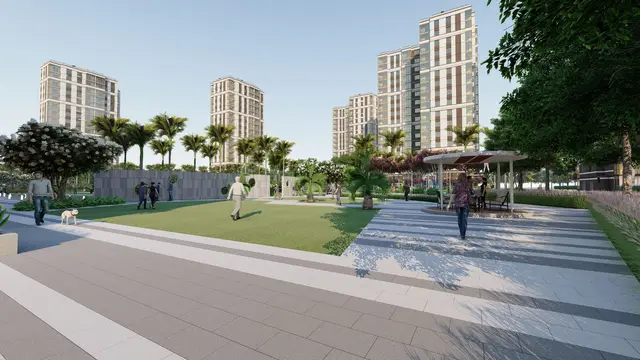
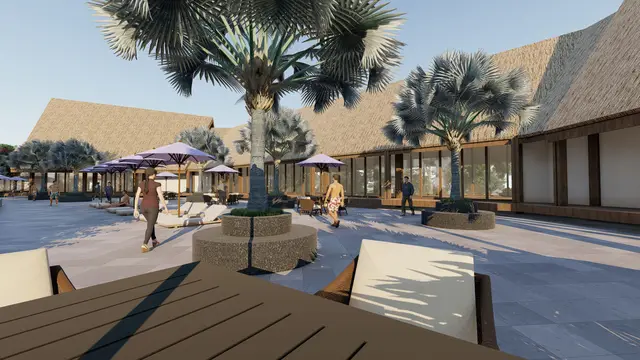
The brochure lists additional landscape and recreation features, including themed gardens, parks, sports facilities, play areas, and a clubhouse. These are promoter-marketed features; the supplied material does not establish their sanctioned scope, dimensions, progress, or delivery status.
Utilities, building services & safety
The RERA progress record reports the following percentages. These figures are not independently verified in the supplied material; a percentage of zero means no progress is reported in that record, not that the project has been inspected. RERA amenities
| Service / work | RERA-reported progress | Evidence / status |
|---|---|---|
| Water supply | 67% | RERA progress record; not independently verified |
| Sewerage (chamber, lines, septic tank, STP) | 75% | RERA progress record; not independently verified |
| Storm-water drains | 70% | RERA progress record; not independently verified |
| Water conservation / rainwater harvesting | 50% | RERA progress record; not independently verified |
| Electrical meter room / sub-station / receiving station | 50% | RERA progress record; not independently verified |
| Street lighting | 70% | RERA progress record; not independently verified |
| Treatment and disposal of sewage and sullage water | 0% | RERA progress record; not independently verified |
| Solid-waste management and disposal | 0% | RERA progress record; not independently verified |
| Energy management | 0% | RERA progress record; not independently verified |
| Fire protection and fire-safety requirements | 0% | RERA progress record; not independently verified |
The brochure also describes underground water supply, drainage, electrical cabling, fibre-optic cable, water and sewage treatment plants, rainwater harvesting, groundwater recharge, solar street lighting, and CCTV surveillance. These are promoter-marketed statements; no capacities, detailed engineering schedules, or independently verified completion evidence are supplied.
Location, access & connectivity
- The official project identity places the development in THANGADI PALLY (OLD VILLAGE), Choutuppal mandal, Yadadri Bhuvanagiri district, PIN 508252. The RERA-filed HMDA approval identifies land in Thangadipally Village and Devulamma Nagaram Village. RERA record
- The location record gives a sampled distance of 30.3 km to the nearest sampled Outer Ring Road interchange (approximate). Location record
- The brochure describes the project as adjacent to Ramoji Film City and on the Hyderabad–Vijayawada National Highway, and provides travel-time claims to several destinations. These are promoter-marketed statements, not independently measured connectivity information in the supplied location record.
Developer & development status
- The registered promoter is EPITOME PROJECTS LLP, an LLP. The RERA filing records GSTIN 36AASFV6192L1Z6. The supplied material names Kantha Jaipal as an authorized signatory and Lingala Vineeth Reddy as a partner. Corporate record Parties record
- The Form B affidavit, signed by authorized signatory Kantha Jaipal on 03 June 2021, declares title or development documentation, states that the land is free from encumbrances, and undertakes completion by 17/04/2024. This is a promoter declaration in the RERA file.
- The RERA filing reports 80% completeness. The evidence supplied does not include an independently verified site-progress report, a plot-by-plot inventory, or a completion certificate. The registration certificate states validity through 17/04/2024 and records no extension. RERA record
Approvals, official records & documents
| Supplied evidence | Certificate P02000003057, issued 17/06/2021 |
|---|---|
| What it establishes | Registration of EPITOME INTEGRATED CITY, with validity stated through 17/04/2024 |
| Supplied evidence | Approval 08/LO/Plg/HMDA/2021, dated 17-04-2021; file 13031/LO/Plg/HMDA/2008 |
|---|---|
| What it establishes | Technical approval for a revised draft open-plot layout; forwarding to the Executive Authority, Thangadipally Gram Panchayath, for further action and release of plans after fees |
| Supplied evidence | Project survey schedule, total/net area, affected area, boundaries, and built-up-area field RERA filing RERA filing |
|---|---|
| What it establishes | Filed land and area particulars |
| Supplied evidence | Affidavit by Kantha Jaipal, dated 03 June 2021 |
|---|---|
| What it establishes | Promoter’s declarations and completion/funds-management undertakings |
| Supplied evidence | A layout-plan document is listed in the RERA materials, but the supplied entry is not extracted as an available drawing Document index |
|---|---|
| What it establishes | Layout drawing details cannot be described from the supplied material |
| Supplied evidence | Not supplied Document index |
|---|---|
| What it establishes | No certificate or certified completed scope can be identified here |
| Supplied evidence | Public DPMS lookup is reported unavailable from the supplied evidence HMDA |
|---|---|
| What it establishes | The public lookup limitation does not establish a refusal or approval beyond the cited HMDA letter |
Project at a glance
Project identity
Registered project name: EPITOME INTEGRATED CITY
Project type: Plotted development
Phase / registered portion: Not identified as a phase in the TG-RERA record. The RERA-filed approval covers a revised draft open-plot layout over Ac. 367.14.4 Gts; the registration record does not specify a phase name.
TG-RERA registration: P02000003057
Registration validity: 17/06/2021 to 17/04/2024; the certificate states a two-year validity. The supplied certificate records no extension.
Registered promoter: EPITOME PROJECTS LLP (LLP)
RERA status in supplied record: Certificate issued; its recorded validity has ended. No extension is recorded in the supplied certificate.
Land and geographic identity
Locality: DEVULAMMMA NAGARAM VILLAGE (as recorded in the project identity)
Revenue villages: THANGADIPALLY VILLAGE and DEVULAMMA NAGARAM VILLAGE (the RERA-filed approval uses these village names).
Mandal: Choutuppal
District: Yadadri Bhuvanagiri
PIN: 508252
Project survey numbers and subdivisions: Thangadipally Village: 646/P, 647, 648, 666, 667/P, 683/P, 684/P, 685/P, 686/P, 687/P, 688, 689, 690, 691, 694, 695, 697, 702/P, 703, 704. Devulamma Nagaram Village: 61, 62, 63/P, 65, 66, 67/P, 68, 69, 70, 71, 72/P, 97/P, 98/P, 99/P, 100/P.
RERA-filed total area: 1,486,670.01 sq. m
RERA-filed area affected by road widening / tank FTL / nala widening: 21,601.97 sq. m
RERA-filed net area: 1,465,068.04 sq. m
Boundaries: East: OTHERS LAND; West: OTHER LAND; North: ROAD; South: OTHER LAND
Development identity
Sanctioning authority: Hyderabad Metropolitan Development Authority (HMDA)
Principal layout approval: 08/LO/Plg/HMDA/2021, approved 17-04-2021; the HMDA letter forwards the approved layout to the Executive Authority, Thangadipally Gram Panchayath, for further action and release of plans after collection of fees.
Approved layout extent stated in HMDA letter: Ac. 367.14.4 Gts
Approved built-up area: 862,831.91 sq. m is recorded in the RERA filing; the supplied material does not explain its relationship to the open-plot layout.
Mortgage area recorded in RERA filing: 172,676.47 sq. m
Buildings / floor configuration: Not disclosed in the supplied project record; the approval is for an open-plot layout.
Parking provision: No approved parking count or parking layout is available in the supplied material.
Unit count: RERA unit inventory or approved plot count is not supplied.
Offering and status
Unit type: Plots; the RERA record identifies a plotted development.
Plot sizes / configurations: Not supplied as RERA-filed unit inventory.
Booked / available counts: Not supplied.
Construction stage: The RERA filing reports 80% completeness; this is a filed progress figure, not an independent site inspection.
Completion dates: The promoter’s Form B undertaking states 17/04/2024; the RERA project-information fields also list a proposed completion date of 16/04/2025.
Occupancy / completion certificate: No occupancy or completion certificate is included in the supplied materials. The project is a plotted layout; the record provided does not establish certification for the layout or any phase.
The project story
- EPITOME INTEGRATED CITY is registered as a plotted development in Choutuppal mandal, Yadadri Bhuvanagiri district. Its registered land identity spans the listed survey numbers in Thangadipally and Devulamma Nagaram villages. HMDA’s filed approval is for a revised open-plot layout and names 08/LO/Plg/HMDA/2021.
- The RERA filing reports 80% completeness, but the supplied material does not identify which layout works are complete, provide a dated progress certificate, or independently verify progress on site. The RERA certificate’s recorded registration validity ended on 17/04/2024; the certificate supplied does not record an extension. No occupancy or completion certificate is provided.
- The project registration identifies plots as the offering, but no RERA unit schedule, plot inventory, booked/available count, or plot-size schedule is supplied here. The promoter’s website brochure describes villa plots and amenities; those statements are marketing claims, not evidence in this record that each facility has been approved, delivered, or independently verified.
Master plan, architecture & building design
- The RERA-filed HMDA letter records approval of a revised draft layout with open plots over Ac. 367.14.4 Gts under Layout Permit No. 08/LO/Plg/HMDA/2021. It forwards the layout to the Executive Authority, Thangadipally Gram Panchayath, for further action and release of plans after collection of necessary fees.
- The RERA filing separately records a total land area of 1,486,670.01 sq. m, an affected area of 21,601.97 sq. m, a net area of 1,465,068.04 sq. m, and approved built-up area of 862,831.91 sq. m. The supplied documents do not provide a plot schedule or an approved drawing from which plot arrangement, road widths, parks, utility parcels, land-use distribution, or phase boundaries can be described. Nor do they provide building count, building footprints, or floor configurations.
- The HMDA master-plan zoning sheet for the Choutuppal area is available as an image, but the exact zone at the project surveys has not been established in the supplied evidence.
Homes, configurations & floor plans
This is a plotted project, not an apartment configuration schedule. The supplied RERA record does not include plot counts, plot-size bands, booked or available inventory, or RERA-filed saleable areas.
| Configuration | Units | Booked | Available | RERA saleable area | Measured carpet area | Loading (if supplied) |
|---|---|---|---|---|---|---|
| Plots | Not supplied | Not supplied | Not supplied | Not supplied | Not applicable / not supplied | Not supplied |
Two drawing files are recorded as scans pending measurement; no plot or room measurements were produced. The promoter brochure lists villa-plot sizes of 200, 240, 267, 305, 333, 400, 533 sq yds as marketing information, not as a RERA-filed inventory schedule.
Parking & vehicle circulation
No sanctioned parking count, parking arrangement, visitor or accessible parking provision, or parking-allotment terms are supplied for this plotted layout. The available HMDA approval extract identifies an open-plot layout but does not provide the approved layout drawing or parking details.
The brochure mentions internal roads, including 100 feet, 60 feet, and 40 feet Blacktop roads; this is a promoter-marketed claim and does not establish the sanctioned road layout or delivered road condition.
Amenities, recreation & open spaces
The RERA filing contains a project-progress amenities table. Its percentages are recorded progress figures, not independent verification of completion. The supplied material does not state facility dimensions or capacities.
| Facility | Description / size | Evidence source | Declared progress / verified status |
|---|---|---|---|
| Green Strip / Tot Lot / Park | Size not supplied | RERA progress record | 63% reported; not independently verified |
| Community buildings | Size and number not supplied | RERA progress record | 0% reported; not independently verified |
| Aggregate recreational open space | Area not supplied | RERA progress record | 0% reported; not independently verified |
The brochure lists additional landscape and recreation features, including themed gardens, parks, sports facilities, play areas, and a clubhouse. These are promoter-marketed features; the supplied material does not establish their sanctioned scope, dimensions, progress, or delivery status.
Utilities, building services & safety
The RERA progress record reports the following percentages. These figures are not independently verified in the supplied material; a percentage of zero means no progress is reported in that record, not that the project has been inspected.
| Service / work | RERA-reported progress | Evidence / status |
|---|---|---|
| Water supply | 67% | RERA progress record; not independently verified |
| Sewerage (chamber, lines, septic tank, STP) | 75% | RERA progress record; not independently verified |
| Storm-water drains | 70% | RERA progress record; not independently verified |
| Water conservation / rainwater harvesting | 50% | RERA progress record; not independently verified |
| Electrical meter room / sub-station / receiving station | 50% | RERA progress record; not independently verified |
| Street lighting | 70% | RERA progress record; not independently verified |
| Treatment and disposal of sewage and sullage water | 0% | RERA progress record; not independently verified |
| Solid-waste management and disposal | 0% | RERA progress record; not independently verified |
| Energy management | 0% | RERA progress record; not independently verified |
| Fire protection and fire-safety requirements | 0% | RERA progress record; not independently verified |
The brochure also describes underground water supply, drainage, electrical cabling, fibre-optic cable, water and sewage treatment plants, rainwater harvesting, groundwater recharge, solar street lighting, and CCTV surveillance. These are promoter-marketed statements; no capacities, detailed engineering schedules, or independently verified completion evidence are supplied.
Location, access & connectivity
- The official project identity places the development in THANGADI PALLY (OLD VILLAGE), Choutuppal mandal, Yadadri Bhuvanagiri district, PIN 508252. The RERA-filed HMDA approval identifies land in Thangadipally Village and Devulamma Nagaram Village.
- The location record gives a sampled distance of 30.3 km to the nearest sampled Outer Ring Road interchange (approximate).
- The brochure describes the project as adjacent to Ramoji Film City and on the Hyderabad–Vijayawada National Highway, and provides travel-time claims to several destinations. These are promoter-marketed statements, not independently measured connectivity information in the supplied location record.
Developer & development status
- The registered promoter is EPITOME PROJECTS LLP, an LLP. The RERA filing records GSTIN 36AASFV6192L1Z6. The supplied material names Kantha Jaipal as an authorized signatory and Lingala Vineeth Reddy as a partner.
- The Form B affidavit, signed by authorized signatory Kantha Jaipal on 03 June 2021, declares title or development documentation, states that the land is free from encumbrances, and undertakes completion by 17/04/2024. This is a promoter declaration in the RERA file.
- The RERA filing reports 80% completeness. The evidence supplied does not include an independently verified site-progress report, a plot-by-plot inventory, or a completion certificate. The registration certificate states validity through 17/04/2024 and records no extension.
Approvals, official records & documents
| Supplied evidence | Certificate P02000003057, issued 17/06/2021 |
|---|---|
| What it establishes | Registration of EPITOME INTEGRATED CITY, with validity stated through 17/04/2024 |
| Supplied evidence | Approval 08/LO/Plg/HMDA/2021, dated 17-04-2021; file 13031/LO/Plg/HMDA/2008 |
|---|---|
| What it establishes | Technical approval for a revised draft open-plot layout; forwarding to the Executive Authority, Thangadipally Gram Panchayath, for further action and release of plans after fees |
| Supplied evidence | Project survey schedule, total/net area, affected area, boundaries, and built-up-area field |
|---|---|
| What it establishes | Filed land and area particulars |
| Supplied evidence | Affidavit by Kantha Jaipal, dated 03 June 2021 |
|---|---|
| What it establishes | Promoter’s declarations and completion/funds-management undertakings |
| Supplied evidence | A layout-plan document is listed in the RERA materials, but the supplied entry is not extracted as an available drawing |
|---|---|
| What it establishes | Layout drawing details cannot be described from the supplied material |
| Supplied evidence | Not supplied |
|---|---|
| What it establishes | No certificate or certified completed scope can be identified here |
| Supplied evidence | Public DPMS lookup is reported unavailable from the supplied evidence |
|---|---|
| What it establishes | The public lookup limitation does not establish a refusal or approval beyond the cited HMDA letter |
Other registrations of Epitome Integrated City
Frequently asked questions
Is EPITOME INTEGRATED CITY registered with Telangana RERA?
Yes. EPITOME INTEGRATED CITY is registered with the Telangana Real Estate Regulatory Authority as P02000003057; the registration status is New Project.
Who is the developer of EPITOME INTEGRATED CITY?
The promoter named in the RERA registration is EPITOME PROJECTS LLP.
Where is EPITOME INTEGRATED CITY located?
EPITOME INTEGRATED CITY is in DEVULAMMMA NAGARAM VILLAGE, THANGADI PALLY(OLD VILLAGE), Choutuppal, Yadadri Bhuvanagiri, Telangana (508252).
When will EPITOME INTEGRATED CITY be completed?
The promoter's proposed date of completion filed with RERA is 16/04/2025. This is the promoter's declaration, not a guarantee.
More projects in Thangadi Pally