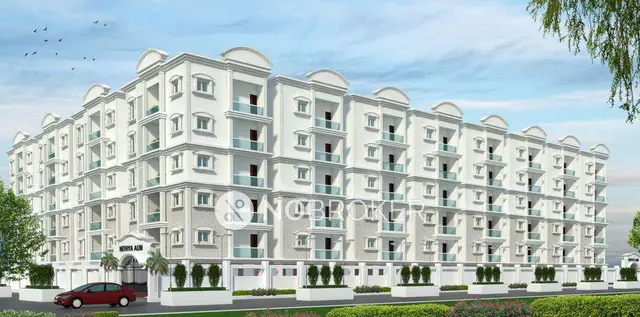
Svs Magnifique
SVS CONSTRUCTIONS PRIVATE LIMITED · Medchal-Malkajgiri · RERA P02200010354
SVS MAGNIFIQUE is a residential apartment project in Korremula, Ghatkesar Mandal, Medchal-Malkajgiri District, developed by the registered promoter SVS CONSTRUCTIONS PRIVATE LIMITED. The registered site extent is 8,769.23 Sq. Mt., with two identified buildings: Building 1 has 1 Stilt + 17 floors, and Building 2 has 4 Cellar + 1 Stilt + 17 Upper floors. TG-RERA-filed home configurations are 194 2BHK units and 233 3BHK units. The TG-RERA registration number is P02200010354, and the proposed completion date in the project fields is 16/02/2032.
01What we found
Read from TG-RERA filings, approvals, land and registration records and court records. A court case is counted only when the court record states this project's survey number with its village, or names the project.
02Check before you pay
8 items to check before you pay, 4 high - from the title chain, court records and approvals, each with what to ask the builder or your advocate. An item may not be a problem with the project: records can be incomplete.
1. Project at a glance
Project identity
| Item | Project record |
|---|---|
| Registered project name | SVS MAGNIFIQUE RERA record |
| Project type | Residential apartment project RERA record |
| Phase / registered portion | Not identified as a separately named phase; the registration covers the stated project land and apartment development. RERA record |
| TG-RERA registration number | P02200010354 RERA record |
| TG-RERA registration validity | 16 October 2025 to 16 October 2031. This is the registration-validity period, not a statement that the buildings have been completed or received an occupancy certificate. RERA record |
| Registered promoter | SVS CONSTRUCTIONS PRIVATE LIMITED RERA record |
| RERA status | Registered; the registration certificate records a six-year validity period and conditions for the promoter. RERA record |
Land and geographic identity
| Item | Project record |
|---|---|
| Locality | Korremul / Korremula; the registered location is Korremula, Ghatkesar, Medchal-Malkajgiri, Telangana, PIN 500088. RERA record |
| Revenue village | Korremula. The HMDA approval extract also describes the village as Korremul. RERA record |
| Mandal | Ghatkesar RERA record |
| District | Medchal-Malkajgiri RERA record |
| PIN | 500088 RERA record |
| Project survey numbers and subdivisions | 857/A, 857/AA, 858/A, 858/AA, 861/A, 861/AA RERA record |
| Additional survey entries in the HMDA plan extract | 857/E/1, 857/E/2, 858/E/1, B58/E/2, 861/EI1, 861/E/2. These are reproduced as transcribed in the plan extract; verify the source drawing for legibility. |
| Registered site extent | 8,769.23 Sq. Mt. |
| Land area figures in the plan extract | Area of plot (minimum): 11348.46 Sq.mt.; net area of plot (A-Deductions): 8769.23 Sq.mt.; area shown as affected by road widening: 2579.23 sq.m. |
| Boundaries | Not disclosed in the supplied project overview records. |
Development identity
| Item | Project record |
|---|---|
| Sanctioning authority | Hyderabad Metropolitan Development Authority (HMDA) |
| Principal approval number / date | 062749/GHT/R1/U6/HMDA/18062024, dated 16/10/2025 RERA record |
| Approved built-up area | HMDA technical-approval extract states Total built up area 64010.99 (Sq.m); it also separately lists Total Built up Area (In Sq.mts) 71525.98. These are stated as separate figures in the filed approval extract. |
| Buildings / blocks | The approval extract identifies PROP (BLDG 1) and PROP (BLDG 2); the other plan extract includes an additional illegible building entry. The supplied HMDA approval’s identified building schedules are Building 1 and Building 2. |
| Sanctioned floor configuration | Building 1: 1 Stilt + 17; Building 2: 4 Cellar + 1 Stilt + 17 Upper floors. |
| Parking levels | Building 2’s cellar and both buildings’ stilt areas are identified for parking; the approval requires these areas to be used exclusively for vehicle parking. |
| Units | HMDA technical-approval extract states 427 dwelling units. TG-RERA filing’s unit table records 430 total units, including 427 homes and three clubhouse/common-area rows that are not homes for sale. RERA unit table |
| Approved use / area schedule | HMDA plan extract lists residential net BUA 62173.81, commercial net BUA 1837.22, and proposed net BUA area 65067.81. Units and areas are reported as transcribed from the approval extract. |
Offering and status
| Item | Project record |
|---|---|
| RERA-filed home configurations | 2BHK: 194 units; 3BHK: 233 units. RERA unit table |
| RERA-filed saleable areas | 2BHK: 123.09 sqm; 3BHK: 180.85 sqm. RERA unit table |
| Booked / available | Portal-derived filing data lists 0 booked and 194 available 2BHKs, and 0 booked and 233 available 3BHKs. The portal extract has no as-of date; counts are indicative, not a current availability confirmation. RERA unit table |
| Construction stage | The project is recorded as a “New Project.” The supplied documents establish technical approval and registration, but do not establish independently verified construction progress. RERA record |
| Completion undertaking | Form B records the promoter’s undertaking to complete by 16th October 2031. |
| Proposed completion date in project fields | 16/02/2032. RERA record |
| Occupancy / completion certificate | No occupancy or completion certificate is included in the supplied evidence. The approval requires an occupancy certificate before occupation; this does not establish that one has been issued. |
2. The project story
SVS MAGNIFIQUE is a registered residential apartment project at Korremula, in Ghatkesar Mandal, Medchal-Malkajgiri District, on the six registered survey subdivisions listed above. HMDA’s filed technical approval describes a residential apartment development on a site extent of 8,769.23 Sq. Mt., with two identified building schedules: one with 1 stilt and 17 upper floors, and another with 4 cellars, 1 stilt and 17 upper floors. The filed approval extract also includes a commercial net BUA figure, but the supplied records do not describe a separate commercial offering. RERA record
The RERA unit data lists 194 2BHK and 233 3BHK homes. Three additional unit-table rows are labelled as clubhouse areas and are not home inventory. The filing’s booked/available counts show all 427 homes as available and none booked, but the extract has no as-of date. RERA unit table
The registration certificate and HMDA technical approval document a registered project and technical approval; they do not establish on-site completion. No independently verified construction-stage report or occupancy/completion certificate is supplied. The promoter’s Form B states a completion undertaking of 16 October 2031.
3. Master plan, architecture & building design
HMDA’s technical-approval extract identifies two building schedules. Building 1 is listed as 1 Stilt + 17; Building 2 as 4 Cellar + 1 Stilt + 17 Upper floors. It states a building height of 50.66 and lists a total built-up area of 64010.99, while another approval entry separately records Total Built up Area (In Sq.mts) 71525.98. The plan extract also lists residential net BUA 62173.81, commercial net BUA 1837.22, and proposed net BUA 65067.81; these are different labels in the filed material and should not be treated as interchangeable area measures.
The separate layout-plan extract lists proposed coverage area 4943.95 Sq.mt. (56.38 %), vacant plot area 3816.27, accessory use area 9.00, and Tot Lot Area 2759. The supplied data does not establish detailed apartment floor layouts, the number of homes per floor, lifts, stairs, building footprints, internal circulation, or a complete site landscaping plan. The approval extract’s additional building entry is partly illegible, so its floor configuration cannot be reliably described.
The HMDA approval requires cellar and stilt areas approved for parking to remain exclusively for vehicle parking and not to be partitioned or repurposed. It also states that no construction or parking is to be made in setback areas.
4. Homes, configurations & floor plans
The following configuration counts and saleable areas are from the TG-RERA unit data. Booked/available counts are portal-derived and lack an as-of date. The supplied approved floor-plan drawings have not been software-measured; therefore, no measured carpet areas or loading figures are available. RERA unit table RERA unit details Floor plans
| Configuration | Units | Booked | Available | RERA saleable area | Measured carpet area | Loading (if supplied) |
|---|---|---|---|---|---|---|
| 2BHK | 194 | 0 | 194 | 123.09 sqm | Not measured; two drawing scans pending review | Not supplied |
| 3BHK | 233 | 0 | 233 | 180.85 sqm | Not measured; two drawing scans pending review | Not supplied |
The filed unit table also contains three clubhouse/common-area rows, which are not homes for sale and are excluded from the home counts. Saleable area is the RERA-filed unit measure; it is not a measured carpet area. The supplied records do not include room dimensions, balcony or utility measurements, or typical floor arrangements. RERA unit table RERA unit table Floor plans
5. Parking & vehicle circulation
HMDA’s approval identifies cellar and stilt areas for parking and requires those spaces to be used only for vehicle parking. The layout-plan extract lists required parking area for PROP (BLDG 1) as 10823.17 Sq.mt. and for PROP (BLDG 2) as 2855.07 Sq.mt.
The supplied material does not establish sanctioned counts of car or two-wheeler spaces, visitor or accessible spaces, parking allocation to individual apartments, EV charging, ramp arrangements, or pedestrian separation. A parking area shown or required in an approval does not establish exclusive ownership or allocation to a particular unit.
6. Amenities, recreation & open spaces
The filing’s amenities schedule marks the following project facilities as available, with 0% progress recorded for each listed item; the extract does not establish that they are completed or independently verified. RERA amenities
| Description / size | Size not stated |
|---|---|
| Evidence source | RERA-filed amenities schedule RERA amenities |
| Declared progress / verified status | Listed as available; 0%; completion not independently verified |
| Description / size | Size/capacity not stated |
|---|---|
| Evidence source | RERA-filed amenities schedule RERA amenities |
| Declared progress / verified status | Listed as available; 0%; completion not independently verified |
| Description / size | Size/capacity not stated |
|---|---|
| Evidence source | RERA-filed amenities schedule RERA amenities |
| Declared progress / verified status | Listed as available; 0%; completion not independently verified |
| Description / size | Size not stated |
|---|---|
| Evidence source | RERA-filed amenities schedule RERA amenities |
| Declared progress / verified status | Listed as available; 0%; completion not independently verified |
| Description / size | TOT LOT area listed as 2759 in the plan extract; units are not stated |
|---|---|
| Evidence source | RERA amenities |
| Declared progress / verified status | Listed in schedule; 0%; completion not independently verified |
| Description / size | Quantity not stated |
|---|---|
| Evidence source | RERA-filed amenities schedule RERA amenities |
| Declared progress / verified status | Listed as available; 0%; completion not independently verified |
| Description / size | Size/capacity not stated |
|---|---|
| Evidence source | RERA-filed amenities schedule RERA amenities |
| Declared progress / verified status | Listed; 0%; completion not independently verified |
| Description / size | Capacity not stated |
|---|---|
| Evidence source | RERA-filed amenities schedule RERA amenities |
| Declared progress / verified status | Listed as available; 0%; completion not independently verified |
| Description / size | System details not stated |
|---|---|
| Evidence source | RERA-filed amenities schedule RERA amenities |
| Declared progress / verified status | Listed as available; 0%; completion not independently verified |
| Description / size | Capacity/details not stated |
|---|---|
| Evidence source | RERA-filed amenities schedule RERA amenities; HMDA approval |
| Declared progress / verified status | Listed; approval requires rainwater-harvesting structures; completion not independently verified |
| Description / size | System details not stated |
|---|---|
| Evidence source | RERA-filed amenities schedule RERA amenities |
| Declared progress / verified status | Listed as available; 0%; completion not independently verified |
| Description / size | Systems/details not stated in the amenities schedule |
|---|---|
| Evidence source | RERA-filed amenities schedule RERA amenities; HMDA approval |
| Declared progress / verified status | Listed; 0%; completion not independently verified |
| Description / size | Details not stated |
|---|---|
| Evidence source | RERA-filed amenities schedule RERA amenities |
| Declared progress / verified status | Listed as available; 0%; completion not independently verified |
| Description / size | Area not stated in the amenities schedule |
|---|---|
| Evidence source | RERA-filed amenities schedule RERA amenities |
| Declared progress / verified status | Listed; 0%; completion not independently verified |
The project’s unit table also includes three clubhouse/common-area entries—Club House101 To103, Club House112 To117, and Club House212 To 217—with listed areas of 406.14 sqm, 1431.08 sqm, and 1431.08 sqm, respectively. The supplied evidence does not detail the clubhouse facilities or verify their completion. RERA unit table
7. Utilities, building services & safety
HMDA’s technical-approval extract lists a separate underground static water storage tank of 25,000 lts. and a separate terrace tank of 25,000 lts. capacity for Residential buildings. It also requires an ETP as per standard specification, rainwater-harvesting structures, a transformer, and a garbage house. The evidence does not state the water source, treatment capacity, backup power capacity, or whether these systems have been installed.
The approval extract lists sump, septic tank and underground drainage requirements, and the RERA-filed amenities schedule lists sewerage, treatment/disposal of sewage and sullage water, and storm-water drains. No STP or ETP capacity, reuse arrangement, or drainage design is supplied. RERA amenities
For fire safety, the layout-plan extract specifies fire extinguishers and requires an automatic sprinkler system if basement area exceeds 200 Sq. Mtrs; the technical-approval extract also requires rainwater harvesting and construction in accordance with the sanctioned plan. The supplied information does not establish installation, inspection, fire clearance, or completed fire/life-safety systems.
The supplied records do not state lift numbers or capacities, service lifts, generator or power-backup capacity, CCTV or access-control arrangements, waste segregation details, or accessibility provisions.
8. Location, access & connectivity
The project is registered at Korremula, Ghatkesar Mandal, Medchal-Malkajgiri District, Telangana, 500088, on the registered survey subdivisions 857/A, 857/AA, 858/A, 858/AA, 861/A, 861/AA. RERA record
The supplied location data places the cadastral parcel centroid at 17.41290, 78.67158 and gives the nearest sampled Outer Ring Road interchange as approximately 4.2 km. Location record
HMDA’s approval extract lists abutting road widths of 30.00 M, 24.5, 20mts, 36.0 M, and 80'WIDE ROAD; the same record notes 2579.23 sq.m of road-affected area submitted to the local body. The supplied material does not identify public-transport services or independently verified distances to other landmarks.
9. Developer & development status
The registered promoter is SVS CONSTRUCTIONS PRIVATE LIMITED, a private limited company. Its GSTIN is 36ABGCS3389C1Z7. The supplied company identifier is u45202Tc2021 PTC152722. The project filing names GODALA RAMYA REDDY as authorized signatory and GODALA ABHILASH REDDY as director. RERA record Corporate record Parties record
The RERA certificate identifies the promoter address as Village: Narapally, Mandal: Ghatkesar, District: Medchal-Malkajgiri, Pin: 501301; the project filing also gives an address at PLOT No.14-B, GANESH NAGAR, Korremul, Ghatkesar, Medchal-Malkajgiri, 500088. Parties record
The promoter’s Form B declares a completion date of 16th October 2031. The project fields separately record a proposed completion date of 16/02/2032. The supplied evidence does not include a verified construction-progress report or an occupancy certificate. RERA record
10. Approvals, official records & documents
| Record | What the supplied project evidence shows |
|---|---|
| TG-RERA registration | Form C certificate for SVS MAGNIFIQUE, registration P02200010354, valid 16/10/2025–16/10/2031. |
| HMDA technical approval | Approval 062749/GHT/R1/U6/HMDA/18062024, dated 16/10/2025; the filed extract covers the Korremula project site and identifies Building 1 and Building 2 floor schedules. It states that technical approval does not itself confer ownership rights. |
| Filed layout/building-plan material | Plan extract filed as doc 624664, including land-area, use, coverage, BUA, parking-area and conditions information. |
| Road-area gift record | Pocharam Municipality letter G1/1521/MCP/Giftdeed/2025 records handover of 2579.23 Sq Mtrs of 100' wide Master Plan road area; the filing refers to registered gift deed 3428/2025. |
| Development agreement | Registered Development Agreement-cum-Irrevocable GPA 8886/2021 is identified in the project documents; it allocates constructed area between the developer and landowners. |
| Promoter declaration | Form B affidavit by authorized signatory GODALA RAMYA REDDY, including the promoter’s completion undertaking and project-account declarations. |
| Supplementary-allocation filings | The promoter’s request dated 17/11/2025 references pending supplementary deed compliance; a separate affidavit records a proposed unit-allocation schedule and undertakes not to book or offer units until the supplementary/allocation deed is executed. |
| Occupancy / completion records | No occupancy or completion certificate is included in the supplied materials. Document index |
1. Project at a glance
Project identity
Registered project name: SVS MAGNIFIQUE
Project type: Residential apartment project
Phase / registered portion: Not identified as a separately named phase; the registration covers the stated project land and apartment development.
TG-RERA registration number: P02200010354
TG-RERA registration validity: 16 October 2025 to 16 October 2031. This is the registration-validity period, not a statement that the buildings have been completed or received an occupancy certificate.
Registered promoter: SVS CONSTRUCTIONS PRIVATE LIMITED
RERA status: Registered; the registration certificate records a six-year validity period and conditions for the promoter.
Land and geographic identity
Locality: Korremul / Korremula; the registered location is Korremula, Ghatkesar, Medchal-Malkajgiri, Telangana, PIN 500088.
Revenue village: Korremula. The HMDA approval extract also describes the village as Korremul.
Mandal: Ghatkesar
District: Medchal-Malkajgiri
PIN: 500088
Project survey numbers and subdivisions: 857/A, 857/AA, 858/A, 858/AA, 861/A, 861/AA
Additional survey entries in the HMDA plan extract: 857/E/1, 857/E/2, 858/E/1, B58/E/2, 861/EI1, 861/E/2. These are reproduced as transcribed in the plan extract; verify the source drawing for legibility.
Registered site extent: 8,769.23 Sq. Mt.
Land area figures in the plan extract: Area of plot (minimum): 11348.46 Sq.mt.; net area of plot (A-Deductions): 8769.23 Sq.mt.; area shown as affected by road widening: 2579.23 sq.m.
Boundaries: Not disclosed in the supplied project overview records.
Development identity
Sanctioning authority: Hyderabad Metropolitan Development Authority (HMDA)
Principal approval number / date: 062749/GHT/R1/U6/HMDA/18062024, dated 16/10/2025
Approved built-up area: HMDA technical-approval extract states Total built up area 64010.99 (Sq.m); it also separately lists Total Built up Area (In Sq.mts) 71525.98. These are stated as separate figures in the filed approval extract.
Buildings / blocks: The approval extract identifies PROP (BLDG 1) and PROP (BLDG 2); the other plan extract includes an additional illegible building entry. The supplied HMDA approval’s identified building schedules are Building 1 and Building 2.
Sanctioned floor configuration: Building 1: 1 Stilt + 17; Building 2: 4 Cellar + 1 Stilt + 17 Upper floors.
Parking levels: Building 2’s cellar and both buildings’ stilt areas are identified for parking; the approval requires these areas to be used exclusively for vehicle parking.
Units: HMDA technical-approval extract states 427 dwelling units. TG-RERA filing’s unit table records 430 total units, including 427 homes and three clubhouse/common-area rows that are not homes for sale.
Approved use / area schedule: HMDA plan extract lists residential net BUA 62173.81, commercial net BUA 1837.22, and proposed net BUA area 65067.81. Units and areas are reported as transcribed from the approval extract.
Offering and status
RERA-filed home configurations: 2BHK: 194 units; 3BHK: 233 units.
RERA-filed saleable areas: 2BHK: 123.09 sqm; 3BHK: 180.85 sqm.
Booked / available: Portal-derived filing data lists 0 booked and 194 available 2BHKs, and 0 booked and 233 available 3BHKs. The portal extract has no as-of date; counts are indicative, not a current availability confirmation.
Construction stage: The project is recorded as a “New Project.” The supplied documents establish technical approval and registration, but do not establish independently verified construction progress.
Completion undertaking: Form B records the promoter’s undertaking to complete by 16th October 2031.
Proposed completion date in project fields: 16/02/2032.
Occupancy / completion certificate: No occupancy or completion certificate is included in the supplied evidence. The approval requires an occupancy certificate before occupation; this does not establish that one has been issued.
2. The project story
SVS MAGNIFIQUE is a registered residential apartment project at Korremula, in Ghatkesar Mandal, Medchal-Malkajgiri District, on the six registered survey subdivisions listed above. HMDA’s filed technical approval describes a residential apartment development on a site extent of 8,769.23 Sq. Mt., with two identified building schedules: one with 1 stilt and 17 upper floors, and another with 4 cellars, 1 stilt and 17 upper floors. The filed approval extract also includes a commercial net BUA figure, but the supplied records do not describe a separate commercial offering.
The RERA unit data lists 194 2BHK and 233 3BHK homes. Three additional unit-table rows are labelled as clubhouse areas and are not home inventory. The filing’s booked/available counts show all 427 homes as available and none booked, but the extract has no as-of date.
The registration certificate and HMDA technical approval document a registered project and technical approval; they do not establish on-site completion. No independently verified construction-stage report or occupancy/completion certificate is supplied. The promoter’s Form B states a completion undertaking of 16 October 2031.
3. Master plan, architecture & building design
HMDA’s technical-approval extract identifies two building schedules. Building 1 is listed as 1 Stilt + 17; Building 2 as 4 Cellar + 1 Stilt + 17 Upper floors. It states a building height of 50.66 and lists a total built-up area of 64010.99, while another approval entry separately records Total Built up Area (In Sq.mts) 71525.98. The plan extract also lists residential net BUA 62173.81, commercial net BUA 1837.22, and proposed net BUA 65067.81; these are different labels in the filed material and should not be treated as interchangeable area measures.
The separate layout-plan extract lists proposed coverage area 4943.95 Sq.mt. (56.38 %), vacant plot area 3816.27, accessory use area 9.00, and Tot Lot Area 2759. The supplied data does not establish detailed apartment floor layouts, the number of homes per floor, lifts, stairs, building footprints, internal circulation, or a complete site landscaping plan. The approval extract’s additional building entry is partly illegible, so its floor configuration cannot be reliably described.
The HMDA approval requires cellar and stilt areas approved for parking to remain exclusively for vehicle parking and not to be partitioned or repurposed. It also states that no construction or parking is to be made in setback areas.
4. Homes, configurations & floor plans
The following configuration counts and saleable areas are from the TG-RERA unit data. Booked/available counts are portal-derived and lack an as-of date. The supplied approved floor-plan drawings have not been software-measured; therefore, no measured carpet areas or loading figures are available.
| Configuration | Units | Booked | Available | RERA saleable area | Measured carpet area | Loading (if supplied) |
|---|---|---|---|---|---|---|
| 2BHK | 194 | 0 | 194 | 123.09 sqm | Not measured; two drawing scans pending review | Not supplied |
| 3BHK | 233 | 0 | 233 | 180.85 sqm | Not measured; two drawing scans pending review | Not supplied |
The filed unit table also contains three clubhouse/common-area rows, which are not homes for sale and are excluded from the home counts. Saleable area is the RERA-filed unit measure; it is not a measured carpet area. The supplied records do not include room dimensions, balcony or utility measurements, or typical floor arrangements.
5. Parking & vehicle circulation
HMDA’s approval identifies cellar and stilt areas for parking and requires those spaces to be used only for vehicle parking. The layout-plan extract lists required parking area for PROP (BLDG 1) as 10823.17 Sq.mt. and for PROP (BLDG 2) as 2855.07 Sq.mt.
The supplied material does not establish sanctioned counts of car or two-wheeler spaces, visitor or accessible spaces, parking allocation to individual apartments, EV charging, ramp arrangements, or pedestrian separation. A parking area shown or required in an approval does not establish exclusive ownership or allocation to a particular unit.
6. Amenities, recreation & open spaces
The filing’s amenities schedule marks the following project facilities as available, with 0% progress recorded for each listed item; the extract does not establish that they are completed or independently verified.
| Facility | Description / size | Evidence source | Declared progress / verified status |
|---|---|---|---|
| Internal Roads & Footpaths | Size not stated | RERA-filed amenities schedule | Listed as available; 0%; completion not independently verified |
| Water Supply | Size/capacity not stated | RERA-filed amenities schedule | Listed as available; 0%; completion not independently verified |
| Sewerage (Chamber, Lines, Septic Tank, STP) | Size/capacity not stated | RERA-filed amenities schedule | Listed as available; 0%; completion not independently verified |
| Storm Water Drains | Size not stated | RERA-filed amenities schedule | Listed as available; 0%; completion not independently verified |
| Green Strip / TOT LOT / Park | TOT LOT area listed as 2759 in the plan extract; units are not stated | Listed in schedule; 0%; completion not independently verified | |
| Street Lighting | Quantity not stated | RERA-filed amenities schedule | Listed as available; 0%; completion not independently verified |
| Community Buildings | Size/capacity not stated | RERA-filed amenities schedule | Listed; 0%; completion not independently verified |
| Treatment and disposal of sewage and sullage water | Capacity not stated | RERA-filed amenities schedule | Listed as available; 0%; completion not independently verified |
| Solid Waste Management and Disposal | System details not stated | RERA-filed amenities schedule | Listed as available; 0%; completion not independently verified |
| Water Conservation / Rainwater Harvesting | Capacity/details not stated | RERA-filed amenities schedule; HMDA approval | Listed; approval requires rainwater-harvesting structures; completion not independently verified |
| Energy management | System details not stated | RERA-filed amenities schedule | Listed as available; 0%; completion not independently verified |
| Fire protection and fire safety requirements | Systems/details not stated in the amenities schedule | RERA-filed amenities schedule; HMDA approval | Listed; 0%; completion not independently verified |
| Electrical meter room, sub-station, receiving station | Details not stated | RERA-filed amenities schedule | Listed as available; 0%; completion not independently verified |
| Aggregate recreational open space | Area not stated in the amenities schedule | RERA-filed amenities schedule | Listed; 0%; completion not independently verified |
The project’s unit table also includes three clubhouse/common-area entries—Club House101 To103, Club House112 To117, and Club House212 To 217—with listed areas of 406.14 sqm, 1431.08 sqm, and 1431.08 sqm, respectively. The supplied evidence does not detail the clubhouse facilities or verify their completion.
7. Utilities, building services & safety
HMDA’s technical-approval extract lists a separate underground static water storage tank of 25,000 lts. and a separate terrace tank of 25,000 lts. capacity for Residential buildings. It also requires an ETP as per standard specification, rainwater-harvesting structures, a transformer, and a garbage house. The evidence does not state the water source, treatment capacity, backup power capacity, or whether these systems have been installed.
The approval extract lists sump, septic tank and underground drainage requirements, and the RERA-filed amenities schedule lists sewerage, treatment/disposal of sewage and sullage water, and storm-water drains. No STP or ETP capacity, reuse arrangement, or drainage design is supplied.
For fire safety, the layout-plan extract specifies fire extinguishers and requires an automatic sprinkler system if basement area exceeds 200 Sq. Mtrs; the technical-approval extract also requires rainwater harvesting and construction in accordance with the sanctioned plan. The supplied information does not establish installation, inspection, fire clearance, or completed fire/life-safety systems.
The supplied records do not state lift numbers or capacities, service lifts, generator or power-backup capacity, CCTV or access-control arrangements, waste segregation details, or accessibility provisions.
8. Location, access & connectivity
The project is registered at Korremula, Ghatkesar Mandal, Medchal-Malkajgiri District, Telangana, 500088, on the registered survey subdivisions 857/A, 857/AA, 858/A, 858/AA, 861/A, 861/AA.
The supplied location data places the cadastral parcel centroid at 17.41290, 78.67158 and gives the nearest sampled Outer Ring Road interchange as approximately 4.2 km.
HMDA’s approval extract lists abutting road widths of 30.00 M, 24.5, 20mts, 36.0 M, and 80'WIDE ROAD; the same record notes 2579.23 sq.m of road-affected area submitted to the local body. The supplied material does not identify public-transport services or independently verified distances to other landmarks.
9. Developer & development status
The registered promoter is SVS CONSTRUCTIONS PRIVATE LIMITED, a private limited company. Its GSTIN is 36ABGCS3389C1Z7. The supplied company identifier is u45202Tc2021 PTC152722. The project filing names GODALA RAMYA REDDY as authorized signatory and GODALA ABHILASH REDDY as director.
The RERA certificate identifies the promoter address as Village: Narapally, Mandal: Ghatkesar, District: Medchal-Malkajgiri, Pin: 501301; the project filing also gives an address at PLOT No.14-B, GANESH NAGAR, Korremul, Ghatkesar, Medchal-Malkajgiri, 500088.
The promoter’s Form B declares a completion date of 16th October 2031. The project fields separately record a proposed completion date of 16/02/2032. The supplied evidence does not include a verified construction-progress report or an occupancy certificate.
10. Approvals, official records & documents
TG-RERA registration: Form C certificate for SVS MAGNIFIQUE, registration P02200010354, valid 16/10/2025–16/10/2031.
HMDA technical approval: Approval 062749/GHT/R1/U6/HMDA/18062024, dated 16/10/2025; the filed extract covers the Korremula project site and identifies Building 1 and Building 2 floor schedules. It states that technical approval does not itself confer ownership rights.
Filed layout/building-plan material: Plan extract filed as doc 624664, including land-area, use, coverage, BUA, parking-area and conditions information.
Road-area gift record: Pocharam Municipality letter G1/1521/MCP/Giftdeed/2025 records handover of 2579.23 Sq Mtrs of 100' wide Master Plan road area; the filing refers to registered gift deed 3428/2025.
Development agreement: Registered Development Agreement-cum-Irrevocable GPA 8886/2021 is identified in the project documents; it allocates constructed area between the developer and landowners.
Promoter declaration: Form B affidavit by authorized signatory GODALA RAMYA REDDY, including the promoter’s completion undertaking and project-account declarations.
Supplementary-allocation filings: The promoter’s request dated 17/11/2025 references pending supplementary deed compliance; a separate affidavit records a proposed unit-allocation schedule and undertakes not to book or offer units until the supplementary/allocation deed is executed.
Occupancy / completion records: No occupancy or completion certificate is included in the supplied materials.
Frequently asked questions
Is SVS MAGNIFIQUE registered with Telangana RERA?
Yes. SVS MAGNIFIQUE is registered with the Telangana Real Estate Regulatory Authority as P02200010354; the registration status is New Project.
Who is the developer of SVS MAGNIFIQUE?
The promoter named in the RERA registration is SVS CONSTRUCTIONS PRIVATE LIMITED.
Where is SVS MAGNIFIQUE located?
SVS MAGNIFIQUE is in Korremul, Korremula, Ghatkesar, Medchal-Malkajgiri, Telangana (500088).
When will SVS MAGNIFIQUE be completed?
The promoter's proposed date of completion filed with RERA is 16/02/2032. This is the promoter's declaration, not a guarantee.
More projects in Korremula