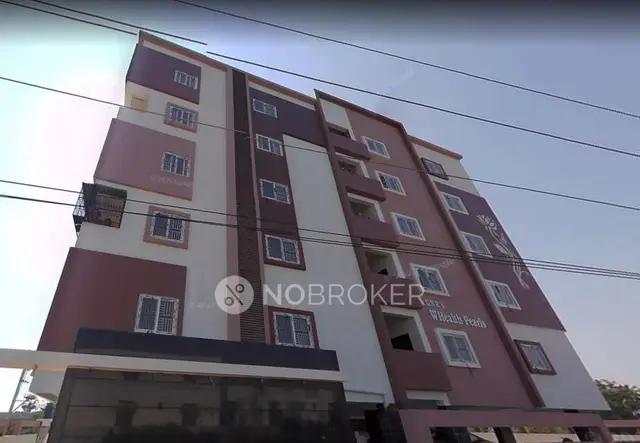
Vinay Avenue
GVSR CONSTRUCTIONS · Medchal-Malkajgiri · RERA P02200005462
VINAY AVENUE is a residential apartment project in Korremula, Ghatkesar mandal, Medchal-Malkajgiri district, developed by registered promoter GVSR CONSTRUCTIONS. It covers 334.45 Sq. Mt. and comprises one residential building with 1Stilt + 5 Upper floors and 10 2BHK apartments, each with a RERA-filed saleable area of 111.31 sqm. The project is registered under TG-RERA number P02200005462, and its proposed completion date is 03rd August, 2025.
More from Gvsr Constructions · 3 projects →
01What we found
Read from TG-RERA filings, approvals, land and registration records and court records. A court case is counted only when the court record states this project's survey number with its village, or names the project.
02Check before you pay
8 items to check before you pay, 3 high - from the title chain, court records and approvals, each with what to ask the builder or your advocate. An item may not be a problem with the project: records can be incomplete.
1. Project at a glance
Project identity
| Item | Project record |
|---|---|
| Registered name | VINAY AVENUE RERA record |
| Project type | Residential apartment project RERA record |
| Phase / registered portion | No phase name is stated. The registration covers the site described by the seven survey entries below. |
| TG-RERA registration | P02200005462 |
| Registration validity | 07/12/2022 to 03/08/2025, as stated on the registration certificate; no extension is recorded on that certificate. Validity is distinct from the stated completion date and from occupancy certification. |
| Registered promoter | GVSR CONSTRUCTIONS |
| RERA status in supplied record | The certificate records registration under section 5. The supplied certificate does not record an extension. |
Land and geographic identity
| Item | Project record |
|---|---|
| Locality | Korremula; the HMDA technical approval also describes the locality as plot nos. 89 South Part, 90, 101 and 102 South Part. |
| Revenue village | Korremula (also rendered “Korremul” in the HMDA approval). |
| Mandal | Ghatkesar |
| District | Medchal-Malkajgiri |
| PIN | 501301 |
| Project survey numbers | Sy No. 484/Part, 493/Part, 494/Part, 495/part, 496/Part, 497/Part and 501/Part. |
| Registered site extent | 334.45 Sq. Mt. |
| RERA land-area entry | Total area 334.45 sq.mts; net area 334.45 sq.mts; area affected in road widening/FTL of tanks/nala widening 0. RERA filing |
| Boundaries | East: 30 Wide Road; West: 30 Wide Road; North: Plot No 89 North Part and Plot No 102 North Part; South: Plot Nos 91 and 100. RERA filing |
Development identity
| Item | Project record |
|---|---|
| Sanctioning authority | Hyderabad Metropolitan Development Authority (HMDA); the technical approval identifies Korremul Gram Panchayat as the authority to be approached for building-plan sanction and release. |
| Principal approval | 054693/GHT/R1/U6/HMDA/20052022, dated 03/08/2022. Approvals record |
| Approved built-up area | Built up Area 918.8 (the approval’s sanctioned parameters). The same approval separately states Proposed Built-up Area 1113.11; these are distinct figures in the approval record. |
| Building count and form | One residential building, described as 1Stilt + 5 Upper floors. |
| Approved versus RERA-declared units | The RERA land-details entry records 1 total building unit and 1 proposed building unit; the RERA unit schedule lists 10 apartments. The approval states that the sanctioned number of units must not be increased without prior approval. RERA filing RERA unit table |
| Parking-related approval detail | The approval requires the cellar/stilt areas approved for parking to be used exclusively for vehicle parking; the supplied material does not give a count of parking spaces or identify parking levels beyond this condition. |
Offering and status
| Item | Project record |
|---|---|
| RERA-filed configuration | 2BHK / “DOUBLE BEDROOM”; 10 apartments. RERA unit table RERA unit details |
| RERA-filed saleable area | 111.31 sqm per apartment, as recorded in the RERA unit schedule. RERA unit table |
| Booking / availability | Portal-derived counts show 0 booked, 10 available, with no as-of date supplied; treat as indicative rather than current inventory confirmation. RERA unit table |
| Construction stage | An architect’s Form–1A certificate dated 28/02/2024 states that the project is complete in all aspects. This is an architect’s certification, not an independent site inspection in this review. |
| Promoter-stated completion date | 03rd August, 2025, stated in the Form B declaration. |
| Occupancy certificate | Form–1A lists HMDA occupancy certificate 060728/GHT/OC/U6/HMDA/26042023, dated 20/06/2023, for VINAY AVENUE. |
2. The project story
VINAY AVENUE is a compact residential apartment development in Korremula, Ghatkesar mandal, Medchal-Malkajgiri district. The RERA registration and HMDA technical approval identify a 334.45 sq.m. site across the project’s listed survey numbers and describe one residential building of stilt plus five upper floors. The RERA schedule records ten two-bedroom apartments. RERA unit table
The promoter’s Form B declaration gives 03 August 2025 as the project completion undertaking. Separately, an architect’s Form–1A dated 28 February 2024 states the project was complete in all aspects and cites an HMDA occupancy certificate dated 20 June 2023. These are document assertions in the supplied RERA file; this review does not independently verify physical condition or current occupancy.
3. Master plan, architecture & building design
The supplied HMDA technical approval describes a single residential building with 1Stilt + 5 Upper floors on the stated plot portions, within a site extent of 334.45 Sq. Mt. It records Built up Area 918.8, and separately lists Proposed Built-up Area 1113.11. No FSI-counted area, detailed floor-by-floor apartment arrangement, footprint, tower height, lift count, stair count, common-area schedule, landscaping plan or internal-road plan is established by the supplied extracted records.
The approval requires construction in accordance with the technically approved plans and specifies inspections at foundation, plinth and floor stages. The supplied extract does not include the plan drawings themselves, so room-by-room or circulation details cannot be confirmed here.
4. Homes, configurations & floor plans
The RERA schedule lists ten 2BHK apartments, each with saleable area 111.31 sqm. Drawing-based software measurement for four flat designs gives a median carpet area of 72.8 sqm (range 72.4–73.1 sqm), with median 783 sq.ft. and loading stated as 35%. These carpet and loading figures are software-measured from drawing geometry, not RERA-filed area disclosures, and the measurement record says they need review. Saleable area is a separate filed figure and includes the home’s share of common areas; carpet area is not interchangeable with saleable area. RERA unit table Floor plans RERA unit details
| Configuration | Units | Booked | Available | RERA saleable area | Measured carpet area | Loading (if supplied) |
|---|---|---|---|---|---|---|
| 2BHK | 10 | 0 | 10 | 111.31 sqm per unit | Software-measured: median 72.8 sqm; range 72.4–73.1 sqm | 35% |
A measured typical-plan flat includes kitchen, living, dining, two bedrooms, two toilets, sit-out and balcony. The drawing-based schedule records a balcony area of 4.24 m², excluded from its carpet measurement; it does not provide a separately established RERA balcony-area disclosure. RERA unit details
5. Parking & vehicle circulation
The HMDA approval requires the cellar/stilt areas approved for parking to remain exclusively for vehicle parking and not be partitioned, shuttered or converted to another use. It also requires one entry and one exit, each with a minimum width of 4.5mts. and height clearance of 5mts. The supplied material does not establish the number of car or two-wheeler spaces, visitor or accessible spaces, ramp arrangement, EV charging, or unit-specific parking allocations. A parking provision in an approval does not by itself establish exclusive parking rights for a buyer.
6. Amenities, recreation & open spaces
The RERA amenity schedule lists infrastructure and facility categories, but most have no progress percentage stated beyond 0 in the supplied record. The HMDA approval also specifies several site provisions. These entries establish what is recorded or required in the documents, not that the facilities have been completed or independently inspected. RERA amenities
| Description / size | Listed in the RERA amenity schedule; no size or facility description supplied |
|---|---|
| Evidence source | RERA amenities |
| Declared progress / verified status | Progress recorded as 0; completion not independently verified |
| Description / size | RERA schedule lists this category; HMDA approval requires a fenced tot-lot maintained as greenery and a peripheral greenery strip |
|---|---|
| Evidence source | RERA amenities |
| Declared progress / verified status | RERA progress recorded as 0; no independent completion verification |
| Description / size | Aggregate area category listed; no area supplied |
|---|---|
| Evidence source | RERA amenities |
| Declared progress / verified status | Progress recorded as 0; no independent completion verification |
| Description / size | Appearing in third-party vendor material only |
|---|---|
| Evidence source | Promoter website |
| Declared progress / verified status | Not established as RERA-declared or delivered facilities by the supplied project records |
| Description / size | Appearing in third-party vendor material only |
|---|---|
| Evidence source | Promoter website |
| Declared progress / verified status | Not independently verified |
7. Utilities, building services & safety
The RERA amenity schedule marks water supply, sewerage (including chamber, lines, septic tank and STP), rainwater harvesting, and an electrical meter room/sub-station/receiving station as available; it supplies no capacities or progress detail for those entries. HMDA’s approval conditions specify a septic tank, rainwater-harvesting percolation pit, transformer space and garbage house, and set conditions for water and sewerage arrangements. The approval extract does not establish current installation or operating status. RERA amenities
The approval also requires fire-safety provisions, including fire-fighting installations, emergency lighting in corridors/common passages and staircases, alarm arrangements, hose reel/down corner, fire extinguishers, and water storage tanks of 25,000 lts. underground and 25,000 lts. at terrace level. It requires a generator as an alternate electricity source and refers to lifts and other services being executed under qualified technical supervision. These are approval conditions; actual provision and commissioning are not independently confirmed here.
8. Location, access & connectivity
The registered location is Korremula, Ghatkesar mandal, Medchal-Malkajgiri, Telangana, PIN 501301. The recorded site boundaries identify 30 Wide Roads on both east and west sides. The location dataset places the project geocode at 17.405131, 78.6686218 and records the nearest sampled Outer Ring Road interchange at approximately 5.1 km, Anurag University at 2.0 km, and an unnamed park at 2.0 km. These are location-record distances, not travel-time estimates. RERA filing Location record
9. Developer & development status
The registered promoter is GVSR CONSTRUCTIONS, identified in the RERA filing as a partnership. The RERA record lists GSTIN 36AAVFG0385P1ZJ and identifies Venkateshwarlu Gattamaneni as authorised signatory and Ramdevi Gattamaneni as partner. The RERA registration certificate gives the promoter office as Village Boduppal, Medipally mandal, Medchal-Malkajgiri district, PIN 500039; the project filing separately records an address in Korremul, Ghatkesar. No official website or contact details are supplied. Corporate record Parties record
See project completion and occupancy documents under Offering and status above.
10. Approvals, official records & documents
| Identifier / date | P02200005462; issued 07/12/2022; valid to 03/08/2025 |
|---|---|
| What the supplied file establishes | Registration of VINAY AVENUE under section 5; certificate states a two-year period and records no extension. |
| Identifier / date | 054693/GHT/R1/U6/HMDA/20052022; 03/08/2022 |
|---|---|
| What the supplied file establishes | Technical approval for a residential building on the stated site; includes conditions and records a 92.00 sq.m. built-up-area mortgage in favour of HMDA. |
| Identifier / date | 28/02/2024 |
|---|---|
| What the supplied file establishes | Architect states the project is complete in all aspects and identifies the occupancy certificate below. |
| Identifier / date | 060728/GHT/OC/U6/HMDA/26042023; 20/06/2023 |
|---|---|
| What the supplied file establishes | Occupancy certificate is cited in the architect’s Form–1A; the certificate itself is not separately included in the supplied document set. |
| Identifier / date | 23/09/2022 |
|---|---|
| What the supplied file establishes | Promoter-authorised declaration states the completion undertaking and other promoter undertakings. |
| Identifier / date | Dated 22.09.2022 |
|---|---|
| What the supplied file establishes | Report concerning 400 Sq yards at Rajashree Homes, Korremula, in the listed survey numbers. |
| Identifier / date | 6592/2022, dated 04-07-2022 |
|---|---|
| What the supplied file establishes | Agreement for development of 400 Sq. Yds. at Rajashree Homes, Korremula. |
| Identifier / date | Plan approval number 054693/GHT/R1/U6/HMDA/20052022 |
|---|---|
| What the supplied file establishes | Approval number is recorded in the project filing; the public HMDA DPMS approved-layout lookup is unavailable in the supplied evidence. Approvals record HMDA |
1. Project at a glance
Project identity
Registered name: VINAY AVENUE
Project type: Residential apartment project
Phase / registered portion: No phase name is stated. The registration covers the site described by the seven survey entries below.
TG-RERA registration: P02200005462
Registration validity: 07/12/2022 to 03/08/2025, as stated on the registration certificate; no extension is recorded on that certificate. Validity is distinct from the stated completion date and from occupancy certification.
Registered promoter: GVSR CONSTRUCTIONS
RERA status in supplied record: The certificate records registration under section 5. The supplied certificate does not record an extension.
Land and geographic identity
Locality: Korremula; the HMDA technical approval also describes the locality as plot nos. 89 South Part, 90, 101 and 102 South Part.
Revenue village: Korremula (also rendered “Korremul” in the HMDA approval).
Mandal: Ghatkesar
District: Medchal-Malkajgiri
PIN: 501301
Project survey numbers: Sy No. 484/Part, 493/Part, 494/Part, 495/part, 496/Part, 497/Part and 501/Part.
Registered site extent: 334.45 Sq. Mt.
RERA land-area entry: Total area 334.45 sq.mts; net area 334.45 sq.mts; area affected in road widening/FTL of tanks/nala widening 0.
Boundaries: East: 30 Wide Road; West: 30 Wide Road; North: Plot No 89 North Part and Plot No 102 North Part; South: Plot Nos 91 and 100.
Development identity
Sanctioning authority: Hyderabad Metropolitan Development Authority (HMDA); the technical approval identifies Korremul Gram Panchayat as the authority to be approached for building-plan sanction and release.
Principal approval: 054693/GHT/R1/U6/HMDA/20052022, dated 03/08/2022.
Approved built-up area: Built up Area 918.8 (the approval’s sanctioned parameters). The same approval separately states Proposed Built-up Area 1113.11; these are distinct figures in the approval record.
Building count and form: One residential building, described as 1Stilt + 5 Upper floors.
Approved versus RERA-declared units: The RERA land-details entry records 1 total building unit and 1 proposed building unit; the RERA unit schedule lists 10 apartments. The approval states that the sanctioned number of units must not be increased without prior approval.
Parking-related approval detail: The approval requires the cellar/stilt areas approved for parking to be used exclusively for vehicle parking; the supplied material does not give a count of parking spaces or identify parking levels beyond this condition.
Offering and status
RERA-filed configuration: 2BHK / “DOUBLE BEDROOM”; 10 apartments.
RERA-filed saleable area: 111.31 sqm per apartment, as recorded in the RERA unit schedule.
Booking / availability: Portal-derived counts show 0 booked, 10 available, with no as-of date supplied; treat as indicative rather than current inventory confirmation.
Construction stage: An architect’s Form–1A certificate dated 28/02/2024 states that the project is complete in all aspects. This is an architect’s certification, not an independent site inspection in this review.
Promoter-stated completion date: 03rd August, 2025, stated in the Form B declaration.
Occupancy certificate: Form–1A lists HMDA occupancy certificate 060728/GHT/OC/U6/HMDA/26042023, dated 20/06/2023, for VINAY AVENUE.
2. The project story
VINAY AVENUE is a compact residential apartment development in Korremula, Ghatkesar mandal, Medchal-Malkajgiri district. The RERA registration and HMDA technical approval identify a 334.45 sq.m. site across the project’s listed survey numbers and describe one residential building of stilt plus five upper floors. The RERA schedule records ten two-bedroom apartments.
The promoter’s Form B declaration gives 03 August 2025 as the project completion undertaking. Separately, an architect’s Form–1A dated 28 February 2024 states the project was complete in all aspects and cites an HMDA occupancy certificate dated 20 June 2023. These are document assertions in the supplied RERA file; this review does not independently verify physical condition or current occupancy.
3. Master plan, architecture & building design
The supplied HMDA technical approval describes a single residential building with 1Stilt + 5 Upper floors on the stated plot portions, within a site extent of 334.45 Sq. Mt. It records Built up Area 918.8, and separately lists Proposed Built-up Area 1113.11. No FSI-counted area, detailed floor-by-floor apartment arrangement, footprint, tower height, lift count, stair count, common-area schedule, landscaping plan or internal-road plan is established by the supplied extracted records.
The approval requires construction in accordance with the technically approved plans and specifies inspections at foundation, plinth and floor stages. The supplied extract does not include the plan drawings themselves, so room-by-room or circulation details cannot be confirmed here.
4. Homes, configurations & floor plans
The RERA schedule lists ten 2BHK apartments, each with saleable area 111.31 sqm. Drawing-based software measurement for four flat designs gives a median carpet area of 72.8 sqm (range 72.4–73.1 sqm), with median 783 sq.ft. and loading stated as 35%. These carpet and loading figures are software-measured from drawing geometry, not RERA-filed area disclosures, and the measurement record says they need review. Saleable area is a separate filed figure and includes the home’s share of common areas; carpet area is not interchangeable with saleable area.
| Configuration | Units | Booked | Available | RERA saleable area | Measured carpet area | Loading (if supplied) |
|---|---|---|---|---|---|---|
| 2BHK | 10 | 0 | 10 | 111.31 sqm per unit | Software-measured: median 72.8 sqm; range 72.4–73.1 sqm | 35% |
A measured typical-plan flat includes kitchen, living, dining, two bedrooms, two toilets, sit-out and balcony. The drawing-based schedule records a balcony area of 4.24 m², excluded from its carpet measurement; it does not provide a separately established RERA balcony-area disclosure.
5. Parking & vehicle circulation
The HMDA approval requires the cellar/stilt areas approved for parking to remain exclusively for vehicle parking and not be partitioned, shuttered or converted to another use. It also requires one entry and one exit, each with a minimum width of 4.5mts. and height clearance of 5mts. The supplied material does not establish the number of car or two-wheeler spaces, visitor or accessible spaces, ramp arrangement, EV charging, or unit-specific parking allocations. A parking provision in an approval does not by itself establish exclusive parking rights for a buyer.
6. Amenities, recreation & open spaces
The RERA amenity schedule lists infrastructure and facility categories, but most have no progress percentage stated beyond 0 in the supplied record. The HMDA approval also specifies several site provisions. These entries establish what is recorded or required in the documents, not that the facilities have been completed or independently inspected.
| Description / size | Listed in the RERA amenity schedule; no size or facility description supplied |
|---|---|
| Declared progress / verified status | Progress recorded as 0; completion not independently verified |
| Description / size | RERA schedule lists this category; HMDA approval requires a fenced tot-lot maintained as greenery and a peripheral greenery strip |
|---|---|
| Declared progress / verified status | RERA progress recorded as 0; no independent completion verification |
| Description / size | Aggregate area category listed; no area supplied |
|---|---|
| Declared progress / verified status | Progress recorded as 0; no independent completion verification |
| Description / size | Appearing in third-party vendor material only |
|---|---|
| Declared progress / verified status | Not established as RERA-declared or delivered facilities by the supplied project records |
| Description / size | Appearing in third-party vendor material only |
|---|---|
| Declared progress / verified status | Not independently verified |
7. Utilities, building services & safety
The RERA amenity schedule marks water supply, sewerage (including chamber, lines, septic tank and STP), rainwater harvesting, and an electrical meter room/sub-station/receiving station as available; it supplies no capacities or progress detail for those entries. HMDA’s approval conditions specify a septic tank, rainwater-harvesting percolation pit, transformer space and garbage house, and set conditions for water and sewerage arrangements. The approval extract does not establish current installation or operating status.
The approval also requires fire-safety provisions, including fire-fighting installations, emergency lighting in corridors/common passages and staircases, alarm arrangements, hose reel/down corner, fire extinguishers, and water storage tanks of 25,000 lts. underground and 25,000 lts. at terrace level. It requires a generator as an alternate electricity source and refers to lifts and other services being executed under qualified technical supervision. These are approval conditions; actual provision and commissioning are not independently confirmed here.
8. Location, access & connectivity
The registered location is Korremula, Ghatkesar mandal, Medchal-Malkajgiri, Telangana, PIN 501301. The recorded site boundaries identify 30 Wide Roads on both east and west sides. The location dataset places the project geocode at 17.405131, 78.6686218 and records the nearest sampled Outer Ring Road interchange at approximately 5.1 km, Anurag University at 2.0 km, and an unnamed park at 2.0 km. These are location-record distances, not travel-time estimates.
9. Developer & development status
The registered promoter is GVSR CONSTRUCTIONS, identified in the RERA filing as a partnership. The RERA record lists GSTIN 36AAVFG0385P1ZJ and identifies Venkateshwarlu Gattamaneni as authorised signatory and Ramdevi Gattamaneni as partner. The RERA registration certificate gives the promoter office as Village Boduppal, Medipally mandal, Medchal-Malkajgiri district, PIN 500039; the project filing separately records an address in Korremul, Ghatkesar. No official website or contact details are supplied.
See project completion and occupancy documents under Offering and status above.
10. Approvals, official records & documents
| Identifier / date | P02200005462; issued 07/12/2022; valid to 03/08/2025 |
|---|---|
| What the supplied file establishes | Registration of VINAY AVENUE under section 5; certificate states a two-year period and records no extension. |
| Identifier / date | 054693/GHT/R1/U6/HMDA/20052022; 03/08/2022 |
|---|---|
| What the supplied file establishes | Technical approval for a residential building on the stated site; includes conditions and records a 92.00 sq.m. built-up-area mortgage in favour of HMDA. |
| Identifier / date | 28/02/2024 |
|---|---|
| What the supplied file establishes | Architect states the project is complete in all aspects and identifies the occupancy certificate below. |
| Identifier / date | 060728/GHT/OC/U6/HMDA/26042023; 20/06/2023 |
|---|---|
| What the supplied file establishes | Occupancy certificate is cited in the architect’s Form–1A; the certificate itself is not separately included in the supplied document set. |
| Identifier / date | 23/09/2022 |
|---|---|
| What the supplied file establishes | Promoter-authorised declaration states the completion undertaking and other promoter undertakings. |
| Identifier / date | Dated 22.09.2022 |
|---|---|
| What the supplied file establishes | Report concerning 400 Sq yards at Rajashree Homes, Korremula, in the listed survey numbers. |
| Identifier / date | 6592/2022, dated 04-07-2022 |
|---|---|
| What the supplied file establishes | Agreement for development of 400 Sq. Yds. at Rajashree Homes, Korremula. |
| Identifier / date | Plan approval number 054693/GHT/R1/U6/HMDA/20052022 |
|---|---|
| What the supplied file establishes | Approval number is recorded in the project filing; the public HMDA DPMS approved-layout lookup is unavailable in the supplied evidence. |
Frequently asked questions
Is VINAY AVENUE registered with Telangana RERA?
Yes. VINAY AVENUE is registered with the Telangana Real Estate Regulatory Authority as P02200005462; the registration status is New Project.
Who is the developer of VINAY AVENUE?
The promoter named in the RERA registration is GVSR CONSTRUCTIONS.
Where is VINAY AVENUE located?
VINAY AVENUE is in Korremul, Korremula, Ghatkesar, Medchal-Malkajgiri, Telangana (501301).
When will VINAY AVENUE be completed?
The promoter's proposed date of completion filed with RERA is 03/08/2025. This is the promoter's declaration, not a guarantee.
More projects in Korremula