S.V Neeladri
S. V. SAI BUILDERS · Medchal-Malkajgiri · RERA P02200003464
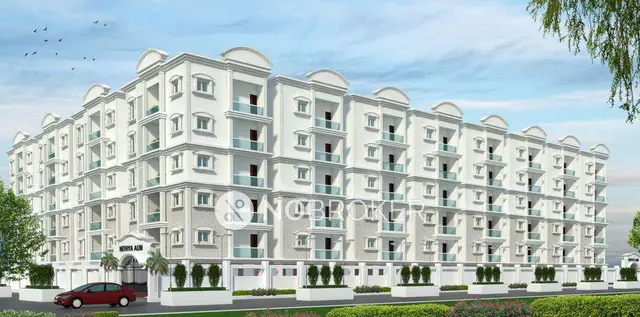
S.V NEELADRI is a residential apartment project in Chowdariguda Grampanchayth, Ghatkesar mandal, Medchal-Malkajgiri district, developed by registered promoter S. V. SAI BUILDERS. The project covers 2,173.86 sq. m and comprises 1 building with 1 Stilt + 5 Upper floors and 45 3BHK units, each with a RERA-filed saleable area of 139.56 sq. m. It is registered with TG-RERA under P02200003464, and the project information field lists the proposed completion as 28/11/2027.
More from S. V. Sai Builders · 7 projects →
01What we found
Read from TG-RERA filings, approvals, land and registration records and court records. A court case is counted only when the court record states this project's survey number with its village, or names the project.
02Check before you pay
6 items to check before you pay, 3 high - from the title chain, court records and approvals, each with what to ask the builder or your advocate. An item may not be a problem with the project: records can be incomplete.

1. Project at a glance
Project identity
| Field | Project record |
|---|---|
| Registered project name | S.V NEELADRI RERA record |
| Project type | Residential apartment project RERA record |
| Phase / registered portion | Phase not separately identified in the supplied record; the registration is for the project on Survey Nos. 762/A/1 and 762/A/3 |
| TG-RERA registration | P02200003464 |
| Registration validity | 24/09/2021 to 28/07/2027; the certificate states five years commencing 24/09/2021 and ending 28/07/2027 unless extended |
| Registered promoter | S. V. SAI BUILDERS; the certificate styles the name “S. V. Sai Builders” RERA record Corporate record |
| RERA status in supplied record | Registered under section 5; certificate records no extension |
Land and geographic identity
| Field | Project record |
|---|---|
| Locality | Chowdariguda Grampanchayth RERA record RERA filing |
| Revenue village | Korremula RERA record |
| Mandal | Ghatkesar RERA record |
| District | Medchal-Malkajgiri RERA record |
| PIN | 500088 RERA record |
| Project survey numbers and subdivisions | 762/A/1 and 762/A/3 RERA record Land records |
| Registered site extent | 2,173.86 sq. m RERA filing |
| Net / total area | Total area 2173.86 sq. m; net area 2173.86 sq. m; recorded road-widening/FTL/Nala-affected area 0 sq. m RERA filing |
| Boundaries | East: land of Koteshwar Rao and others; west: 30 feet wide road, Kakatiya Nagar; north: part of open land in Survey Nos. 762-A-1 and 762-A-3; south: Swarna Giri Colony RERA filing |
Development identity
| Field | Project record |
|---|---|
| Sanctioning authority | Hyderabad Metropolitan Development Authority (HMDA) Approvals record |
| Principal approval | Technical approval 044947/GHT/R1/U6/HMDA/06042021, approved 29/07/2021 Approvals record |
| Approved built-up area | The HMDA record lists 5520.5 sq. m as “Built up Area” and 6831.42 sq. m as “Proposed Built-up Area”; these are distinct figures as labelled in the approval |
| Building count | 1 building/unit in the project filing RERA filing |
| Sanctioned configuration | 1 Stilt + 5 Upper floors |
| Parking levels / approved parking count | Parking level and space count are not established in the supplied extracts. The approval states that parking is not permitted in setback areas |
| Unit counts | 45 units in the RERA filing; the project record also reports 1 total building unit, which is not a count of apartments RERA unit table RERA filing |
Offering and status
| Field | Project record |
|---|---|
| Configuration | 3BHK; 45 units RERA unit table |
| RERA-filed saleable area | 139.56 sq. m per unit RERA unit table |
| Booked / available | 0 booked and 45 available in the portal data; no as-of date is provided, so counts are indicative RERA unit table |
| Construction stage | Current construction progress is not established by the supplied records Document index RERA amenities |
| Completion dates | Form B promoter declaration: completion by 29th July, 2027; project information field: proposed completion 28/11/2027 RERA filing |
| Occupancy / completion certificate | No occupancy or completion certificate is included in the supplied records; the HMDA approval says an occupancy certificate is required before occupation |
2. The project story
S.V NEELADRI is a residential apartment project registered with TG-RERA on land recorded in Korremula village, Ghatkesar mandal, Medchal-Malkajgiri district, across Survey Nos. 762/A/1 and 762/A/3. The filed land extent is 2,173.86 sq. m. RERA record RERA filing
The HMDA technical approval describes a single proposed residential building of 1 Stilt + 5 Upper floors. The RERA unit record lists 45 three-bedroom apartments, each with a filed saleable area of 139.56 sq. m. The portal data shows none booked and 45 available, but does not specify when those counts were captured. RERA unit table
The supplied material does not establish current construction progress or certified completion. The promoter’s Form B gives a completion undertaking of 29th July, 2027, while the project information field lists 28/11/2027 as the proposed completion date; the registration certificate separately records validity through 28/07/2027. No occupancy or completion certificate is supplied. RERA filing
3. Master plan, architecture & building design
The HMDA technical approval lists 5520.5 sq. m as “Built up Area” and 6831.42 sq. m as “Proposed Built-up Area”; the available extract does not provide a basis to equate either figure with carpet area, saleable area or FSI-counted area.
The floor-plan dataset contains two drawings, but neither is identified as a measured apartment plan; no flat layout, room dimensions, floor-by-floor unit arrangement, lifts, stairs, building footprint, or detailed internal circulation can therefore be described from the supplied material. Floor plans
The HMDA approval lists road widths of 18 mt., 4.5mts., 4.5 meters, 5mts., 3.0mts. and 1.5mts.; the supplied extract does not establish how each width maps to a particular internal or external road.
4. Homes, configurations & floor plans
| Configuration | Units | Booked | Available | RERA saleable area | Measured carpet area | Loading (if supplied) |
|---|---|---|---|---|---|---|
| 3BHK | 45 | 0 | 45 | 139.56 sq. m | Not measured in the supplied drawings | Not supplied |
The 139.56 sq. m figure is the RERA-filed saleable area. Carpet area is not available from the supplied drawing measurements; the drawing dataset reports no measured apartment plans. Saleable area and carpet area should not be treated as interchangeable: the available record does not quantify the project’s common-area loading or any balcony/utility area separately. Booking and availability counts are portal figures without an as-of date. RERA unit table RERA unit details Floor plans
5. Parking & vehicle circulation
A parking count, parking level arrangement, ramp or driveway details, visitor or accessible spaces, EV provision, and unit-specific parking allocations are not established in the supplied records. The HMDA approval says that no parking or construction is to be made in setback areas. The approval also records mortgaged built-up areas on the second floor; those are not identified here as parking.
6. Amenities, recreation & open spaces
The HMDA approval lists the following facilities or provisions. It does not establish their construction progress or independent completion status.
| Facility | Description / size | Evidence source | Declared progress / verified status |
|---|---|---|---|
| Tot-lot | Size not stated | Listed in approval; progress not established | |
| Rainwater harvesting | Percolation pit | Listed in approval; progress not established | |
| Garbage house | Size not stated | Listed in approval; progress not established | |
| Community / recreational open space | RERA amenity record lists green strip/tot lot/park and aggregate recreational open space; no area is supplied | RERA amenities | RERA amenity entries show 0% progress; not independently verified |
The HMDA approval also lists building services and safety provisions, described in the next section.
7. Utilities, building services & safety
| Service | Supplied record |
|---|---|
| Water storage | HMDA approval lists an underground static water storage tank of 25,000 lts. and a terrace tank of 25,000 lts.; water source and treatment arrangements are not stated |
| Sewerage / drainage | HMDA approval lists a septic tank; the RERA amenity record also lists sewerage and storm-water drainage, without capacity or progress evidence RERA amenities |
| Rainwater | Rainwater-harvesting percolation pit is listed in the HMDA approval |
| Electrical | HMDA approval lists a transformer and generator; the RERA amenity record lists an electrical meter room/sub-station/receiving station, but does not detail capacity or backup coverage RERA amenities |
| Fire and life safety | HMDA approval lists a fire-resistant swing door, emergency lighting and fire extinguishers; the extract does not establish installation or completion |
| Waste | Garbage house is listed in the HMDA approval. The RERA amenity record includes solid-waste management and disposal, with no progress established RERA amenities |
| Lifts and accessibility | Lift count, capacity, accessible circulation and ramp details are not supplied Floor plans |
The HMDA approval states that the applicant is responsible for structural safety and safety requirements in accordance with the National Building Code of 2005. The supplied records do not establish completed works or certify statutory compliance.
8. Location, access & connectivity
The supplied location data lists Outer Ring Road (nearest sampled interchange, approx) at 5.1 km, Anurag University at 2.0 km, and an unnamed park at 2.0 km. These are recorded distances; no travel times or public-transport details are supplied. Location record
9. Developer & development status
The registered promoter is S. V. SAI BUILDERS, recorded as a partnership. The supplied corporate identifier is GSTIN 36ABBFS8599Q1ZZ. The listed partners are Pulluri Upendar and Pulluri Suryakala; both are also recorded as authorized signatories. Corporate record RERA filing Parties record
The promoter’s Form B affidavit, signed by PULLURI UPENDER as designated partner, is dated 27 AUG 2021. It declares legal title to the project land, states that the land is free from encumbrances, and undertakes completion by 29th July, 2027. These are promoter declarations.
The registration certificate lists a promoter-office address in Saidabad, Hyderabad, PIN 500059; the project filing separately gives the promoter address as S.V PLAZA, MIGH 10, Chowdariguda, Ghatkesar, Medchal-Malkajgiri, PIN 500088. Official website and contact details are not supplied. Parties record
10. Approvals, official records & documents
| Record | Supplied evidence |
|---|---|
| TG-RERA registration | Form C certificate for S.V NEELADRI, registration P02200003464, issued 24/09/2021; validity through 28/07/2027 unless extended |
| HMDA technical building approval | Approval 044947/GHT/R1/U6/HMDA/06042021, dated 29/07/2021; covers the residential building proposal on Survey Nos. 762/A/1 and 762/A/3, Korremula village |
| Promoter declaration | Form B affidavit dated 27 AUG 2021, with promoter statements concerning title, encumbrances, completion and project-account obligations |
| Project plans / layout | A layout-plan filing is listed, but the supplied document record is not extracted; the HMDA technical approval is available in extract form Document index |
| Occupancy / completion certificate | Not present in the supplied documents Document index |
The HMDA technical approval records conditions concerning sanction and release by the local Executive Authority, commencement and completion notices, an occupancy certificate before occupation, and submission of a Nala conversion certificate before release of the occupancy certificate.
1. Project at a glance
Project identity
Registered project name: S.V NEELADRI
Project type: Residential apartment project
Phase / registered portion: Phase not separately identified in the supplied record; the registration is for the project on Survey Nos. 762/A/1 and 762/A/3
TG-RERA registration: P02200003464
Registration validity: 24/09/2021 to 28/07/2027; the certificate states five years commencing 24/09/2021 and ending 28/07/2027 unless extended
Registered promoter: S. V. SAI BUILDERS; the certificate styles the name “S. V. Sai Builders”
RERA status in supplied record: Registered under section 5; certificate records no extension
Land and geographic identity
Locality: Chowdariguda Grampanchayth
Revenue village: Korremula
Mandal: Ghatkesar
District: Medchal-Malkajgiri
PIN: 500088
Project survey numbers and subdivisions: 762/A/1 and 762/A/3
Registered site extent: 2,173.86 sq. m
Net / total area: Total area 2173.86 sq. m; net area 2173.86 sq. m; recorded road-widening/FTL/Nala-affected area 0 sq. m
Boundaries: East: land of Koteshwar Rao and others; west: 30 feet wide road, Kakatiya Nagar; north: part of open land in Survey Nos. 762-A-1 and 762-A-3; south: Swarna Giri Colony
Development identity
Sanctioning authority: Hyderabad Metropolitan Development Authority (HMDA)
Principal approval: Technical approval 044947/GHT/R1/U6/HMDA/06042021, approved 29/07/2021
Approved built-up area: The HMDA record lists 5520.5 sq. m as “Built up Area” and 6831.42 sq. m as “Proposed Built-up Area”; these are distinct figures as labelled in the approval
Building count: 1 building/unit in the project filing
Sanctioned configuration: 1 Stilt + 5 Upper floors
Parking levels / approved parking count: Parking level and space count are not established in the supplied extracts. The approval states that parking is not permitted in setback areas
Unit counts: 45 units in the RERA filing; the project record also reports 1 total building unit, which is not a count of apartments
Offering and status
Configuration: 3BHK; 45 units
RERA-filed saleable area: 139.56 sq. m per unit
Booked / available: 0 booked and 45 available in the portal data; no as-of date is provided, so counts are indicative
Construction stage: Current construction progress is not established by the supplied records
Completion dates: Form B promoter declaration: completion by 29th July, 2027; project information field: proposed completion 28/11/2027
Occupancy / completion certificate: No occupancy or completion certificate is included in the supplied records; the HMDA approval says an occupancy certificate is required before occupation
2. The project story
S.V NEELADRI is a residential apartment project registered with TG-RERA on land recorded in Korremula village, Ghatkesar mandal, Medchal-Malkajgiri district, across Survey Nos. 762/A/1 and 762/A/3. The filed land extent is 2,173.86 sq. m.
The HMDA technical approval describes a single proposed residential building of 1 Stilt + 5 Upper floors. The RERA unit record lists 45 three-bedroom apartments, each with a filed saleable area of 139.56 sq. m. The portal data shows none booked and 45 available, but does not specify when those counts were captured.
The supplied material does not establish current construction progress or certified completion. The promoter’s Form B gives a completion undertaking of 29th July, 2027, while the project information field lists 28/11/2027 as the proposed completion date; the registration certificate separately records validity through 28/07/2027. No occupancy or completion certificate is supplied.
3. Master plan, architecture & building design
The HMDA technical approval lists 5520.5 sq. m as “Built up Area” and 6831.42 sq. m as “Proposed Built-up Area”; the available extract does not provide a basis to equate either figure with carpet area, saleable area or FSI-counted area.
The floor-plan dataset contains two drawings, but neither is identified as a measured apartment plan; no flat layout, room dimensions, floor-by-floor unit arrangement, lifts, stairs, building footprint, or detailed internal circulation can therefore be described from the supplied material.
The HMDA approval lists road widths of 18 mt., 4.5mts., 4.5 meters, 5mts., 3.0mts. and 1.5mts.; the supplied extract does not establish how each width maps to a particular internal or external road.
4. Homes, configurations & floor plans
| Configuration | Units | Booked | Available | RERA saleable area | Measured carpet area | Loading (if supplied) |
|---|---|---|---|---|---|---|
| 3BHK | 45 | 0 | 45 | 139.56 sq. m | Not measured in the supplied drawings | Not supplied |
The 139.56 sq. m figure is the RERA-filed saleable area. Carpet area is not available from the supplied drawing measurements; the drawing dataset reports no measured apartment plans. Saleable area and carpet area should not be treated as interchangeable: the available record does not quantify the project’s common-area loading or any balcony/utility area separately. Booking and availability counts are portal figures without an as-of date.
5. Parking & vehicle circulation
A parking count, parking level arrangement, ramp or driveway details, visitor or accessible spaces, EV provision, and unit-specific parking allocations are not established in the supplied records. The HMDA approval says that no parking or construction is to be made in setback areas. The approval also records mortgaged built-up areas on the second floor; those are not identified here as parking.
6. Amenities, recreation & open spaces
The HMDA approval lists the following facilities or provisions. It does not establish their construction progress or independent completion status.
| Facility | Description / size | Evidence source | Declared progress / verified status |
|---|---|---|---|
| Tot-lot | Size not stated | Listed in approval; progress not established | |
| Rainwater harvesting | Percolation pit | Listed in approval; progress not established | |
| Garbage house | Size not stated | Listed in approval; progress not established | |
| Community / recreational open space | RERA amenity record lists green strip/tot lot/park and aggregate recreational open space; no area is supplied | RERA amenity entries show 0% progress; not independently verified |
The HMDA approval also lists building services and safety provisions, described in the next section.
7. Utilities, building services & safety
Water storage: HMDA approval lists an underground static water storage tank of 25,000 lts. and a terrace tank of 25,000 lts.; water source and treatment arrangements are not stated
Sewerage / drainage: HMDA approval lists a septic tank; the RERA amenity record also lists sewerage and storm-water drainage, without capacity or progress evidence
Rainwater: Rainwater-harvesting percolation pit is listed in the HMDA approval
Electrical: HMDA approval lists a transformer and generator; the RERA amenity record lists an electrical meter room/sub-station/receiving station, but does not detail capacity or backup coverage
Fire and life safety: HMDA approval lists a fire-resistant swing door, emergency lighting and fire extinguishers; the extract does not establish installation or completion
Waste: Garbage house is listed in the HMDA approval. The RERA amenity record includes solid-waste management and disposal, with no progress established
Lifts and accessibility: Lift count, capacity, accessible circulation and ramp details are not supplied
The HMDA approval states that the applicant is responsible for structural safety and safety requirements in accordance with the National Building Code of 2005. The supplied records do not establish completed works or certify statutory compliance.
8. Location, access & connectivity
The supplied location data lists Outer Ring Road (nearest sampled interchange, approx) at 5.1 km, Anurag University at 2.0 km, and an unnamed park at 2.0 km. These are recorded distances; no travel times or public-transport details are supplied.
9. Developer & development status
The registered promoter is S. V. SAI BUILDERS, recorded as a partnership. The supplied corporate identifier is GSTIN 36ABBFS8599Q1ZZ. The listed partners are Pulluri Upendar and Pulluri Suryakala; both are also recorded as authorized signatories.
The promoter’s Form B affidavit, signed by PULLURI UPENDER as designated partner, is dated 27 AUG 2021. It declares legal title to the project land, states that the land is free from encumbrances, and undertakes completion by 29th July, 2027. These are promoter declarations.
The registration certificate lists a promoter-office address in Saidabad, Hyderabad, PIN 500059; the project filing separately gives the promoter address as S.V PLAZA, MIGH 10, Chowdariguda, Ghatkesar, Medchal-Malkajgiri, PIN 500088. Official website and contact details are not supplied.
10. Approvals, official records & documents
TG-RERA registration: Form C certificate for S.V NEELADRI, registration P02200003464, issued 24/09/2021; validity through 28/07/2027 unless extended
HMDA technical building approval: Approval 044947/GHT/R1/U6/HMDA/06042021, dated 29/07/2021; covers the residential building proposal on Survey Nos. 762/A/1 and 762/A/3, Korremula village
Promoter declaration: Form B affidavit dated 27 AUG 2021, with promoter statements concerning title, encumbrances, completion and project-account obligations
Project plans / layout: A layout-plan filing is listed, but the supplied document record is not extracted; the HMDA technical approval is available in extract form
Occupancy / completion certificate: Not present in the supplied documents
The HMDA technical approval records conditions concerning sanction and release by the local Executive Authority, commencement and completion notices, an occupancy certificate before occupation, and submission of a Nala conversion certificate before release of the occupancy certificate.
Frequently asked questions
Is S.V NEELADRI registered with Telangana RERA?
Yes. S.V NEELADRI is registered with the Telangana Real Estate Regulatory Authority as P02200003464; the registration status is New Project.
Who is the developer of S.V NEELADRI?
The promoter named in the RERA registration is S. V. SAI BUILDERS.
Where is S.V NEELADRI located?
S.V NEELADRI is in Chowdariguda Grampanchayth, Korremula, Ghatkesar, Medchal-Malkajgiri, Telangana (500088).
When will S.V NEELADRI be completed?
The promoter's proposed date of completion filed with RERA is 28/11/2027. This is the promoter's declaration, not a guarantee.
More projects in Korremula