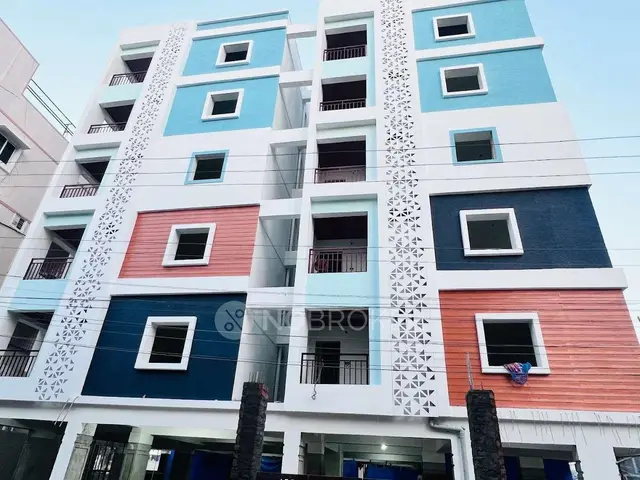
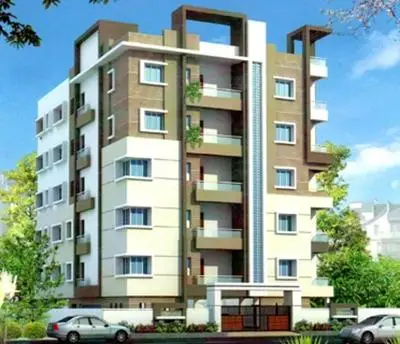
Hrinda Harivillu
LEONARDOCNSTRUCTIONS PVT LTD · Medchal-Malkajgiri · RERA P02200003730
HRINDA HARIVILLU is a residential apartment project at WATER TANK OPPPOSITE, Kompally -Shivalayam, Dundigal Gandimaisamma, Medchal-Malkajgiri. The registered promoter is LEONARDOCNSTRUCTIONS PVT LTD. The project record lists a site area of 3540 sqmts and one building; the HMDA technical-approval extraction describes 1Cellar + 1Stilt + 8 Upper floors, while the TG-RERA unit record lists 88 apartments filed as BHK, with a saleable area of 137.75 sq.m. The TG-RERA registration is P02200003730, with proposed completion on 06/12/2023.
01What we found
Read from TG-RERA filings, approvals, land and registration records and court records. A court case is counted only when the court record states this project's survey number with its village, or names the project.
02Check before you pay
7 items to check before you pay, 3 high - from the title chain, court records and approvals, each with what to ask the builder or your advocate. An item may not be a problem with the project: records can be incomplete.
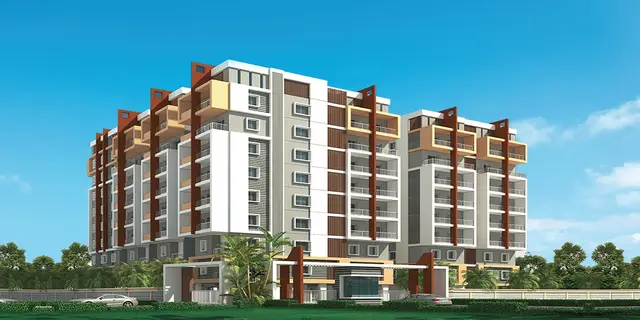
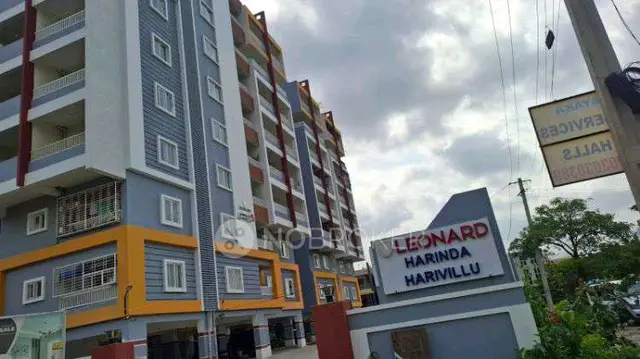
1. Project at a glance
Project identity
| Item | Project record |
|---|---|
| Registered project name | HRINDA HARIVILLU RERA record |
| Project type | Residential apartment project RERA record RERA filing |
| Phase / registered portion | One registered project; the supplied record identifies one building and does not name a separate phase. RERA record Land records |
| TG-RERA registration | P02200003730 RERA record |
| Registration validity | 20/12/2021 to 06/12/2023; the certificate says the registration could be extended by the Authority under the Act and Rules. The supplied certificate records no extension. Approvals record |
| Registered promoter | LEONARDOCNSTRUCTIONS PVT LTD (as recorded in the project identity); the registration certificate names Leonardocnstructions Pvt Ltd. RERA record Corporate record |
| RERA status | The supplied certificate records registration under section 5. It does not establish the project’s present registration status beyond the stated validity period. |
Land and geographic identity
| Item | Project record |
|---|---|
| Locality / PIN | WATER TANK OPPPOSITE; 500014 RERA record RERA filing |
| Revenue village | Kompally -Shivalayam in the project record; the approval document describes Kompalle Village. RERA record |
| Mandal / district | Dundigal Gandimaisamma, Medchal-Malkajgiri RERA record Land records |
| Project survey number(s) | 234; no subdivision is supplied. RERA record Land records |
| Registered site extent | The supplied project record lists 3540 sqmts total and 3540.00 sqmts net. The HMDA technical-approval document states an extent of 3,540.97 Sq. Mt. RERA filing |
| Boundaries as filed | East: 40 FEET ROADPLOT 172 ND 167; West: HOUSE IN PLOT 360 AND358 40 FEET ROAD PLOT 47 FEET; North: 60 FEET ROAD; South: 40 FEET ROAD AND NEIGHBOURS HOUSE RERA filing |
Development identity
| Item | Project record |
|---|---|
| Sanctioning authority | Hyderabad Metropolitan Development Authority (HMDA) Approvals record |
| Principal approval | 041799/MED/R1/U6/HMDA/08012021, dated 23/07/2021 in the technical-approval document Approvals record |
| Approval status described by document | HMDA technical approval letter; it states that building plans are to be sanctioned by the Executive Authority in conformity with the technically approved plans. |
| Approved built-up area | 11104.12 in the technical-approval extraction; the RERA project record lists approved built-up area as 11104.11 Sqmts. RERA filing |
| Building count | The project record lists 1 building unit; the approval document describes one residential apartment building. RERA filing |
| Floor configuration | 1Cellar + 1Stilt + 8 Upper floors, as stated in the HMDA technical-approval extraction. |
| Approved / RERA-declared homes | Project record: 1 total building unit as per approved plan and 1 proposed building unit as per agreement; TG-RERA unit record: 88 apartments. RERA filing RERA unit details |
| Parking / mortgage area | The technical-approval extraction says the cellar and stilt are to be used exclusively for vehicle parking. It records 1115.17 Sq.mtrs as mortgaged built-up area, described as 10.00% and allocated to the Second Floor and Third Floor. |
Offering and status
| Item | Project record |
|---|---|
| RERA-filed configuration | Filed as BHK; the record does not specify a bedroom count. RERA unit details |
| RERA-filed saleable area | 137.75 sq.m. RERA unit table |
| Booked / available | 0 booked; 88 available in the portal-derived record. It carries no as-of date, so these counts are indicative. RERA unit table |
| Construction stage | No independently verified construction-stage evidence or site-progress report is supplied. The RERA record states a proposed completion date; it is not evidence of actual completion. RERA record Document index |
| Completion timeline | RERA-recorded proposed completion: 06/12/2023. A Form B extraction states a three-year completion undertaking but does not identify the project or registration number in its OCR; it is not used to establish a project-specific revised date. RERA record |
| Occupancy / completion certificate | No occupancy or completion certificate for the project is supplied. Document index |
2. The project story
HRINDA HARIVILLU is registered as a residential apartment project on Survey No. 234, at Kompally -Shivalayam, Dundigal Gandimaisamma mandal, Medchal-Malkajgiri district. The project record identifies one building, while the HMDA technical-approval extraction describes a residential building with 1Cellar + 1Stilt + 8 Upper floors. RERA record Land records
The TG-RERA unit record lists 88 apartments, each filed under the unspecified configuration label BHK, with a saleable area of 137.75 sq.m. The record shows 0 booked and 88 available, but provides no as-of date for those counts. RERA unit table RERA unit details
The registered completion date was 06/12/2023. The supplied evidence does not establish actual construction progress or whether the building has been completed, and no project occupancy or completion certificate is supplied. RERA record Document index
3. Master plan, architecture & building design
The project record gives a total and net site area of 3540 sqmts and 3540.00 sqmts, respectively. HMDA’s technical-approval extraction states an extent of 3,540.97 Sq. Mt. RERA filing
The HMDA document describes one residential building comprising 1Cellar + 1Stilt + 8 Upper floors. Its extracted sanctioned parameters state Built up Area: 11104.12, Height of the building: 24, and Proposed Built-up Area: 12505.36. These are figures as recorded in the technical-approval extraction; no FSI-counted area, gross built-up area, carpet-area schedule, or floor-by-floor apartment arrangement is supplied.
The project record lists 11104.11 Sqmts as approved built-up area. The available extracts do not provide a building footprint, flats per floor, lift or stair details, entrance and exit arrangements, internal circulation, landscaping plan, or phase organization. RERA filing Document index
4. Homes, configurations & floor plans
| Configuration | Units | Booked | Available | RERA saleable area | Measured carpet area | Loading (if supplied) |
|---|---|---|---|---|---|---|
| Unspecified (filed as “BHK”) | 88 | 0 | 88 | 137.75 sq.m. | Not measured / not supplied | Not supplied |
The unit counts, bookings and saleable area above are from the TG-RERA unit record; booked and available counts have no stated as-of date. RERA unit table RERA unit details
Two floor-plan drawings are recorded, but neither contains flats that could be measured. Accordingly, no software-measured carpet area or room dimensions are available. Floor plans The RERA-filed saleable area is not a carpet-area measurement; the supplied drawing note says saleable area includes a home’s share of common areas and is greater than carpet area. Floor plans The vendor record describes the offering as 2 and 3BHK apartments, but that is a vendor description, not the configuration disclosed in the TG-RERA unit schedule. Promoter website
5. Parking & vehicle circulation
The HMDA technical-approval extraction requires the cellar and stilt to be used exclusively for vehicle parking, without partition walls or rolling shutters. It does not state a number of parking spaces, parking allocation by apartment, visitor or accessible spaces, or a parking-level plan.
The approval extraction records 1115.17 Sq.mtrs of mortgaged built-up area, described as 10.00% of built-up area and identified as the Second Floor and Third Floor. It states that registration of the mortgaged built-up area is allowed only after an Occupancy Certificate is produced.
No supplied record establishes bay-level allocation, exclusive parking rights, ramps, driveways, pedestrian separation, or EV charging. Document index RERA amenities
6. Amenities, recreation & open spaces
The RERA amenity record lists the following facilities with progress percentages of 0. A listed facility or “YES” entry is not evidence that it has been completed or independently inspected. RERA amenities
| Facility | Description / size | Evidence source | Declared progress / verified status |
|---|---|---|---|
| Community buildings | No size or further description supplied | RERA amenity record RERA amenities | 0%; completion not verified |
| Internal Roads & Footpaths | No dimensions supplied | RERA amenity record RERA amenities | 0%; completion not verified |
| Green Strip/TOT LOT/Park | No size or quantity supplied | RERA amenity record; HMDA document also lists a tot-lot RERA amenities | 0%; completion not verified |
| Aggregate area of recreational Open Space | Area not supplied | RERA amenity record RERA amenities | 0%; completion not verified |
The HMDA technical-approval extraction also requires the tot-lot to be fenced and maintained as greenery before issue of the occupancy certificate.
7. Utilities, building services & safety
The TG-RERA amenity record lists water supply, sewerage, storm-water drains, water conservation/rainwater harvesting, fire protection and fire safety, and an electrical meter room/sub-station/receiving station as available (“YES”); each is recorded with 0% progress. These entries do not establish installation, commissioning, or current operational status. RERA amenities
The HMDA technical-approval extraction lists water supply, drainage, sewerage disposal, rainwater-harvesting structures, an ETP, a transformer, and a garbage house. It states that the applicant is to develop rainwater harvesting structures and provide for a transformer and garbage house. The extraction does not give capacities or confirm completion.
The approval document also requires construction in accordance with the technically approved plans and refers to structural safety and safety requirements under the National Building Code of 2005. It states that an occupancy certificate is compulsory before occupation. These are approval conditions, not evidence that the required works or certifications have been completed.
No supplied project-specific details establish water source or storage capacity, sewage-treatment capacity or reuse arrangements, electrical backup, lift provision, fire-system specifications, waste segregation, CCTV/security arrangements, or accessible circulation. RERA amenities Document index
8. Location, access & connectivity
The registered project location is WATER TANK OPPPOSITE, Kompally -Shivalayam, Dundigal Gandimaisamma mandal, Medchal-Malkajgiri district, PIN 500014. The project record describes the north boundary as 60 FEET ROAD and the east and south boundaries as including 40 FEET roads. RERA record RERA filing RERA filing
The supplied location record lists the following measured distances: Outer Ring Road (nearest sampled interchange, approximate) 8.5 km; State Bank of India 0.0 km; Vijaya Gayatri Clinic 0.1 km; MLRIT Mall 0.3 km; Tech Mahindra SEZ 1.6 km; MLRITM Marri Lakshma Reddy Institute of Technology and Management 2.5 km; and an unnamed park 1.8 km. These are location-record distances, not stated travel times. Location record
The geocoded point is labelled State Bank of India, Hyderabad-Narsapur Road, Gandimaisamma, Dundigal, Medchal–Malkajgiri, Telangana, 500043; the supplied project’s registered PIN remains 500014. Location record RERA record
9. Developer & development status
The project identity names LEONARDOCNSTRUCTIONS PVT LTD as the registered promoter; the corporate record describes a company and gives GSTIN 36AACCL9455B1ZJ. The RERA certificate uses the name Leonardocnstructions Pvt Ltd. RERA record Corporate record
The project record lists HARIKA KATIKANENI as authorized signatory. The HMDA technical-approval extraction identifies Leonard Constructions (P) Ltd. as applicant and DA-cum-GPA holder. Parties record The RERA certificate lists the promoter’s office as DD Colony-II, Amberpet, Hyderabad, PIN 500013. The supplied company record lists a separate address at Acropolis, Lane A, Aparna Palm Groves, Water Tank Oppposite, Dundigal Gandimaisamma, Medchal-Malkajgiri, PIN 500014. Parties record
The RERA record gives a proposed completion date of 06/12/2023. No construction-progress update, revised completion date, or project occupancy/completion certificate is supplied; actual progress and completion status therefore remain unverified. RERA record Document index
10. Approvals, official records & documents
| Record | Supplied evidence |
|---|---|
| TG-RERA registration | FORM C certificate for HRINDA HARIVILLU, registration P02200003730, issued 20/12/2021, valid through 06/12/2023 as stated in the certificate. |
| Principal building approval | HMDA technical-approval letter, number 041799/MED/R1/U6/HMDA/08012021, dated 23/07/2021; it describes a residential building on Survey No. 234 and states that plans are to be sanctioned by the Executive Authority in conformity with the technically approved plans. |
| Building / floor configuration | The HMDA technical-approval extraction describes 1Cellar + 1Stilt + 8 Upper floors. |
| Occupancy / completion certificate | No project occupancy or completion certificate is included in the supplied documents. Document index |
| Filed declarations | Form B declaration extracts are supplied as documents 198846, 198847, 201846 and 204894. Their extracted text does not consistently identify the project and registration number; they do not establish project-specific completion or current status. |
| HMDA approval conditions | The technical-approval extraction includes conditions concerning inspections, rainwater harvesting, transformer and garbage-house provision, parking use of the cellar/stilt, completion notice and occupancy certification. |
No approved layout plan or detailed apartment floor-plan measurements are available in the supplied evidence. The HMDA DPMS layout lookup is recorded as unavailable through the public channel, which does not establish that approval was refused. Document index HMDA
1. Project at a glance
Project identity
Registered project name: HRINDA HARIVILLU
Project type: Residential apartment project
Phase / registered portion: One registered project; the supplied record identifies one building and does not name a separate phase.
TG-RERA registration: P02200003730
Registration validity: 20/12/2021 to 06/12/2023; the certificate says the registration could be extended by the Authority under the Act and Rules. The supplied certificate records no extension.
Registered promoter: LEONARDOCNSTRUCTIONS PVT LTD (as recorded in the project identity); the registration certificate names Leonardocnstructions Pvt Ltd.
RERA status: The supplied certificate records registration under section 5. It does not establish the project’s present registration status beyond the stated validity period.
Land and geographic identity
Locality / PIN: WATER TANK OPPPOSITE; 500014
Revenue village: Kompally -Shivalayam in the project record; the approval document describes Kompalle Village.
Mandal / district: Dundigal Gandimaisamma, Medchal-Malkajgiri
Project survey number(s): 234; no subdivision is supplied.
Registered site extent: The supplied project record lists 3540 sqmts total and 3540.00 sqmts net. The HMDA technical-approval document states an extent of 3,540.97 Sq. Mt.
Boundaries as filed: East: 40 FEET ROADPLOT 172 ND 167; West: HOUSE IN PLOT 360 AND358 40 FEET ROAD PLOT 47 FEET; North: 60 FEET ROAD; South: 40 FEET ROAD AND NEIGHBOURS HOUSE
Development identity
Sanctioning authority: Hyderabad Metropolitan Development Authority (HMDA)
Principal approval: 041799/MED/R1/U6/HMDA/08012021, dated 23/07/2021 in the technical-approval document
Approval status described by document: HMDA technical approval letter; it states that building plans are to be sanctioned by the Executive Authority in conformity with the technically approved plans.
Approved built-up area: 11104.12 in the technical-approval extraction; the RERA project record lists approved built-up area as 11104.11 Sqmts.
Building count: The project record lists 1 building unit; the approval document describes one residential apartment building.
Floor configuration: 1Cellar + 1Stilt + 8 Upper floors, as stated in the HMDA technical-approval extraction.
Approved / RERA-declared homes: Project record: 1 total building unit as per approved plan and 1 proposed building unit as per agreement; TG-RERA unit record: 88 apartments.
Parking / mortgage area: The technical-approval extraction says the cellar and stilt are to be used exclusively for vehicle parking. It records 1115.17 Sq.mtrs as mortgaged built-up area, described as 10.00% and allocated to the Second Floor and Third Floor.
Offering and status
RERA-filed configuration: Filed as BHK; the record does not specify a bedroom count.
RERA-filed saleable area: 137.75 sq.m.
Booked / available: 0 booked; 88 available in the portal-derived record. It carries no as-of date, so these counts are indicative.
Construction stage: No independently verified construction-stage evidence or site-progress report is supplied. The RERA record states a proposed completion date; it is not evidence of actual completion.
Completion timeline: RERA-recorded proposed completion: 06/12/2023. A Form B extraction states a three-year completion undertaking but does not identify the project or registration number in its OCR; it is not used to establish a project-specific revised date.
Occupancy / completion certificate: No occupancy or completion certificate for the project is supplied.
2. The project story
HRINDA HARIVILLU is registered as a residential apartment project on Survey No. 234, at Kompally -Shivalayam, Dundigal Gandimaisamma mandal, Medchal-Malkajgiri district. The project record identifies one building, while the HMDA technical-approval extraction describes a residential building with 1Cellar + 1Stilt + 8 Upper floors.
The TG-RERA unit record lists 88 apartments, each filed under the unspecified configuration label BHK, with a saleable area of 137.75 sq.m. The record shows 0 booked and 88 available, but provides no as-of date for those counts.
The registered completion date was 06/12/2023. The supplied evidence does not establish actual construction progress or whether the building has been completed, and no project occupancy or completion certificate is supplied.
3. Master plan, architecture & building design
The project record gives a total and net site area of 3540 sqmts and 3540.00 sqmts, respectively. HMDA’s technical-approval extraction states an extent of 3,540.97 Sq. Mt.
The HMDA document describes one residential building comprising 1Cellar + 1Stilt + 8 Upper floors. Its extracted sanctioned parameters state Built up Area: 11104.12, Height of the building: 24, and Proposed Built-up Area: 12505.36. These are figures as recorded in the technical-approval extraction; no FSI-counted area, gross built-up area, carpet-area schedule, or floor-by-floor apartment arrangement is supplied.
The project record lists 11104.11 Sqmts as approved built-up area. The available extracts do not provide a building footprint, flats per floor, lift or stair details, entrance and exit arrangements, internal circulation, landscaping plan, or phase organization.
4. Homes, configurations & floor plans
| Configuration | Units | Booked | Available | RERA saleable area | Measured carpet area | Loading (if supplied) |
|---|---|---|---|---|---|---|
| Unspecified (filed as “BHK”) | 88 | 0 | 88 | 137.75 sq.m. | Not measured / not supplied | Not supplied |
The unit counts, bookings and saleable area above are from the TG-RERA unit record; booked and available counts have no stated as-of date.
Two floor-plan drawings are recorded, but neither contains flats that could be measured. Accordingly, no software-measured carpet area or room dimensions are available. The RERA-filed saleable area is not a carpet-area measurement; the supplied drawing note says saleable area includes a home’s share of common areas and is greater than carpet area. The vendor record describes the offering as 2 and 3BHK apartments, but that is a vendor description, not the configuration disclosed in the TG-RERA unit schedule.
5. Parking & vehicle circulation
The HMDA technical-approval extraction requires the cellar and stilt to be used exclusively for vehicle parking, without partition walls or rolling shutters. It does not state a number of parking spaces, parking allocation by apartment, visitor or accessible spaces, or a parking-level plan.
The approval extraction records 1115.17 Sq.mtrs of mortgaged built-up area, described as 10.00% of built-up area and identified as the Second Floor and Third Floor. It states that registration of the mortgaged built-up area is allowed only after an Occupancy Certificate is produced.
No supplied record establishes bay-level allocation, exclusive parking rights, ramps, driveways, pedestrian separation, or EV charging.
6. Amenities, recreation & open spaces
The RERA amenity record lists the following facilities with progress percentages of 0. A listed facility or “YES” entry is not evidence that it has been completed or independently inspected.
| Facility | Description / size | Evidence source | Declared progress / verified status |
|---|---|---|---|
| Community buildings | No size or further description supplied | RERA amenity record | 0%; completion not verified |
| Internal Roads & Footpaths | No dimensions supplied | RERA amenity record | 0%; completion not verified |
| Green Strip/TOT LOT/Park | No size or quantity supplied | RERA amenity record; HMDA document also lists a tot-lot | 0%; completion not verified |
| Aggregate area of recreational Open Space | Area not supplied | RERA amenity record | 0%; completion not verified |
The HMDA technical-approval extraction also requires the tot-lot to be fenced and maintained as greenery before issue of the occupancy certificate.
7. Utilities, building services & safety
The TG-RERA amenity record lists water supply, sewerage, storm-water drains, water conservation/rainwater harvesting, fire protection and fire safety, and an electrical meter room/sub-station/receiving station as available (“YES”); each is recorded with 0% progress. These entries do not establish installation, commissioning, or current operational status.
The HMDA technical-approval extraction lists water supply, drainage, sewerage disposal, rainwater-harvesting structures, an ETP, a transformer, and a garbage house. It states that the applicant is to develop rainwater harvesting structures and provide for a transformer and garbage house. The extraction does not give capacities or confirm completion.
The approval document also requires construction in accordance with the technically approved plans and refers to structural safety and safety requirements under the National Building Code of 2005. It states that an occupancy certificate is compulsory before occupation. These are approval conditions, not evidence that the required works or certifications have been completed.
No supplied project-specific details establish water source or storage capacity, sewage-treatment capacity or reuse arrangements, electrical backup, lift provision, fire-system specifications, waste segregation, CCTV/security arrangements, or accessible circulation.
8. Location, access & connectivity
The registered project location is WATER TANK OPPPOSITE, Kompally -Shivalayam, Dundigal Gandimaisamma mandal, Medchal-Malkajgiri district, PIN 500014. The project record describes the north boundary as 60 FEET ROAD and the east and south boundaries as including 40 FEET roads.
The supplied location record lists the following measured distances: Outer Ring Road (nearest sampled interchange, approximate) 8.5 km; State Bank of India 0.0 km; Vijaya Gayatri Clinic 0.1 km; MLRIT Mall 0.3 km; Tech Mahindra SEZ 1.6 km; MLRITM Marri Lakshma Reddy Institute of Technology and Management 2.5 km; and an unnamed park 1.8 km. These are location-record distances, not stated travel times.
The geocoded point is labelled State Bank of India, Hyderabad-Narsapur Road, Gandimaisamma, Dundigal, Medchal–Malkajgiri, Telangana, 500043; the supplied project’s registered PIN remains 500014.
9. Developer & development status
The project identity names LEONARDOCNSTRUCTIONS PVT LTD as the registered promoter; the corporate record describes a company and gives GSTIN 36AACCL9455B1ZJ. The RERA certificate uses the name Leonardocnstructions Pvt Ltd.
The project record lists HARIKA KATIKANENI as authorized signatory. The HMDA technical-approval extraction identifies Leonard Constructions (P) Ltd. as applicant and DA-cum-GPA holder. The RERA certificate lists the promoter’s office as DD Colony-II, Amberpet, Hyderabad, PIN 500013. The supplied company record lists a separate address at Acropolis, Lane A, Aparna Palm Groves, Water Tank Oppposite, Dundigal Gandimaisamma, Medchal-Malkajgiri, PIN 500014.
The RERA record gives a proposed completion date of 06/12/2023. No construction-progress update, revised completion date, or project occupancy/completion certificate is supplied; actual progress and completion status therefore remain unverified.
10. Approvals, official records & documents
TG-RERA registration: FORM C certificate for HRINDA HARIVILLU, registration P02200003730, issued 20/12/2021, valid through 06/12/2023 as stated in the certificate.
Principal building approval: HMDA technical-approval letter, number 041799/MED/R1/U6/HMDA/08012021, dated 23/07/2021; it describes a residential building on Survey No. 234 and states that plans are to be sanctioned by the Executive Authority in conformity with the technically approved plans.
Building / floor configuration: The HMDA technical-approval extraction describes 1Cellar + 1Stilt + 8 Upper floors.
Occupancy / completion certificate: No project occupancy or completion certificate is included in the supplied documents.
Filed declarations: Form B declaration extracts are supplied as documents 198846, 198847, 201846 and 204894. Their extracted text does not consistently identify the project and registration number; they do not establish project-specific completion or current status.
HMDA approval conditions: The technical-approval extraction includes conditions concerning inspections, rainwater harvesting, transformer and garbage-house provision, parking use of the cellar/stilt, completion notice and occupancy certification.
No approved layout plan or detailed apartment floor-plan measurements are available in the supplied evidence. The HMDA DPMS layout lookup is recorded as unavailable through the public channel, which does not establish that approval was refused.
Frequently asked questions
Is HRINDA HARIVILLU registered with Telangana RERA?
Yes. HRINDA HARIVILLU is registered with the Telangana Real Estate Regulatory Authority as P02200003730; the registration status is New Project.
Who is the developer of HRINDA HARIVILLU?
The promoter named in the RERA registration is LEONARDOCNSTRUCTIONS PVT LTD.
Where is HRINDA HARIVILLU located?
HRINDA HARIVILLU is in WATER TANK OPPPOSITE, Kompally -Shivalayam, Dundigal Gandimaisamma, Medchal-Malkajgiri, Telangana (500014).
When will HRINDA HARIVILLU be completed?
The promoter's proposed date of completion filed with RERA is 06/12/2023. This is the promoter's declaration, not a guarantee.
More projects in Kompally Shivalayam