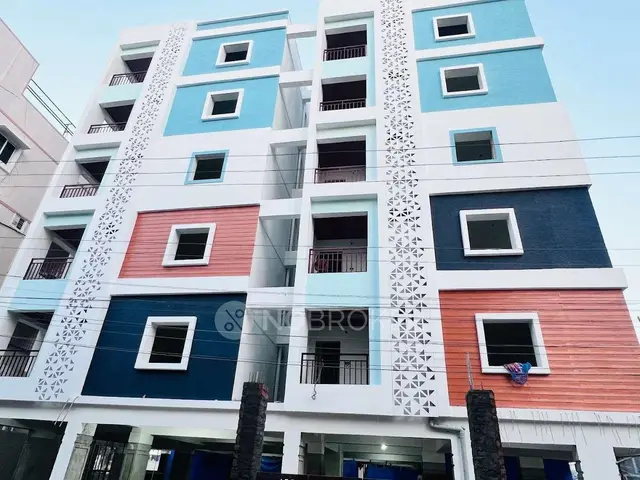
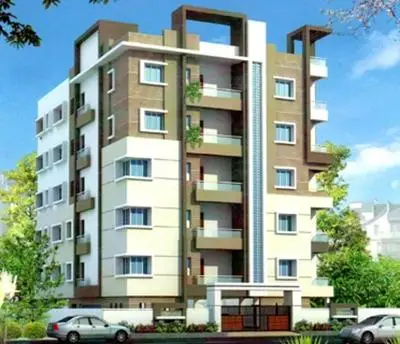
Pinnacle Prime
PINNACLE CONSTRUCTIONS · Medchal-Malkajgiri · RERA P02200003271
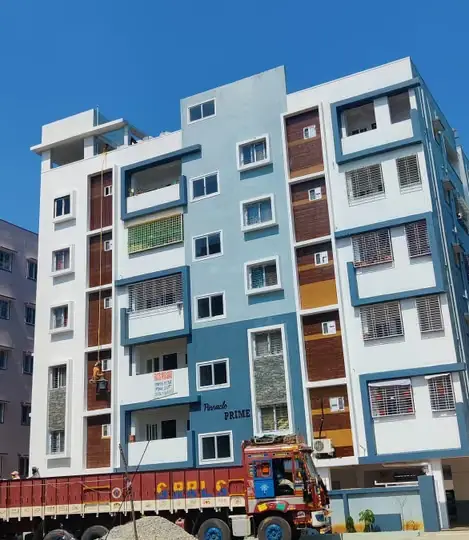
PINNACLE PRIME is a residential apartment project in KOMPALLY, Dundigal Gandimaisamma, Medchal-Malkajgiri. The registered promoter is PINNACLE CONSTRUCTIONS. The project is on 747.53 sq. m of land and comprises one residential building with a stilt floor and 5 upper floors, containing 20 2BHK dwelling units. It is registered with TG-RERA as P02200003271, with proposed completion on 01/05/2027.
More from Pinnacle Constructions · 4 projects →
01What we found
Read from TG-RERA filings, approvals, land and registration records and court records. A court case is counted only when the court record states this project's survey number with its village, or names the project.
02Check before you pay
7 items to check before you pay, 3 high - from the title chain, court records and approvals, each with what to ask the builder or your advocate. An item may not be a problem with the project: records can be incomplete.
1. Project at a glance
Project identity
| Item | Project record |
|---|---|
| Registered project name | PINNACLE PRIME RERA record |
| Project type / status | Residential apartment project; recorded as “New Project” RERA record RERA filing |
| Phase / registered portion | Phase designation not disclosed; the RERA record identifies the project as a single registered project RERA record |
| TG-RERA registration | P02200003271; issued 25/08/2021; valid through 01/01/2027, subject to extension by the Authority RERA record |
| RERA status | Registration certificate supplied; extension recorded as “false” in the certificate data |
| Registered promoter | PINNACLE CONSTRUCTIONS; recorded as a partnership Parties record Corporate record |
Land and geographic identity
| Item | Project record |
|---|---|
| Locality | KOMPALLY RERA record RERA filing |
| Revenue village | Kompally -Shivalayam (as recorded in the RERA identity fields); building approval documents also refer to Kompally/Kompalle Village RERA record RERA filing |
| Mandal / district / PIN | Dundigal Gandimaisamma; Medchal-Malkajgiri; 500100 RERA record |
| Project survey numbers and subdivisions | Survey Nos. 237, 239/B and 240/B. The RERA identity also lists “237,239,240” without subdivisions. The approval records refer to survey/pahani identifiers 237/E, 239/AA and 240/A in addition to 239/B and 240/B RERA record Land records |
| Site extent | 747.53 sq. m as stated in the building permit and plan |
| Net / total land area | RERA land fields report total area 747.53 sq. m and net area 747.53 sq. m; the plan likewise lists plot and net plot area as 747.53 sq. m Land records |
| Boundaries | North: plot in Survey No. 239; South: 30 feet wide road; East and West: neighbouring land Land records |
Development identity
| Item | Project record |
|---|---|
| Sanctioning authorities | HMDA technical approval, followed by a Kompally Municipality building permit |
| Principal approval references / dates | HMDA technical approval 040359/MED/R1/U6/HMDA/06112020, dated 05-01-2021; Kompally Municipality building permit 0037/2020, dated 03.02.2021, file 0037/TP/KM/2021 |
| Buildings / blocks | One residential building (“A (BUILDING)” in the technical approval) |
| Sanctioned floor configuration | Stilt + 5 upper floors; building height stated as 14.95 m |
| Approved built-up area | 1,955.85 sq. m in the building permit. The technical approval also records proposed built-up area of 2,387.19 sq. m; the plan lists Residential Net BUA 1,955.87 sq. m and Total Proposed Net BUA Area 1,963.87 sq. m |
| Parking | Stilt floor is specified for parking; a parking floor and vehicle parking are identified, but a total parking-space count is not supplied |
| Unit count | 20 dwelling units in the plan; RERA filing records 20 units RERA unit table |
Offering and status
| Item | Project record |
|---|---|
| Configuration | 2BHK; one configuration recorded in the RERA unit data RERA unit table RERA unit details |
| RERA-filed saleable area | 29.34 sq. m as recorded for each filed configuration; no drawing-based carpet-area measurement is available RERA unit table RERA unit details Floor plans |
| Booked / available | 0 booked and 20 available in the portal data; no as-of date is supplied, so these counts are indicative RERA unit table RERA unit details |
| Construction stage | Current construction progress is not established by the supplied records; the RERA amenity/infrastructure register shows 0% for its listed items, which is not independent confirmation of site progress RERA amenities |
| Completion dates | RERA-recorded proposed completion: 01/05/2027. The registration certificate is valid through 01/01/2027 unless extended RERA record |
| Occupancy / completion certificate | No occupancy certificate or completion certificate is supplied for the project or building Document index |
2. The project story
PINNACLE PRIME is a residential apartment project registered with TG-RERA as P02200003271. Its registered land identity is in Kompally -Shivalayam, Dundigal Gandimaisamma Mandal, Medchal-Malkajgiri District, on Survey Nos. 237, 239/B and 240/B; the building-permit record describes the site as 747.53 sq. m RERA record Land records.
The supplied approvals describe one stilt-plus-five-upper-floor residential building, with 20 dwelling units. RERA records one 2BHK configuration and lists 20 units as available, though the portal booking figures have no stated as-of date RERA unit table. No current site-progress evidence or occupancy/completion certificate is included, so the supplied record does not establish whether construction is underway, complete, or occupied Document index RERA amenities.
3. Master plan, architecture & building design
The plan record describes a single residential building on a 747.53 sq. m plot, with a stated proposed coverage area of 424.17 sq. m (56.74%) and vacant plot area of 323.36 sq. m. It lists Residential Net BUA of 1,955.87 sq. m and Total Proposed Net BUA Area of 1,963.87 sq. m; these are plan-recorded area labels, not carpet or saleable-area figures.
The approved building form is Stilt + 5 upper floors, with a stated height of 14.95 m. The stilt/cellar is specified for parking. The plan identifies a lift and staircase, but the supplied extracts do not establish the number of lifts, stairs, flats per floor, or detailed internal circulation. The plan shows a 9.14 m (30-foot) wide abutting road.
The approval records identify a tot-lot/greenery and rainwater-harvesting provision. The supplied drawing extracts do not provide a complete, legible schedule of common-area layouts or landscaping details.
4. Homes, configurations & floor plans
The RERA filing records 20 2BHK units, with 0 booked and 20 available in the captured portal data. The availability figures have no supplied as-of date. The filed saleable-area figure is 29.34 sq. m RERA unit table RERA unit details.
| Configuration | Units | Booked | Available | RERA saleable area | Measured carpet area | Loading (if supplied) |
|---|---|---|---|---|---|---|
| 2BHK | 20 | 0 | 20 | 29.34 sq. m | Not available | Not supplied |
Two floor-plan drawings were assessed, but no flat designs were measured for the RERA-matched 2BHK configuration; the software-measurement record also flags eight implausible measurements as held back. Therefore, no drawing-based carpet area or room dimensions are reported Floor plans. RERA saleable area is the filed figure; it should not be treated as a measured carpet area. The supplied records do not provide a verified breakdown of private internal area, balcony/utility area or common-area loading.
5. Parking & vehicle circulation
The approvals specify the stilt floor for parking and refer to vehicle parking. However, no total number of sanctioned car or two-wheeler spaces, visitor spaces, accessible spaces, or unit-wise parking allocations is established by the supplied evidence. The RERA unit data marks the units as mortgaged; this does not establish individual parking allocation RERA unit table.
The supplied extracts do not establish ramp design, parking entry/exit arrangement, pedestrian separation, or EV charging provision. A drawn or described parking provision alone does not show that a particular bay is allocated to a buyer.
6. Amenities, recreation & open spaces
| Facility | Description / size | Evidence source | Declared progress / verified status |
|---|---|---|---|
| Tot-lot / green strip | Tot-lot is identified in the approvals; area and capacity are not supplied | Sanction-recorded provision; completion not verified | |
| Rainwater harvesting | Rainwater-harvesting structure/percolation pit identified; size and capacity not supplied | Approval condition/provision; completion not verified | |
| Community buildings | Listed in the RERA infrastructure register; no description or size supplied RERA amenities | Register shows 0%; not independently verified | |
| Aggregate recreational open space | Listed in the RERA infrastructure register; area not supplied RERA amenities | Register shows 0%; not independently verified |
The supplied RERA amenity register lists 14 infrastructure items, but does not provide completed-status evidence for them; the listed entries show 0% progress RERA amenities. Marketing-source amenity descriptions are not treated here as evidence of sanctioned or delivered facilities.
7. Utilities, building services & safety
The plan identifies a sump, septic tank, bore well, lift, staircase, generator and transformer. It specifies separate underground and terrace water tanks of 25,000 litres each, and also records a capacity of 16,000 litres without a clearly identified component in the supplied extract. The approval requires rainwater harvesting.
Fire-safety provisions in the plan include manual alarm, hose reel and down-comer arrangements, fire extinguishers, fire-resistant transformer construction and a requirement for an automatic sprinkler system if basement area exceeds 200 sq. m. The approval also calls for access/manoeuvring space for fire vehicles. These are recorded approval conditions or requirements; the supplied materials do not verify installation, testing, clearances or operational compliance.
The available records do not establish an STP, treated-water reuse, storm-water system, waste-segregation arrangements, CCTV, access-control equipment, accessibility features, lift capacity, or backup-power capacity. The RERA infrastructure register lists water supply, sewerage, storm-water drains, energy management and electrical facilities, but records 0% progress for those entries RERA amenities.
8. Location, access & connectivity
The registered location is Kompally -Shivalayam, Dundigal Gandimaisamma Mandal, Medchal-Malkajgiri District, Telangana 500100 RERA record. The building plan records an abutting 9.14 m (30-foot) wide road.
The supplied location dataset gives the following approximate distances: Bank of India 0.1 km; Krishnaveni Talent School 0.3 km; Sanjeevani Thyroid Sugar and Hormones Clinic 0.6 km; Jayabheri Park 0.9 km; St Martins Engineering College 1.8 km; Gundla Pochampally railway station 2.7 km; and the nearest sampled Outer Ring Road interchange 7.2 km Location record. These are dataset distance measurements, not travel-time claims.
9. Developer & development status
The registered promoter is PINNACLE CONSTRUCTIONS, recorded as a partnership, with GSTIN 36AAWFP0980G1ZR Parties record Corporate record. The project record identifies authorized signatories Cherlapally Anildeep Goud and Gandla Karunakar, and partners Pavan Kumar Cholleti and Sharat Kumar Potu Parties record. The RERA registration certificate lists a promoter office location as “Village: Mandal: Secunderabad, District: Hyderabad, Pin: 500007”.
The RERA project record gives a proposed completion date of 01/05/2027, while the registration certificate is valid through 01/01/2027 unless extended RERA record. No current construction-progress report, completion certificate or occupancy certificate is included in the supplied materials Document index RERA amenities.
10. Approvals, official records & documents
| Record | Supplied evidence |
|---|---|
| TG-RERA registration | Form C for PINNACLE PRIME, registration P02200003271, issued 25/08/2021; validity through 01/01/2027 unless extended |
| HMDA technical approval | 040359/MED/R1/U6/HMDA/06112020, dated 05-01-2021; technical approval for the residential building, with conditions and referral to the local Executive Authority |
| Kompally Municipality building permit | Building Permit Order 0037/2020, dated 03.02.2021; file 0037/TP/KM/2021 |
| Building plan | Proposed residential apartment plan for Stilt + 5 upper floors, recording 20 dwelling units |
| Form B declaration | Promoter-filed declaration by Karunakar Gandla on behalf of Pinnacle Constructions, including declarations concerning title basis, encumbrances, funds and approvals |
| Occupancy/completion record | No occupancy or completion certificate supplied Document index |
1. Project at a glance
Project identity
Registered project name: PINNACLE PRIME
Project type / status: Residential apartment project; recorded as “New Project”
Phase / registered portion: Phase designation not disclosed; the RERA record identifies the project as a single registered project
TG-RERA registration: P02200003271; issued 25/08/2021; valid through 01/01/2027, subject to extension by the Authority
RERA status: Registration certificate supplied; extension recorded as “false” in the certificate data
Registered promoter: PINNACLE CONSTRUCTIONS; recorded as a partnership
Land and geographic identity
Locality: KOMPALLY
Revenue village: Kompally -Shivalayam (as recorded in the RERA identity fields); building approval documents also refer to Kompally/Kompalle Village
Mandal / district / PIN: Dundigal Gandimaisamma; Medchal-Malkajgiri; 500100
Project survey numbers and subdivisions: Survey Nos. 237, 239/B and 240/B. The RERA identity also lists “237,239,240” without subdivisions. The approval records refer to survey/pahani identifiers 237/E, 239/AA and 240/A in addition to 239/B and 240/B
Site extent: 747.53 sq. m as stated in the building permit and plan
Net / total land area: RERA land fields report total area 747.53 sq. m and net area 747.53 sq. m; the plan likewise lists plot and net plot area as 747.53 sq. m
Boundaries: North: plot in Survey No. 239; South: 30 feet wide road; East and West: neighbouring land
Development identity
Sanctioning authorities: HMDA technical approval, followed by a Kompally Municipality building permit
Principal approval references / dates: HMDA technical approval 040359/MED/R1/U6/HMDA/06112020, dated 05-01-2021; Kompally Municipality building permit 0037/2020, dated 03.02.2021, file 0037/TP/KM/2021
Buildings / blocks: One residential building (“A (BUILDING)” in the technical approval)
Sanctioned floor configuration: Stilt + 5 upper floors; building height stated as 14.95 m
Approved built-up area: 1,955.85 sq. m in the building permit. The technical approval also records proposed built-up area of 2,387.19 sq. m; the plan lists Residential Net BUA 1,955.87 sq. m and Total Proposed Net BUA Area 1,963.87 sq. m
Parking: Stilt floor is specified for parking; a parking floor and vehicle parking are identified, but a total parking-space count is not supplied
Unit count: 20 dwelling units in the plan; RERA filing records 20 units
Offering and status
Configuration: 2BHK; one configuration recorded in the RERA unit data
RERA-filed saleable area: 29.34 sq. m as recorded for each filed configuration; no drawing-based carpet-area measurement is available
Booked / available: 0 booked and 20 available in the portal data; no as-of date is supplied, so these counts are indicative
Construction stage: Current construction progress is not established by the supplied records; the RERA amenity/infrastructure register shows 0% for its listed items, which is not independent confirmation of site progress
Completion dates: RERA-recorded proposed completion: 01/05/2027. The registration certificate is valid through 01/01/2027 unless extended
Occupancy / completion certificate: No occupancy certificate or completion certificate is supplied for the project or building
2. The project story
PINNACLE PRIME is a residential apartment project registered with TG-RERA as P02200003271. Its registered land identity is in Kompally -Shivalayam, Dundigal Gandimaisamma Mandal, Medchal-Malkajgiri District, on Survey Nos. 237, 239/B and 240/B; the building-permit record describes the site as 747.53 sq. m.
The supplied approvals describe one stilt-plus-five-upper-floor residential building, with 20 dwelling units. RERA records one 2BHK configuration and lists 20 units as available, though the portal booking figures have no stated as-of date. No current site-progress evidence or occupancy/completion certificate is included, so the supplied record does not establish whether construction is underway, complete, or occupied.
3. Master plan, architecture & building design
The plan record describes a single residential building on a 747.53 sq. m plot, with a stated proposed coverage area of 424.17 sq. m (56.74%) and vacant plot area of 323.36 sq. m. It lists Residential Net BUA of 1,955.87 sq. m and Total Proposed Net BUA Area of 1,963.87 sq. m; these are plan-recorded area labels, not carpet or saleable-area figures.
The approved building form is Stilt + 5 upper floors, with a stated height of 14.95 m. The stilt/cellar is specified for parking. The plan identifies a lift and staircase, but the supplied extracts do not establish the number of lifts, stairs, flats per floor, or detailed internal circulation. The plan shows a 9.14 m (30-foot) wide abutting road.
The approval records identify a tot-lot/greenery and rainwater-harvesting provision. The supplied drawing extracts do not provide a complete, legible schedule of common-area layouts or landscaping details.
4. Homes, configurations & floor plans
The RERA filing records 20 2BHK units, with 0 booked and 20 available in the captured portal data. The availability figures have no supplied as-of date. The filed saleable-area figure is 29.34 sq. m.
| Configuration | Units | Booked | Available | RERA saleable area | Measured carpet area | Loading (if supplied) |
|---|---|---|---|---|---|---|
| 2BHK | 20 | 0 | 20 | 29.34 sq. m | Not available | Not supplied |
Two floor-plan drawings were assessed, but no flat designs were measured for the RERA-matched 2BHK configuration; the software-measurement record also flags eight implausible measurements as held back. Therefore, no drawing-based carpet area or room dimensions are reported. RERA saleable area is the filed figure; it should not be treated as a measured carpet area. The supplied records do not provide a verified breakdown of private internal area, balcony/utility area or common-area loading.
5. Parking & vehicle circulation
The approvals specify the stilt floor for parking and refer to vehicle parking. However, no total number of sanctioned car or two-wheeler spaces, visitor spaces, accessible spaces, or unit-wise parking allocations is established by the supplied evidence. The RERA unit data marks the units as mortgaged; this does not establish individual parking allocation.
The supplied extracts do not establish ramp design, parking entry/exit arrangement, pedestrian separation, or EV charging provision. A drawn or described parking provision alone does not show that a particular bay is allocated to a buyer.
6. Amenities, recreation & open spaces
| Facility | Description / size | Evidence source | Declared progress / verified status |
|---|---|---|---|
| Tot-lot / green strip | Tot-lot is identified in the approvals; area and capacity are not supplied | Sanction-recorded provision; completion not verified | |
| Rainwater harvesting | Rainwater-harvesting structure/percolation pit identified; size and capacity not supplied | Approval condition/provision; completion not verified | |
| Community buildings | Listed in the RERA infrastructure register; no description or size supplied | Register shows 0%; not independently verified | |
| Aggregate recreational open space | Listed in the RERA infrastructure register; area not supplied | Register shows 0%; not independently verified |
The supplied RERA amenity register lists 14 infrastructure items, but does not provide completed-status evidence for them; the listed entries show 0% progress. Marketing-source amenity descriptions are not treated here as evidence of sanctioned or delivered facilities.
7. Utilities, building services & safety
The plan identifies a sump, septic tank, bore well, lift, staircase, generator and transformer. It specifies separate underground and terrace water tanks of 25,000 litres each, and also records a capacity of 16,000 litres without a clearly identified component in the supplied extract. The approval requires rainwater harvesting.
Fire-safety provisions in the plan include manual alarm, hose reel and down-comer arrangements, fire extinguishers, fire-resistant transformer construction and a requirement for an automatic sprinkler system if basement area exceeds 200 sq. m. The approval also calls for access/manoeuvring space for fire vehicles. These are recorded approval conditions or requirements; the supplied materials do not verify installation, testing, clearances or operational compliance.
The available records do not establish an STP, treated-water reuse, storm-water system, waste-segregation arrangements, CCTV, access-control equipment, accessibility features, lift capacity, or backup-power capacity. The RERA infrastructure register lists water supply, sewerage, storm-water drains, energy management and electrical facilities, but records 0% progress for those entries.
8. Location, access & connectivity
The registered location is Kompally -Shivalayam, Dundigal Gandimaisamma Mandal, Medchal-Malkajgiri District, Telangana 500100. The building plan records an abutting 9.14 m (30-foot) wide road.
The supplied location dataset gives the following approximate distances: Bank of India 0.1 km; Krishnaveni Talent School 0.3 km; Sanjeevani Thyroid Sugar and Hormones Clinic 0.6 km; Jayabheri Park 0.9 km; St Martins Engineering College 1.8 km; Gundla Pochampally railway station 2.7 km; and the nearest sampled Outer Ring Road interchange 7.2 km. These are dataset distance measurements, not travel-time claims.
9. Developer & development status
The registered promoter is PINNACLE CONSTRUCTIONS, recorded as a partnership, with GSTIN 36AAWFP0980G1ZR. The project record identifies authorized signatories Cherlapally Anildeep Goud and Gandla Karunakar, and partners Pavan Kumar Cholleti and Sharat Kumar Potu. The RERA registration certificate lists a promoter office location as “Village: Mandal: Secunderabad, District: Hyderabad, Pin: 500007”.
The RERA project record gives a proposed completion date of 01/05/2027, while the registration certificate is valid through 01/01/2027 unless extended. No current construction-progress report, completion certificate or occupancy certificate is included in the supplied materials.
10. Approvals, official records & documents
TG-RERA registration: Form C for PINNACLE PRIME, registration P02200003271, issued 25/08/2021; validity through 01/01/2027 unless extended
HMDA technical approval: 040359/MED/R1/U6/HMDA/06112020, dated 05-01-2021; technical approval for the residential building, with conditions and referral to the local Executive Authority
Kompally Municipality building permit: Building Permit Order 0037/2020, dated 03.02.2021; file 0037/TP/KM/2021
Building plan: Proposed residential apartment plan for Stilt + 5 upper floors, recording 20 dwelling units
Form B declaration: Promoter-filed declaration by Karunakar Gandla on behalf of Pinnacle Constructions, including declarations concerning title basis, encumbrances, funds and approvals
Occupancy/completion record: No occupancy or completion certificate supplied
Frequently asked questions
Is PINNACLE PRIME registered with Telangana RERA?
Yes. PINNACLE PRIME is registered with the Telangana Real Estate Regulatory Authority as P02200003271; the registration status is New Project.
Who is the developer of PINNACLE PRIME?
The promoter named in the RERA registration is PINNACLE CONSTRUCTIONS.
Where is PINNACLE PRIME located?
PINNACLE PRIME is in KOMPALLY, Kompally -Shivalayam, Dundigal Gandimaisamma, Medchal-Malkajgiri, Telangana (500100).
When will PINNACLE PRIME be completed?
The promoter's proposed date of completion filed with RERA is 01/05/2027. This is the promoter's declaration, not a guarantee.
More projects in Kompally Shivalayam