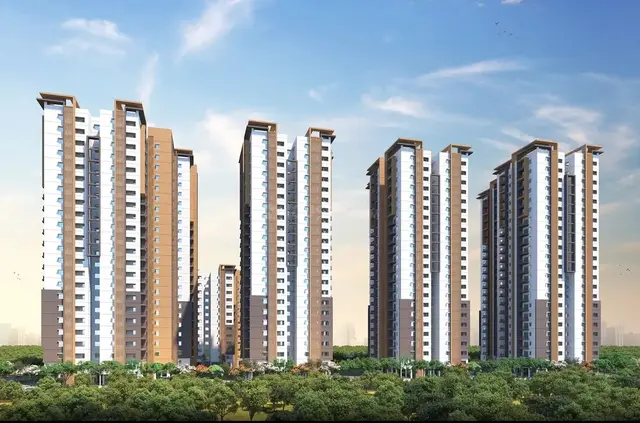
Muppas Melody
MUPPA PROJECTS INDIA PVT.LTD · Sangareddy · RERA P01100002646
MUPPAS MELODY is a residential apartments project in OSMANNAGAR, RC PURAM, Sangareddy District, developed by the registered promoter MUPPA PROJECTS INDIA PVT.LTD. The RERA-filed site area is 33,689.79 sq. m, and the development comprises seven residential towers, with configurations of 1Stilt + 17, 1Cellar + 1Stilt + 17 and 2Cellar + 1Stilt + 17, and two clubhouses, each 1Ground + 3. TG-RERA records 1,056 units in 2BHK, 2.5BHK and 3BHK configurations. Its TG-RERA registration number is P01100002646, and the proposed completion is 30/12/2027.
More from Muppa Projects India Pvt.ltd · 2 projects →
01What we found
Read from TG-RERA filings, approvals, land and registration records and court records. A court case is counted only when the court record states this project's survey number with its village, or names the project.
02Check before you pay
7 items to check before you pay, 3 high - from the title chain, court records and approvals, each with what to ask the builder or your advocate. An item may not be a problem with the project: records can be incomplete.
1. Project at a glance
Project identity
| Field | Record |
|---|---|
| Registered project name | MUPPAS MELODY RERA record |
| Project type | Residential apartments RERA record |
| Phase / registered portion | TG-RERA material describes the development as three phases in the promoter’s Form B declaration; the registration certificate identifies the registered project, but does not specify a separate phase number. |
| TG-RERA registration | P01100002646; registered from 03/03/2021 to 30/12/2027. |
| Registered promoter | MUPPA PROJECTS INDIA PVT.LTD RERA record |
| RERA status | Registration certificate issued under section 5; validity is stated through 30/12/2027, unless extended by the Authority. This is the registration period, not an occupancy certificate or proof of completion. |
Land and geographic identity
| Field | Record |
|---|---|
| Locality / revenue village | Osmannagar / OSMANNAGAR RERA record RERA filing |
| Mandal / district / PIN | RC PURAM / Sangareddy / 502032 RERA record |
| Project survey numbers and subdivisions | 15/A(P), 18/A2, 18/E Land records |
| RERA-filed site area | Total area 33,689.79 sq. m; area affected by road widening/FTL of tanks/nala widening 1,324.51 sq. m; net area 32,365.28 sq. m. RERA filing |
| Boundaries filed with RERA | North: 100 Feet Road; East: 40 Feet Road; West: Part of Sy No 15 and Part Sy No 18; South: Part of Sy No 15 and Neighbors Land. RERA filing |
Development identity
| Field | Record |
|---|---|
| Planning / technical authority | Hyderabad Metropolitan Development Authority (HMDA); the HMDA technical approval states that building plans are to be sanctioned by the delegated local executive authority. |
| Principal technical approval | 035626/SKP/R1/U6/HMDA/20032020, dated 10/02/2021. The TG-RERA filing also lists 035626/SKP/R1/U6/HMD as the plan approval number. RERA filing |
| RERA-filed approved built-up area | 126495.48 sq. m. RERA filing |
| Buildings in the HMDA technical-approval record | Seven residential towers, A–G, and two clubhouse buildings. Residential floor configurations: Towers C–G, 1Stilt + 17; Tower A, 1Cellar + 1Stilt + 17; Tower B, 2Cellar + 1Stilt + 17. Clubhouses: each 1Ground + 3. |
| RERA-filed building count | 7 total building units. RERA filing |
| Unit count | RERA unit inventory records 1,056 units. An Engineer’s Certificate and an Architect’s Certificate each describe 1,054 apartments across seven towers; the documents supplied do not explain the difference. RERA unit table |
| Parking | The HMDA technical-approval text identifies cellar levels in Towers A and B, but the supplied records do not establish a project-wide sanctioned parking-space count or unit-by-unit allocation. |
Offering and status
| Field | Record |
|---|---|
| RERA-filed unit types | 2BHK, 2.5BHK and 3BHK RERA unit table |
| RERA-filed saleable areas | 2BHK: 16.1 sq. m; 2.5BHK: 34.05 sq. m; 3BHK: 75.42 sq. m. The filing’s saleable-area entries are reproduced as supplied; they are not treated here as carpet areas. RERA unit details |
| Booked / available counts | 2BHK: 174 booked / 129 available; 2.5BHK: 342 / 139; 3BHK: 141 / 131. Counts are from the TG-RERA portal record; no as-of date is supplied, so they are indicative. RERA unit details RERA unit table |
| Construction-stage evidence | Engineer’s Certificate reports work done as at 31/03/2022: construction 23.23% and internal/external development works including amenities 35.96%. Architect’s Certificate dated 31/03/2025 reports building and project-work percentages, but the supplied extraction does not include those percentages. These are professional certificates, not independent site verification. |
| Completion dates | Form B declares completion by 09-02-2027, with phase-wise timing; the project header and registration record state proposed completion / registration validity through 30/12/2027. These dates are presented separately as declared completion and registration validity. RERA record |
| Occupancy certificate | No occupancy certificate is established by the supplied records. The document labelled in the RERA file as an occupancy/completion document is extracted as a Building Permit, not an occupancy certificate. |
2. The project story
MUPPAS MELODY is a residential apartment development registered with TG-RERA on land identified in the filing as Survey Nos. 15/A(P), 18/A2 and 18/E, in OSMANNAGAR, RC PURAM Mandal, Sangareddy District. The RERA-filed site area is 33,689.79 sq. m, with a filed net area of 32,365.28 sq. m after the recorded affected area. RERA record RERA filing
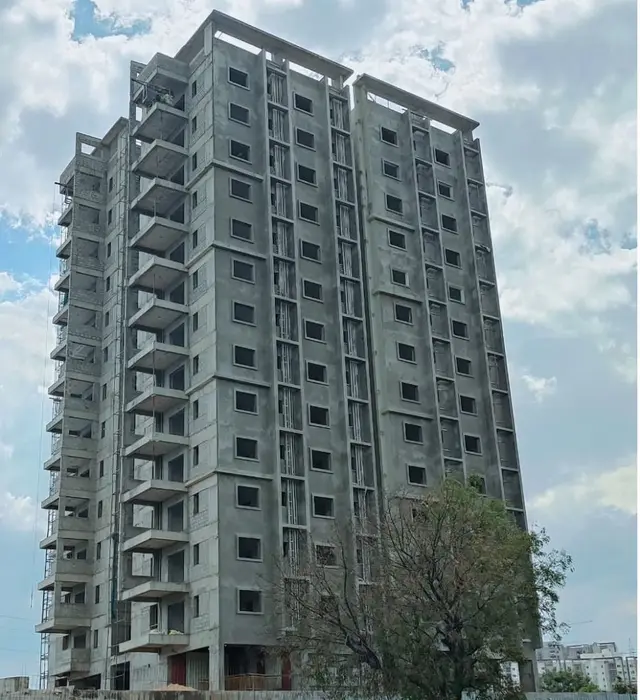
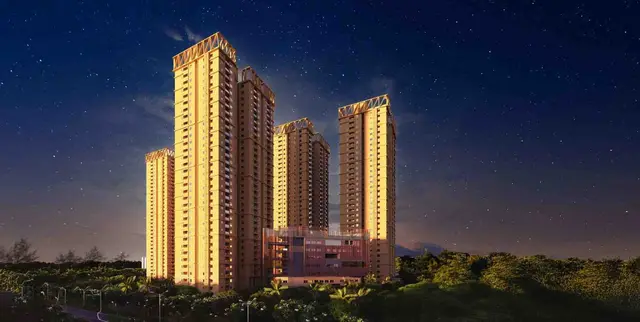
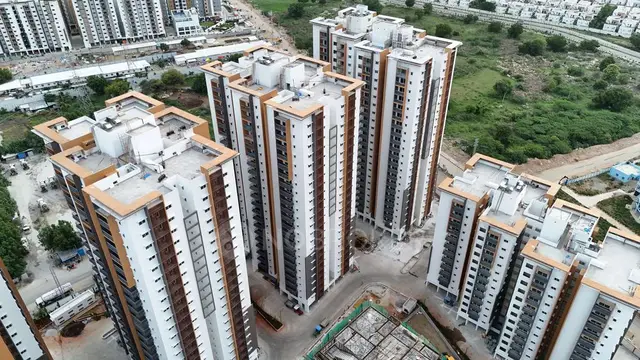
The HMDA technical-approval record describes seven residential towers—A through G—and two clubhouse buildings. The residential towers are principally shown as stilt plus 17 floors, with cellar levels also shown for Towers A and B. The promoter’s Form B describes a three-phase development: Towers A and B in the first phase, Towers C and D in the second, and Towers E, F and G in the third.
The offering is recorded as 2BHK, 2.5BHK and 3BHK apartments. TG-RERA inventory lists 1,056 units, while the supplied 2022 Engineer’s Certificate and 2025 Architect’s Certificate describe 1,054 apartments. The materials do not resolve that unit-count difference. The 2022 certificate gives dated progress figures; the 2025 architect’s certificate is identified as an overall completion certificate but its extracted progress percentages are not available here. Neither supplied certificate establishes an occupancy certificate or independently verifies current site conditions. RERA unit table RERA unit details
3. Master plan, architecture & building design
The RERA filing identifies a site area of 33,689.79 sq. m, affected area of 1,324.51 sq. m, and net area of 32,365.28 sq. m. It records approved built-up area of 126495.48 sq. m. The HMDA technical-approval extraction separately lists tower and clubhouse areas and gives “Total Built up Area 130351.89” and “Proposed Built-up Area 142986.32”; those are separately labelled figures in that approval record, not substitutes for the RERA-filed approved built-up area. RERA filing RERA filing
| Building group | Configuration in HMDA technical-approval record |
|---|---|
| Towers C, D, E, F and G | 1Stilt + 17 |
| Tower A | 1Cellar + 1Stilt + 17 |
| Tower B | 2Cellar + 1Stilt + 17 |
| Clubhouses 1 and 2 | Each 1Ground + 3 |
The supplied approval extraction gives tower heights of 49.98 for Towers A–G and clubhouse heights of 14.4 and 14.1, with no unit stated in the extracted parameters. It lists built-up areas by building, but the supplied evidence does not describe tower footprints, flats per floor, lift or stair counts, entrances, internal road dimensions, landscaping areas, or a detailed phase-to-building approval schedule.
4. Homes, configurations & floor plans
TG-RERA records three apartment configurations and their inventory as follows. The area column reproduces the filed saleable-area values; the supplied record does not provide measured carpet areas. RERA unit details RERA unit table
| Configuration | Units | Booked | Available | RERA saleable area | Measured carpet area | Loading (if supplied) |
|---|---|---|---|---|---|---|
| 2BHK | 303 | 174 | 129 | 16.1 sq. m | Not available | Not supplied |
| 2.5BHK | 481 | 342 | 139 | 34.05 sq. m | Not available | Not supplied |
| 3BHK | 272 | 141 | 131 | 75.42 sq. m | Not available | Not supplied |
The floor-plan register records 49 drawings, all scans pending, and 0 measured. Accordingly, no software-measured carpet area, room dimensions, orientation, balcony or utility measurements, or typical-floor arrangement can be reported from the supplied drawing data. Carpet area, exclusive balcony/utility space, common-area loading and saleable area are distinct measures; the supplied records do not provide a drawing-based carpet measurement or a loading breakdown. Floor plans
5. Parking & vehicle circulation
The HMDA technical-approval record shows cellar levels in Tower A and Tower B; it does not provide a project-wide car- or two-wheeler-space count in the supplied extraction. The TS-bPASS building permit extraction lists a Parking Area (m2) of 36300.5, but supplies no parking-space count, location-by-level breakdown, resident/visitor allocation or unit-wise allotment.
The project records supplied here do not establish ramp locations, vehicle entry/exit arrangements, pedestrian separation, accessible spaces, mechanical parking, EV charging provision in sanctioned documents, or legally documented exclusive parking allocations. A parking area figure or drawn bay alone would not establish an exclusive right to a particular space.
6. Amenities, recreation & open spaces
The HMDA technical-approval document identifies two clubhouse buildings and lists project requirements including a tot-lot/open space, STP, rainwater-harvesting structure, transformer, garbage house, refuse chute, solar water heating and solar lighting. It also specifies that the tot-lot/open space/buffer is to be maintained as greenery and not used for another purpose. These are approval-recorded provisions; the supplied material does not independently verify delivery.
TG-RERA’s Architect’s Certificate lists community buildings, landscaping/tree planting, recreational open space and related common development works; its separate completion-percentage extraction is not included. The RERA amenities record provides declared progress percentages for these common works. RERA amenities
| Facility | Two clubhouses |
|---|---|
| Description / size | HMDA record: Clubhouse 1 built-up area 1219.96; Clubhouse 2 2636.31; units not stated in extracted parameters. Each recorded as 1Ground + 3. |
| Declared progress / verified status | Community Buildings: RERA amenities record 85%; no independent completion verification supplied. RERA amenities |
| Facility | Green Strip / TOT LOT / Park |
|---|---|
| Description / size | No area supplied. |
| Evidence source | RERA amenities |
| Declared progress / verified status | RERA amenities record 93%; no independent completion verification supplied. RERA amenities |
| Facility | Aggregate area of recreational open space |
|---|---|
| Description / size | Area not supplied. |
| Evidence source | RERA amenities |
| Declared progress / verified status | RERA amenities record 79%; no independent completion verification supplied. RERA amenities |
| Facility | Recreational open space and landscaping/tree planting |
|---|---|
| Description / size | No area or facility-by-facility detail supplied. |
| Evidence source | RERA amenities |
| Declared progress / verified status | RERA amenities record gives the open-space percentage above; architect’s extracted progress figures are unavailable. |
| Facility | Community buildings |
|---|---|
| Description / size | No further facility or capacity details supplied in the RERA extraction. |
| Evidence source | RERA amenities |
| Declared progress / verified status | RERA amenities record 85%; no independent completion verification supplied. RERA amenities |
Promoter-website material lists additional facilities—including sports, leisure and convenience features—but these are promoter-marketed claims and are not established by the supplied TG-RERA amenity or approval evidence. Promoter website
7. Utilities, building services & safety
The HMDA technical-approval record requires an STP on site, an ETP, a water-recycling plan, rainwater harvesting, refuse chutes and a garbage-disposal system. It also records separate underground static water storage and terrace-tank capacities of 25,000 lts. each, with the terrace tank specified for residential buildings. The approval directs the applicant to approach HMWS & SB for bulk water supply. These are recorded approval requirements, not confirmation of completed or operational services.
The same approval lists a transformer, solar water-heating and solar outdoor-lighting systems, and says permanent HMWS & SB and A.P. Transco connections are not to be provided until an occupancy certificate is produced. It requires building construction to conform to the stated building rules and NBC-2005 requirements concerning fire safety, structural safety, ventilation, lighting and circulation; sprinkler provision is specified if basement area exceeds 200 sq. m. The supplied evidence does not establish installed system capacities, fire NOC issuance for this project, lift numbers or capacities, backup-power arrangements, CCTV, access control, accessibility features, or current utility commissioning.
The RERA Architect’s Certificate checklist includes water supply, sewerage/STP, storm-water drains, solid-waste management, water conservation/rainwater harvesting, energy management, fire protection, and electrical meter room/sub-station/receiving station. The RERA amenities record reports progress against these categories, but those percentages are declarations in the project record and do not establish independent operational verification. RERA amenities
8. Location, access & connectivity
The registered location is OSMANNAGAR, RC PURAM Mandal, Sangareddy District, PIN 502032. The RERA-filed site boundaries identify a 100 Feet Road to the north and a 40 Feet Road to the east. RERA record RERA filing RERA filing
A supplied location record gives the nearest sampled Outer Ring Road interchange at 6.6 km. No other measured route distances or public-transport details are established by that record. Location record
9. Developer & development status
The registered promoter is MUPPA PROJECTS INDIA PVT.LTD, a company. TG-RERA materials identify Muppa Vishnu Vardhan as an authorised signatory/Managing Director and the Form B declarant. The registration certificate lists the promoter’s office as Village: Gachi Bowli, Mandal: Serilingampally, District: Ranga Reddy, PIN 500032. The supplied evidence does not provide a verified phone number or email contact. Corporate record Parties record
Form B declares a three-phase programme: Towers A and B within 30 months of RERA approval, plus a six-month grace period; Towers C and D within 24 months from completion of the first phase, plus six months; and Towers E, F and G within the HMDA sanction-plan timeframe, stated as 09-02-2027 for the entire project. The same declaration states that the project would be completed by 09-02-2027. The project record separately gives proposed completion and registration validity through 30/12/2027. RERA record
The Engineer’s Certificate reports dated progress as at 31/03/2022; the supplied Architect’s Certificate is dated 31/03/2025, but its extracted building progress percentages are not present. No supplied record establishes an occupancy certificate for the project or any tower.
10. Approvals, official records & documents
| What the supplied evidence establishes | MUPPAS MELODY, registration P01100002646, issued 03/03/2021, valid through 30/12/2027 subject to the certificate’s conditions. |
|---|
| What the supplied evidence establishes | Technical approval 035626/SKP/R1/U6/HMDA/20032020, dated 10/02/2021, for the project land and buildings; the document says building plans are to be sanctioned by the delegated local executive authority. |
|---|
| What the supplied evidence establishes | Project progress and cost certificate dated 31/03/2022; it reports progress and does not certify completion or issue an occupancy certificate. |
|---|
| What the supplied evidence establishes | Overall-completion certificate dated 31/03/2025, identifying 1,054 units and seven towers; the supplied extraction does not include its progress percentages. |
|---|
| What the supplied evidence establishes | Building Permit TS/0480/2024, dated 11/11/2024, for Towers A and B and Clubhouse 1 in the extracted permit record. It is a building permit, not an occupancy certificate. |
|---|
| What the supplied evidence establishes | Promoter declaration dated 11 February 2021, including title, encumbrance, fund-handling and phased-completion statements. These are promoter declarations. |
|---|
| What the supplied evidence establishes | TG-RERA file includes title reports and encumbrance statements; these are indexed here as filed records, not as an independent title conclusion. |
|---|
The supplied HMDA technical approval states that an occupancy certificate is compulsory before occupation and records a master-plan-road-affected land gift. The records provided for this Overview do not include an occupancy certificate.
1. Project at a glance
Project identity
Registered project name: MUPPAS MELODY
Project type: Residential apartments
Phase / registered portion: TG-RERA material describes the development as three phases in the promoter’s Form B declaration; the registration certificate identifies the registered project, but does not specify a separate phase number.
TG-RERA registration: P01100002646; registered from 03/03/2021 to 30/12/2027.
Registered promoter: MUPPA PROJECTS INDIA PVT.LTD
RERA status: Registration certificate issued under section 5; validity is stated through 30/12/2027, unless extended by the Authority. This is the registration period, not an occupancy certificate or proof of completion.
Land and geographic identity
Locality / revenue village: Osmannagar / OSMANNAGAR
Mandal / district / PIN: RC PURAM / Sangareddy / 502032
Project survey numbers and subdivisions: 15/A(P), 18/A2, 18/E
RERA-filed site area: Total area 33,689.79 sq. m; area affected by road widening/FTL of tanks/nala widening 1,324.51 sq. m; net area 32,365.28 sq. m.
Boundaries filed with RERA: North: 100 Feet Road; East: 40 Feet Road; West: Part of Sy No 15 and Part Sy No 18; South: Part of Sy No 15 and Neighbors Land.
Development identity
Planning / technical authority: Hyderabad Metropolitan Development Authority (HMDA); the HMDA technical approval states that building plans are to be sanctioned by the delegated local executive authority.
Principal technical approval: 035626/SKP/R1/U6/HMDA/20032020, dated 10/02/2021. The TG-RERA filing also lists 035626/SKP/R1/U6/HMD as the plan approval number.
RERA-filed approved built-up area: 126495.48 sq. m.
Buildings in the HMDA technical-approval record: Seven residential towers, A–G, and two clubhouse buildings. Residential floor configurations: Towers C–G, 1Stilt + 17; Tower A, 1Cellar + 1Stilt + 17; Tower B, 2Cellar + 1Stilt + 17. Clubhouses: each 1Ground + 3.
RERA-filed building count: 7 total building units.
Unit count: RERA unit inventory records 1,056 units. An Engineer’s Certificate and an Architect’s Certificate each describe 1,054 apartments across seven towers; the documents supplied do not explain the difference.
Parking: The HMDA technical-approval text identifies cellar levels in Towers A and B, but the supplied records do not establish a project-wide sanctioned parking-space count or unit-by-unit allocation.
Offering and status
RERA-filed unit types: 2BHK, 2.5BHK and 3BHK
RERA-filed saleable areas: 2BHK: 16.1 sq. m; 2.5BHK: 34.05 sq. m; 3BHK: 75.42 sq. m. The filing’s saleable-area entries are reproduced as supplied; they are not treated here as carpet areas.
Booked / available counts: 2BHK: 174 booked / 129 available; 2.5BHK: 342 / 139; 3BHK: 141 / 131. Counts are from the TG-RERA portal record; no as-of date is supplied, so they are indicative.
Construction-stage evidence: Engineer’s Certificate reports work done as at 31/03/2022: construction 23.23% and internal/external development works including amenities 35.96%. Architect’s Certificate dated 31/03/2025 reports building and project-work percentages, but the supplied extraction does not include those percentages. These are professional certificates, not independent site verification.
Completion dates: Form B declares completion by 09-02-2027, with phase-wise timing; the project header and registration record state proposed completion / registration validity through 30/12/2027. These dates are presented separately as declared completion and registration validity.
Occupancy certificate: No occupancy certificate is established by the supplied records. The document labelled in the RERA file as an occupancy/completion document is extracted as a Building Permit, not an occupancy certificate.
2. The project story
MUPPAS MELODY is a residential apartment development registered with TG-RERA on land identified in the filing as Survey Nos. 15/A(P), 18/A2 and 18/E, in OSMANNAGAR, RC PURAM Mandal, Sangareddy District. The RERA-filed site area is 33,689.79 sq. m, with a filed net area of 32,365.28 sq. m after the recorded affected area.
The HMDA technical-approval record describes seven residential towers—A through G—and two clubhouse buildings. The residential towers are principally shown as stilt plus 17 floors, with cellar levels also shown for Towers A and B. The promoter’s Form B describes a three-phase development: Towers A and B in the first phase, Towers C and D in the second, and Towers E, F and G in the third.
The offering is recorded as 2BHK, 2.5BHK and 3BHK apartments. TG-RERA inventory lists 1,056 units, while the supplied 2022 Engineer’s Certificate and 2025 Architect’s Certificate describe 1,054 apartments. The materials do not resolve that unit-count difference. The 2022 certificate gives dated progress figures; the 2025 architect’s certificate is identified as an overall completion certificate but its extracted progress percentages are not available here. Neither supplied certificate establishes an occupancy certificate or independently verifies current site conditions.
3. Master plan, architecture & building design
The RERA filing identifies a site area of 33,689.79 sq. m, affected area of 1,324.51 sq. m, and net area of 32,365.28 sq. m. It records approved built-up area of 126495.48 sq. m. The HMDA technical-approval extraction separately lists tower and clubhouse areas and gives “Total Built up Area 130351.89” and “Proposed Built-up Area 142986.32”; those are separately labelled figures in that approval record, not substitutes for the RERA-filed approved built-up area.
Towers C, D, E, F and G: 1Stilt + 17
Tower A: 1Cellar + 1Stilt + 17
Tower B: 2Cellar + 1Stilt + 17
Clubhouses 1 and 2: Each 1Ground + 3
The supplied approval extraction gives tower heights of 49.98 for Towers A–G and clubhouse heights of 14.4 and 14.1, with no unit stated in the extracted parameters. It lists built-up areas by building, but the supplied evidence does not describe tower footprints, flats per floor, lift or stair counts, entrances, internal road dimensions, landscaping areas, or a detailed phase-to-building approval schedule.
4. Homes, configurations & floor plans
TG-RERA records three apartment configurations and their inventory as follows. The area column reproduces the filed saleable-area values; the supplied record does not provide measured carpet areas.
| Configuration | Units | Booked | Available | RERA saleable area | Measured carpet area | Loading (if supplied) |
|---|---|---|---|---|---|---|
| 2BHK | 303 | 174 | 129 | 16.1 sq. m | Not available | Not supplied |
| 2.5BHK | 481 | 342 | 139 | 34.05 sq. m | Not available | Not supplied |
| 3BHK | 272 | 141 | 131 | 75.42 sq. m | Not available | Not supplied |
The floor-plan register records 49 drawings, all scans pending, and 0 measured. Accordingly, no software-measured carpet area, room dimensions, orientation, balcony or utility measurements, or typical-floor arrangement can be reported from the supplied drawing data. Carpet area, exclusive balcony/utility space, common-area loading and saleable area are distinct measures; the supplied records do not provide a drawing-based carpet measurement or a loading breakdown.
5. Parking & vehicle circulation
The HMDA technical-approval record shows cellar levels in Tower A and Tower B; it does not provide a project-wide car- or two-wheeler-space count in the supplied extraction. The TS-bPASS building permit extraction lists a Parking Area (m2) of 36300.5, but supplies no parking-space count, location-by-level breakdown, resident/visitor allocation or unit-wise allotment.
The project records supplied here do not establish ramp locations, vehicle entry/exit arrangements, pedestrian separation, accessible spaces, mechanical parking, EV charging provision in sanctioned documents, or legally documented exclusive parking allocations. A parking area figure or drawn bay alone would not establish an exclusive right to a particular space.
6. Amenities, recreation & open spaces
The HMDA technical-approval document identifies two clubhouse buildings and lists project requirements including a tot-lot/open space, STP, rainwater-harvesting structure, transformer, garbage house, refuse chute, solar water heating and solar lighting. It also specifies that the tot-lot/open space/buffer is to be maintained as greenery and not used for another purpose. These are approval-recorded provisions; the supplied material does not independently verify delivery.
TG-RERA’s Architect’s Certificate lists community buildings, landscaping/tree planting, recreational open space and related common development works; its separate completion-percentage extraction is not included. The RERA amenities record provides declared progress percentages for these common works.
| Facility | Two clubhouses |
|---|---|
| Description / size | HMDA record: Clubhouse 1 built-up area 1219.96; Clubhouse 2 2636.31; units not stated in extracted parameters. Each recorded as 1Ground + 3. |
| Declared progress / verified status | Community Buildings: RERA amenities record 85%; no independent completion verification supplied. |
| Facility | Green Strip / TOT LOT / Park |
|---|---|
| Description / size | No area supplied. |
| Declared progress / verified status | RERA amenities record 93%; no independent completion verification supplied. |
| Facility | Aggregate area of recreational open space |
|---|---|
| Description / size | Area not supplied. |
| Declared progress / verified status | RERA amenities record 79%; no independent completion verification supplied. |
| Facility | Recreational open space and landscaping/tree planting |
|---|---|
| Description / size | No area or facility-by-facility detail supplied. |
| Declared progress / verified status | RERA amenities record gives the open-space percentage above; architect’s extracted progress figures are unavailable. |
| Facility | Community buildings |
|---|---|
| Description / size | No further facility or capacity details supplied in the RERA extraction. |
| Declared progress / verified status | RERA amenities record 85%; no independent completion verification supplied. |
Promoter-website material lists additional facilities—including sports, leisure and convenience features—but these are promoter-marketed claims and are not established by the supplied TG-RERA amenity or approval evidence.
7. Utilities, building services & safety
The HMDA technical-approval record requires an STP on site, an ETP, a water-recycling plan, rainwater harvesting, refuse chutes and a garbage-disposal system. It also records separate underground static water storage and terrace-tank capacities of 25,000 lts. each, with the terrace tank specified for residential buildings. The approval directs the applicant to approach HMWS & SB for bulk water supply. These are recorded approval requirements, not confirmation of completed or operational services.
The same approval lists a transformer, solar water-heating and solar outdoor-lighting systems, and says permanent HMWS & SB and A.P. Transco connections are not to be provided until an occupancy certificate is produced. It requires building construction to conform to the stated building rules and NBC-2005 requirements concerning fire safety, structural safety, ventilation, lighting and circulation; sprinkler provision is specified if basement area exceeds 200 sq. m. The supplied evidence does not establish installed system capacities, fire NOC issuance for this project, lift numbers or capacities, backup-power arrangements, CCTV, access control, accessibility features, or current utility commissioning.
The RERA Architect’s Certificate checklist includes water supply, sewerage/STP, storm-water drains, solid-waste management, water conservation/rainwater harvesting, energy management, fire protection, and electrical meter room/sub-station/receiving station. The RERA amenities record reports progress against these categories, but those percentages are declarations in the project record and do not establish independent operational verification.
8. Location, access & connectivity
The registered location is OSMANNAGAR, RC PURAM Mandal, Sangareddy District, PIN 502032. The RERA-filed site boundaries identify a 100 Feet Road to the north and a 40 Feet Road to the east.
A supplied location record gives the nearest sampled Outer Ring Road interchange at 6.6 km. No other measured route distances or public-transport details are established by that record.
9. Developer & development status
The registered promoter is MUPPA PROJECTS INDIA PVT.LTD, a company. TG-RERA materials identify Muppa Vishnu Vardhan as an authorised signatory/Managing Director and the Form B declarant. The registration certificate lists the promoter’s office as Village: Gachi Bowli, Mandal: Serilingampally, District: Ranga Reddy, PIN 500032. The supplied evidence does not provide a verified phone number or email contact.
Form B declares a three-phase programme: Towers A and B within 30 months of RERA approval, plus a six-month grace period; Towers C and D within 24 months from completion of the first phase, plus six months; and Towers E, F and G within the HMDA sanction-plan timeframe, stated as 09-02-2027 for the entire project. The same declaration states that the project would be completed by 09-02-2027. The project record separately gives proposed completion and registration validity through 30/12/2027.
The Engineer’s Certificate reports dated progress as at 31/03/2022; the supplied Architect’s Certificate is dated 31/03/2025, but its extracted building progress percentages are not present. No supplied record establishes an occupancy certificate for the project or any tower.
10. Approvals, official records & documents
| What the supplied evidence establishes | MUPPAS MELODY, registration P01100002646, issued 03/03/2021, valid through 30/12/2027 subject to the certificate’s conditions. |
|---|
| What the supplied evidence establishes | Technical approval 035626/SKP/R1/U6/HMDA/20032020, dated 10/02/2021, for the project land and buildings; the document says building plans are to be sanctioned by the delegated local executive authority. |
|---|
| What the supplied evidence establishes | Project progress and cost certificate dated 31/03/2022; it reports progress and does not certify completion or issue an occupancy certificate. |
|---|
| What the supplied evidence establishes | Overall-completion certificate dated 31/03/2025, identifying 1,054 units and seven towers; the supplied extraction does not include its progress percentages. |
|---|
| What the supplied evidence establishes | Building Permit TS/0480/2024, dated 11/11/2024, for Towers A and B and Clubhouse 1 in the extracted permit record. It is a building permit, not an occupancy certificate. |
|---|
| What the supplied evidence establishes | Promoter declaration dated 11 February 2021, including title, encumbrance, fund-handling and phased-completion statements. These are promoter declarations. |
|---|
| What the supplied evidence establishes | TG-RERA file includes title reports and encumbrance statements; these are indexed here as filed records, not as an independent title conclusion. |
|---|
The supplied HMDA technical approval states that an occupancy certificate is compulsory before occupation and records a master-plan-road-affected land gift. The records provided for this Overview do not include an occupancy certificate.
Frequently asked questions
Is MUPPAS MELODY registered with Telangana RERA?
Yes. MUPPAS MELODY is registered with the Telangana Real Estate Regulatory Authority as P01100002646; the registration status is New Project.
Who is the developer of MUPPAS MELODY?
The promoter named in the RERA registration is MUPPA PROJECTS INDIA PVT.LTD.
Where is MUPPAS MELODY located?
MUPPAS MELODY is in Osmannagar, RC PURAM, Sangareddy, Telangana (502032).
When will MUPPAS MELODY be completed?
The promoter's proposed date of completion filed with RERA is 30/12/2027. This is the promoter's declaration, not a guarantee.
More projects in Osmannagar