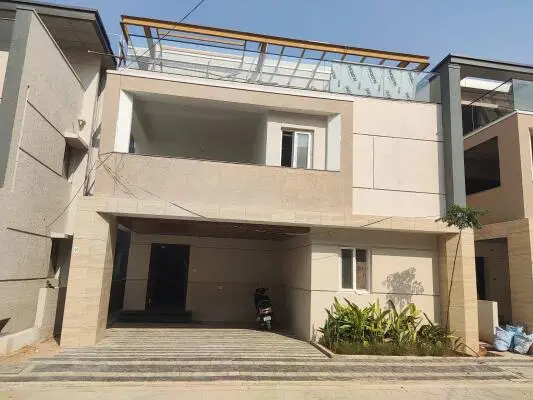
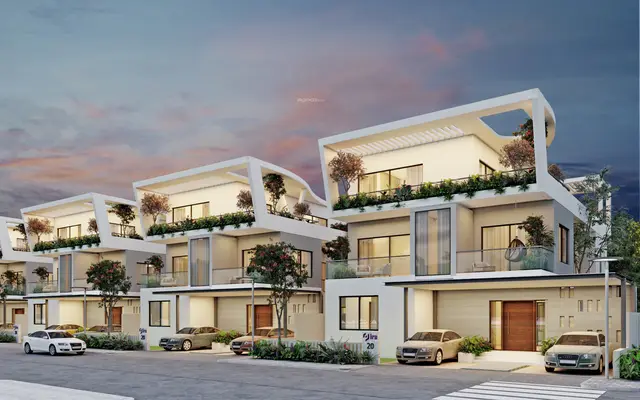
Luxury Park - 1
Phoenix IT Spaces Pvt. Ltd. · Rangareddy · RERA P02400002684
Luxury Park - 1 is a plotted development in Mamidipally, Balapur mandal, Ranga Reddy district. It is being developed by the registered promoter, Phoenix IT Spaces Pvt. Ltd. The RERA filing records a total land area of 169778.32 sq.m and a net area of 167946.28 sq.m; it does not state a tower, floor, or home count, and the offering is residential plots with plot sizes not supplied. The project is registered under TG-RERA number P02400002684, with a proposed completion date of 03/01/2024.
More from Phoenix IT Spaces Pvt. Ltd · 3 projects →
01What we found
Read from TG-RERA filings, approvals, land and registration records and court records. A court case is counted only when the court record states this project's survey number with its village, or names the project.
02Check before you pay
10 items to check before you pay, 3 high - from the title chain, court records and approvals, each with what to ask the builder or your advocate. An item may not be a problem with the project: records can be incomplete.
1. Project at a glance
Project identity
| Field | Record |
|---|---|
| Registered project name | Luxury Park - 1 RERA record |
| Project type | Plotted development / open-plot layout RERA record |
| Phase or registered portion | Not separately identified in the supplied registration record. RERA record |
| TG-RERA registration | P02400002684, granted under section 5; recorded as valid from 17/03/2021 to 03/01/2024. The certificate records no extension. |
| Registered promoter | Phoenix IT Spaces Pvt. Ltd. RERA record |
| Registration status | The supplied certificate records the registration validity period above; it does not establish a later extension. |
Land and geographic identity
| Field | Record |
|---|---|
| Locality / revenue village | Mamidipally; the HMDA draft layout letters also use Mamidipalle. RERA record |
| Mandal / district / PIN | Balapur / Ranga Reddy / 501218. RERA record |
| Project survey numbers | Sy.Nos. 41, 42, 43, 56, 57, 58, 59, 60, 63 and 64. No project subdivision numbers are stated in the registration certificate. |
| Registered land extent | 169778.32 sq.m total area and 167946.28 sq.m net area in the RERA filing. RERA filing |
| Drawing-record land areas | The 2021 HMDA draft layout letter states 169778.33 total site area and 167946.29 net site area. |
| Registered boundaries | East: Others Land; West: 45M Wide Road; North: Others Land; South: Others Land. RERA filing |
Development identity
| Field | Record |
|---|---|
| Sanctioning authority | Hyderabad Metropolitan Development Authority (HMDA). Approvals record |
| Principal layout permission in filed record | HMDA Draft Layout Permit No. 000006/LO/Plg/HMDA/2021, dated 04 January, 2021. Approvals record |
| Later layout letter in the file | Draft Layout Permit No. 000033/LO/Plg/HMDA/2023, dated 03 February, 2023; the letter forwards plans to Badangpet Municipal Corporation for further action. Approvals record |
| Approved built-up area | The RERA filing lists 88802.9 sq.m as approved built-up area; the supplied evidence does not explain how this field relates to the plotted-layout land-area schedule. RERA filing |
| Buildings / floors | Not disclosed as a building or floor configuration; this is a plotted development. RERA record |
| Plots in layout drawing | The 2021 HMDA draft letter identifies plot numbers 100, 121-186 & 369-379 as mortgaged plots and reports 78 such plots. |
| Parking | No parking count, parking levels or plot-wise parking allocation is established in the supplied records. Document index |
Offering and status
| Field | Record |
|---|---|
| Offering | Residential plots; individual plot sizes, plot count for sale and RERA inventory counts are not supplied. RERA record |
| Booked / available | Not established by the supplied data. Document index |
| Construction / development stage | The supplied evidence includes HMDA draft layout letters and an architect’s Form 1A completion certificate. It does not independently establish on-site completion of the layout works. |
| Original registered completion date | 03/01/2024, as shown in the RERA filing and registration certificate. RERA record |
| Occupancy / completion record | An architect’s certificate for overall completion identifies occupancy certificate No. 200037L01/g/MDA, dated 05 September, 2023, and is dated 31-01-2024. Its stated project scope is Luxury Park - 1; no separate phase or plot-by-plot scope is supplied. |
2. The project story
Luxury Park - 1 is registered as a plotted development in Mamidipally, Balapur mandal, Ranga Reddy district. The registered parcel schedule names survey numbers 41, 42, 43, 56, 57, 58, 59, 60, 63 and 64. The HMDA-filed layout material describes plot divisions, internal roads, parks/open space, social-infrastructure land and an amenities area. RERA record
The HMDA documents supplied are labelled draft layout letters. The 2021 letter sets out layout-development works including road formation, storm-water drains, underground drainage and common septic tank/STP, internal water supply and overhead tank, electrical supply and street lighting, avenue planting, park development and rainwater-harvesting pits. The later letter also lists an underground storm-water drainage system and transformer yard. These are approval-letter requirements, not independent confirmation that the works have been completed.
The RERA filing gives a proposed completion date of 03/01/2024. Separately, the architect’s Form 1A states overall completion and identifies an occupancy certificate dated 05 September, 2023. The supplied certificate does not specify a tower, phase or plot-by-plot completion breakdown, and the records provided do not include independent site verification. RERA record
3. Master plan, architecture & building design
This is a plotted layout, rather than a tower or apartment scheme. The 2021 HMDA draft layout letter records 169778.33 total site area and 167946.29 net site area. Its land-use schedule lists 84194.09 plotted area, 50978.11 layout-road area, 25455.59 park area, 4322.83 social-infrastructure area and 2995.78 amenities area. The letter gives the road area as 30.35 %, open-space/park area as 15.16 %, and social-infrastructure area as 2.57 %.
The 2021 letter lists plot numbers 100, 121-186 & 369-379 as 78 mortgage plots, covering 12756.53 Sq.Mt. in the letter’s mortgage schedule. It states that these plots are not to be sold while mortgaged to HMDA and that roads, open spaces and social-infrastructure land are to be handed over to the local body before release of final layout plans.
The supplied file also contains a 2023 HMDA draft layout letter. It gives a different drawing schedule: total site area 175245.81, net site area 173413.77, plotted area 88802.9, layout-road area 51509.75, park area 25724.09, social-infrastructure area 4381.33 and amenities area 2995.78. It identifies 81 mortgage plots, including plots 382-384, with a stated mortgage extent of 13398.51 Sq. Mtrs.
These are figures and plot references from the respective filed HMDA draft letters. The supplied material does not provide a verified final layout drawing, complete plot schedule, plot-size bands, or a publicly accessible HMDA layout-status lookup. HMDA
4. Homes, configurations & floor plans
The offering is plotted land, so apartment configurations, carpet areas and floor plans do not apply. The RERA registration certificate identifies the project as plots but the supplied data does not establish plot-wise unit counts, booked or available plots, or plot-size ranges. Document index
| Configuration | Units | Booked | Available | RERA saleable area | Measured carpet area | Loading (if supplied) |
|---|---|---|---|---|---|---|
| Residential plots | Not established | Not established | Not established | Not supplied | Not applicable | Not supplied |
The supplied drawing set records four layout sheets, with no apartment floor plans or measured units. Floor plans
5. Parking & vehicle circulation
No sanctioned parking-space count, visitor or accessible parking provision, plot-wise parking allocation, or parking-level arrangement is established in the supplied evidence. The HMDA letters specify layout roads of 18 mts and above and, in the later letter, also list 60 feet and above; they do not provide a detailed internal traffic or pedestrian-circulation plan in the extracted material.
The 2021 draft letter says roads are to be opened for access to neighbouring sites and that the applicant is not to construct a compound wall or fencing around the site. These are stated layout conditions; the supplied records do not independently confirm their implementation.
6. Amenities, recreation & open spaces
| Description / size | Layout roads; 2021 letter states 50978.11 Sq.mtr (30.35 %). |
|---|---|
| Evidence source | HMDA draft layout letter; RERA amenity list RERA amenities |
| Declared progress / verified status | Listed in the RERA amenity record; completion not independently verified. |
| Description / size | 2021 letter: park area 25455.59 Sq.mtrs (15.16 %). |
|---|---|
| Evidence source | HMDA draft layout letter; RERA amenity list RERA amenities |
| Declared progress / verified status | Listed; no independent completion verification supplied. |
| Description / size | 4322.83 Sq.mtr (2.57 %) in the 2021 letter. |
|---|---|
| Evidence source | HMDA draft layout letter |
| Declared progress / verified status | Area is in the draft layout schedule; facility use or delivered buildings are not specified. |
| Description / size | 2995.78 in the 2021 layout schedule. |
|---|---|
| Evidence source | HMDA draft layout letter |
| Declared progress / verified status | Land area listed; specific amenities and delivery status not established. |
| Description / size | No size or capacity supplied. |
|---|---|
| Evidence source | RERA amenity list RERA amenities |
| Declared progress / verified status | Listed as available in the RERA amenity record; independent verification not supplied. |
| Description / size | No quantity or size supplied. |
|---|---|
| Evidence source | HMDA draft layout letter; RERA amenity list RERA amenities |
| Declared progress / verified status | Required/listed; completion not independently verified. |
| Description / size | Rainwater-harvesting pits; no count or capacity supplied. |
|---|---|
| Evidence source | HMDA draft layout letter; RERA amenity list RERA amenities |
| Declared progress / verified status | Required/listed; completion not independently verified. |
| Description / size | No system detail or capacity supplied. |
|---|---|
| Evidence source | RERA amenity list RERA amenities |
| Declared progress / verified status | Listed in the RERA amenity record; independent verification not supplied. |
7. Utilities, building services & safety
The 2021 HMDA draft letter lists internal water-supply pipelines, an overhead tank, an assured water-supply source, underground drainage/common septic tank or STP, storm-water drains, electrical supply lines, streetlights, transformer, avenue plantation and rainwater-harvesting pits as layout-development works. The later draft letter also lists underground storm-water drainage and a transformer yard. The supplied records do not state capacities, water source details, treatment specifications, backup power arrangements or implementation status.
The RERA amenity record marks water supply, sewerage, storm-water drains, treatment and disposal of sewage/sullage water, solid-waste management, water conservation/rainwater harvesting, energy management and electrical meter room/sub-station/receiving station as available. These are filing entries; independent completion verification is not supplied. The same record shows Fire Protection And Fire Safety Requirements at 0%. RERA amenities
8. Location, access & connectivity
The registered location is Mamidipally, Balapur mandal, Ranga Reddy district, Telangana, PIN 501218. The supplied location record gives coordinates 17.2492953, 78.4514373. RERA record Location record
The project filing describes its western boundary as a 45M Wide Road. The supplied location data lists Rajiv Gandhi International Airport at 2.5 km, Tata Teleservices at 2.6 km, an unnamed park at 2.6 km, and Aghakhan Academy at 3.2 km. The data does not specify measurement method or travel times. RERA filing Location record
9. Developer & development status
The registered legal promoter is Phoenix IT Spaces Pvt. Ltd., an entity recorded as a company. The corporate record gives CIN No. U45209TG2013PTC087590 and GSTIN 36AAHCP1574A1ZO. The RERA certificate lists the promoter office as “Village: Mandal: Shaikpet, District: Hyderabad, Pin: 500033.” RERA record Corporate record
The registration file names Muralidhar Gadam as an authorized signatory; the board-resolution record authorizes Mr. G. Murlidhar to apply for registration of Phoenix Luxury Park-1. Parties record
The RERA filing’s proposed completion date is 03/01/2024. An architect’s Form 1A dated 31-01-2024 certifies overall completion and identifies occupancy certificate No. 200037L01/g/MDA, dated 05 September, 2023. The supplied evidence does not give a separate completion or occupancy status by plot or phase, nor independent site confirmation. RERA record
10. Approvals, official records & documents
| Record | Supplied evidence |
|---|---|
| TG-RERA registration | Form C registration P02400002684, granted under section 5; valid from 17/03/2021 to 03/01/2024. |
| HMDA layout letter, 2021 | Draft Layout Permit 000006/LO/Plg/HMDA/2021, dated 04 January, 2021, for the Mamidipally plotted layout. |
| HMDA layout letter, 2023 | Draft Layout Permit 000033/LO/Plg/HMDA/2023, dated 03 February, 2023; letter states plans were forwarded to Badangpet Municipal Corporation for further action. |
| Architect’s completion certificate | Form 1A for Luxury Park - 1; identifies OC No. 200037L01/g/MDA, dated 05 September, 2023; certificate dated 31-01-2024. |
| RERA land and layout material | RERA-filed land details and layout drawing records; the extracted layout sheets are software-read drawing material and are not a substitute for a verified final layout-status record. RERA filing Layout record HMDA |
| Other filed document | Form B affidavit is present, but OCR does not reliably identify the project registration number; its completion-undertaking text is unreadable. |
1. Project at a glance
Project identity
Registered project name: Luxury Park - 1
Project type: Plotted development / open-plot layout
Phase or registered portion: Not separately identified in the supplied registration record.
TG-RERA registration: P02400002684, granted under section 5; recorded as valid from 17/03/2021 to 03/01/2024. The certificate records no extension.
Registered promoter: Phoenix IT Spaces Pvt. Ltd.
Registration status: The supplied certificate records the registration validity period above; it does not establish a later extension.
Land and geographic identity
Locality / revenue village: Mamidipally; the HMDA draft layout letters also use Mamidipalle.
Mandal / district / PIN: Balapur / Ranga Reddy / 501218.
Project survey numbers: Sy.Nos. 41, 42, 43, 56, 57, 58, 59, 60, 63 and 64. No project subdivision numbers are stated in the registration certificate.
Registered land extent: 169778.32 sq.m total area and 167946.28 sq.m net area in the RERA filing.
Drawing-record land areas: The 2021 HMDA draft layout letter states 169778.33 total site area and 167946.29 net site area.
Registered boundaries: East: Others Land; West: 45M Wide Road; North: Others Land; South: Others Land.
Development identity
Sanctioning authority: Hyderabad Metropolitan Development Authority (HMDA).
Principal layout permission in filed record: HMDA Draft Layout Permit No. 000006/LO/Plg/HMDA/2021, dated 04 January, 2021.
Later layout letter in the file: Draft Layout Permit No. 000033/LO/Plg/HMDA/2023, dated 03 February, 2023; the letter forwards plans to Badangpet Municipal Corporation for further action.
Approved built-up area: The RERA filing lists 88802.9 sq.m as approved built-up area; the supplied evidence does not explain how this field relates to the plotted-layout land-area schedule.
Buildings / floors: Not disclosed as a building or floor configuration; this is a plotted development.
Plots in layout drawing: The 2021 HMDA draft letter identifies plot numbers 100, 121-186 & 369-379 as mortgaged plots and reports 78 such plots.
Parking: No parking count, parking levels or plot-wise parking allocation is established in the supplied records.
Offering and status
Offering: Residential plots; individual plot sizes, plot count for sale and RERA inventory counts are not supplied.
Booked / available: Not established by the supplied data.
Construction / development stage: The supplied evidence includes HMDA draft layout letters and an architect’s Form 1A completion certificate. It does not independently establish on-site completion of the layout works.
Original registered completion date: 03/01/2024, as shown in the RERA filing and registration certificate.
Occupancy / completion record: An architect’s certificate for overall completion identifies occupancy certificate No. 200037L01/g/MDA, dated 05 September, 2023, and is dated 31-01-2024. Its stated project scope is Luxury Park - 1; no separate phase or plot-by-plot scope is supplied.
2. The project story
Luxury Park - 1 is registered as a plotted development in Mamidipally, Balapur mandal, Ranga Reddy district. The registered parcel schedule names survey numbers 41, 42, 43, 56, 57, 58, 59, 60, 63 and 64. The HMDA-filed layout material describes plot divisions, internal roads, parks/open space, social-infrastructure land and an amenities area.
The HMDA documents supplied are labelled draft layout letters. The 2021 letter sets out layout-development works including road formation, storm-water drains, underground drainage and common septic tank/STP, internal water supply and overhead tank, electrical supply and street lighting, avenue planting, park development and rainwater-harvesting pits. The later letter also lists an underground storm-water drainage system and transformer yard. These are approval-letter requirements, not independent confirmation that the works have been completed.
The RERA filing gives a proposed completion date of 03/01/2024. Separately, the architect’s Form 1A states overall completion and identifies an occupancy certificate dated 05 September, 2023. The supplied certificate does not specify a tower, phase or plot-by-plot completion breakdown, and the records provided do not include independent site verification.
3. Master plan, architecture & building design
This is a plotted layout, rather than a tower or apartment scheme. The 2021 HMDA draft layout letter records 169778.33 total site area and 167946.29 net site area. Its land-use schedule lists 84194.09 plotted area, 50978.11 layout-road area, 25455.59 park area, 4322.83 social-infrastructure area and 2995.78 amenities area. The letter gives the road area as 30.35 %, open-space/park area as 15.16 %, and social-infrastructure area as 2.57 %.
The 2021 letter lists plot numbers 100, 121-186 & 369-379 as 78 mortgage plots, covering 12756.53 Sq.Mt. in the letter’s mortgage schedule. It states that these plots are not to be sold while mortgaged to HMDA and that roads, open spaces and social-infrastructure land are to be handed over to the local body before release of final layout plans.
The supplied file also contains a 2023 HMDA draft layout letter. It gives a different drawing schedule: total site area 175245.81, net site area 173413.77, plotted area 88802.9, layout-road area 51509.75, park area 25724.09, social-infrastructure area 4381.33 and amenities area 2995.78. It identifies 81 mortgage plots, including plots 382-384, with a stated mortgage extent of 13398.51 Sq. Mtrs.
These are figures and plot references from the respective filed HMDA draft letters. The supplied material does not provide a verified final layout drawing, complete plot schedule, plot-size bands, or a publicly accessible HMDA layout-status lookup.
4. Homes, configurations & floor plans
The offering is plotted land, so apartment configurations, carpet areas and floor plans do not apply. The RERA registration certificate identifies the project as plots but the supplied data does not establish plot-wise unit counts, booked or available plots, or plot-size ranges.
| Configuration | Units | Booked | Available | RERA saleable area | Measured carpet area | Loading (if supplied) |
|---|---|---|---|---|---|---|
| Residential plots | Not established | Not established | Not established | Not supplied | Not applicable | Not supplied |
The supplied drawing set records four layout sheets, with no apartment floor plans or measured units.
5. Parking & vehicle circulation
No sanctioned parking-space count, visitor or accessible parking provision, plot-wise parking allocation, or parking-level arrangement is established in the supplied evidence. The HMDA letters specify layout roads of 18 mts and above and, in the later letter, also list 60 feet and above; they do not provide a detailed internal traffic or pedestrian-circulation plan in the extracted material.
The 2021 draft letter says roads are to be opened for access to neighbouring sites and that the applicant is not to construct a compound wall or fencing around the site. These are stated layout conditions; the supplied records do not independently confirm their implementation.
6. Amenities, recreation & open spaces
| Description / size | Layout roads; 2021 letter states 50978.11 Sq.mtr (30.35 %). |
|---|---|
| Evidence source | HMDA draft layout letter; RERA amenity list |
| Declared progress / verified status | Listed in the RERA amenity record; completion not independently verified. |
| Description / size | 2021 letter: park area 25455.59 Sq.mtrs (15.16 %). |
|---|---|
| Evidence source | HMDA draft layout letter; RERA amenity list |
| Declared progress / verified status | Listed; no independent completion verification supplied. |
| Description / size | 4322.83 Sq.mtr (2.57 %) in the 2021 letter. |
|---|---|
| Evidence source | HMDA draft layout letter |
| Declared progress / verified status | Area is in the draft layout schedule; facility use or delivered buildings are not specified. |
| Description / size | 2995.78 in the 2021 layout schedule. |
|---|---|
| Evidence source | HMDA draft layout letter |
| Declared progress / verified status | Land area listed; specific amenities and delivery status not established. |
| Description / size | No size or capacity supplied. |
|---|---|
| Evidence source | RERA amenity list |
| Declared progress / verified status | Listed as available in the RERA amenity record; independent verification not supplied. |
| Description / size | No quantity or size supplied. |
|---|---|
| Evidence source | HMDA draft layout letter; RERA amenity list |
| Declared progress / verified status | Required/listed; completion not independently verified. |
| Description / size | Rainwater-harvesting pits; no count or capacity supplied. |
|---|---|
| Evidence source | HMDA draft layout letter; RERA amenity list |
| Declared progress / verified status | Required/listed; completion not independently verified. |
| Description / size | No system detail or capacity supplied. |
|---|---|
| Evidence source | RERA amenity list |
| Declared progress / verified status | Listed in the RERA amenity record; independent verification not supplied. |
7. Utilities, building services & safety
The 2021 HMDA draft letter lists internal water-supply pipelines, an overhead tank, an assured water-supply source, underground drainage/common septic tank or STP, storm-water drains, electrical supply lines, streetlights, transformer, avenue plantation and rainwater-harvesting pits as layout-development works. The later draft letter also lists underground storm-water drainage and a transformer yard. The supplied records do not state capacities, water source details, treatment specifications, backup power arrangements or implementation status.
The RERA amenity record marks water supply, sewerage, storm-water drains, treatment and disposal of sewage/sullage water, solid-waste management, water conservation/rainwater harvesting, energy management and electrical meter room/sub-station/receiving station as available. These are filing entries; independent completion verification is not supplied. The same record shows Fire Protection And Fire Safety Requirements at 0%.
8. Location, access & connectivity
The registered location is Mamidipally, Balapur mandal, Ranga Reddy district, Telangana, PIN 501218. The supplied location record gives coordinates 17.2492953, 78.4514373.
The project filing describes its western boundary as a 45M Wide Road. The supplied location data lists Rajiv Gandhi International Airport at 2.5 km, Tata Teleservices at 2.6 km, an unnamed park at 2.6 km, and Aghakhan Academy at 3.2 km. The data does not specify measurement method or travel times.
9. Developer & development status
The registered legal promoter is Phoenix IT Spaces Pvt. Ltd., an entity recorded as a company. The corporate record gives CIN No. U45209TG2013PTC087590 and GSTIN 36AAHCP1574A1ZO. The RERA certificate lists the promoter office as “Village: Mandal: Shaikpet, District: Hyderabad, Pin: 500033.”
The registration file names Muralidhar Gadam as an authorized signatory; the board-resolution record authorizes Mr. G. Murlidhar to apply for registration of Phoenix Luxury Park-1.
The RERA filing’s proposed completion date is 03/01/2024. An architect’s Form 1A dated 31-01-2024 certifies overall completion and identifies occupancy certificate No. 200037L01/g/MDA, dated 05 September, 2023. The supplied evidence does not give a separate completion or occupancy status by plot or phase, nor independent site confirmation.
10. Approvals, official records & documents
TG-RERA registration: Form C registration P02400002684, granted under section 5; valid from 17/03/2021 to 03/01/2024.
HMDA layout letter, 2021: Draft Layout Permit 000006/LO/Plg/HMDA/2021, dated 04 January, 2021, for the Mamidipally plotted layout.
HMDA layout letter, 2023: Draft Layout Permit 000033/LO/Plg/HMDA/2023, dated 03 February, 2023; letter states plans were forwarded to Badangpet Municipal Corporation for further action.
Architect’s completion certificate: Form 1A for Luxury Park - 1; identifies OC No. 200037L01/g/MDA, dated 05 September, 2023; certificate dated 31-01-2024.
RERA land and layout material: RERA-filed land details and layout drawing records; the extracted layout sheets are software-read drawing material and are not a substitute for a verified final layout-status record.
Other filed document: Form B affidavit is present, but OCR does not reliably identify the project registration number; its completion-undertaking text is unreadable.
Frequently asked questions
Is Luxury Park - 1 registered with Telangana RERA?
Yes. Luxury Park - 1 is registered with the Telangana Real Estate Regulatory Authority as P02400002684; the registration status is New Project.
Who is the developer of Luxury Park - 1?
The promoter named in the RERA registration is Phoenix IT Spaces Pvt. Ltd..
Where is Luxury Park - 1 located?
Luxury Park - 1 is in Mamidipally, Balapur, Rangareddy, Telangana (501218).
When will Luxury Park - 1 be completed?
The promoter's proposed date of completion filed with RERA is 03/01/2024. This is the promoter's declaration, not a guarantee.
More projects in Mamidipally