Saanvi Aavaas
SRISADGURU CONSTRUCTIONS PRIVATE LIMITED · Rangareddy · RERA P02400002743
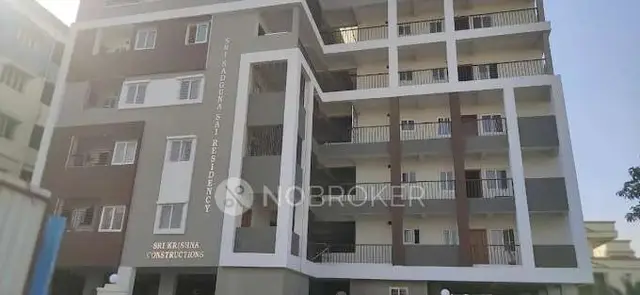
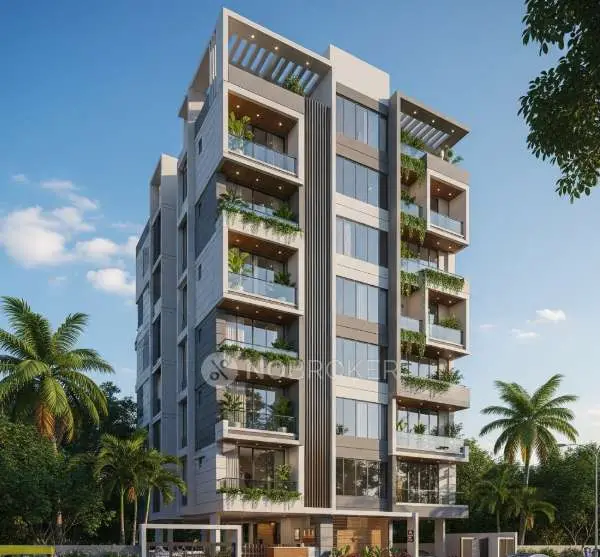
SAANVI AAVAAS is a residential apartment project in BHEL, Chanda Nagar, Serilingampally, Ranga Reddy, developed by SRISADGURU CONSTRUCTIONS PRIVATE LIMITED. It is on a 748.28 sq. m. site and comprises one building with 1Stilt + 5 floors and 20 homes: 10 2BHK units of 117.06 sq. m. and 10 3BHK units of 154.22 sq. m. Its TG-RERA registration is P02400002743, issued 30/03/2021, and the promoter’s Form B undertakes completion by 14 December 2026.
More from Srisadguru Constructions Pvt Ltd · 3 projects →
01What we found
Read from TG-RERA filings, approvals, land and registration records and court records. A court case is counted only when the court record states this project's survey number with its village, or names the project.
02Check before you pay
10 items to check before you pay, 2 high - from the title chain, court records and approvals, each with what to ask the builder or your advocate. An item may not be a problem with the project: records can be incomplete.
Project at a glance
Project identity
| Item | Project record |
|---|---|
| Registered name | SAANVI AAVAAS RERA record |
| Project type / phase | Residential apartment project; phase or separately registered portion is not disclosed. RERA record RERA filing |
| TG-RERA registration | P02400002743, issued 30/03/2021; registration certificate states validity through 14/12/2026. RERA record |
| Registered promoter | SRISADGURU CONSTRUCTIONS PRIVATE LIMITED (also rendered “Srisadguru Constructions Private Limited” in the certificate). RERA record |
| RERA status | The supplied certificate records registration under section 5. No extension is recorded in that certificate. |
Land and geographic identity
| Item | Project record |
|---|---|
| Locality | BHEL; the RERA certificate gives “Chanda Nagar, Serilingampally.” RERA record RERA filing |
| Revenue village | Chanda Nagar in the project header and registration certificate; the submitted approval and title documents also use Ameenapur/Ameenpoor Village. RERA record |
| Mandal / district / PIN | Serilingampally / Ranga Reddy / 500050 in the project identity record. The technical approval separately describes Ameenpur Municipality Mandal and Sanga Reddy District. RERA record RERA filing |
| Survey number(s) | Survey No. 336. The supplied project record does not identify a subdivision. RERA record Land records |
| Plot and site extent | Plot No. 10; registered site extent 748.28 sq. m., also stated as net area 748.28 sq. m. and road-widening area 0.00. RERA filing |
| Boundaries (RERA filing) | East: PLOT NO-1; West: ROAD WIDTH-12; North: ROAD WIDTH-18; South: PLOT NO-9. RERA filing |
Development identity
| Item | Project record |
|---|---|
| Sanctioning authority | Hyderabad Metropolitan Development Authority (HMDA); the technical approval records delegation to Ameenpur Municipality. |
| Principal building approval | 029460/SKP/R1/U6/HMDA/21102019, approved 14/12/2020. The project filing also lists 029460/SKP/R1/U6/HMD. Approvals record |
| Built-up area | The RERA project information records approved built-up area as 1932.16 sq. m. The approval extraction separately lists sanctioned built-up area 1923.15, proposed built-up area 2327.32, and the OC extraction lists floor area 2327.32 m2. RERA filing |
| Buildings and floors | One building. The approval records 1Stilt + 5; the later occupancy-certificate extraction describes Cellar + Stilt, Ground Floor + 5 Upper Floor for the completed building. RERA filing |
| Parking | The occupancy-certificate extraction records parking areas 404.2, 81.3; the supplied extract does not label their units or establish unit-by-unit parking allocation. |
| Unit counts | 20 units in the RERA unit record: 10 2BHK and 10 3BHK. The technical approval extract does not give a separate unit count. RERA unit table RERA unit details |
Offering and status
| Item | Project record |
|---|---|
| Configurations and filed saleable areas | 2BHK: 117.06 sq. m.; 3BHK: 154.22 sq. m. RERA unit table RERA unit details |
| Booked / available | Portal-derived record: 0 booked and 10 available in each configuration (20 available total). The record has no as-of date; counts are indicative. RERA unit table RERA unit details |
| Construction / completion status | An HMDA occupancy certificate is supplied for the Survey No. 336 building, with completion date recorded as 16 August, 2021 and certificate approval date 22/10/2021. This is distinct from the RERA certificate’s validity end date. |
| Completion undertaking | The promoter’s Form B declaration undertakes completion by 14 December 2026. |
| OC scope | The supplied OC extraction identifies the residential building at Survey No. 336 and describes the completed building as Cellar + Stilt, Ground Floor + 5 Upper Floor. |
The project story
SAANVI AAVAAS is registered as a residential apartment project on Plot No. 10 in Survey No. 336, with a filed site extent of 748.28 sq. m. and one building. The RERA unit record lists twenty homes—ten 2BHK and ten 3BHK. RERA record RERA filing RERA unit table
The project file includes an HMDA technical building approval and an occupancy certificate for the Survey No. 336 building. The OC extraction records a completion date of 16 August 2021 and describes the building as Cellar + Stilt, Ground Floor + 5 Upper Floor. The promoter’s Form B separately states an undertaking to complete by 14 December 2026; that is a declared completion timeline, while the OC is a supplied authority record for the identified building.
The portal-derived booked and available figures are 0 booked and 20 available, but the source record gives no as-of date. They should therefore be treated as indicative, not as a current inventory confirmation. RERA unit table RERA unit details
Master plan, architecture & building design
The RERA filing identifies a 748.28 sq. m. site in Survey No. 336 and one residential building. Its filed built-up-area field is 1932.16 sq. m. The supplied technical-approval extraction separately reports sanctioned built-up area 1923.15, proposed built-up area 2327.32, and height 14.5 m; the OC extraction reports floor area 2327.32 m2 and a completed configuration of Cellar + Stilt, Ground Floor + 5 Upper Floor. These are separately reported figures and labels from the supplied records. RERA filing RERA filing
The technical approval describes the building as “1Stilt + 5” and records a 220.38 sq. m. built-up-area mortgage on the second floor in favour of the Metropolitan Commissioner, HMDA. The OC extraction records parking areas of 404.2 and 81.3, without units identified in the supplied extract.
The building-plan and layout-plan entries in the RERA document list are not extracted drawings in the supplied record. Detailed information on footprint, flats per floor, lifts and stairs, circulation, internal roads, landscaping, and common-area distribution is therefore not established here. Document index
Homes, configurations & floor plans
The RERA filing lists 10 units of each configuration. Its saleable-area figures are shown separately from software measurements made from floor-plan drawings. Those drawing-based figures are not RERA-filed carpet-area disclosures and require review against the drawings; saleable area includes the home’s share of common areas. RERA unit details Floor plans
| Configuration | Units | Booked | Available | RERA saleable area | Measured carpet area | Loading (if supplied) |
|---|---|---|---|---|---|---|
| 2BHK | 10 | 0 | 10 | 117.06 sq. m. | Software-measured: median 64.3 sq. m.; range 63.9–64.5 sq. m. | 45% |
| 3BHK | 10 | 0 | 10 | 154.22 sq. m. | Software-measured: median 76.4 sq. m.; range 74.5–78.3 sq. m. | 50% |
The software-measured figures are based on four measured flat designs for each configuration from drawing document 156934. One measured 2BHK plan shows two bedrooms, living, kitchen/dining, two toilets and a balcony; one measured 3BHK plan shows three bedrooms, living/dining, kitchen, three toilets and a balcony. Room dimensions vary by plan; these examples do not establish that every unit has the same arrangement. RERA unit details Floor plans
Carpet area describes the measured internal dwelling area; a balcony is excluded in the supplied room-level measurements. Saleable area is the RERA-filed area and includes a share of common areas, so the two measures are not interchangeable. The supplied record does not provide unit-specific common-area loading terms. RERA unit details Floor plans
Parking & vehicle circulation
The occupancy-certificate extraction records parking areas as 404.2, 81.3, but the supplied extract does not state their units or give a count of car or two-wheeler spaces. The RERA/vendor records mention car parking, but do not establish a verified space count or a legally documented parking allocation for individual units. Promoter website RERA unit table
The technical approval calls for a transformer space and records a 220.38 sq. m. second-floor mortgage area. The supplied records do not establish parking levels, ramp design, visitor or accessible parking, EV charging, or pedestrian-vehicle separation.
Amenities, recreation & open spaces
The RERA amenity record marks water supply, sewerage, storm-water drains, green strip/tot-lot/park, sewage and sullage treatment/disposal, energy management, fire protection and safety, and electrical meter/sub-station/receiving-station provision as available at 100%. This is a recorded progress/status field, not independent verification of delivery. RERA amenities
| Facility | Description / size | Evidence source | Declared progress / verified status |
|---|---|---|---|
| Green strip / tot-lot / park | Size not stated | RERA amenity record; HMDA technical-approval condition requires a fenced tot-lot maintained as greenery before OC | RERA record: 100%; no independent completion verification in supplied data. RERA amenities |
| Community buildings | No facility or size stated | RERA amenity record | 0% recorded. RERA amenities |
| Aggregate recreational open space | Size not stated | RERA amenity record | 0% recorded. RERA amenities |
No clubhouse or indoor-recreation facility is established in the supplied RERA amenity record. Vendor-listed features are not treated here as sanctioned or delivered facilities. RERA amenities Promoter website
Utilities, building services & safety
The RERA amenity record reports water supply and sewerage (including chamber, lines, septic tank and STP) at 100%, as well as storm-water drains and treatment/disposal of sewage and sullage water at 100%. It also records energy management, fire protection and fire-safety requirements, and an electrical meter room/sub-station/receiving station at 100%; these are recorded statuses, not independent inspections. RERA amenities
The technical-approval conditions require a rainwater-harvesting percolation pit, transformer space and garbage house within the premises, and a septic tank to standard specification. The OC extraction records three rainwater-harvesting entries. It does not supply storage, treatment or backup capacities.
The approval extract states that an occupancy certificate is compulsory before occupation and calls for compliance with fire-service norms; the supplied OC extraction includes a fire-NOC-related condition but does not provide the fire NOC details. The supplied data does not establish lift count or capacity, backup-power capacity, CCTV, access control, waste segregation arrangements, or accessible routes.
Location, access & connectivity
The registered location is Chanda Nagar, Serilingampally, Ranga Reddy District, PIN 500050; the RERA certificate identifies the locality as “Chanda Nagar, Serilingampally.” RERA record
The location record gives these mapped distances to named places; they are supplied as location records and are not stated to be promoter-verified travel distances:
| Place | Recorded distance |
|---|---|
| Bank of Baroda | 0.1 km |
| Narayana Jr.college | 0.1 km |
| Anitha Nursing Home | 0.1 km |
| balaji dresses | 0.2 km |
| Nagarjuna Grammar High School | 0.4 km |
| lakshmi ganapathi park | 0.8 km |
| Chandanagar railway station | 1.2 km |
| Startbot | 1.4 km |
| Keerthi Mahal Bus Stop | 2.8 km |
| Nearest Metro: miyapur metro | 5.2 km |
Location record
Developer & development status
The registered promoter is SRISADGURU CONSTRUCTIONS PRIVATE LIMITED, a private limited company. The supplied corporate identifier is GSTIN 36ABBCS2793K1ZX; the company’s registered office/contact details are not established in the supplied project record. RERA record Corporate record Parties record
The RERA filing names SRUJANA CHALADALAWADA as the landowner/promoter in an AreaShare arrangement. The supplied HMDA approval identifies her as the applicant/DAGPA holder and the company as developer in the OC extraction. Parties record
The promoter’s Form B, dated 12 March 2021, declares the stated title basis, states that the land is free from encumbrances, and undertakes completion by 14 December 2026. These are promoter declarations. Separately, the supplied HMDA OC extraction records completion on 16 August 2021 for the identified Survey No. 336 building.
Approvals, official records & documents
| Record | Supplied evidence |
|---|---|
| TG-RERA registration | Form C records SAANVI AAVAAS, registration P02400002743, issued 30/03/2021 and valid through 14/12/2026; promoter: Srisadguru Constructions Private Limited. |
| Building technical approval | HMDA technical approval 029460/SKP/R1/U6/HMDA/21102019, dated 14/12/2020, for Survey No. 336, Plot No. 10; approval extract describes a residential 1Stilt + 5 building. |
| Occupancy certificate | HMDA OC 048326/SKP/OC/U6/HMDA/18082021, approval date 22/10/2021; extraction records completion date 16 August 2021 for the residential building in Survey No. 336. |
| Promoter declaration | Form B dated 12 March 2021, including the promoter’s stated title/encumbrance declarations and completion undertaking. |
| Title and encumbrance documents | RERA-filed title report and deed/encumbrance documents are listed in the project record; detailed title-chain and encumbrance review belongs in the Land & Title section. Document index |
| Plan records | RERA document list includes building-plan and layout-plan entries, but the supplied entries are not extracted drawings. Document index |
| Layout lookup | HMDA DPMS approved-layout lookup is recorded as unavailable through the public channel in the supplied data; this is a source-access limitation, not evidence of refusal. HMDA |
Project at a glance
Project identity
Registered name: SAANVI AAVAAS
Project type / phase: Residential apartment project; phase or separately registered portion is not disclosed.
TG-RERA registration: P02400002743, issued 30/03/2021; registration certificate states validity through 14/12/2026.
Registered promoter: SRISADGURU CONSTRUCTIONS PRIVATE LIMITED (also rendered “Srisadguru Constructions Private Limited” in the certificate).
RERA status: The supplied certificate records registration under section 5. No extension is recorded in that certificate.
Land and geographic identity
Locality: BHEL; the RERA certificate gives “Chanda Nagar, Serilingampally.”
Revenue village: Chanda Nagar in the project header and registration certificate; the submitted approval and title documents also use Ameenapur/Ameenpoor Village.
Mandal / district / PIN: Serilingampally / Ranga Reddy / 500050 in the project identity record. The technical approval separately describes Ameenpur Municipality Mandal and Sanga Reddy District.
Survey number(s): Survey No. 336. The supplied project record does not identify a subdivision.
Plot and site extent: Plot No. 10; registered site extent 748.28 sq. m., also stated as net area 748.28 sq. m. and road-widening area 0.00.
Boundaries (RERA filing): East: PLOT NO-1; West: ROAD WIDTH-12; North: ROAD WIDTH-18; South: PLOT NO-9.
Development identity
Sanctioning authority: Hyderabad Metropolitan Development Authority (HMDA); the technical approval records delegation to Ameenpur Municipality.
Principal building approval: 029460/SKP/R1/U6/HMDA/21102019, approved 14/12/2020. The project filing also lists 029460/SKP/R1/U6/HMD.
Built-up area: The RERA project information records approved built-up area as 1932.16 sq. m. The approval extraction separately lists sanctioned built-up area 1923.15, proposed built-up area 2327.32, and the OC extraction lists floor area 2327.32 m2.
Buildings and floors: One building. The approval records 1Stilt + 5; the later occupancy-certificate extraction describes Cellar + Stilt, Ground Floor + 5 Upper Floor for the completed building.
Parking: The occupancy-certificate extraction records parking areas 404.2, 81.3; the supplied extract does not label their units or establish unit-by-unit parking allocation.
Unit counts: 20 units in the RERA unit record: 10 2BHK and 10 3BHK. The technical approval extract does not give a separate unit count.
Offering and status
Configurations and filed saleable areas: 2BHK: 117.06 sq. m.; 3BHK: 154.22 sq. m.
Booked / available: Portal-derived record: 0 booked and 10 available in each configuration (20 available total). The record has no as-of date; counts are indicative.
Construction / completion status: An HMDA occupancy certificate is supplied for the Survey No. 336 building, with completion date recorded as 16 August, 2021 and certificate approval date 22/10/2021. This is distinct from the RERA certificate’s validity end date.
Completion undertaking: The promoter’s Form B declaration undertakes completion by 14 December 2026.
OC scope: The supplied OC extraction identifies the residential building at Survey No. 336 and describes the completed building as Cellar + Stilt, Ground Floor + 5 Upper Floor.
The project story
SAANVI AAVAAS is registered as a residential apartment project on Plot No. 10 in Survey No. 336, with a filed site extent of 748.28 sq. m. and one building. The RERA unit record lists twenty homes—ten 2BHK and ten 3BHK.
The project file includes an HMDA technical building approval and an occupancy certificate for the Survey No. 336 building. The OC extraction records a completion date of 16 August 2021 and describes the building as Cellar + Stilt, Ground Floor + 5 Upper Floor. The promoter’s Form B separately states an undertaking to complete by 14 December 2026; that is a declared completion timeline, while the OC is a supplied authority record for the identified building.
The portal-derived booked and available figures are 0 booked and 20 available, but the source record gives no as-of date. They should therefore be treated as indicative, not as a current inventory confirmation.
Master plan, architecture & building design
The RERA filing identifies a 748.28 sq. m. site in Survey No. 336 and one residential building. Its filed built-up-area field is 1932.16 sq. m. The supplied technical-approval extraction separately reports sanctioned built-up area 1923.15, proposed built-up area 2327.32, and height 14.5 m; the OC extraction reports floor area 2327.32 m2 and a completed configuration of Cellar + Stilt, Ground Floor + 5 Upper Floor. These are separately reported figures and labels from the supplied records.
The technical approval describes the building as “1Stilt + 5” and records a 220.38 sq. m. built-up-area mortgage on the second floor in favour of the Metropolitan Commissioner, HMDA. The OC extraction records parking areas of 404.2 and 81.3, without units identified in the supplied extract.
The building-plan and layout-plan entries in the RERA document list are not extracted drawings in the supplied record. Detailed information on footprint, flats per floor, lifts and stairs, circulation, internal roads, landscaping, and common-area distribution is therefore not established here.
Homes, configurations & floor plans
The RERA filing lists 10 units of each configuration. Its saleable-area figures are shown separately from software measurements made from floor-plan drawings. Those drawing-based figures are not RERA-filed carpet-area disclosures and require review against the drawings; saleable area includes the home’s share of common areas.
| Configuration | Units | Booked | Available | RERA saleable area | Measured carpet area | Loading (if supplied) |
|---|---|---|---|---|---|---|
| 2BHK | 10 | 0 | 10 | 117.06 sq. m. | Software-measured: median 64.3 sq. m.; range 63.9–64.5 sq. m. | 45% |
| 3BHK | 10 | 0 | 10 | 154.22 sq. m. | Software-measured: median 76.4 sq. m.; range 74.5–78.3 sq. m. | 50% |
The software-measured figures are based on four measured flat designs for each configuration from drawing document 156934. One measured 2BHK plan shows two bedrooms, living, kitchen/dining, two toilets and a balcony; one measured 3BHK plan shows three bedrooms, living/dining, kitchen, three toilets and a balcony. Room dimensions vary by plan; these examples do not establish that every unit has the same arrangement.
Carpet area describes the measured internal dwelling area; a balcony is excluded in the supplied room-level measurements. Saleable area is the RERA-filed area and includes a share of common areas, so the two measures are not interchangeable. The supplied record does not provide unit-specific common-area loading terms.
Parking & vehicle circulation
The occupancy-certificate extraction records parking areas as 404.2, 81.3, but the supplied extract does not state their units or give a count of car or two-wheeler spaces. The RERA/vendor records mention car parking, but do not establish a verified space count or a legally documented parking allocation for individual units.
The technical approval calls for a transformer space and records a 220.38 sq. m. second-floor mortgage area. The supplied records do not establish parking levels, ramp design, visitor or accessible parking, EV charging, or pedestrian-vehicle separation.
Amenities, recreation & open spaces
The RERA amenity record marks water supply, sewerage, storm-water drains, green strip/tot-lot/park, sewage and sullage treatment/disposal, energy management, fire protection and safety, and electrical meter/sub-station/receiving-station provision as available at 100%. This is a recorded progress/status field, not independent verification of delivery.
| Facility | Description / size | Evidence source | Declared progress / verified status |
|---|---|---|---|
| Green strip / tot-lot / park | Size not stated | RERA amenity record; HMDA technical-approval condition requires a fenced tot-lot maintained as greenery before OC | RERA record: 100%; no independent completion verification in supplied data. |
| Community buildings | No facility or size stated | RERA amenity record | 0% recorded. |
| Aggregate recreational open space | Size not stated | RERA amenity record | 0% recorded. |
No clubhouse or indoor-recreation facility is established in the supplied RERA amenity record. Vendor-listed features are not treated here as sanctioned or delivered facilities.
Utilities, building services & safety
The RERA amenity record reports water supply and sewerage (including chamber, lines, septic tank and STP) at 100%, as well as storm-water drains and treatment/disposal of sewage and sullage water at 100%. It also records energy management, fire protection and fire-safety requirements, and an electrical meter room/sub-station/receiving station at 100%; these are recorded statuses, not independent inspections.
The technical-approval conditions require a rainwater-harvesting percolation pit, transformer space and garbage house within the premises, and a septic tank to standard specification. The OC extraction records three rainwater-harvesting entries. It does not supply storage, treatment or backup capacities.
The approval extract states that an occupancy certificate is compulsory before occupation and calls for compliance with fire-service norms; the supplied OC extraction includes a fire-NOC-related condition but does not provide the fire NOC details. The supplied data does not establish lift count or capacity, backup-power capacity, CCTV, access control, waste segregation arrangements, or accessible routes.
Location, access & connectivity
The registered location is Chanda Nagar, Serilingampally, Ranga Reddy District, PIN 500050; the RERA certificate identifies the locality as “Chanda Nagar, Serilingampally.”
The location record gives these mapped distances to named places; they are supplied as location records and are not stated to be promoter-verified travel distances:
Bank of Baroda: 0.1 km
Narayana Jr.college: 0.1 km
Anitha Nursing Home: 0.1 km
balaji dresses: 0.2 km
Nagarjuna Grammar High School: 0.4 km
lakshmi ganapathi park: 0.8 km
Chandanagar railway station: 1.2 km
Startbot: 1.4 km
Keerthi Mahal Bus Stop: 2.8 km
Nearest Metro: miyapur metro: 5.2 km
Developer & development status
The registered promoter is SRISADGURU CONSTRUCTIONS PRIVATE LIMITED, a private limited company. The supplied corporate identifier is GSTIN 36ABBCS2793K1ZX; the company’s registered office/contact details are not established in the supplied project record.
The RERA filing names SRUJANA CHALADALAWADA as the landowner/promoter in an AreaShare arrangement. The supplied HMDA approval identifies her as the applicant/DAGPA holder and the company as developer in the OC extraction.
The promoter’s Form B, dated 12 March 2021, declares the stated title basis, states that the land is free from encumbrances, and undertakes completion by 14 December 2026. These are promoter declarations. Separately, the supplied HMDA OC extraction records completion on 16 August 2021 for the identified Survey No. 336 building.
Approvals, official records & documents
TG-RERA registration: Form C records SAANVI AAVAAS, registration P02400002743, issued 30/03/2021 and valid through 14/12/2026; promoter: Srisadguru Constructions Private Limited.
Building technical approval: HMDA technical approval 029460/SKP/R1/U6/HMDA/21102019, dated 14/12/2020, for Survey No. 336, Plot No. 10; approval extract describes a residential 1Stilt + 5 building.
Occupancy certificate: HMDA OC 048326/SKP/OC/U6/HMDA/18082021, approval date 22/10/2021; extraction records completion date 16 August 2021 for the residential building in Survey No. 336.
Promoter declaration: Form B dated 12 March 2021, including the promoter’s stated title/encumbrance declarations and completion undertaking.
Title and encumbrance documents: RERA-filed title report and deed/encumbrance documents are listed in the project record; detailed title-chain and encumbrance review belongs in the Land & Title section.
Plan records: RERA document list includes building-plan and layout-plan entries, but the supplied entries are not extracted drawings.
Layout lookup: HMDA DPMS approved-layout lookup is recorded as unavailable through the public channel in the supplied data; this is a source-access limitation, not evidence of refusal.
Frequently asked questions
Is SAANVI AAVAAS registered with Telangana RERA?
Yes. SAANVI AAVAAS is registered with the Telangana Real Estate Regulatory Authority as P02400002743; the registration status is New Project.
Who is the developer of SAANVI AAVAAS?
The promoter named in the RERA registration is SRISADGURU CONSTRUCTIONS PRIVATE LIMITED.
Where is SAANVI AAVAAS located?
SAANVI AAVAAS is in BHEL, Chanda Nagar, Serilingampally, Rangareddy, Telangana (500050).
When will SAANVI AAVAAS be completed?
The promoter's proposed date of completion filed with RERA is 14/12/2026. This is the promoter's declaration, not a guarantee.
More projects in Chanda Nagar