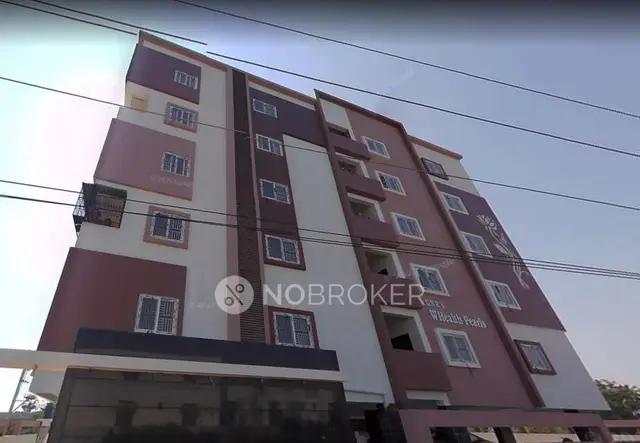
Ace Ashaya And Alaya
ACE VENTURES (I) PVT LTD · Medchal-Malkajgiri · RERA P02200003283
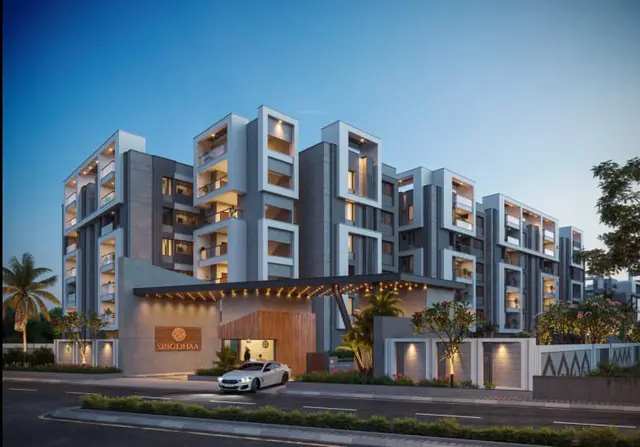
ACE ASHAYA AND ALAYA is a Mixed Development (Residential & Commercial) in Korremula, Ghatkesar, Medchal-Malkajgiri. The registered promoter is ACE VENTURES (I) PVT LTD. The registered site extent is 7,623.48 sq m, with 2 proposed buildings: Residential Building A has 1 Cellar + 1 Stilt + 9 Upper floors, and Commercial Building B has 2 Cellar + 1 Ground + 7 Upper floors; the filed inventory lists 11 2BHK homes, 120 3BHK homes and 8 commercial spaces. It is registered under TG-RERA number P02200003283, with proposed completion on 19/04/2027.
More from Ace Ventures (i) Pvt Ltd · 7 projects →
01What we found
Read from TG-RERA filings, approvals, land and registration records and court records. A court case is counted only when the court record states this project's survey number with its village, or names the project.
02Check before you pay
8 items to check before you pay, 3 high - from the title chain, court records and approvals, each with what to ask the builder or your advocate. An item may not be a problem with the project: records can be incomplete.
1. Project at a glance
Project identity
| Item | Record |
|---|---|
| Registered project name | ACE ASHAYA AND ALAYA RERA record |
| Project type | Mixed Development (Residential & Commercial) RERA record RERA filing |
| Registered phase / portion | The filing describes two proposed buildings; no separate phase name is disclosed. RERA filing |
| TG-RERA registration | P02200003283 |
| Registration validity | 19/04/2021 to 19/04/2027; registration validity is distinct from the project completion date and OC status. |
| Registered promoter | ACE VENTURES (I) PVT LTD RERA record |
| RERA status | Registration certificate issued under section 5; the certificate states a six-year validity period. |
Land and geographic identity
| Item | Record |
|---|---|
| Locality / revenue village | Korremula; approval documents also spell the village “Korremul” or “Korremul(v)”. RERA record |
| Mandal / district / PIN | Ghatkesar / Medchal-Malkajgiri / 500088 RERA record |
| Project survey numbers | 762/A and 762/AA RERA filing |
| Registered site extent | RERA land details: total area 7,623.48 sq m, affected area 514.64 sq m and net area 7,108.84 sq m. RERA filing |
| Sanction document’s stated extent | 7,108.84 sq m. |
| Boundaries | North: Road From Hyd To Warangal; South: Sy No 760; East: Neighbours Land; West: Sy No 762 By A. RERA filing |
Development identity
| Item | Record |
|---|---|
| Sanctioning authority | Hyderabad Metropolitan Development Authority (HMDA); the technical approval records delegation to Chowdariguda Grampanthayath for building-plan sanction. |
| Principal technical approval | 029088/GHT/R1/U6/HMDA/12102019, approved 19/04/2021. The RERA filing also identifies plan approval number 029088/GHT/R1/U6/HM. Approvals record |
| Approved buildings and floors | Commercial Building B: 2 Cellar + 1 Ground + 7 Upper floors. Residential Building A: 1 Cellar + 1 Stilt + 9. |
| Approved built-up area | Technical approval schedule: total built-up area 24,781.39 sq m; proposed built-up area 27,089.62 sq m is also stated in that schedule. The schedule lists Commercial B at 5,122.22 sq m and Residential A at 19,659.17 sq m. |
| RERA building and unit counts | RERA land details state 2 total building units and 2 proposed building units. The filed inventory lists 139 units across residential and commercial configurations. RERA filing RERA unit table |
| Parking | Technical approval states cellar levels are to be used exclusively for vehicle parking; the OC record lists a parking area of 712.69 sq m for ACE AALAYA. No complete project-wide parking-space count is provided. |
Offering and status
| Item | Record |
|---|---|
| Filed configurations | 2BHK: 11; 3BHK: 120; commercial spaces: 8. RERA unit table |
| Filed saleable area | 2BHK: 61.41 sq m; 3BHK: 75.87 sq m; commercial space: 640.28 sq m. These are RERA-filed saleable-area figures. RERA unit table |
| Booked / available | Portal-derived counts show 0 booked and 11 available 2BHK; 0 booked and 120 available 3BHK; 0 booked and 8 available commercial spaces. The source has no as-of date, so counts are indicative. RERA unit table |
| Completion date / undertaking | The project header gives proposed completion as 19/04/2027. The Form B declaration undertakes completion by 09-December-2026. RERA record |
| Occupancy certificate | HMDA OC 008993/OC/HMDA/GHT/2026 is recorded for the residential building ACE AALAYA, dated 02 June 2026. The architect’s Form 1A certifies overall project completion and cites that OC. |
| OC scope | The supplied OC identifies ACE AALAYA as a residential building; the available record does not establish an OC for the commercial building. |
2. The project story
ACE ASHAYA AND ALAYA is registered as a mixed residential-and-commercial development at Korremula, Ghatkesar Mandal, Medchal-Malkajgiri District, on the filed survey numbers 762/A and 762/AA. The RERA filing identifies two proposed buildings. HMDA’s technical approval describes one residential building and one commercial building, with the residential building configured as 1 Cellar, 1 Stilt and 9 Upper floors, and the commercial building as 2 Cellar, 1 Ground and 7 Upper floors. RERA record RERA filing
The RERA inventory records 131 homes—11 2BHK and 120 3BHK—and 8 commercial spaces. A TG-RERA-filed completion form and the HMDA occupancy-certificate record describe ACE AALAYA as completed and occupancy-certified in June 2026. The OC record is specific to the residential building; the supplied evidence does not establish an OC for the commercial building. The architect’s Form 1A separately certifies overall project completion. These are documentary statements, not an independent site inspection for this report. RERA unit table
3. Master plan, architecture & building design
The RERA land entry records 7,623.48 sq m total area, 514.64 sq m affected area and 7,108.84 sq m net area. HMDA’s technical approval also states an extent of 7,108.84 sq m. The approval schedules building areas separately: Residential A at 19,659.17 sq m and Commercial B at 5,122.22 sq m, with total built-up area stated as 24,781.39 sq m. It additionally lists proposed built-up area of 27,089.62 sq m; these labels are reproduced as stated and are not treated as interchangeable measures. RERA filing
The residential OC record gives 19,659.2 sq m floor area and 26.55 m height, each stated as matching the sanctioned and completed building plans. The technical approval schedule records heights of 26.55 m for Residential A and 23.8 m for Commercial B.
The technical approval lists a road width of 18 mt. It requires a tot-lot/open space to be maintained as greenery and identifies rainwater harvesting, transformer provision, garbage house, STP and ETP among the site provisions. The OC record lists a tot-lot area of 17 sq m. No supplied drawing-derived evidence establishes detailed floor layouts, flats per floor, lift or stair arrangements, building footprints, internal circulation, or the residential/commercial common-area split.
4. Homes, configurations & floor plans
The following counts and areas are from the TG-RERA filing. No measured carpet-area values are supplied for the configurations, and no loading figures are provided. RERA unit table Floor plans
| Configuration | Units | Booked | Available | RERA saleable area | Measured carpet area | Loading (if supplied) |
|---|---|---|---|---|---|---|
| 2BHK | 11 | 0 | 11 | 61.41 sq m | Not supplied | Not supplied |
| 3BHK | 120 | 0 | 120 | 75.87 sq m | Not supplied | Not supplied |
| Commercial spaces | 8 | 0 | 8 | 640.28 sq m | Not supplied | Not supplied |
Floor-plan material is recorded for two drawings, but the supplied measurement summary reports no measured 3BHK flat designs. Accordingly, room dimensions, orientation, balconies, utility areas and typical floor arrangements cannot be described from the available drawing-derived data. Floor plans
Saleable area is the RERA-filed area shown above; it is not a measured carpet-area figure. The supplied floor-plan note explains that carpet-area measurements, where available, are software-measured from drawing geometry and require review; the note also distinguishes those measurements from saleable area, which includes the home’s share of common areas. No such measurement is available here. RERA unit table Floor plans
5. Parking & vehicle circulation
HMDA’s technical approval states that cellar levels are to be used exclusively for vehicle parking and not partitioned or converted to another use. The building configuration includes one cellar in Residential A and two cellars in Commercial B. The ACE AALAYA OC record reports a parking area of 712.69 sq m.
A complete count of sanctioned car or two-wheeler spaces, visitor or accessible spaces, and project-wide parking allocation is not supplied. The RERA inventory marks the 2BHK and 3BHK configurations as mortgaged, but the available unit record does not identify unit-specific parking allocations. A drawn or stated parking area does not establish exclusive ownership or allocation to a particular buyer. RERA unit table
6. Amenities, recreation & open spaces
The amenities filing marks the following facilities as available at 100%; it records solid waste management and disposal at 0%. These are filing-reported availability figures, not independently verified completion status. HMDA’s technical approval separately requires specified site provisions, while the OC record identifies rainwater harvesting and tot-lot area. RERA amenities
| Description / size | Size not supplied |
|---|---|
| Evidence source | TG-RERA amenities RERA amenities |
| Declared progress / verified status | Filed as available, 100%; not independently verified |
| Description / size | OC record lists tot-lot area of 17 sq m |
|---|---|
| Evidence source | TG-RERA amenities; HMDA OC RERA amenities |
| Declared progress / verified status | Filed as available, 100%; OC record identifies area, not independent verification |
| Description / size | Size or facility details not supplied |
|---|---|
| Evidence source | TG-RERA amenities RERA amenities |
| Declared progress / verified status | Filed as available, 100%; not independently verified |
| Description / size | HMDA approval requires rainwater-harvesting structures; OC lists RWH |
|---|---|
| Evidence source | HMDA technical approval and OC |
| Declared progress / verified status | Required by approval and listed in OC; no separate performance verification supplied |
| Description / size | Details not supplied |
|---|---|
| Evidence source | TG-RERA amenities RERA amenities |
| Declared progress / verified status | Filed at 0% |
| Description / size | Promoter-marketed amenities; sizes not supplied |
|---|---|
| Evidence source | Promoter/vendor information Promoter website |
| Declared progress / verified status | Marketing claims only; no supplied RERA completion evidence |
7. Utilities, building services & safety
HMDA’s technical approval requires rainwater-harvesting structures, a transformer and garbage house, and states that STP and ETP are to be provided. It also requires compliance with applicable construction and safety requirements stated in the approval. The amenities filing marks water supply, sewerage (including STP), storm-water drains, street lighting, treatment and disposal of sewage and sullage water, energy management, fire protection and electrical meter-room/substation/receiving-station provision as available at 100%. These are filed status statements; the available data does not provide system capacities or independent commissioning verification. RERA amenities
| Service | Supplied evidence |
|---|---|
| Water | RERA amenities filing marks water supply available at 100%. No source, storage or treatment capacity is supplied. RERA amenities |
| Sewerage and drainage | Filing marks sewerage, STP, storm-water drains and sewage/sullage treatment and disposal available at 100%; HMDA approval requires STP and ETP. No capacities or commissioning records are supplied here. RERA amenities |
| Electrical | Filing marks electrical meter room, substation and receiving station available at 100%; HMDA approval requires transformer provision. No capacity is supplied. RERA amenities |
| Fire and life safety | Filing marks fire protection and fire safety requirements available at 100%. The OC record lists a Fire NOC reference as illegible. No fire-system specification or independent compliance assessment is supplied. RERA amenities |
| Waste | HMDA approval requires a garbage house; the amenities filing records solid waste management and disposal at 0%. RERA amenities |
| Lifts, backup power, CCTV, access control and accessibility | No project-specific RERA-filed capacities or detailed system evidence supplied. Generator backup, CCTV and security are promoter-marketed claims. Promoter website |
8. Location, access & connectivity
The registered location is Korremula, Ghatkesar Mandal, Medchal-Malkajgiri District, PIN 500088. The filed site boundaries identify the north side as “Road From Hyd To Warangal.” The HMDA technical approval also records an 18 mt. road width. RERA record RERA filing
The supplied location data gives an approximate distance of 5.1 km to the nearest sampled Outer Ring Road interchange, 2.0 km to Anurag University and 2.0 km to an unnamed park. These are location-data measurements; no travel times or public-transport details are supplied. Location record
9. Developer & development status
The registered promoter is ACE VENTURES (I) PVT LTD, a private limited company. The supplied corporate identifier is GSTIN 36AAGCA5284M1Z8. The RERA registration certificate lists the promoter office as Village Laxminagar, Mandal Saroornagar, District Ranga Reddy, PIN 500035; the project filing separately gives an address at ACE KRISHNA PRIME, Road No. 01, Laxminagar, Korremula, Ghatkesar, Medchal-Malkajgiri, 500088. RERA record Corporate record
The Form B declaration by M. Srikanth for ACE VENTURES INDIA PVT LTD undertakes completion by 09-December-2026 and declares the land free from encumbrances. The project header states proposed completion as 19/04/2027, while the TG-RERA registration remains valid through 19/04/2027. The residential OC is recorded as issued on 02 June 2026; the available OC document is for ACE AALAYA, and the architect’s Form 1A certifies overall project completion. No independent site-progress measurement is supplied. RERA record
10. Approvals, official records & documents
| Record | What the supplied record establishes |
|---|---|
| TG-RERA certificate P02200003283 | Registration certificate for ACE ASHAYA AND ALAYA, issued under section 5; valid 19/04/2021–19/04/2027. |
| HMDA technical approval 029088/GHT/R1/U6/HMDA/12102019 | Technical approval dated 19/04/2021 for residential and commercial buildings at Korremul Village, Ghatkesar Mandal, on survey numbers 762/A and 762/AA; includes approval conditions and building configurations. |
| HMDA occupancy certificate 008993/OC/HMDA/GHT/2026 | OC record dated 02 June 2026 for residential building ACE AALAYA; identifies the building as completed as per sanctioned plans and fit for occupation. The record states it is subject to the outcome of WP 14204/2023, WP 18258/2023 and WP 25264/2023. |
| Architect’s Form 1A | Dated 10-06-2026; certifies completion of ACE AALAYA and AASHAYA and cites the HMDA OC number. |
| HMDA plan and completion references | Building permit 029088/GHT/R1/U6/12102019; OC application 002581/OC/HMDA/0734/GHT/2025. |
| RERA filing and project declarations | Form B declaration and project inventory are supplied; the Form B undertaking identifies 09-December-2026 as the completion date. RERA unit table |
The supplied approval record names the relevant buildings and stated conditions; the full approval-condition assessment is outside this overview.
1. Project at a glance
Project identity
Registered project name: ACE ASHAYA AND ALAYA
Project type: Mixed Development (Residential & Commercial)
Registered phase / portion: The filing describes two proposed buildings; no separate phase name is disclosed.
TG-RERA registration: P02200003283
Registration validity: 19/04/2021 to 19/04/2027; registration validity is distinct from the project completion date and OC status.
Registered promoter: ACE VENTURES (I) PVT LTD
RERA status: Registration certificate issued under section 5; the certificate states a six-year validity period.
Land and geographic identity
Locality / revenue village: Korremula; approval documents also spell the village “Korremul” or “Korremul(v)”.
Mandal / district / PIN: Ghatkesar / Medchal-Malkajgiri / 500088
Project survey numbers: 762/A and 762/AA
Registered site extent: RERA land details: total area 7,623.48 sq m, affected area 514.64 sq m and net area 7,108.84 sq m.
Sanction document’s stated extent: 7,108.84 sq m.
Boundaries: North: Road From Hyd To Warangal; South: Sy No 760; East: Neighbours Land; West: Sy No 762 By A.
Development identity
Sanctioning authority: Hyderabad Metropolitan Development Authority (HMDA); the technical approval records delegation to Chowdariguda Grampanthayath for building-plan sanction.
Principal technical approval: 029088/GHT/R1/U6/HMDA/12102019, approved 19/04/2021. The RERA filing also identifies plan approval number 029088/GHT/R1/U6/HM.
Approved buildings and floors: Commercial Building B: 2 Cellar + 1 Ground + 7 Upper floors. Residential Building A: 1 Cellar + 1 Stilt + 9.
Approved built-up area: Technical approval schedule: total built-up area 24,781.39 sq m; proposed built-up area 27,089.62 sq m is also stated in that schedule. The schedule lists Commercial B at 5,122.22 sq m and Residential A at 19,659.17 sq m.
RERA building and unit counts: RERA land details state 2 total building units and 2 proposed building units. The filed inventory lists 139 units across residential and commercial configurations.
Parking: Technical approval states cellar levels are to be used exclusively for vehicle parking; the OC record lists a parking area of 712.69 sq m for ACE AALAYA. No complete project-wide parking-space count is provided.
Offering and status
Filed configurations: 2BHK: 11; 3BHK: 120; commercial spaces: 8.
Filed saleable area: 2BHK: 61.41 sq m; 3BHK: 75.87 sq m; commercial space: 640.28 sq m. These are RERA-filed saleable-area figures.
Booked / available: Portal-derived counts show 0 booked and 11 available 2BHK; 0 booked and 120 available 3BHK; 0 booked and 8 available commercial spaces. The source has no as-of date, so counts are indicative.
Completion date / undertaking: The project header gives proposed completion as 19/04/2027. The Form B declaration undertakes completion by 09-December-2026.
Occupancy certificate: HMDA OC 008993/OC/HMDA/GHT/2026 is recorded for the residential building ACE AALAYA, dated 02 June 2026. The architect’s Form 1A certifies overall project completion and cites that OC.
OC scope: The supplied OC identifies ACE AALAYA as a residential building; the available record does not establish an OC for the commercial building.
2. The project story
ACE ASHAYA AND ALAYA is registered as a mixed residential-and-commercial development at Korremula, Ghatkesar Mandal, Medchal-Malkajgiri District, on the filed survey numbers 762/A and 762/AA. The RERA filing identifies two proposed buildings. HMDA’s technical approval describes one residential building and one commercial building, with the residential building configured as 1 Cellar, 1 Stilt and 9 Upper floors, and the commercial building as 2 Cellar, 1 Ground and 7 Upper floors.
The RERA inventory records 131 homes—11 2BHK and 120 3BHK—and 8 commercial spaces. A TG-RERA-filed completion form and the HMDA occupancy-certificate record describe ACE AALAYA as completed and occupancy-certified in June 2026. The OC record is specific to the residential building; the supplied evidence does not establish an OC for the commercial building. The architect’s Form 1A separately certifies overall project completion. These are documentary statements, not an independent site inspection for this report.
3. Master plan, architecture & building design
The RERA land entry records 7,623.48 sq m total area, 514.64 sq m affected area and 7,108.84 sq m net area. HMDA’s technical approval also states an extent of 7,108.84 sq m. The approval schedules building areas separately: Residential A at 19,659.17 sq m and Commercial B at 5,122.22 sq m, with total built-up area stated as 24,781.39 sq m. It additionally lists proposed built-up area of 27,089.62 sq m; these labels are reproduced as stated and are not treated as interchangeable measures.
The residential OC record gives 19,659.2 sq m floor area and 26.55 m height, each stated as matching the sanctioned and completed building plans. The technical approval schedule records heights of 26.55 m for Residential A and 23.8 m for Commercial B.
The technical approval lists a road width of 18 mt. It requires a tot-lot/open space to be maintained as greenery and identifies rainwater harvesting, transformer provision, garbage house, STP and ETP among the site provisions. The OC record lists a tot-lot area of 17 sq m. No supplied drawing-derived evidence establishes detailed floor layouts, flats per floor, lift or stair arrangements, building footprints, internal circulation, or the residential/commercial common-area split.
4. Homes, configurations & floor plans
The following counts and areas are from the TG-RERA filing. No measured carpet-area values are supplied for the configurations, and no loading figures are provided.
| Configuration | Units | Booked | Available | RERA saleable area | Measured carpet area | Loading (if supplied) |
|---|---|---|---|---|---|---|
| 2BHK | 11 | 0 | 11 | 61.41 sq m | Not supplied | Not supplied |
| 3BHK | 120 | 0 | 120 | 75.87 sq m | Not supplied | Not supplied |
| Commercial spaces | 8 | 0 | 8 | 640.28 sq m | Not supplied | Not supplied |
Floor-plan material is recorded for two drawings, but the supplied measurement summary reports no measured 3BHK flat designs. Accordingly, room dimensions, orientation, balconies, utility areas and typical floor arrangements cannot be described from the available drawing-derived data.
Saleable area is the RERA-filed area shown above; it is not a measured carpet-area figure. The supplied floor-plan note explains that carpet-area measurements, where available, are software-measured from drawing geometry and require review; the note also distinguishes those measurements from saleable area, which includes the home’s share of common areas. No such measurement is available here.
5. Parking & vehicle circulation
HMDA’s technical approval states that cellar levels are to be used exclusively for vehicle parking and not partitioned or converted to another use. The building configuration includes one cellar in Residential A and two cellars in Commercial B. The ACE AALAYA OC record reports a parking area of 712.69 sq m.
A complete count of sanctioned car or two-wheeler spaces, visitor or accessible spaces, and project-wide parking allocation is not supplied. The RERA inventory marks the 2BHK and 3BHK configurations as mortgaged, but the available unit record does not identify unit-specific parking allocations. A drawn or stated parking area does not establish exclusive ownership or allocation to a particular buyer.
6. Amenities, recreation & open spaces
The amenities filing marks the following facilities as available at 100%; it records solid waste management and disposal at 0%. These are filing-reported availability figures, not independently verified completion status. HMDA’s technical approval separately requires specified site provisions, while the OC record identifies rainwater harvesting and tot-lot area.
| Facility | Description / size | Evidence source | Declared progress / verified status |
|---|---|---|---|
| Internal roads and footpaths | Size not supplied | TG-RERA amenities | Filed as available, 100%; not independently verified |
| Green strip / tot-lot / park | OC record lists tot-lot area of 17 sq m | TG-RERA amenities; HMDA OC | Filed as available, 100%; OC record identifies area, not independent verification |
| Community buildings | Size or facility details not supplied | TG-RERA amenities | Filed as available, 100%; not independently verified |
| Water conservation / rainwater harvesting | HMDA approval requires rainwater-harvesting structures; OC lists RWH | HMDA technical approval and OC | Required by approval and listed in OC; no separate performance verification supplied |
| Solid waste management and disposal | Details not supplied | TG-RERA amenities | Filed at 0% |
| Clubhouse, gym, indoor games room, banquet hall, rooftop courtyard, walking/jogging tracks, kids’ play area | Promoter-marketed amenities; sizes not supplied | Promoter/vendor information | Marketing claims only; no supplied RERA completion evidence |
7. Utilities, building services & safety
HMDA’s technical approval requires rainwater-harvesting structures, a transformer and garbage house, and states that STP and ETP are to be provided. It also requires compliance with applicable construction and safety requirements stated in the approval. The amenities filing marks water supply, sewerage (including STP), storm-water drains, street lighting, treatment and disposal of sewage and sullage water, energy management, fire protection and electrical meter-room/substation/receiving-station provision as available at 100%. These are filed status statements; the available data does not provide system capacities or independent commissioning verification.
Water: RERA amenities filing marks water supply available at 100%. No source, storage or treatment capacity is supplied.
Sewerage and drainage: Filing marks sewerage, STP, storm-water drains and sewage/sullage treatment and disposal available at 100%; HMDA approval requires STP and ETP. No capacities or commissioning records are supplied here.
Electrical: Filing marks electrical meter room, substation and receiving station available at 100%; HMDA approval requires transformer provision. No capacity is supplied.
Fire and life safety: Filing marks fire protection and fire safety requirements available at 100%. The OC record lists a Fire NOC reference as illegible. No fire-system specification or independent compliance assessment is supplied.
Waste: HMDA approval requires a garbage house; the amenities filing records solid waste management and disposal at 0%.
Lifts, backup power, CCTV, access control and accessibility: No project-specific RERA-filed capacities or detailed system evidence supplied. Generator backup, CCTV and security are promoter-marketed claims.
8. Location, access & connectivity
The registered location is Korremula, Ghatkesar Mandal, Medchal-Malkajgiri District, PIN 500088. The filed site boundaries identify the north side as “Road From Hyd To Warangal.” The HMDA technical approval also records an 18 mt. road width.
The supplied location data gives an approximate distance of 5.1 km to the nearest sampled Outer Ring Road interchange, 2.0 km to Anurag University and 2.0 km to an unnamed park. These are location-data measurements; no travel times or public-transport details are supplied.
9. Developer & development status
The registered promoter is ACE VENTURES (I) PVT LTD, a private limited company. The supplied corporate identifier is GSTIN 36AAGCA5284M1Z8. The RERA registration certificate lists the promoter office as Village Laxminagar, Mandal Saroornagar, District Ranga Reddy, PIN 500035; the project filing separately gives an address at ACE KRISHNA PRIME, Road No. 01, Laxminagar, Korremula, Ghatkesar, Medchal-Malkajgiri, 500088.
The Form B declaration by M. Srikanth for ACE VENTURES INDIA PVT LTD undertakes completion by 09-December-2026 and declares the land free from encumbrances. The project header states proposed completion as 19/04/2027, while the TG-RERA registration remains valid through 19/04/2027. The residential OC is recorded as issued on 02 June 2026; the available OC document is for ACE AALAYA, and the architect’s Form 1A certifies overall project completion. No independent site-progress measurement is supplied.
10. Approvals, official records & documents
TG-RERA certificate P02200003283: Registration certificate for ACE ASHAYA AND ALAYA, issued under section 5; valid 19/04/2021–19/04/2027.
HMDA technical approval 029088/GHT/R1/U6/HMDA/12102019: Technical approval dated 19/04/2021 for residential and commercial buildings at Korremul Village, Ghatkesar Mandal, on survey numbers 762/A and 762/AA; includes approval conditions and building configurations.
HMDA occupancy certificate 008993/OC/HMDA/GHT/2026: OC record dated 02 June 2026 for residential building ACE AALAYA; identifies the building as completed as per sanctioned plans and fit for occupation. The record states it is subject to the outcome of WP 14204/2023, WP 18258/2023 and WP 25264/2023.
Architect’s Form 1A: Dated 10-06-2026; certifies completion of ACE AALAYA and AASHAYA and cites the HMDA OC number.
HMDA plan and completion references: Building permit 029088/GHT/R1/U6/12102019; OC application 002581/OC/HMDA/0734/GHT/2025.
RERA filing and project declarations: Form B declaration and project inventory are supplied; the Form B undertaking identifies 09-December-2026 as the completion date.
The supplied approval record names the relevant buildings and stated conditions; the full approval-condition assessment is outside this overview.
Frequently asked questions
Is ACE ASHAYA AND ALAYA registered with Telangana RERA?
Yes. ACE ASHAYA AND ALAYA is registered with the Telangana Real Estate Regulatory Authority as P02200003283; the registration status is New Project.
Who is the developer of ACE ASHAYA AND ALAYA?
The promoter named in the RERA registration is ACE VENTURES (I) PVT LTD.
Where is ACE ASHAYA AND ALAYA located?
ACE ASHAYA AND ALAYA is in Korremula, Ghatkesar, Medchal-Malkajgiri, Telangana (500088).
When will ACE ASHAYA AND ALAYA be completed?
The promoter's proposed date of completion filed with RERA is 19/04/2027. This is the promoter's declaration, not a guarantee.
More projects in Korremula