Nestilo
QUALITAS GOLDEN ENCLAVE PVT LTD · Sangareddy · RERA P01100002027
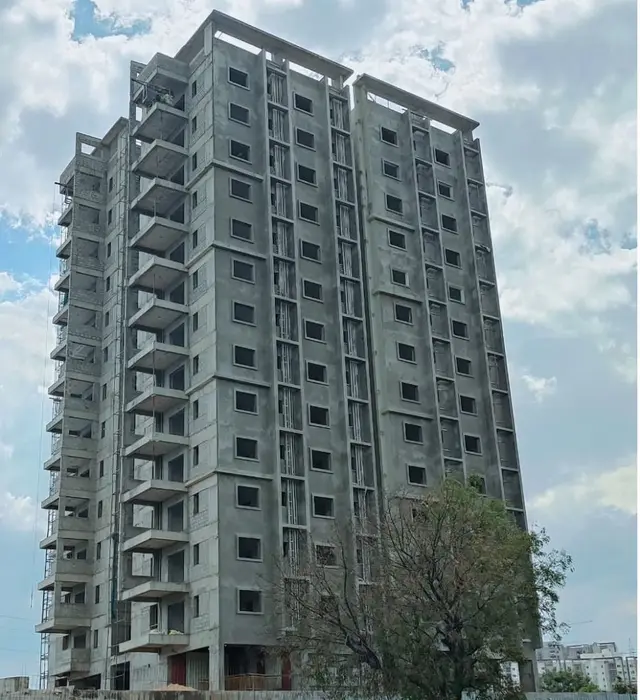
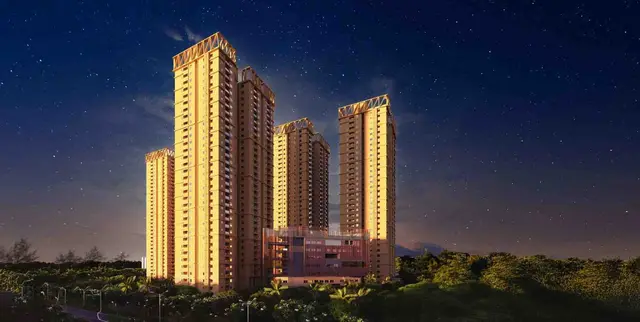
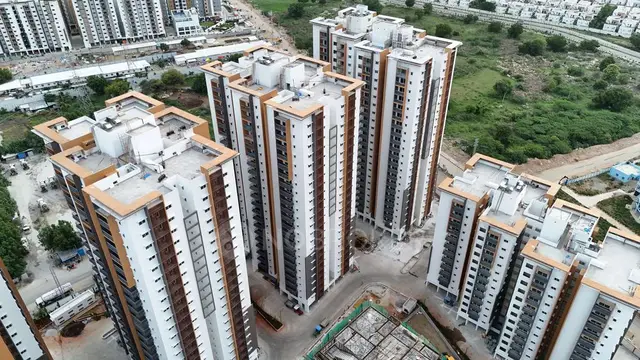
NESTILO is a residential apartment project in OSMAN SAGAR, RC PURAM, Sangareddy. It is being developed by QUALITAS GOLDEN ENCLAVE PVT LTD on a total land area of 10,825 sq. mts, with two residential blocks and an amenities building: Blocks A and B have 10 floors each, and the amenities building has 5 floors. The project has 315 homes, with 2BHK, 3BHK and one unit filed as BHK configurations. Its TG-RERA registration is P01100002027, granted from 03/03/2020 to 31/12/2026, and the RERA project information records 31/12/2024 as the completion date at registration.
More from Qualitas Golden Enclave Pvt Ltd · 2 projects →
01What we found
Read from TG-RERA filings, approvals, land and registration records and court records. A court case is counted only when the court record states this project's survey number with its village, or names the project.
02Check before you pay
9 items to check before you pay, 3 high - from the title chain, court records and approvals, each with what to ask the builder or your advocate. An item may not be a problem with the project: records can be incomplete.
1. Project at a glance
Project identity
| Field | Record |
|---|---|
| Registered project name | NESTILO RERA record |
| Project type and status | Residential apartment project; TG-RERA records its status as “New Project.” RERA record RERA filing |
| Phase / registered portion | No separate phase name is disclosed. The registration is for NESTILO; the occupancy certificate covers the three named blocks listed below. RERA record |
| TG-RERA registration | P01100002027, granted from 03/03/2020 to 31/12/2026. This is the registration validity period, not a statement of construction progress or occupancy status. RERA record |
| Registered promoter | QUALITAS GOLDEN ENCLAVE PVT LTD RERA record Corporate record |
| RERA status | The supplied certificate records registration; it does not show an extension. |
Land and geographic identity
| Field | Record |
|---|---|
| Locality | OSMAN SAGAR (RERA identity); the filed plans and occupancy certificate describe the site as Osman Nagar / Osman Nagar Village. RERA record |
| Revenue village | OSMANNAGAR in the RERA header; source documents also use Osman Nagar, Osman Nagar Village, and, in the occupancy certificate, Ramachandrapuram. RERA record |
| Mandal / district / PIN | RC PURAM / Ramchandrapuram; Sangareddy / Sanga Reddy; 502032. RERA record |
| Project survey numbers and subdivisions | 29/RU/1/1/1, 29RU/2, 29RU/5/29/RU/1/2, 29/RU/3, 29/RU/1/1/2, and 29/RU/4/1, 2, 3. The filed plan spells these out as 29/RU/1/1/1, 29/RU/2, 29/RU/5, 29/RU/1/2, 29/RU/3, 29/RU/1/1/2, 29/RU/4/1, 29/RU/4/2, 29/RU/4/3. RERA record |
| Site extent | RERA land details: total area 10,825 sq. mts, net area 10,199.00 sq. mts, and 626 sq. mts affected by road widening/FTL/nala widening. Filed plan: AREA OF PLOT (Minimum) (A) 10825.18 SQ.MT. and NET AREA OF PLOT (A-Deductions) 10199.23. RERA filing |
| Boundaries | East: ROAD WIDTH 12; West, North and South: CTS NO. RERA filing |
Development identity
| Field | Record |
|---|---|
| Sanctioning authority and principal approval | HMDA technical approval 026120/SKP/R1/U6/HMDA/22072019, dated 05/03/2020; the supplied municipal proceedings record building permission A/2588/TPS /NICT/2020, dated 1210612020 as extracted. Approvals record |
| Approved built-up area | HMDA letter records Total Built up Area (In Sq.mts): 34463.82; the filed plan records Total Proposed Net BUA Area 34463.80. These are the respective document labels. |
| Buildings / heights | Two residential blocks and an amenities building. The filed plan records Blocks A and B as 10 floors and 26.90 MT high; the amenities building as 5 floors and 14.95 MT high. |
| Sanctioned floor configuration | Block A: Cellar + 1 Stilt + 9 upper floors. Block B: Stilt + 9 upper floors. Amenities: Ground + 4 upper floors. |
| Parking provision | Filed plan states Total Car parking proposed area 3225.00 and Other Parking area 10008.10. The occupancy certificate records Parking Area (Sq. mts) 7699.52. No parking-space count or allocation schedule is supplied. |
| Unit counts | Filed plan: 315.00 dwelling units. RERA unit table: 315 homes plus 8 HALL rows identified as common area, not homes for sale. RERA unit table RERA unit table |
Offering and status
| Field | Record |
|---|---|
| RERA-filed configurations | 2BHK, 3BHK, and one unit filed as BHK (unspecified). RERA unit table |
| RERA saleable area | 2BHK: 108.22 sq. m; 3BHK: 148.29 sq. m; BHK: 113.34 sq. m. RERA unit table RERA unit table |
| Booked / available | Portal-derived counts: 2BHK 71 booked / 205 available; 3BHK 13 / 25; unspecified BHK 0 / 1. The portal record has no as-of date, so counts are indicative. RERA unit table RERA unit table |
| Completion dates | Form-B declaration records a completion undertaking of 31/12/2026; the registration certificate is valid to 31/12/2026. The RERA project information also records 31/12/2024 as the completion date at registration. RERA filing |
| Occupancy certificate | Supplied certificate 014597/GHMC/06818/SWOC/SLP1/2026, dated 24/03/2026, covers Block-A, Block-B and the Amenities Block; it records completion on 25/12/2025 and says the inspected building is fit for occupation. The architect’s Form–1A also certifies overall project completion and refers to an OC dated 24th March 2026. |
2. The project story
NESTILO is a residential apartment development at Osman Nagar / Osmannagar in the Ramchandrapuram (RC PURAM) area of Sangareddy district. Its RERA identity covers the listed subdivisions of Survey Nos. 29, and the filed plan shows two residential blocks alongside a separate amenities building. RERA record
The filed design describes Block A as a cellar, stilt and nine upper floors, Block B as a stilt and nine upper floors, and the amenities building as ground plus four upper floors. RERA’s unit table lists 315 homes: 276 2BHK, 38 3BHK and one unit filed as “BHK”; it separately lists eight HALL rows as common area. RERA unit table
The supplied occupancy certificate covers all three named blocks and records completion on 25/12/2025; it is dated 24/03/2026. The architect’s Form–1A, dated 29-04-2026, certifies overall completion. These are certificate records, not an independent site inspection by this report.
3. Master plan, architecture & building design
The filed plan gives a minimum plot area of 10,825.18 sq. m and net plot area of 10,199.23 sq. m. It records proposed coverage of 4,900.23 sq. m, residential net BUA of 33,395.76, commercial net BUA of 1,068.04, and proposed net BUA of 34,463.79 (total proposed net BUA area 34,463.80). HMDA’s technical approval separately records total built-up area of 34,463.82 sq. m. These are document-specific labels and figures; they should not be treated as carpet or saleable area.
The filed plan lists a Vacant Plot Area 5281.00, AccessoryUse Area 18.00, and proposed coverage of 48.05%. It also labels a proposed net BUA factor of 3.38; this report does not recalculate or characterize that figure. The supplied extracts do not provide a reliable floor-by-floor flat schedule, unit orientation, lift/stair count, building footprint drawings, or a verified breakdown of landscaped open space.
4. Homes, configurations & floor plans
The following are TG-RERA-filed unit counts and saleable areas. Bookings and availability are portal-derived and have no stated as-of date. RERA unit table RERA unit table
| Configuration | Units | Booked | Available | RERA saleable area | Measured carpet area | Loading (if supplied) |
|---|---|---|---|---|---|---|
| 2BHK | 276 | 71 | 205 | 108.22 sq. m | Not measured in supplied drawing data | Not supplied |
| 3BHK | 38 | 13 | 25 | 148.29 sq. m | Not measured in supplied drawing data | Not supplied |
| Unspecified (“BHK” in filing) | 1 | 0 | 1 | 113.34 sq. m | Not measured in supplied drawing data | Not supplied |
The supplied floor-plan data says four drawings are available, but none contains flats suitable for the recorded software measurement (“no_flats: 4”; measured: 0). Accordingly, no drawing-derived carpet areas or room dimensions can be reported. Carpet area, when measured, is distinct from RERA saleable area, which includes the home’s share of common areas; no loading figure is supplied here. Floor plans RERA unit details
5. Parking & vehicle circulation
The supplied documents do not establish the number of parking spaces, whether spaces are resident/visitor/accessible, parking levels or ramps, EV charging, or unit-wise parking allocations. A plan’s parking area does not by itself establish an exclusive allocation to a purchaser.
The project amenities record indicates internal roads and footpaths, but the supplied evidence does not describe vehicle entry/exit points, driveway geometry, or pedestrian-vehicle separation. RERA amenities
6. Amenities, recreation & open spaces
The HMDA-filed plan names clubhouse, banquet hall, gym/health club, multipurpose/yoga, indoor games, elders’ area and office. The technical approval and plan extracts also identify tot-lot and site utility areas; the occupancy certificate records rainwater-harvesting pits. The available evidence does not provide facility sizes or independently verified operating status for the individual amenities.
| Description / size | Clubhouse, banquet hall, gym/health club, multipurpose/yoga, indoor games, elders’ area and office; sizes not stated. |
|---|---|
| Evidence source | HMDA-filed plan |
| Declared progress / verified status | Named in plan; no facility-specific completion evidence supplied. |
| Description / size | Tot-lot; size not stated. |
|---|---|
| Evidence source | HMDA technical approval and plan |
| Declared progress / verified status | Named in approval/plan; no facility-specific completion evidence supplied. |
| Description / size | Plan records Vacant Plot Area 5281.00 and identifies a tot-lot; no complete landscape-area schedule supplied. |
|---|---|
| Evidence source | HMDA-filed plan |
| Declared progress / verified status | The approval letter requires the earmarked open space to be maintained and developed as open space with greenery. |
| Description / size | Amenities building; the plan lists an office and elders’ area. |
|---|---|
| Evidence source | HMDA-filed plan |
| Declared progress / verified status | Building is included in the occupancy certificate; individual facility fit-out or operation is not separately verified. |
The promoter/vendor record also lists features such as a swimming pool, jogging track, creche, park and children’s play area. These are vendor-recorded descriptions, not presented here as sanctioned or delivered facilities. Promoter website
7. Utilities, building services & safety
RERA’s amenity record marks water supply, sewerage/STP, storm-water drains, sewage treatment and disposal, solid-waste management, rainwater harvesting, street lighting, electrical meter room/substation/receiving station, and fire protection as available at 100%. This is a portal-reported status; the supplied record does not provide facility capacities or independent testing results. RERA amenities
The HMDA-filed material identifies a sewage treatment plant, sump, pump house/motor room, generator room and distribution transformer. HMDA’s technical approval also lists a transformer, garbage house, rainwater-harvesting structures, STP and refuse chute. The occupancy certificate records 15.0 Rain Water Harvesting Pits.
The filed plan lists fire-fighting and domestic-water RCC overhead tanks. The municipal permission requires fire equipment as per National Building Code rules, and the HMDA technical approval states that a commencement notice is to be submitted before work and an occupancy certificate is compulsory before occupation. The supplied evidence does not enumerate installed fire-system components or confirm their independent inspection.
Vendor-listed specifications describe generator backup, lifts, sprinklers, fire-water tank and security cameras, but these are not treated here as independently verified installations. The supplied project records do not state lift count or capacity, water-source details, STP capacity, backup capacity, accessibility provisions, or CCTV coverage. Promoter website
8. Location, access & connectivity
The registered location is OSMANNAGAR, RC PURAM, Sangareddy, PIN 502032; the filed plans identify Osman Nagar Village in Ramchandrapuram Mandal. RERA record
A supplied geocode places the site in the RC Puram BHEL–Beeramguda Road / Beeramguda Junction area. The nearest sampled Outer Ring Road interchange is recorded at 5.4 km (approx.). This is a supplied location measurement, not a travel-time estimate. Location record
The promoter/vendor record describes the project as close to the Outer Ring Road and refers generally to Gachibowli, schools and colleges, but supplies no verified distances or travel times for those destinations. Promoter website
9. Developer & development status
The registered promoter is QUALITAS GOLDEN ENCLAVE PVT LTD, a company. The corporate record lists CIN U45400TG2016PTC104061 and the address ADITYA GARDENIA, 7, OSMAN SAGAR, OSMAN SAGAR, RC PURAM, Sangareddy, 502032. Corporate record Parties record
The RERA record identifies CH ASHOK REDDY as an authorised signatory. The supplied registration certificate gives the promoter office location as “Village: Mandal: District: Hyderabad, Pin: 500034,” without completed village/mandal/district fields. No official website or verified promoter contact details are supplied in this record. Parties record
No independently verified site-progress measurement is supplied.
10. Approvals, official records & documents
| Record | Supplied evidence |
|---|---|
| TG-RERA registration | FORM ‘C’ for NESTILO, registration P01100002027, valid 03/03/2020–31/12/2026. |
| HMDA technical approval | 026120/SKP/R1/U6/HMDA/22072019, dated 05/03/2020; technical approval letter for the stated blocks and amenities, subject to conditions. |
| Filed building plan | HMDA plan showing the site, two residential blocks and amenities building, survey numbers, floor configurations and areas. |
| Municipal building permission | Tellapur Municipality proceedings A/2588/TPS /NICT/2020; the supplied extract records the permission and states it is not proof of land title. |
| Occupancy certificate | Cyberabad Municipal Corporation certificate 014597/GHMC/06818/SWOC/SLP1/2026, dated 24/03/2026, covering Block-A, Block-B and Amenities Block. |
| Architect completion certificate | Form–1A dated 29-04-2026, recording overall completion and the occupancy-certificate reference. |
| Promoter declaration | Form-B affidavit by CH. Ashok Reddy, with completion undertaking 31/12/2026. |
The supplied document set also includes filed title reports, encumbrance statements and project declarations; their land and title implications are addressed in the corresponding report sections.
1. Project at a glance
Project identity
Registered project name: NESTILO
Project type and status: Residential apartment project; TG-RERA records its status as “New Project.”
Phase / registered portion: No separate phase name is disclosed. The registration is for NESTILO; the occupancy certificate covers the three named blocks listed below.
TG-RERA registration: P01100002027, granted from 03/03/2020 to 31/12/2026. This is the registration validity period, not a statement of construction progress or occupancy status.
Registered promoter: QUALITAS GOLDEN ENCLAVE PVT LTD
RERA status: The supplied certificate records registration; it does not show an extension.
Land and geographic identity
Locality: OSMAN SAGAR (RERA identity); the filed plans and occupancy certificate describe the site as Osman Nagar / Osman Nagar Village.
Revenue village: OSMANNAGAR in the RERA header; source documents also use Osman Nagar, Osman Nagar Village, and, in the occupancy certificate, Ramachandrapuram.
Mandal / district / PIN: RC PURAM / Ramchandrapuram; Sangareddy / Sanga Reddy; 502032.
Project survey numbers and subdivisions: 29/RU/1/1/1, 29RU/2, 29RU/5/29/RU/1/2, 29/RU/3, 29/RU/1/1/2, and 29/RU/4/1, 2, 3. The filed plan spells these out as 29/RU/1/1/1, 29/RU/2, 29/RU/5, 29/RU/1/2, 29/RU/3, 29/RU/1/1/2, 29/RU/4/1, 29/RU/4/2, 29/RU/4/3.
Site extent: RERA land details: total area 10,825 sq. mts, net area 10,199.00 sq. mts, and 626 sq. mts affected by road widening/FTL/nala widening. Filed plan: AREA OF PLOT (Minimum) (A) 10825.18 SQ.MT. and NET AREA OF PLOT (A-Deductions) 10199.23.
Boundaries: East: ROAD WIDTH 12; West, North and South: CTS NO.
Development identity
Sanctioning authority and principal approval: HMDA technical approval 026120/SKP/R1/U6/HMDA/22072019, dated 05/03/2020; the supplied municipal proceedings record building permission A/2588/TPS /NICT/2020, dated 1210612020 as extracted.
Approved built-up area: HMDA letter records Total Built up Area (In Sq.mts): 34463.82; the filed plan records Total Proposed Net BUA Area 34463.80. These are the respective document labels.
Buildings / heights: Two residential blocks and an amenities building. The filed plan records Blocks A and B as 10 floors and 26.90 MT high; the amenities building as 5 floors and 14.95 MT high.
Sanctioned floor configuration: Block A: Cellar + 1 Stilt + 9 upper floors. Block B: Stilt + 9 upper floors. Amenities: Ground + 4 upper floors.
Parking provision: Filed plan states Total Car parking proposed area 3225.00 and Other Parking area 10008.10. The occupancy certificate records Parking Area (Sq. mts) 7699.52. No parking-space count or allocation schedule is supplied.
Unit counts: Filed plan: 315.00 dwelling units. RERA unit table: 315 homes plus 8 HALL rows identified as common area, not homes for sale.
Offering and status
RERA-filed configurations: 2BHK, 3BHK, and one unit filed as BHK (unspecified).
RERA saleable area: 2BHK: 108.22 sq. m; 3BHK: 148.29 sq. m; BHK: 113.34 sq. m.
Booked / available: Portal-derived counts: 2BHK 71 booked / 205 available; 3BHK 13 / 25; unspecified BHK 0 / 1. The portal record has no as-of date, so counts are indicative.
Completion dates: Form-B declaration records a completion undertaking of 31/12/2026; the registration certificate is valid to 31/12/2026. The RERA project information also records 31/12/2024 as the completion date at registration.
Occupancy certificate: Supplied certificate 014597/GHMC/06818/SWOC/SLP1/2026, dated 24/03/2026, covers Block-A, Block-B and the Amenities Block; it records completion on 25/12/2025 and says the inspected building is fit for occupation. The architect’s Form–1A also certifies overall project completion and refers to an OC dated 24th March 2026.
2. The project story
NESTILO is a residential apartment development at Osman Nagar / Osmannagar in the Ramchandrapuram (RC PURAM) area of Sangareddy district. Its RERA identity covers the listed subdivisions of Survey Nos. 29, and the filed plan shows two residential blocks alongside a separate amenities building.
The filed design describes Block A as a cellar, stilt and nine upper floors, Block B as a stilt and nine upper floors, and the amenities building as ground plus four upper floors. RERA’s unit table lists 315 homes: 276 2BHK, 38 3BHK and one unit filed as “BHK”; it separately lists eight HALL rows as common area.
The supplied occupancy certificate covers all three named blocks and records completion on 25/12/2025; it is dated 24/03/2026. The architect’s Form–1A, dated 29-04-2026, certifies overall completion. These are certificate records, not an independent site inspection by this report.
3. Master plan, architecture & building design
The filed plan gives a minimum plot area of 10,825.18 sq. m and net plot area of 10,199.23 sq. m. It records proposed coverage of 4,900.23 sq. m, residential net BUA of 33,395.76, commercial net BUA of 1,068.04, and proposed net BUA of 34,463.79 (total proposed net BUA area 34,463.80). HMDA’s technical approval separately records total built-up area of 34,463.82 sq. m. These are document-specific labels and figures; they should not be treated as carpet or saleable area.
The filed plan lists a Vacant Plot Area 5281.00, AccessoryUse Area 18.00, and proposed coverage of 48.05%. It also labels a proposed net BUA factor of 3.38; this report does not recalculate or characterize that figure. The supplied extracts do not provide a reliable floor-by-floor flat schedule, unit orientation, lift/stair count, building footprint drawings, or a verified breakdown of landscaped open space.
4. Homes, configurations & floor plans
The following are TG-RERA-filed unit counts and saleable areas. Bookings and availability are portal-derived and have no stated as-of date.
| Configuration | Units | Booked | Available | RERA saleable area | Measured carpet area | Loading (if supplied) |
|---|---|---|---|---|---|---|
| 2BHK | 276 | 71 | 205 | 108.22 sq. m | Not measured in supplied drawing data | Not supplied |
| 3BHK | 38 | 13 | 25 | 148.29 sq. m | Not measured in supplied drawing data | Not supplied |
| Unspecified (“BHK” in filing) | 1 | 0 | 1 | 113.34 sq. m | Not measured in supplied drawing data | Not supplied |
The supplied floor-plan data says four drawings are available, but none contains flats suitable for the recorded software measurement (“no_flats: 4”; measured: 0). Accordingly, no drawing-derived carpet areas or room dimensions can be reported. Carpet area, when measured, is distinct from RERA saleable area, which includes the home’s share of common areas; no loading figure is supplied here.
5. Parking & vehicle circulation
The supplied documents do not establish the number of parking spaces, whether spaces are resident/visitor/accessible, parking levels or ramps, EV charging, or unit-wise parking allocations. A plan’s parking area does not by itself establish an exclusive allocation to a purchaser.
The project amenities record indicates internal roads and footpaths, but the supplied evidence does not describe vehicle entry/exit points, driveway geometry, or pedestrian-vehicle separation.
6. Amenities, recreation & open spaces
The HMDA-filed plan names clubhouse, banquet hall, gym/health club, multipurpose/yoga, indoor games, elders’ area and office. The technical approval and plan extracts also identify tot-lot and site utility areas; the occupancy certificate records rainwater-harvesting pits. The available evidence does not provide facility sizes or independently verified operating status for the individual amenities.
| Description / size | Clubhouse, banquet hall, gym/health club, multipurpose/yoga, indoor games, elders’ area and office; sizes not stated. |
|---|---|
| Evidence source | HMDA-filed plan |
| Declared progress / verified status | Named in plan; no facility-specific completion evidence supplied. |
| Description / size | Tot-lot; size not stated. |
|---|---|
| Evidence source | HMDA technical approval and plan |
| Declared progress / verified status | Named in approval/plan; no facility-specific completion evidence supplied. |
| Description / size | Plan records Vacant Plot Area 5281.00 and identifies a tot-lot; no complete landscape-area schedule supplied. |
|---|---|
| Evidence source | HMDA-filed plan |
| Declared progress / verified status | The approval letter requires the earmarked open space to be maintained and developed as open space with greenery. |
| Description / size | Amenities building; the plan lists an office and elders’ area. |
|---|---|
| Evidence source | HMDA-filed plan |
| Declared progress / verified status | Building is included in the occupancy certificate; individual facility fit-out or operation is not separately verified. |
The promoter/vendor record also lists features such as a swimming pool, jogging track, creche, park and children’s play area. These are vendor-recorded descriptions, not presented here as sanctioned or delivered facilities.
7. Utilities, building services & safety
RERA’s amenity record marks water supply, sewerage/STP, storm-water drains, sewage treatment and disposal, solid-waste management, rainwater harvesting, street lighting, electrical meter room/substation/receiving station, and fire protection as available at 100%. This is a portal-reported status; the supplied record does not provide facility capacities or independent testing results.
The HMDA-filed material identifies a sewage treatment plant, sump, pump house/motor room, generator room and distribution transformer. HMDA’s technical approval also lists a transformer, garbage house, rainwater-harvesting structures, STP and refuse chute. The occupancy certificate records 15.0 Rain Water Harvesting Pits.
The filed plan lists fire-fighting and domestic-water RCC overhead tanks. The municipal permission requires fire equipment as per National Building Code rules, and the HMDA technical approval states that a commencement notice is to be submitted before work and an occupancy certificate is compulsory before occupation. The supplied evidence does not enumerate installed fire-system components or confirm their independent inspection.
Vendor-listed specifications describe generator backup, lifts, sprinklers, fire-water tank and security cameras, but these are not treated here as independently verified installations. The supplied project records do not state lift count or capacity, water-source details, STP capacity, backup capacity, accessibility provisions, or CCTV coverage.
8. Location, access & connectivity
The registered location is OSMANNAGAR, RC PURAM, Sangareddy, PIN 502032; the filed plans identify Osman Nagar Village in Ramchandrapuram Mandal.
A supplied geocode places the site in the RC Puram BHEL–Beeramguda Road / Beeramguda Junction area. The nearest sampled Outer Ring Road interchange is recorded at 5.4 km (approx.). This is a supplied location measurement, not a travel-time estimate.
The promoter/vendor record describes the project as close to the Outer Ring Road and refers generally to Gachibowli, schools and colleges, but supplies no verified distances or travel times for those destinations.
9. Developer & development status
The registered promoter is QUALITAS GOLDEN ENCLAVE PVT LTD, a company. The corporate record lists CIN U45400TG2016PTC104061 and the address ADITYA GARDENIA, 7, OSMAN SAGAR, OSMAN SAGAR, RC PURAM, Sangareddy, 502032.
The RERA record identifies CH ASHOK REDDY as an authorised signatory. The supplied registration certificate gives the promoter office location as “Village: Mandal: District: Hyderabad, Pin: 500034,” without completed village/mandal/district fields. No official website or verified promoter contact details are supplied in this record.
No independently verified site-progress measurement is supplied.
10. Approvals, official records & documents
TG-RERA registration: FORM ‘C’ for NESTILO, registration P01100002027, valid 03/03/2020–31/12/2026.
HMDA technical approval: 026120/SKP/R1/U6/HMDA/22072019, dated 05/03/2020; technical approval letter for the stated blocks and amenities, subject to conditions.
Filed building plan: HMDA plan showing the site, two residential blocks and amenities building, survey numbers, floor configurations and areas.
Municipal building permission: Tellapur Municipality proceedings A/2588/TPS /NICT/2020; the supplied extract records the permission and states it is not proof of land title.
Occupancy certificate: Cyberabad Municipal Corporation certificate 014597/GHMC/06818/SWOC/SLP1/2026, dated 24/03/2026, covering Block-A, Block-B and Amenities Block.
Architect completion certificate: Form–1A dated 29-04-2026, recording overall completion and the occupancy-certificate reference.
Promoter declaration: Form-B affidavit by CH. Ashok Reddy, with completion undertaking 31/12/2026.
The supplied document set also includes filed title reports, encumbrance statements and project declarations; their land and title implications are addressed in the corresponding report sections.
Frequently asked questions
Is NESTILO registered with Telangana RERA?
Yes. NESTILO is registered with the Telangana Real Estate Regulatory Authority as P01100002027; the registration status is New Project.
Who is the developer of NESTILO?
The promoter named in the RERA registration is QUALITAS GOLDEN ENCLAVE PVT LTD.
Where is NESTILO located?
NESTILO is in OSMAN SAGAR, OSMANNAGAR, RC PURAM, Sangareddy, Telangana (502032).
When will NESTILO be completed?
The promoter's proposed date of completion filed with RERA is 31/12/2026. This is the promoter's declaration, not a guarantee.
More projects in Osmannagar